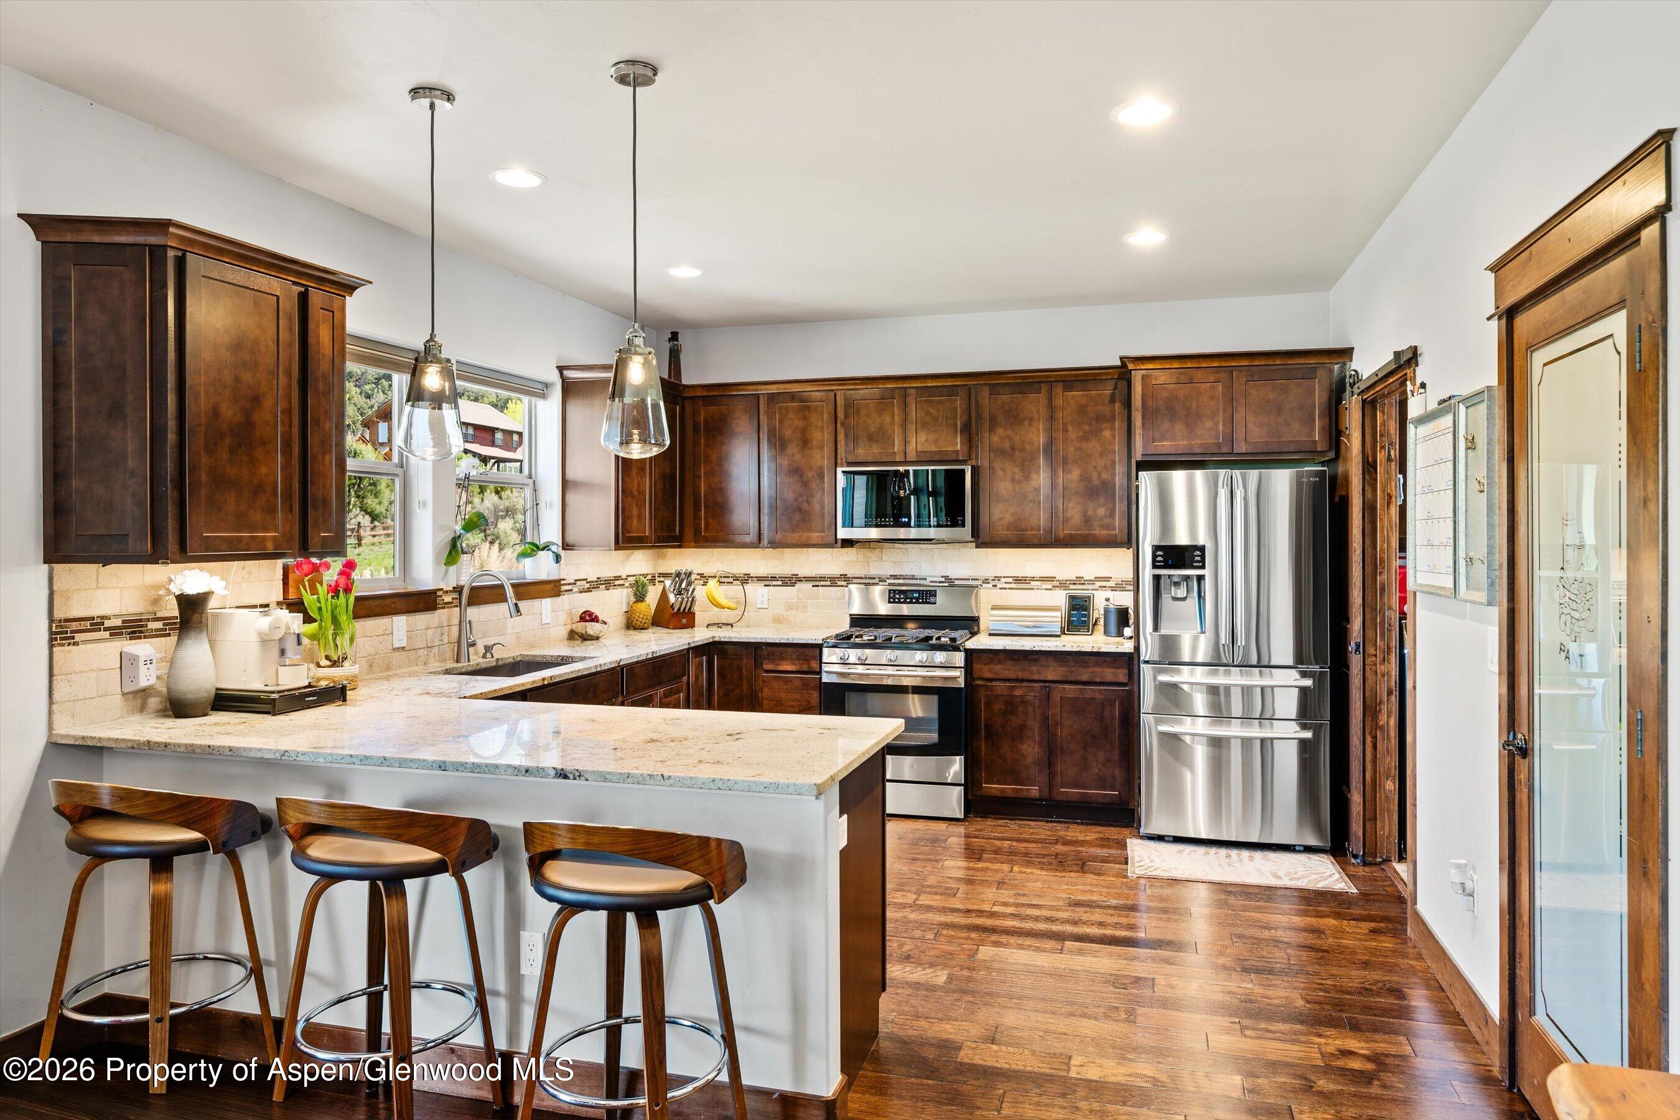
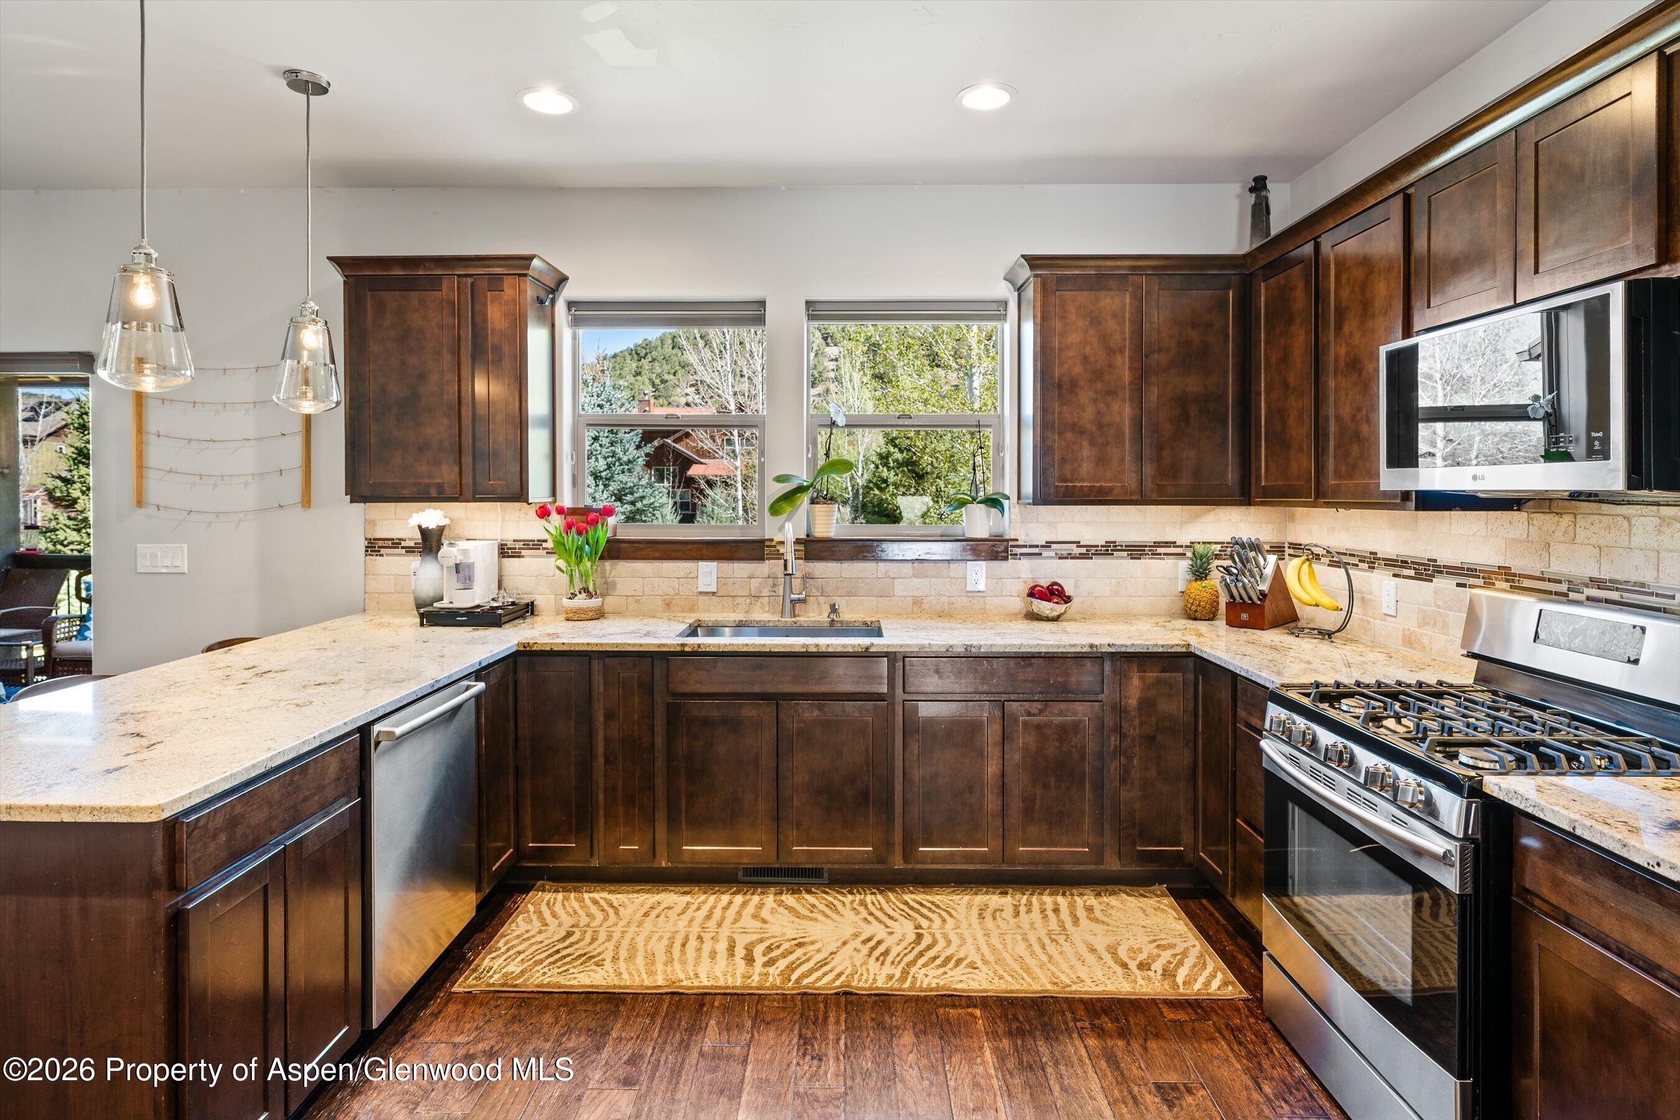
Kitchen with dark wood cabinetry, a stone island, stainless steel appliances, and three bar stools.
Kitchen with dark wood cabinets, stone counters, stainless steel appliances, and windows above the sink.
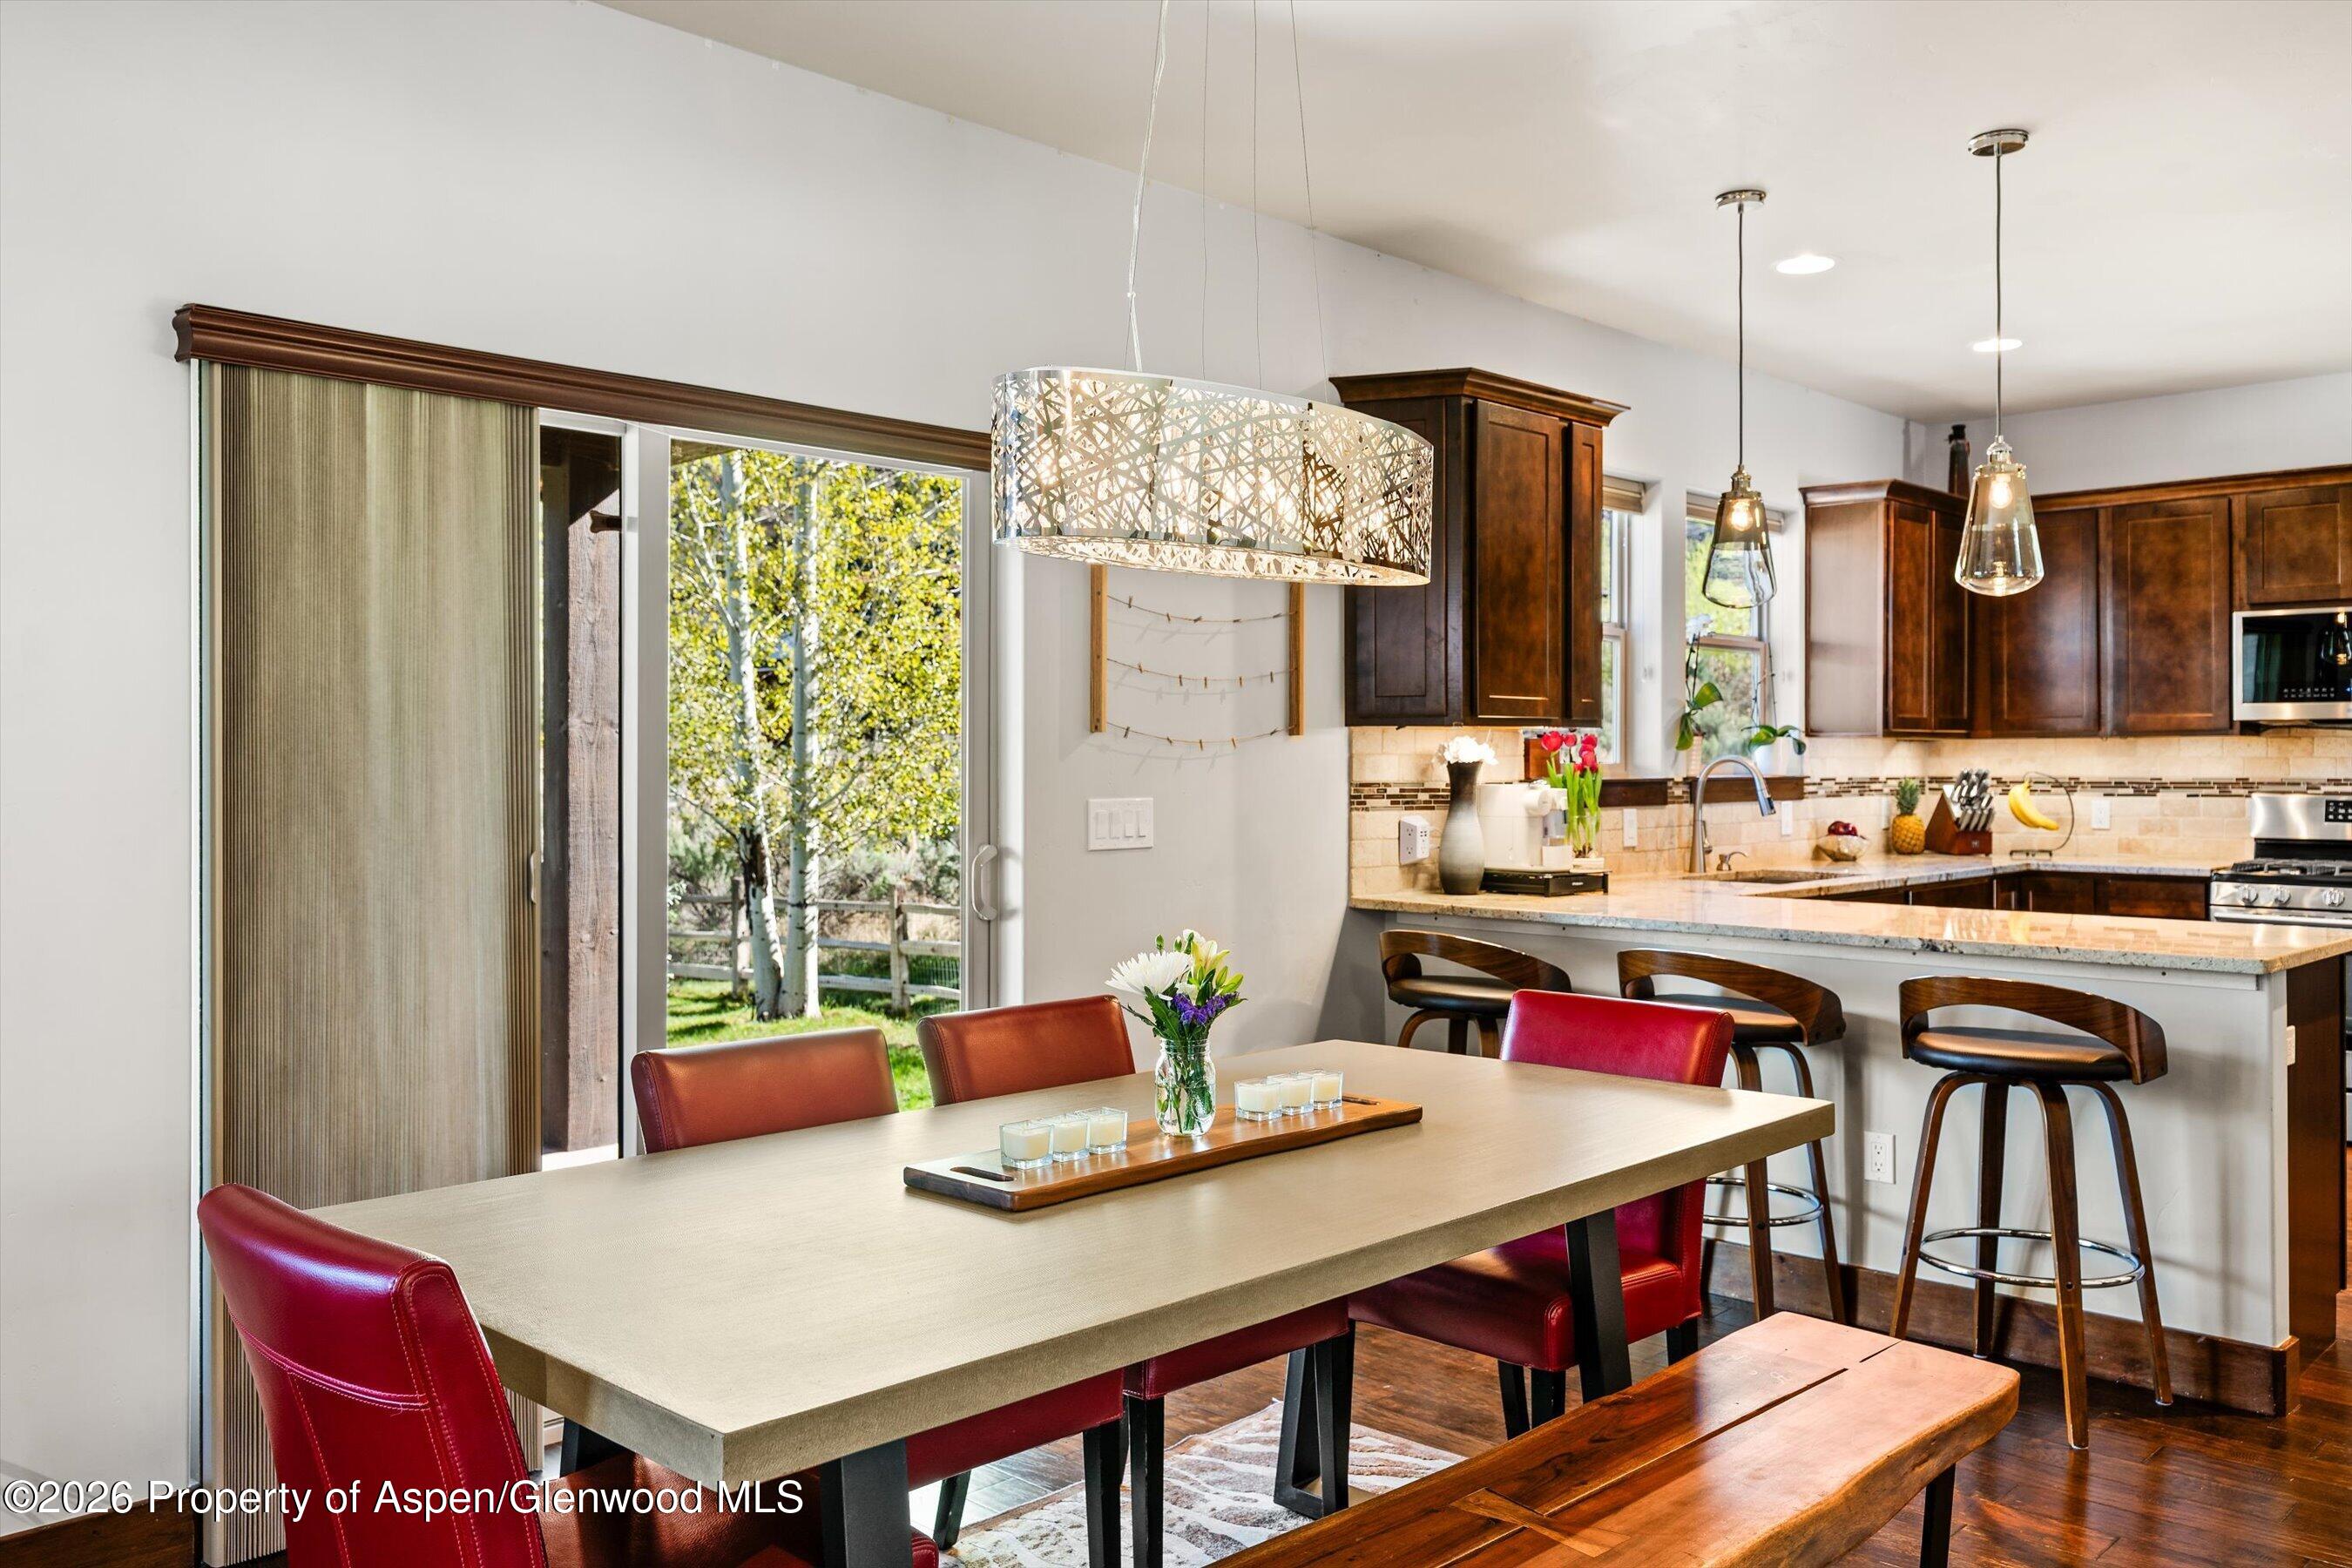
Dining area and kitchen with red leather chairs, dark wood cabinetry, and sliding glass doors to leafy trees.
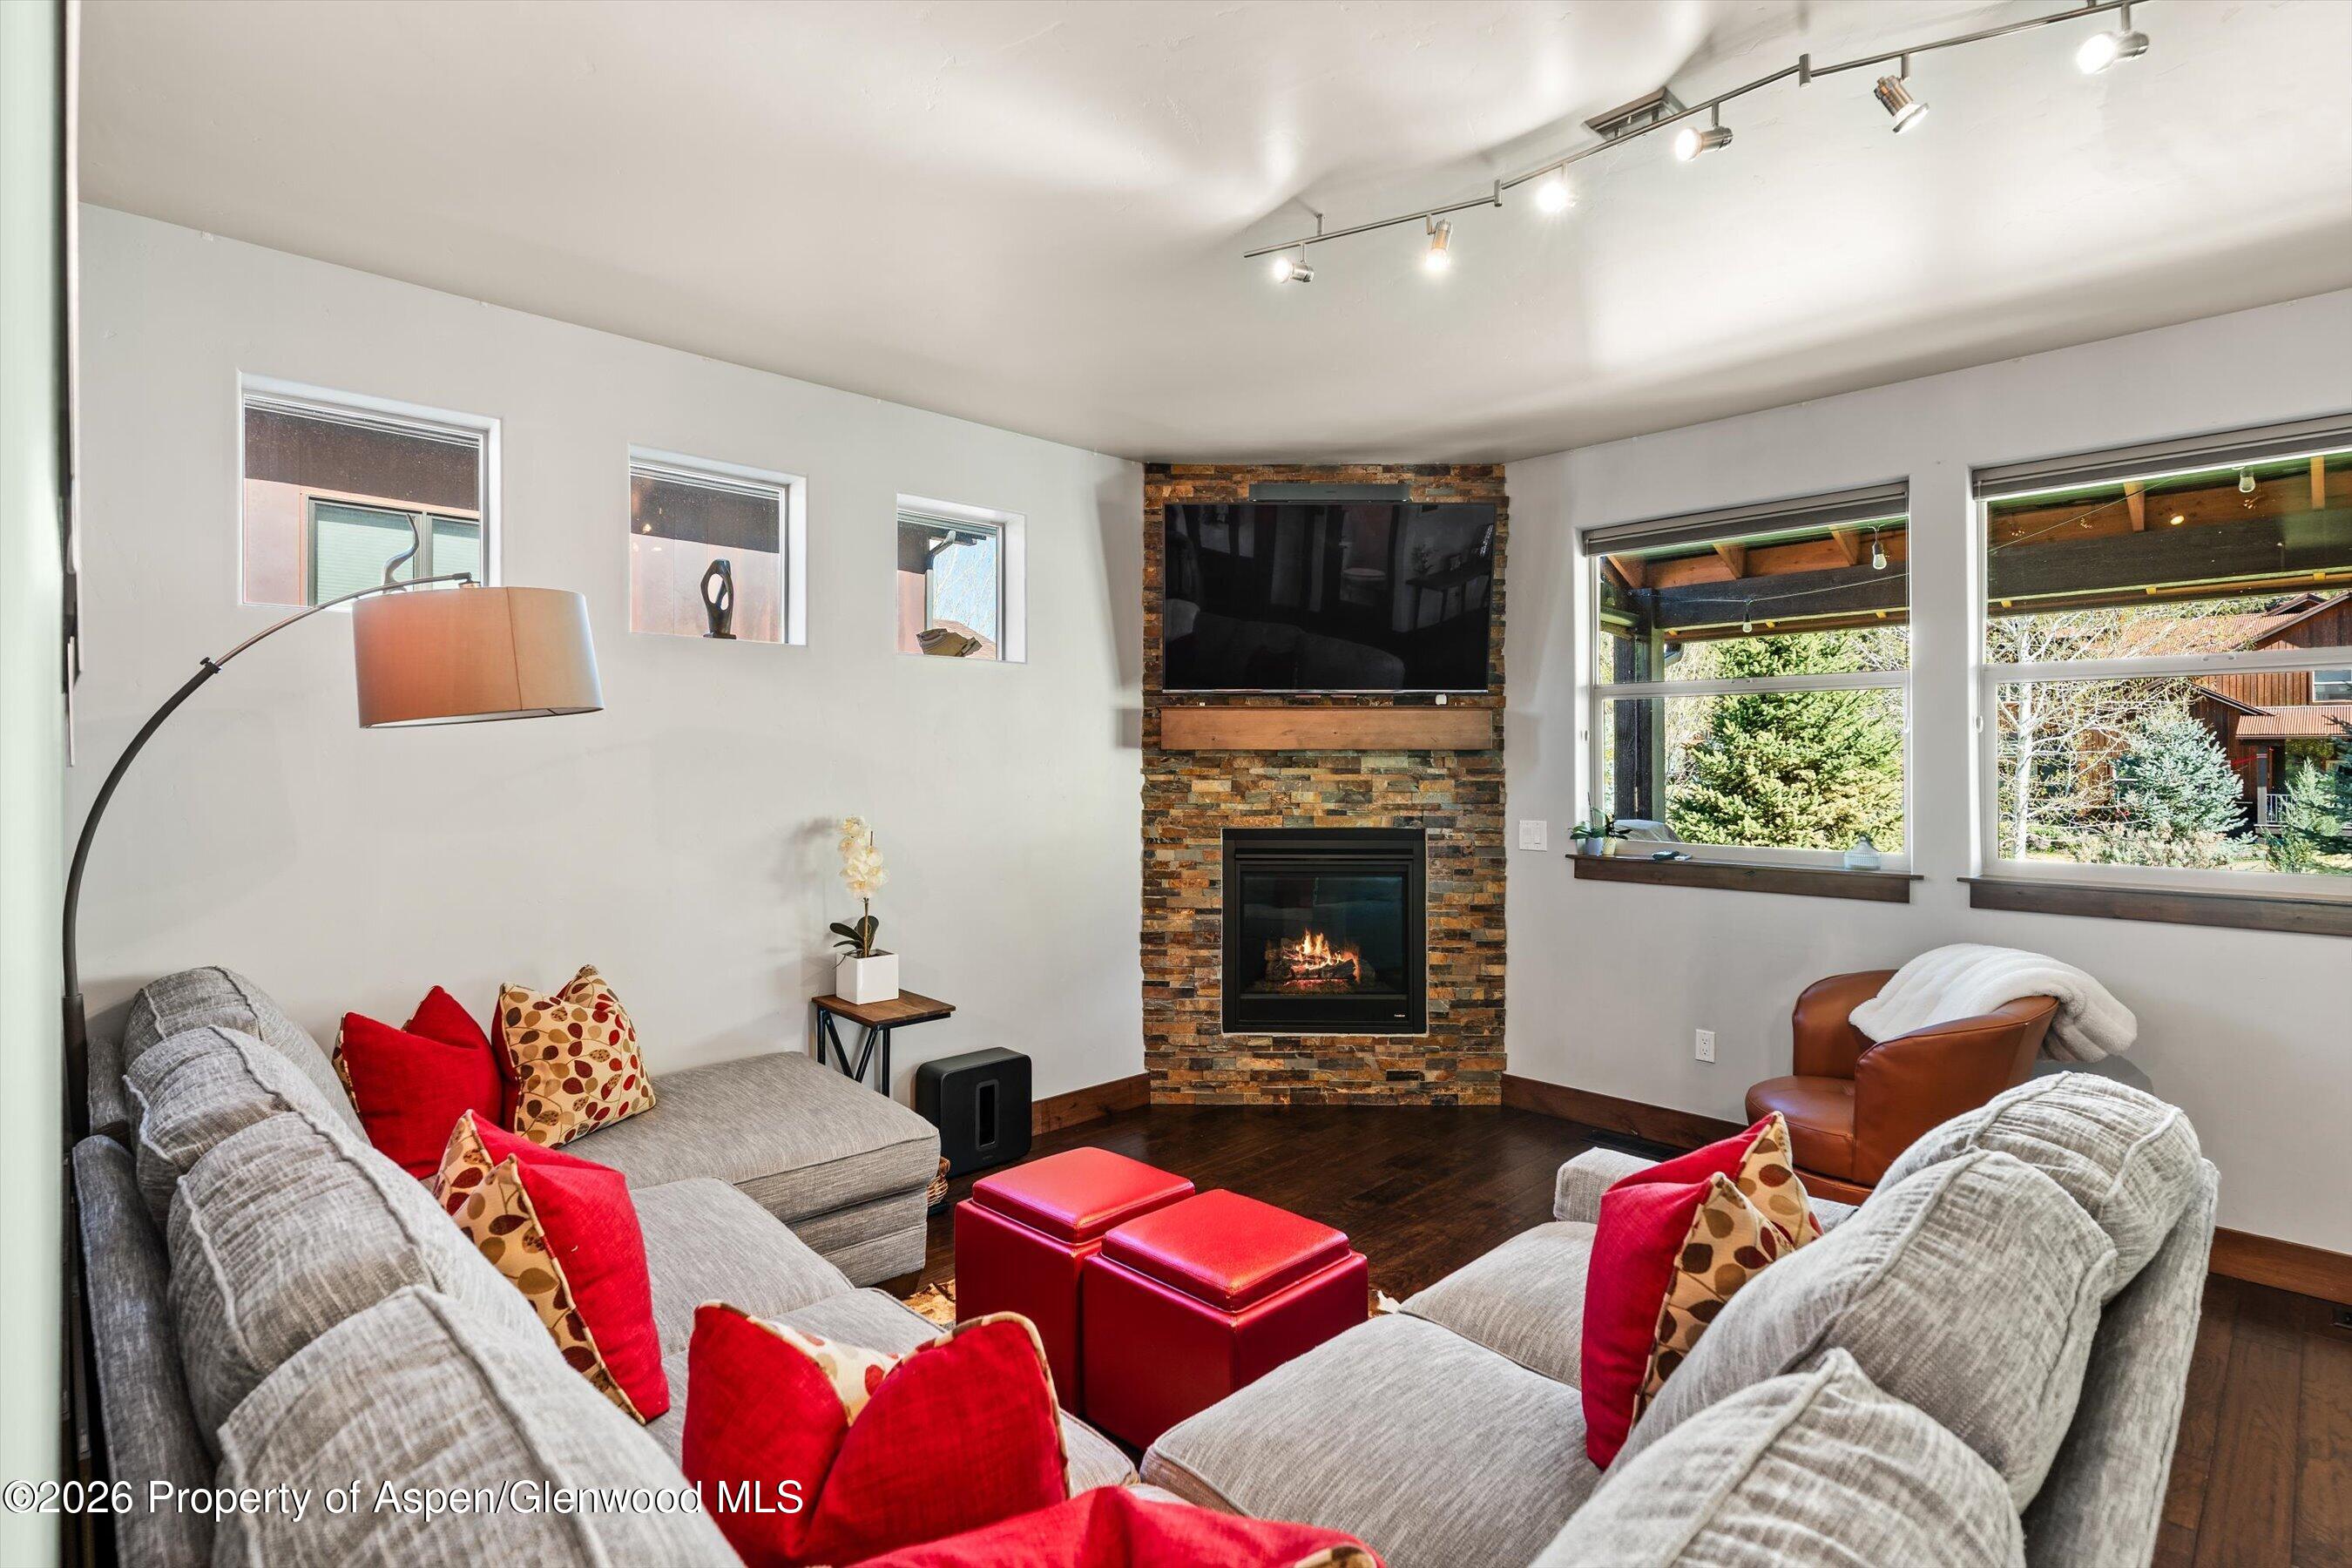
Living room with gray sectional sofas, red accents, and a stone fireplace beneath a mounted television.
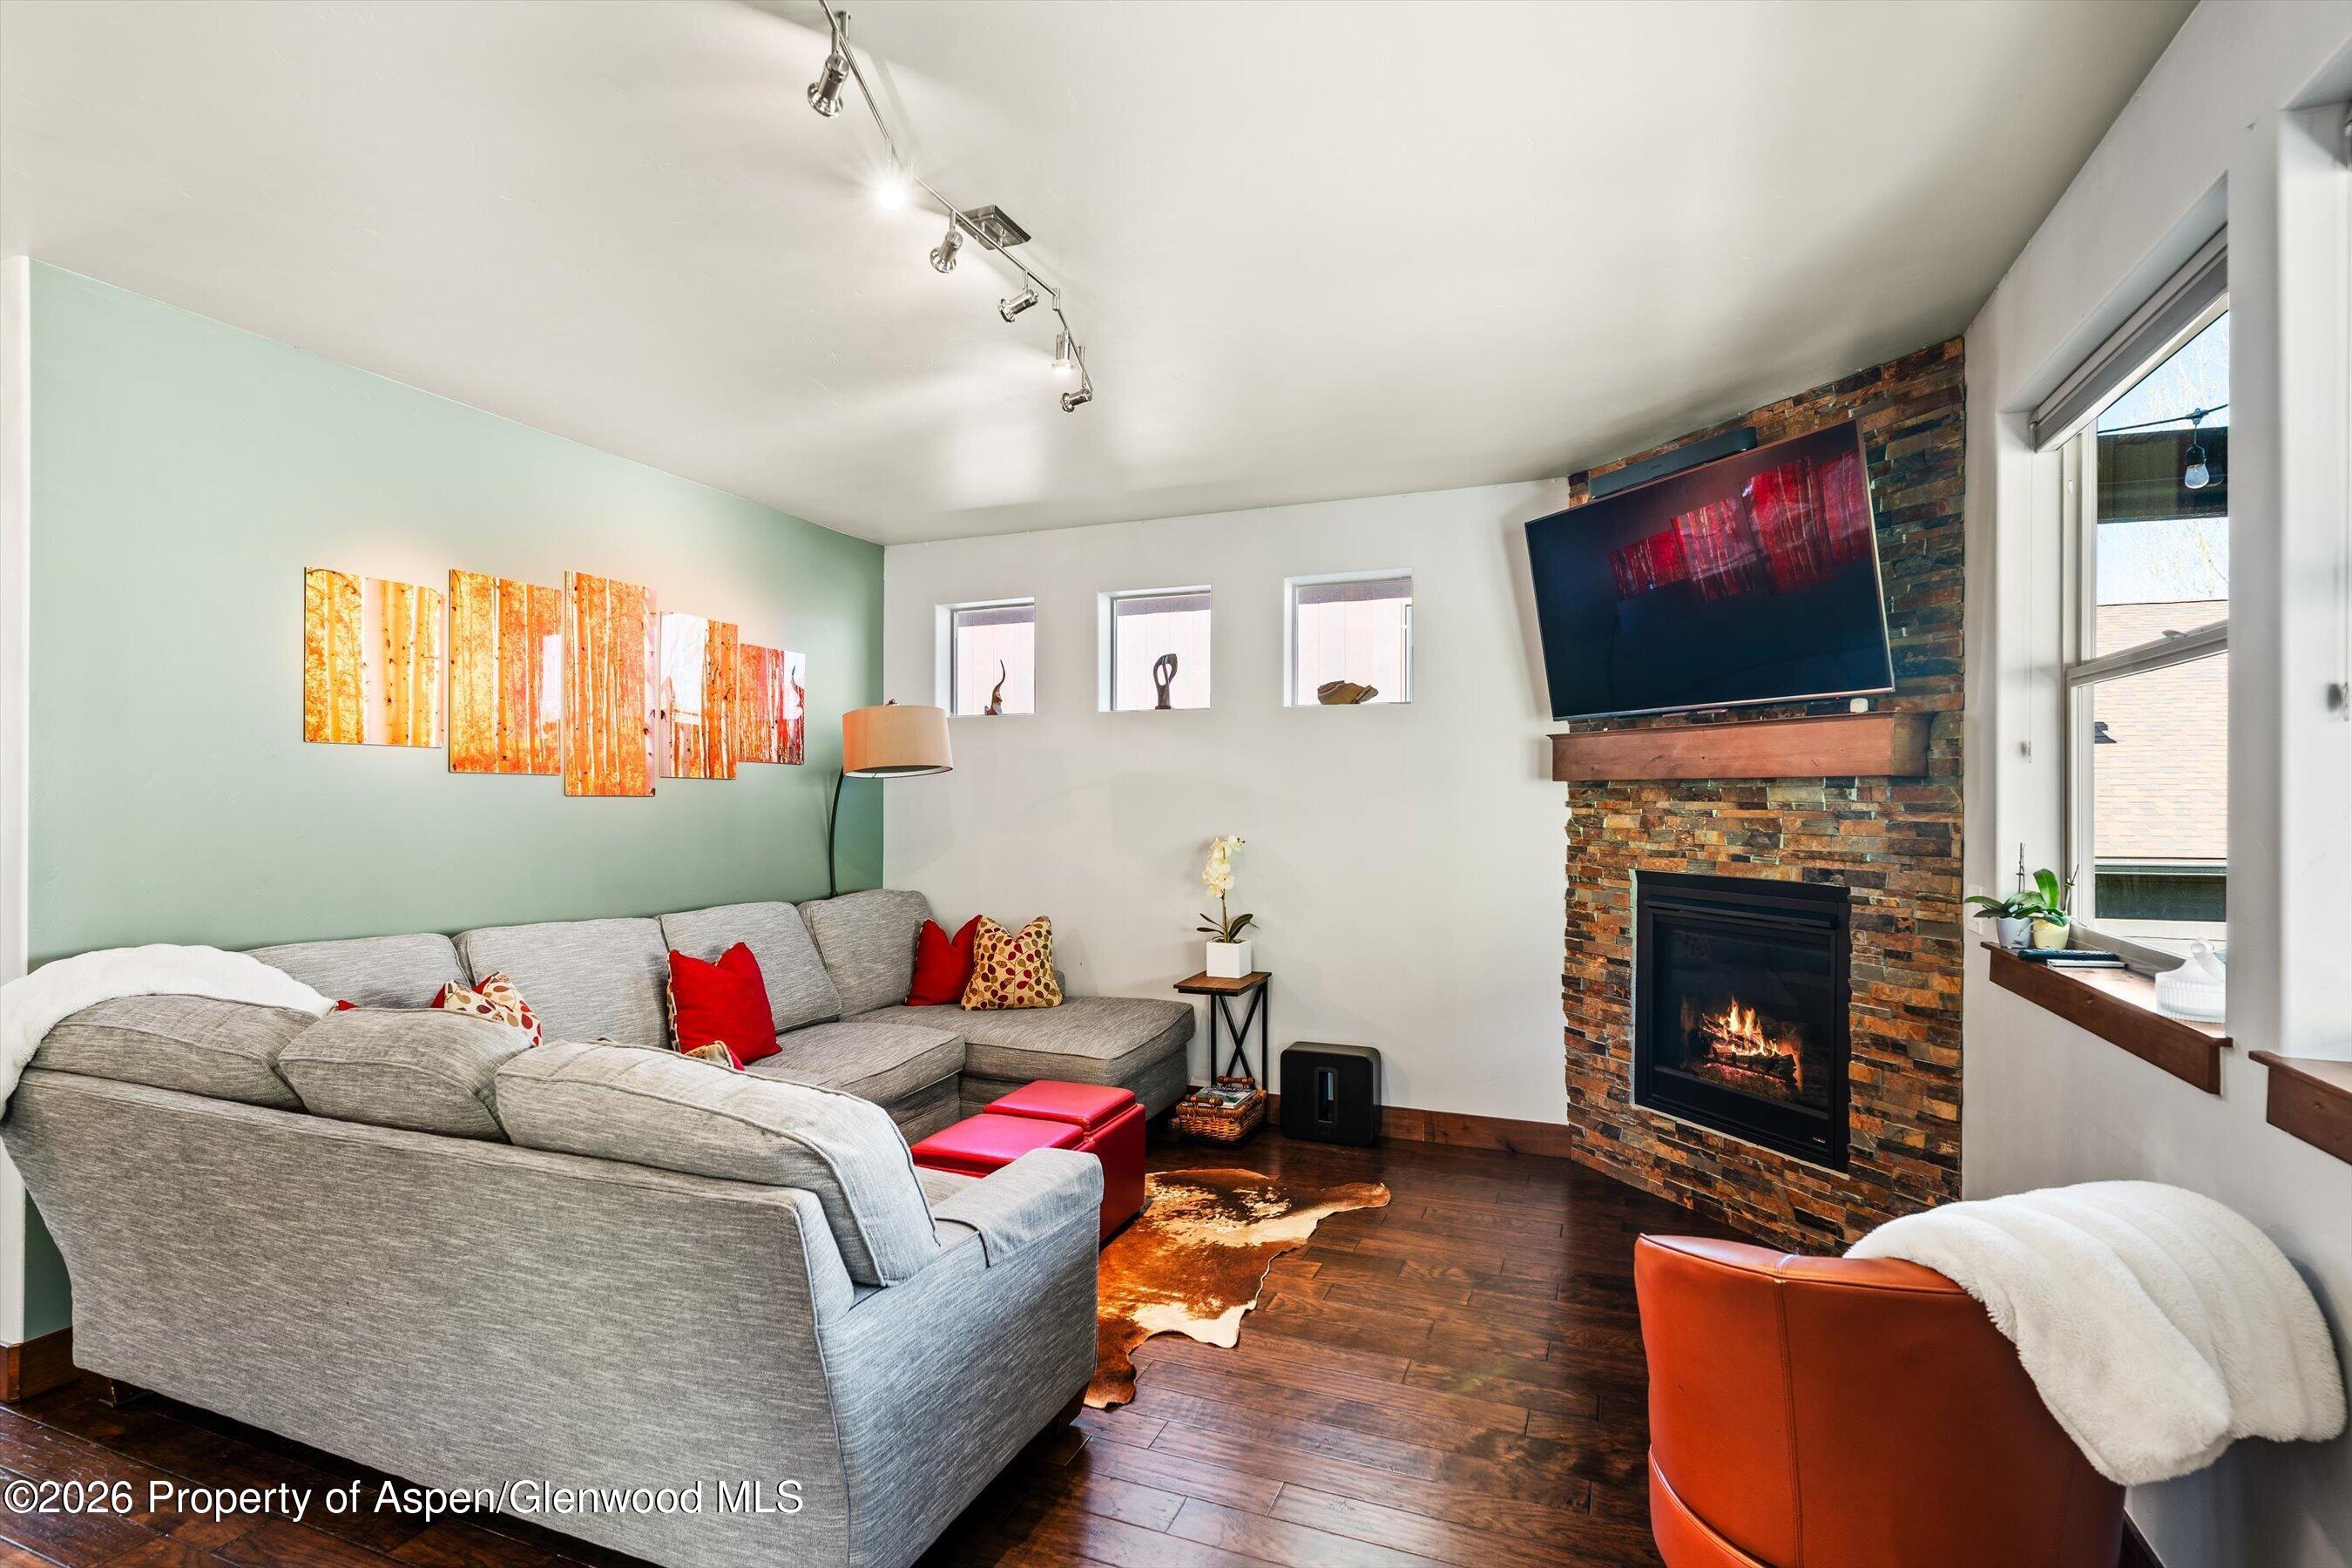
Living room with gray sectional seating, a stone fireplace, and a television mounted above the mantel.
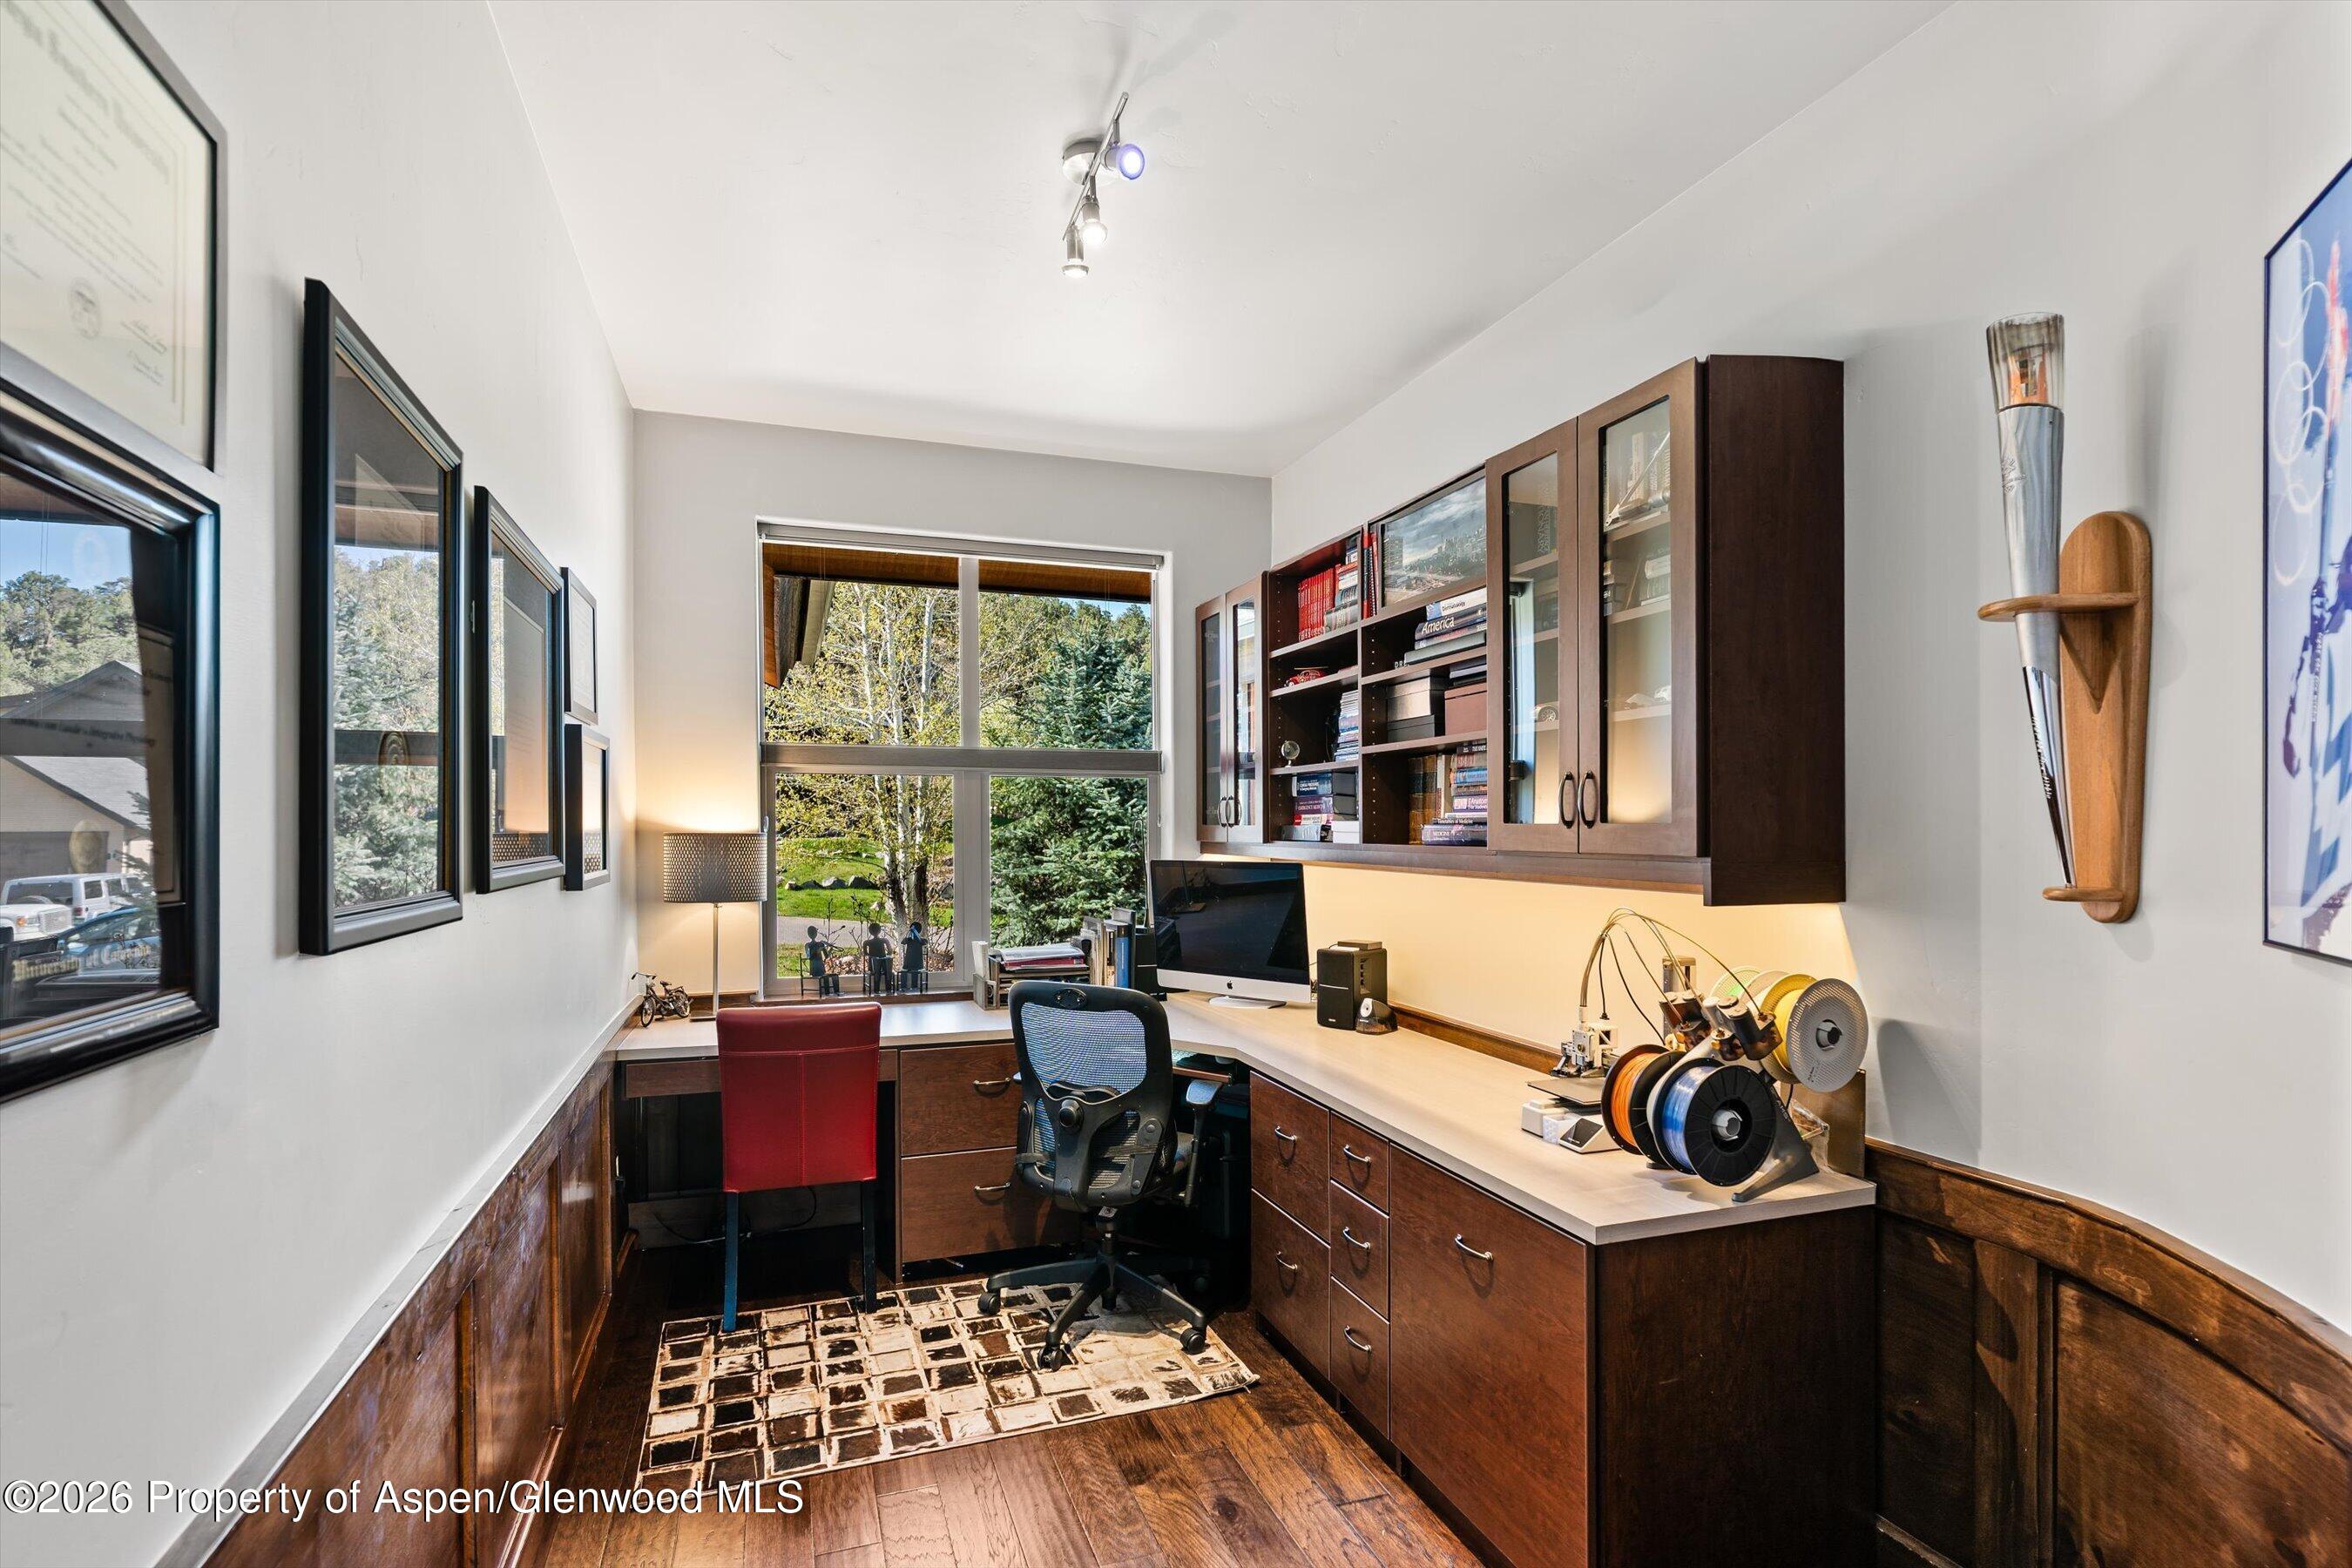
Home office with dark wood cabinetry, a wraparound desk, and a large window overlooking trees.
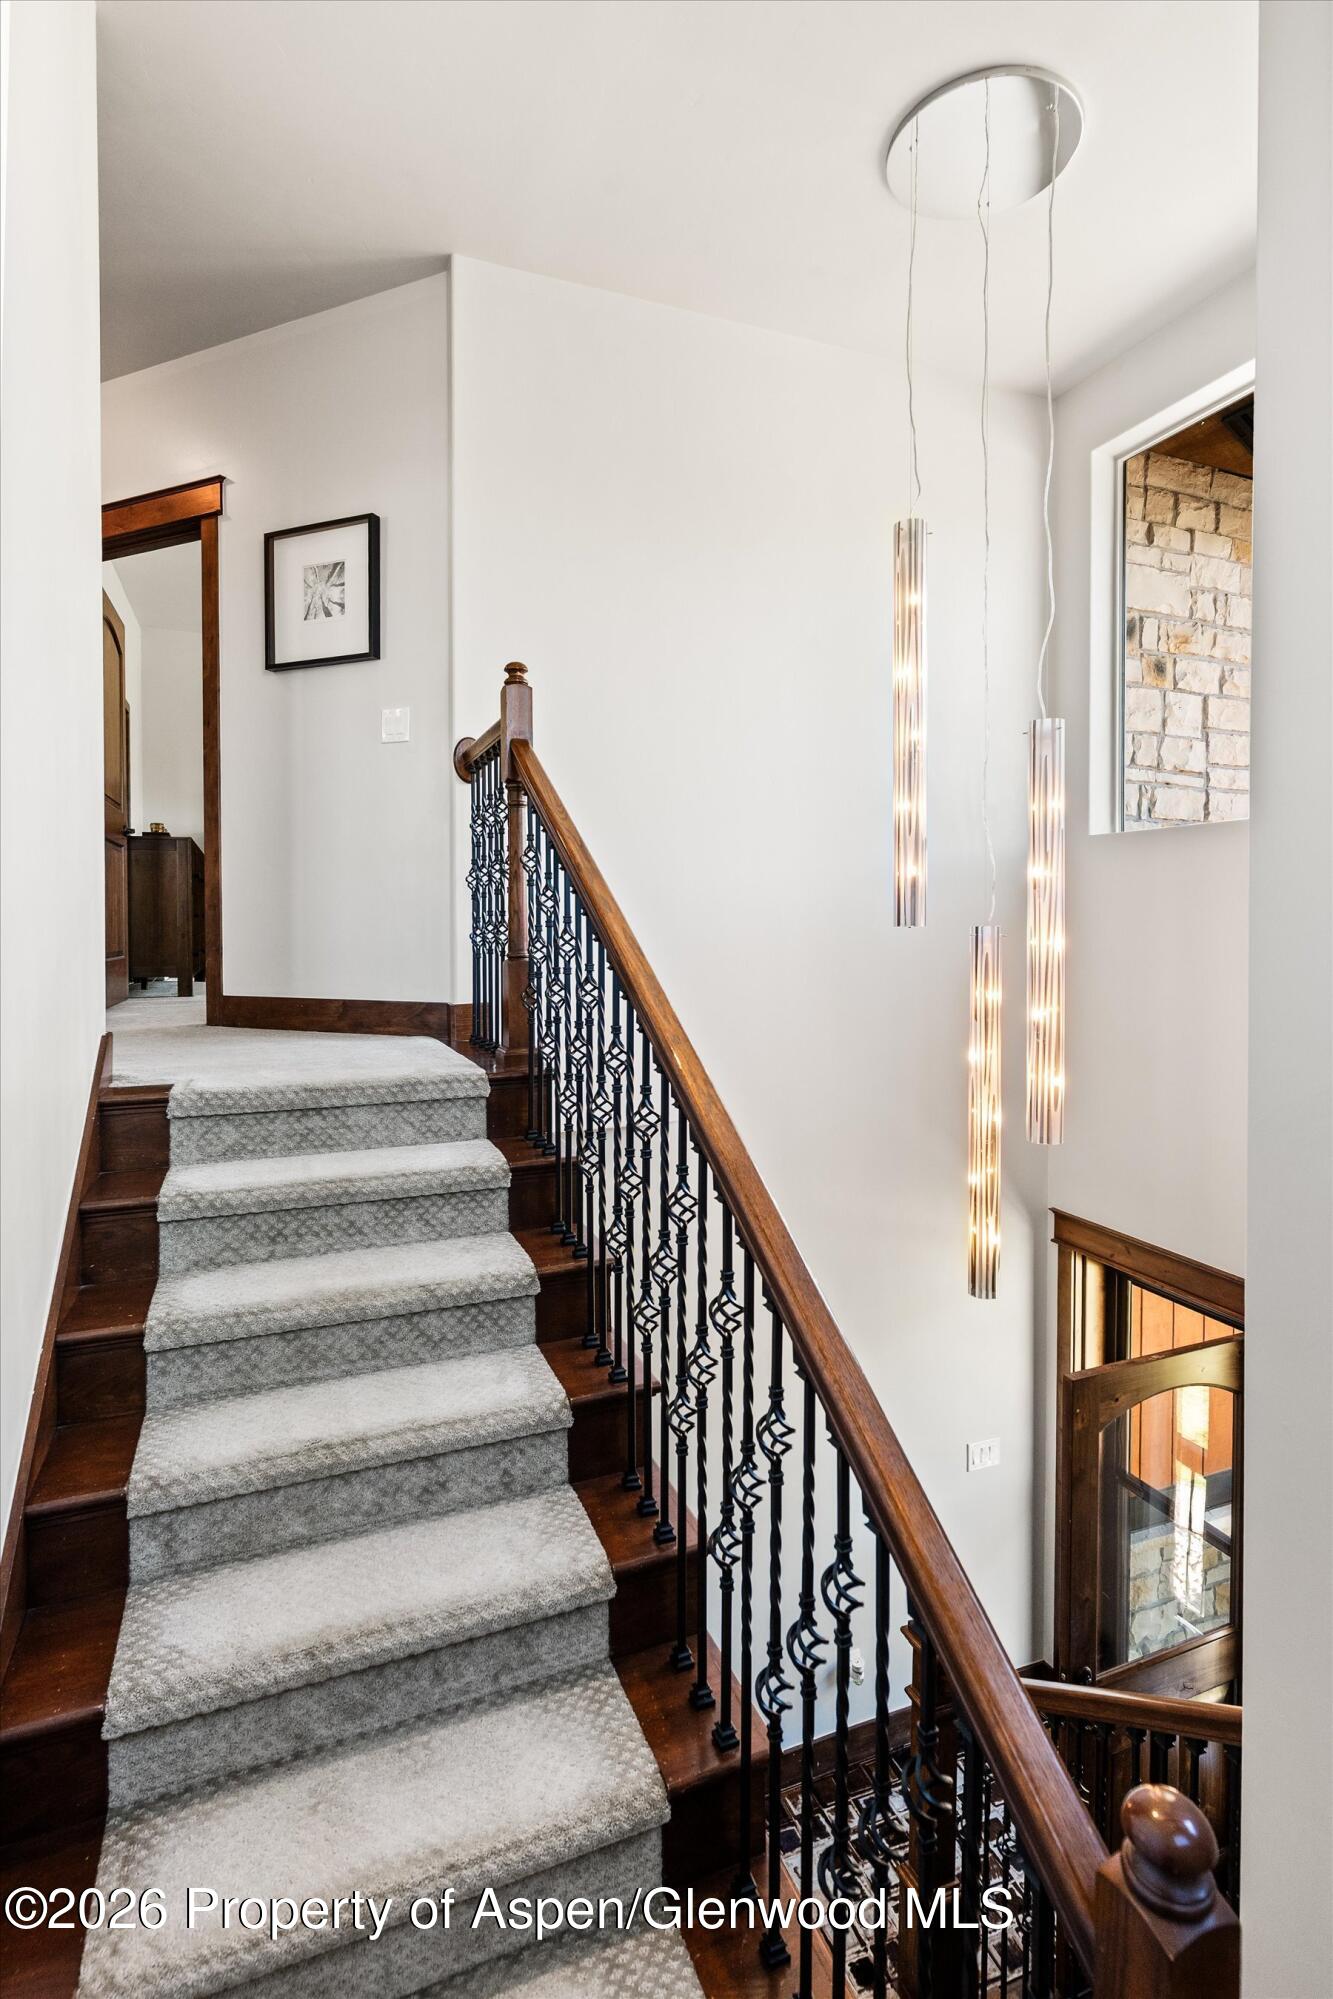
Carpeted staircase with ornate black iron railing, dark wood steps, and hanging pendant lights.
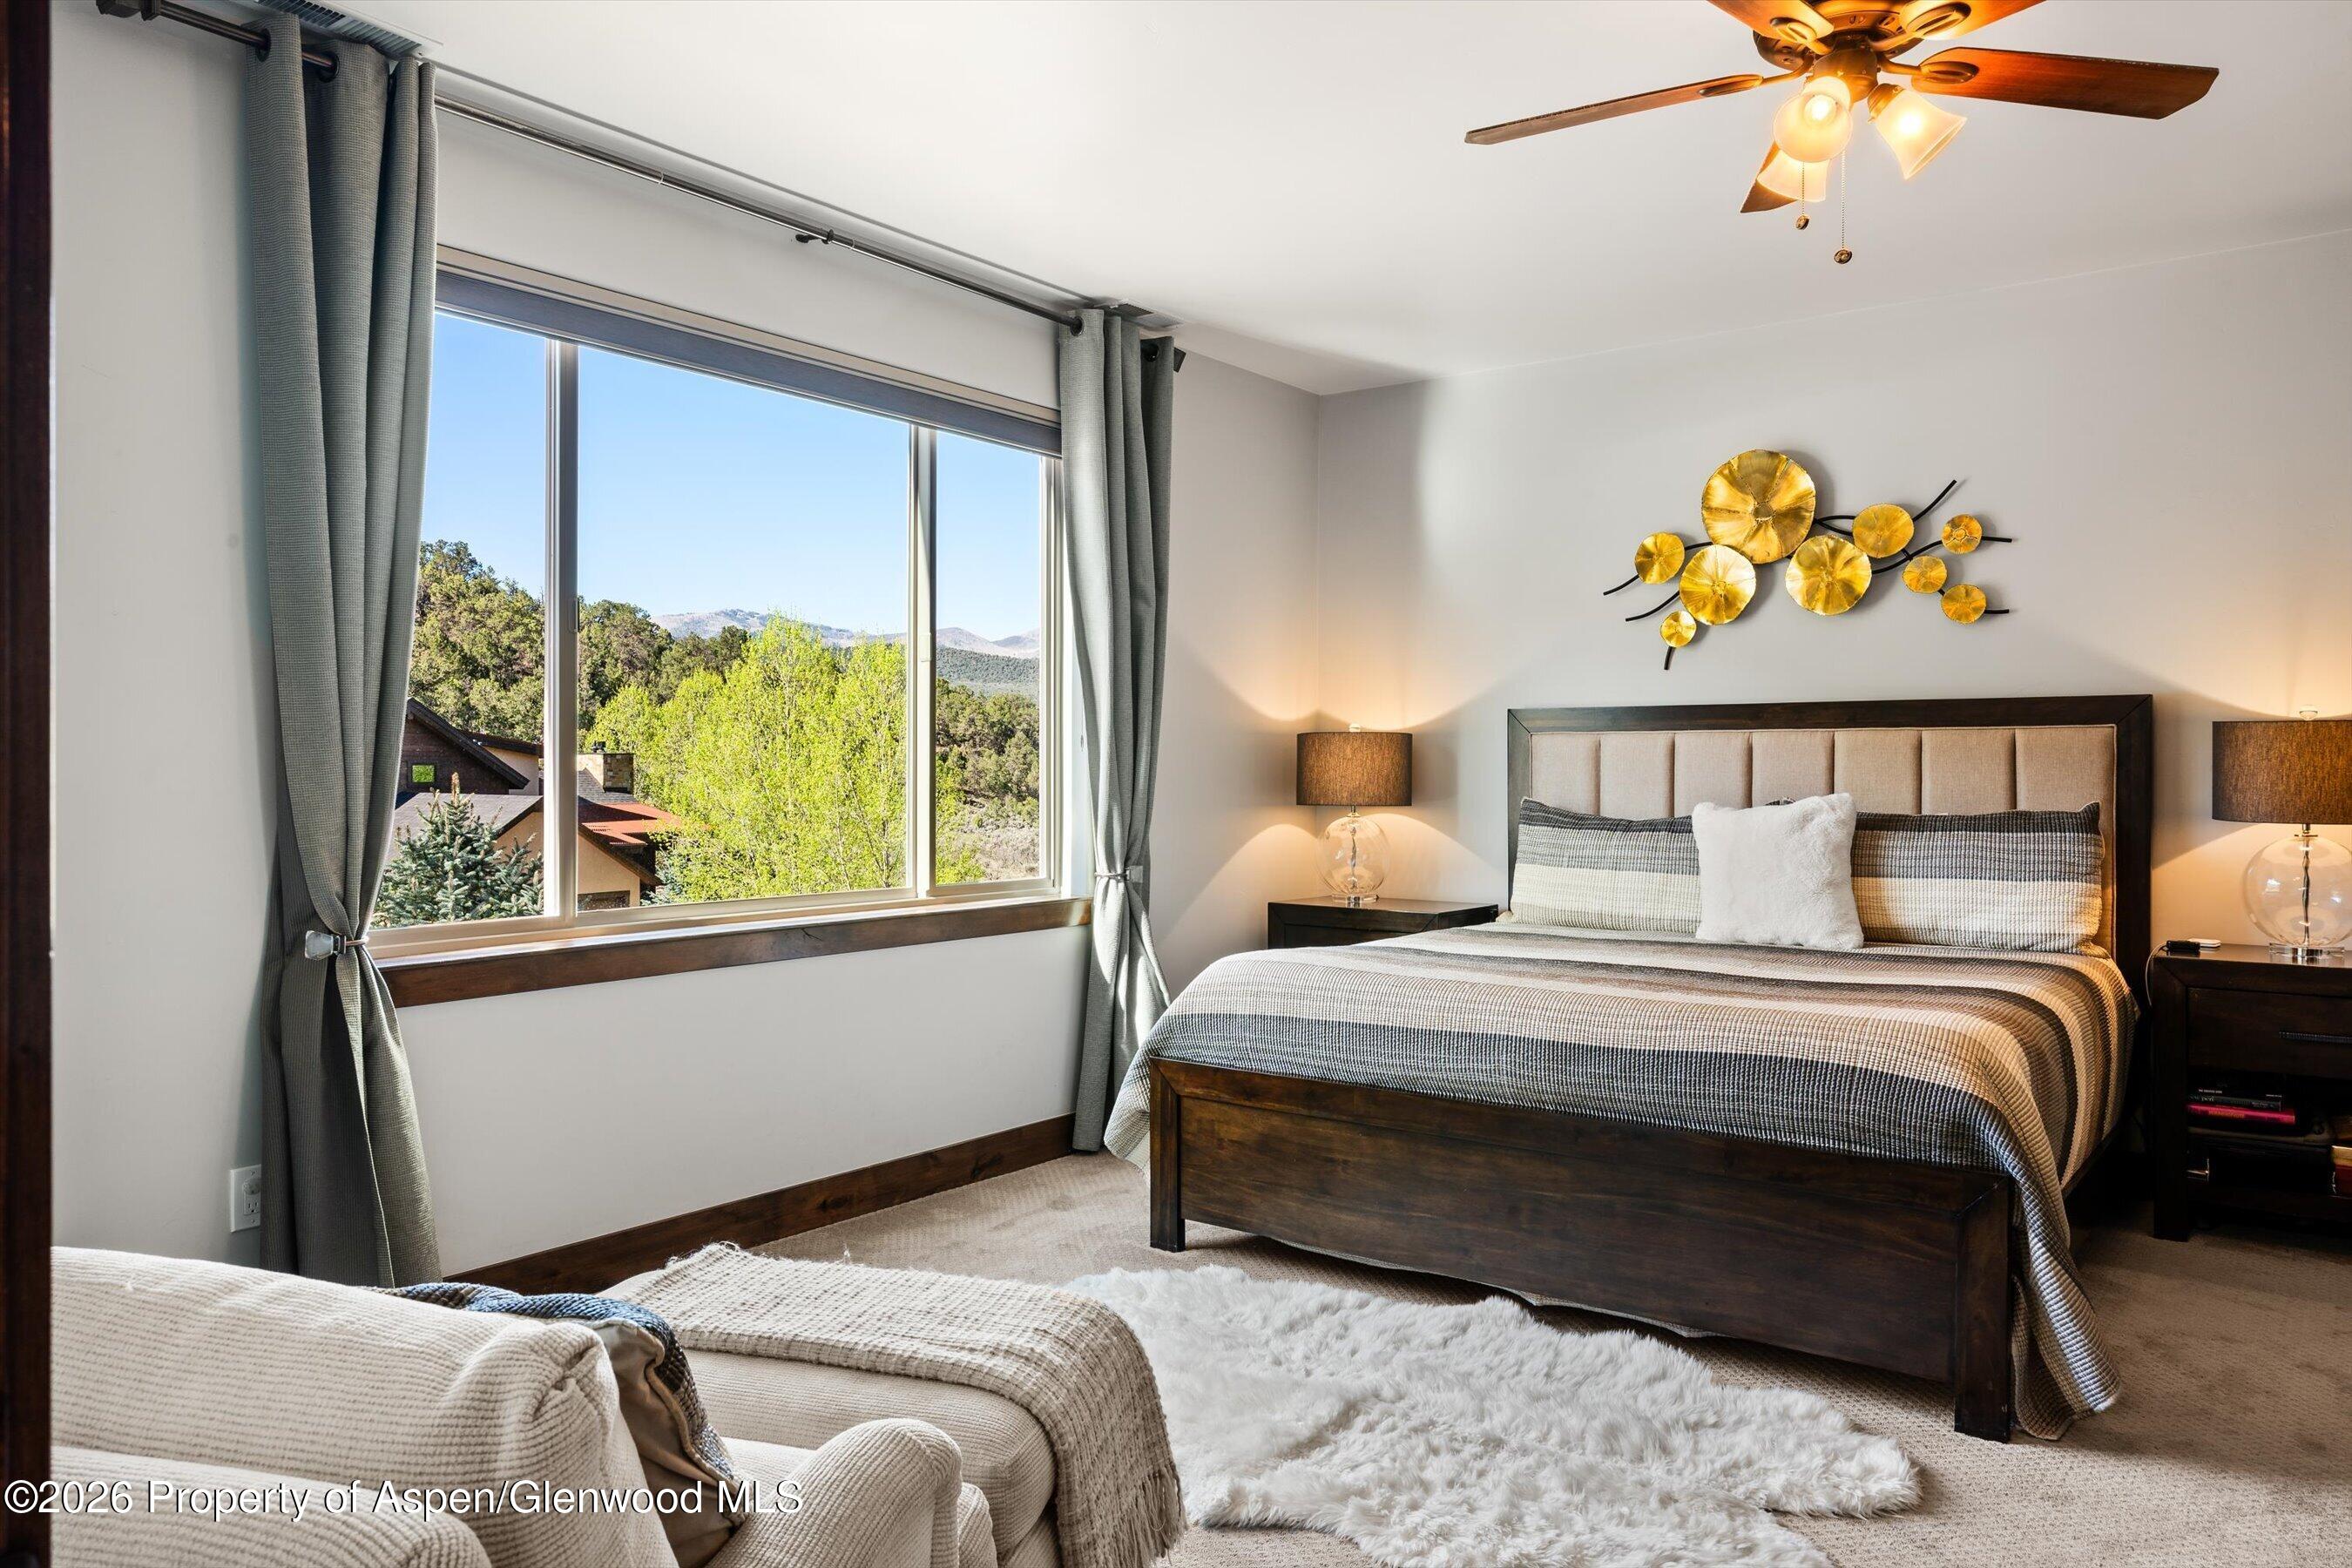
Staged bedroom with a dark wood bed and a large window overlooking trees and mountains.
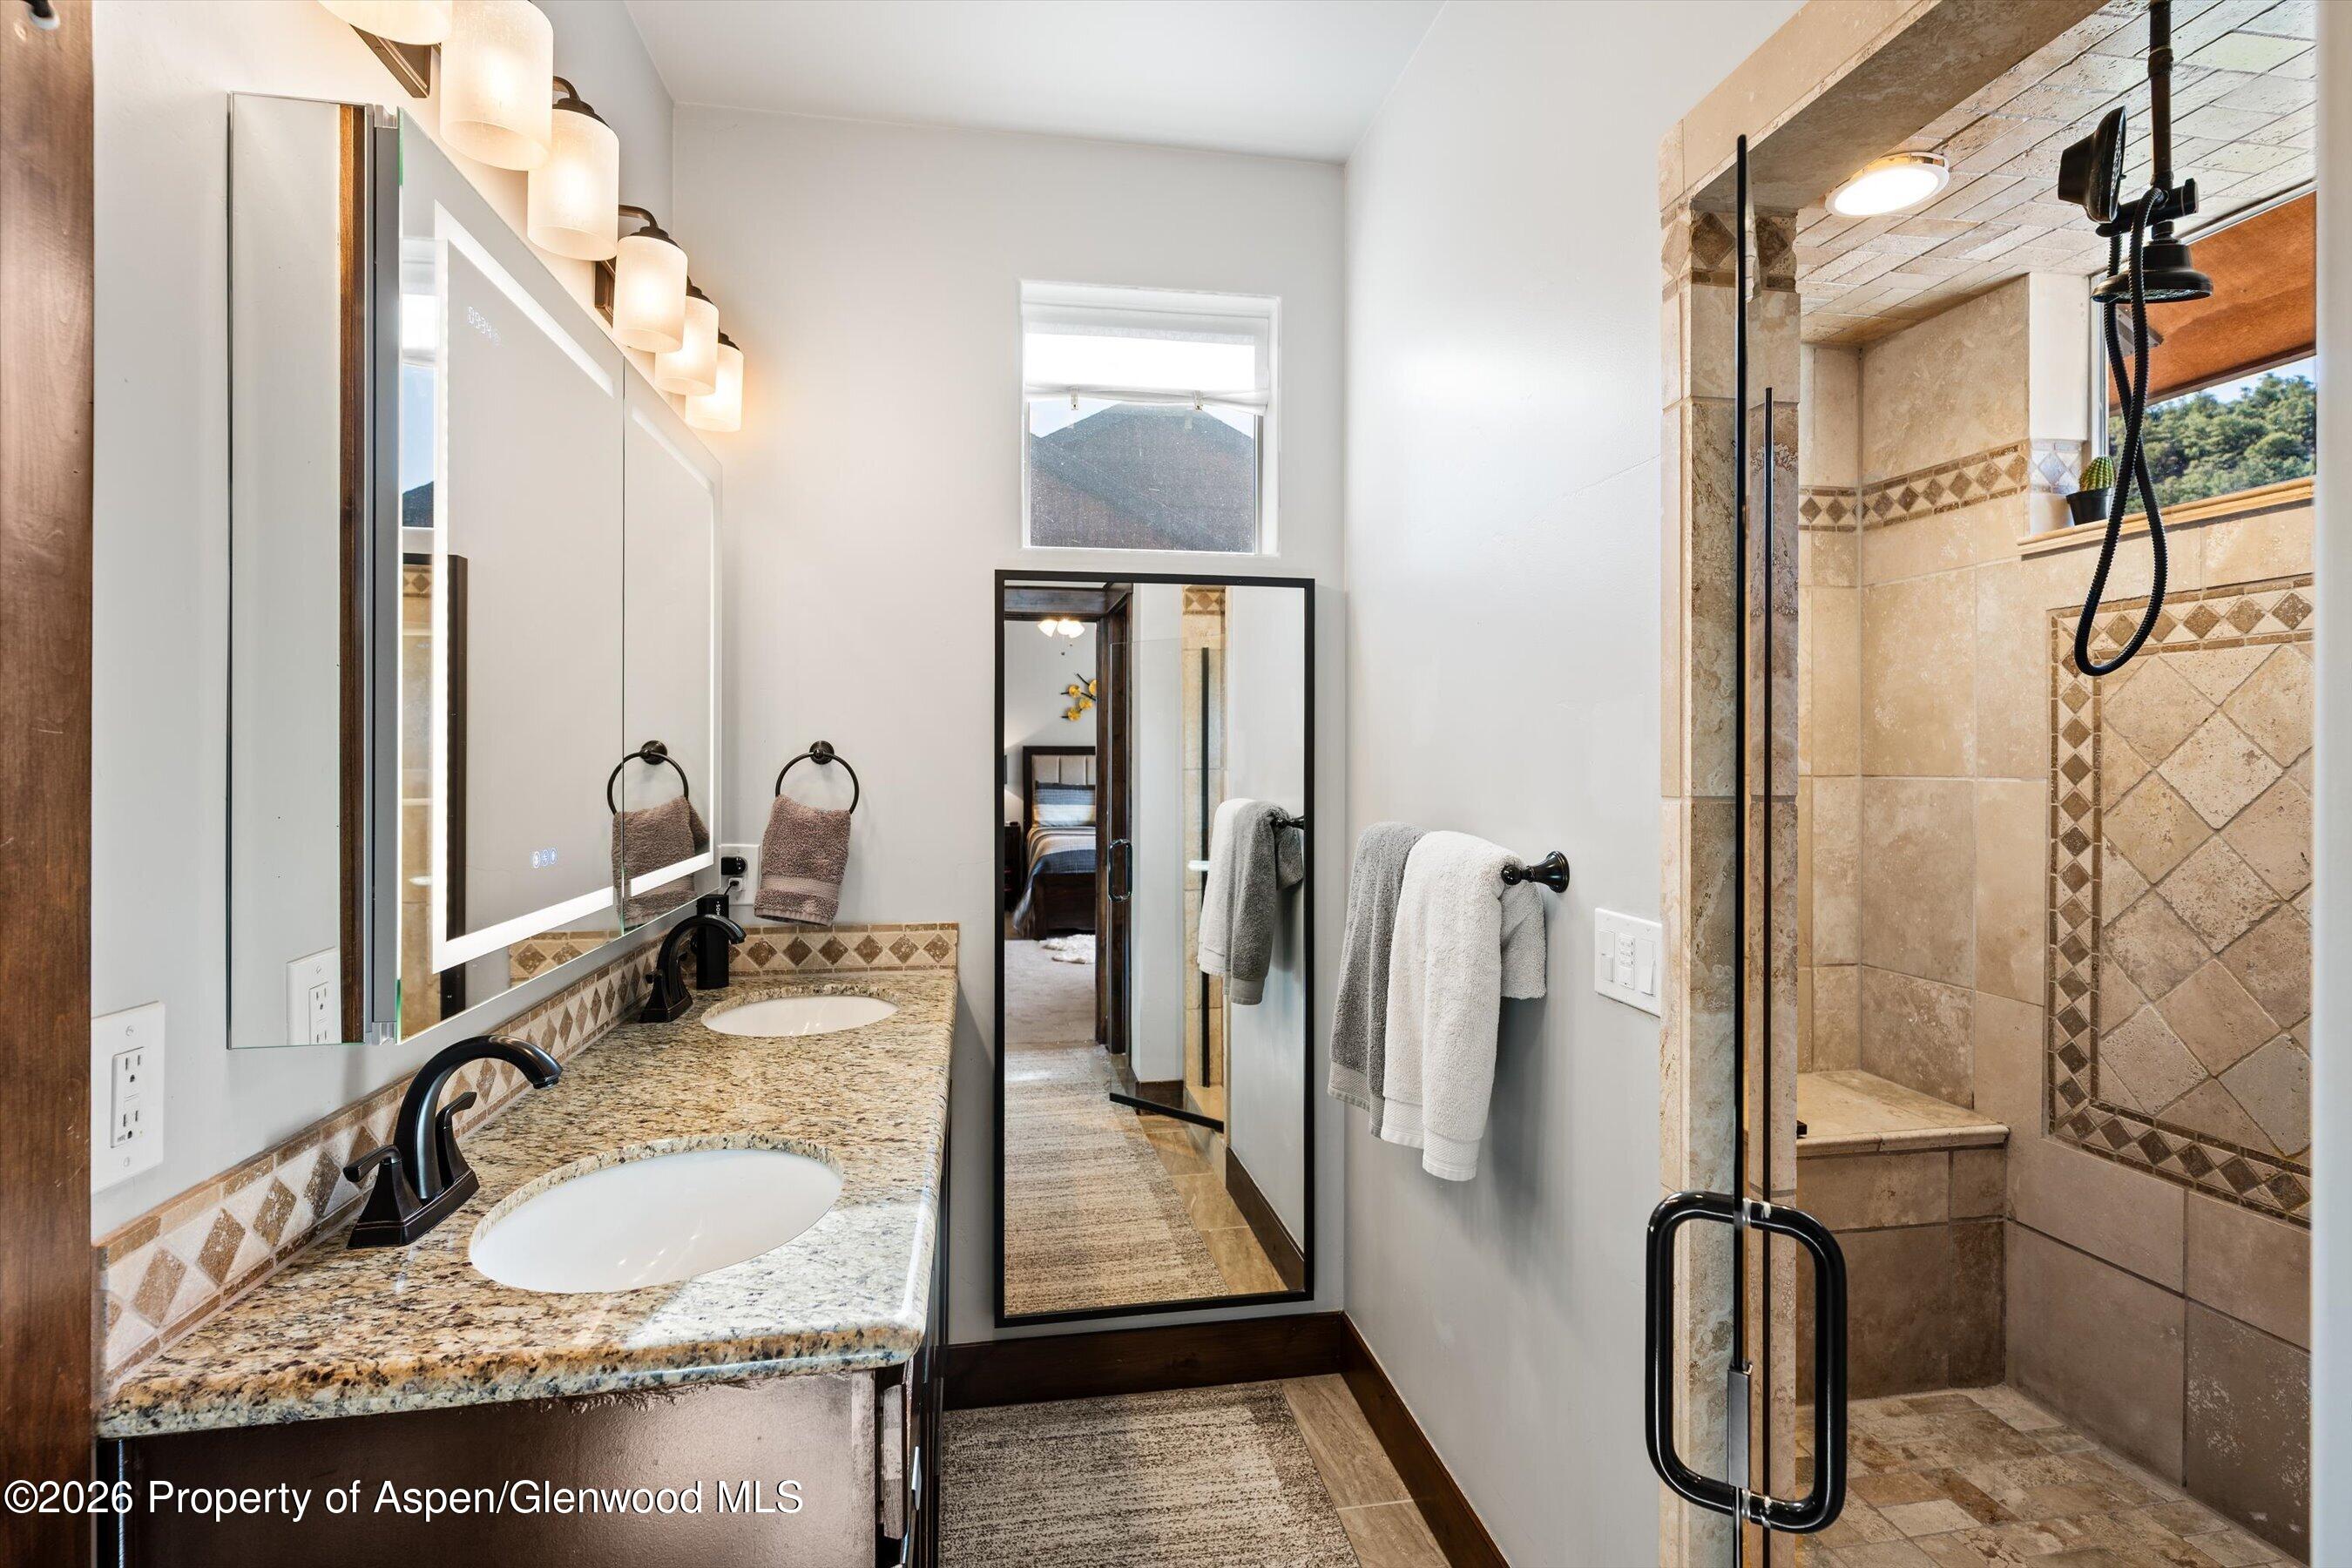
Bathroom with a double-sink granite vanity and a glass-enclosed tan tile shower.
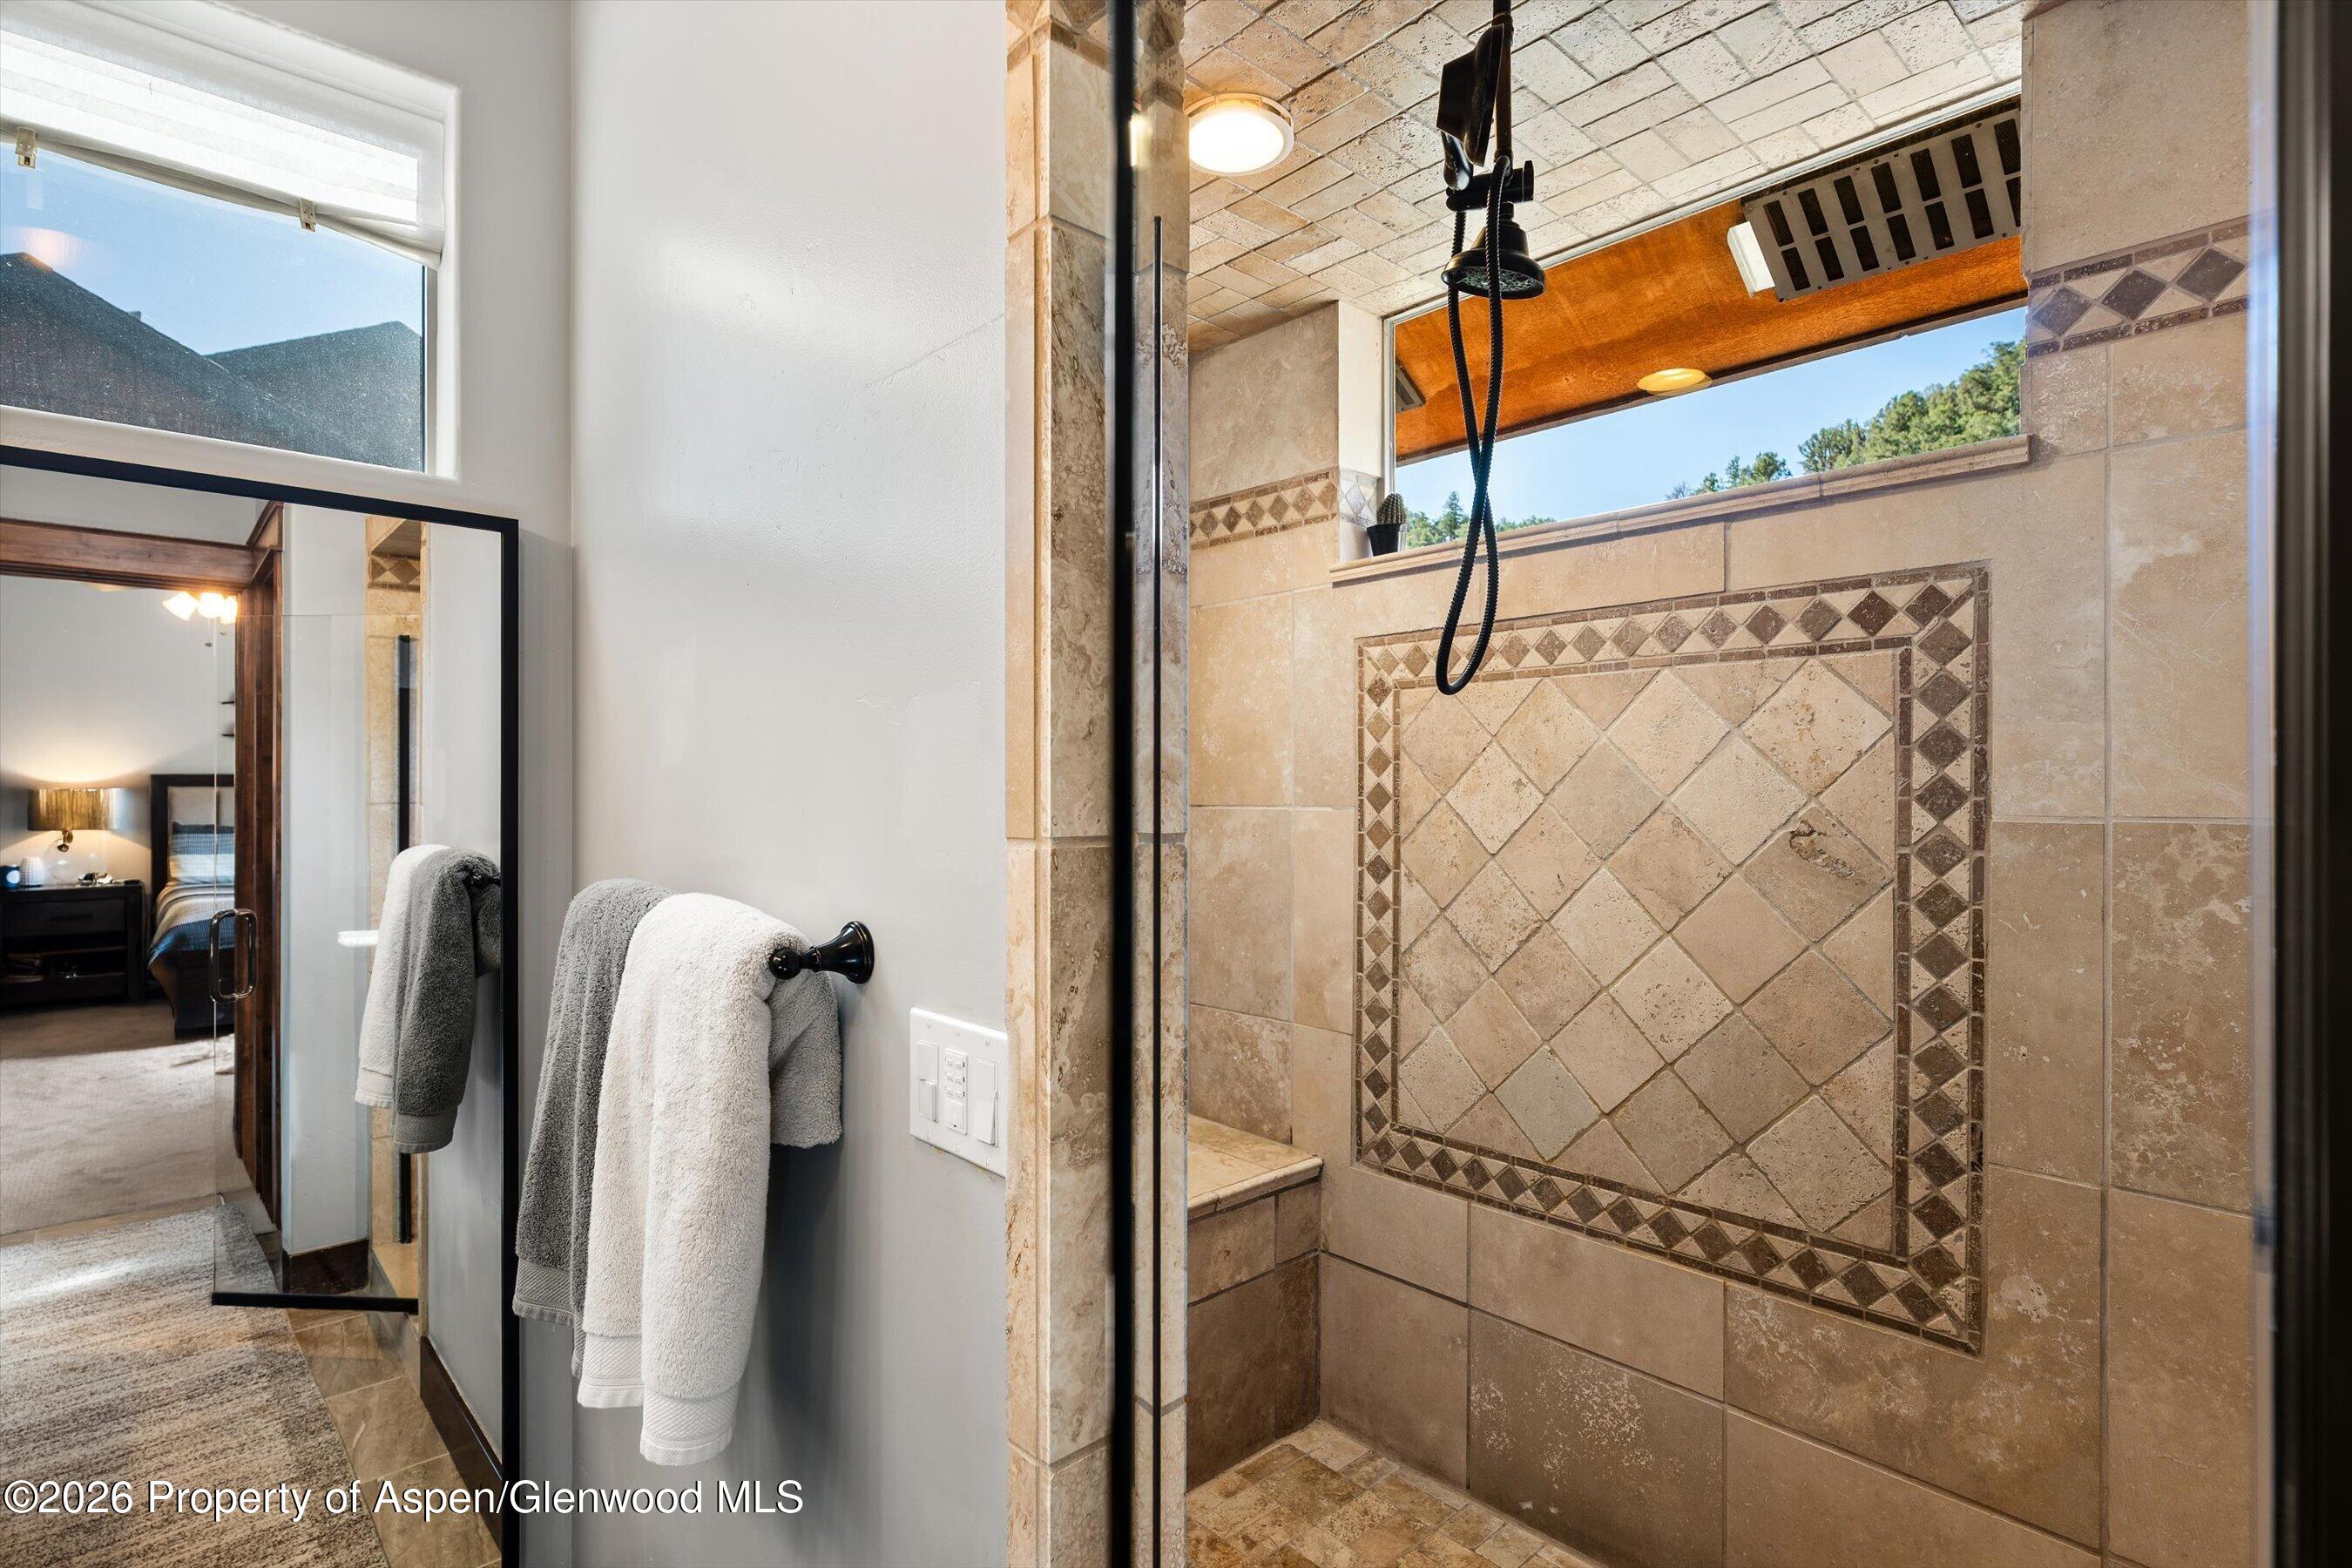
Walk-in shower with decorative diamond-pattern tile, black handheld showerhead, and high window.
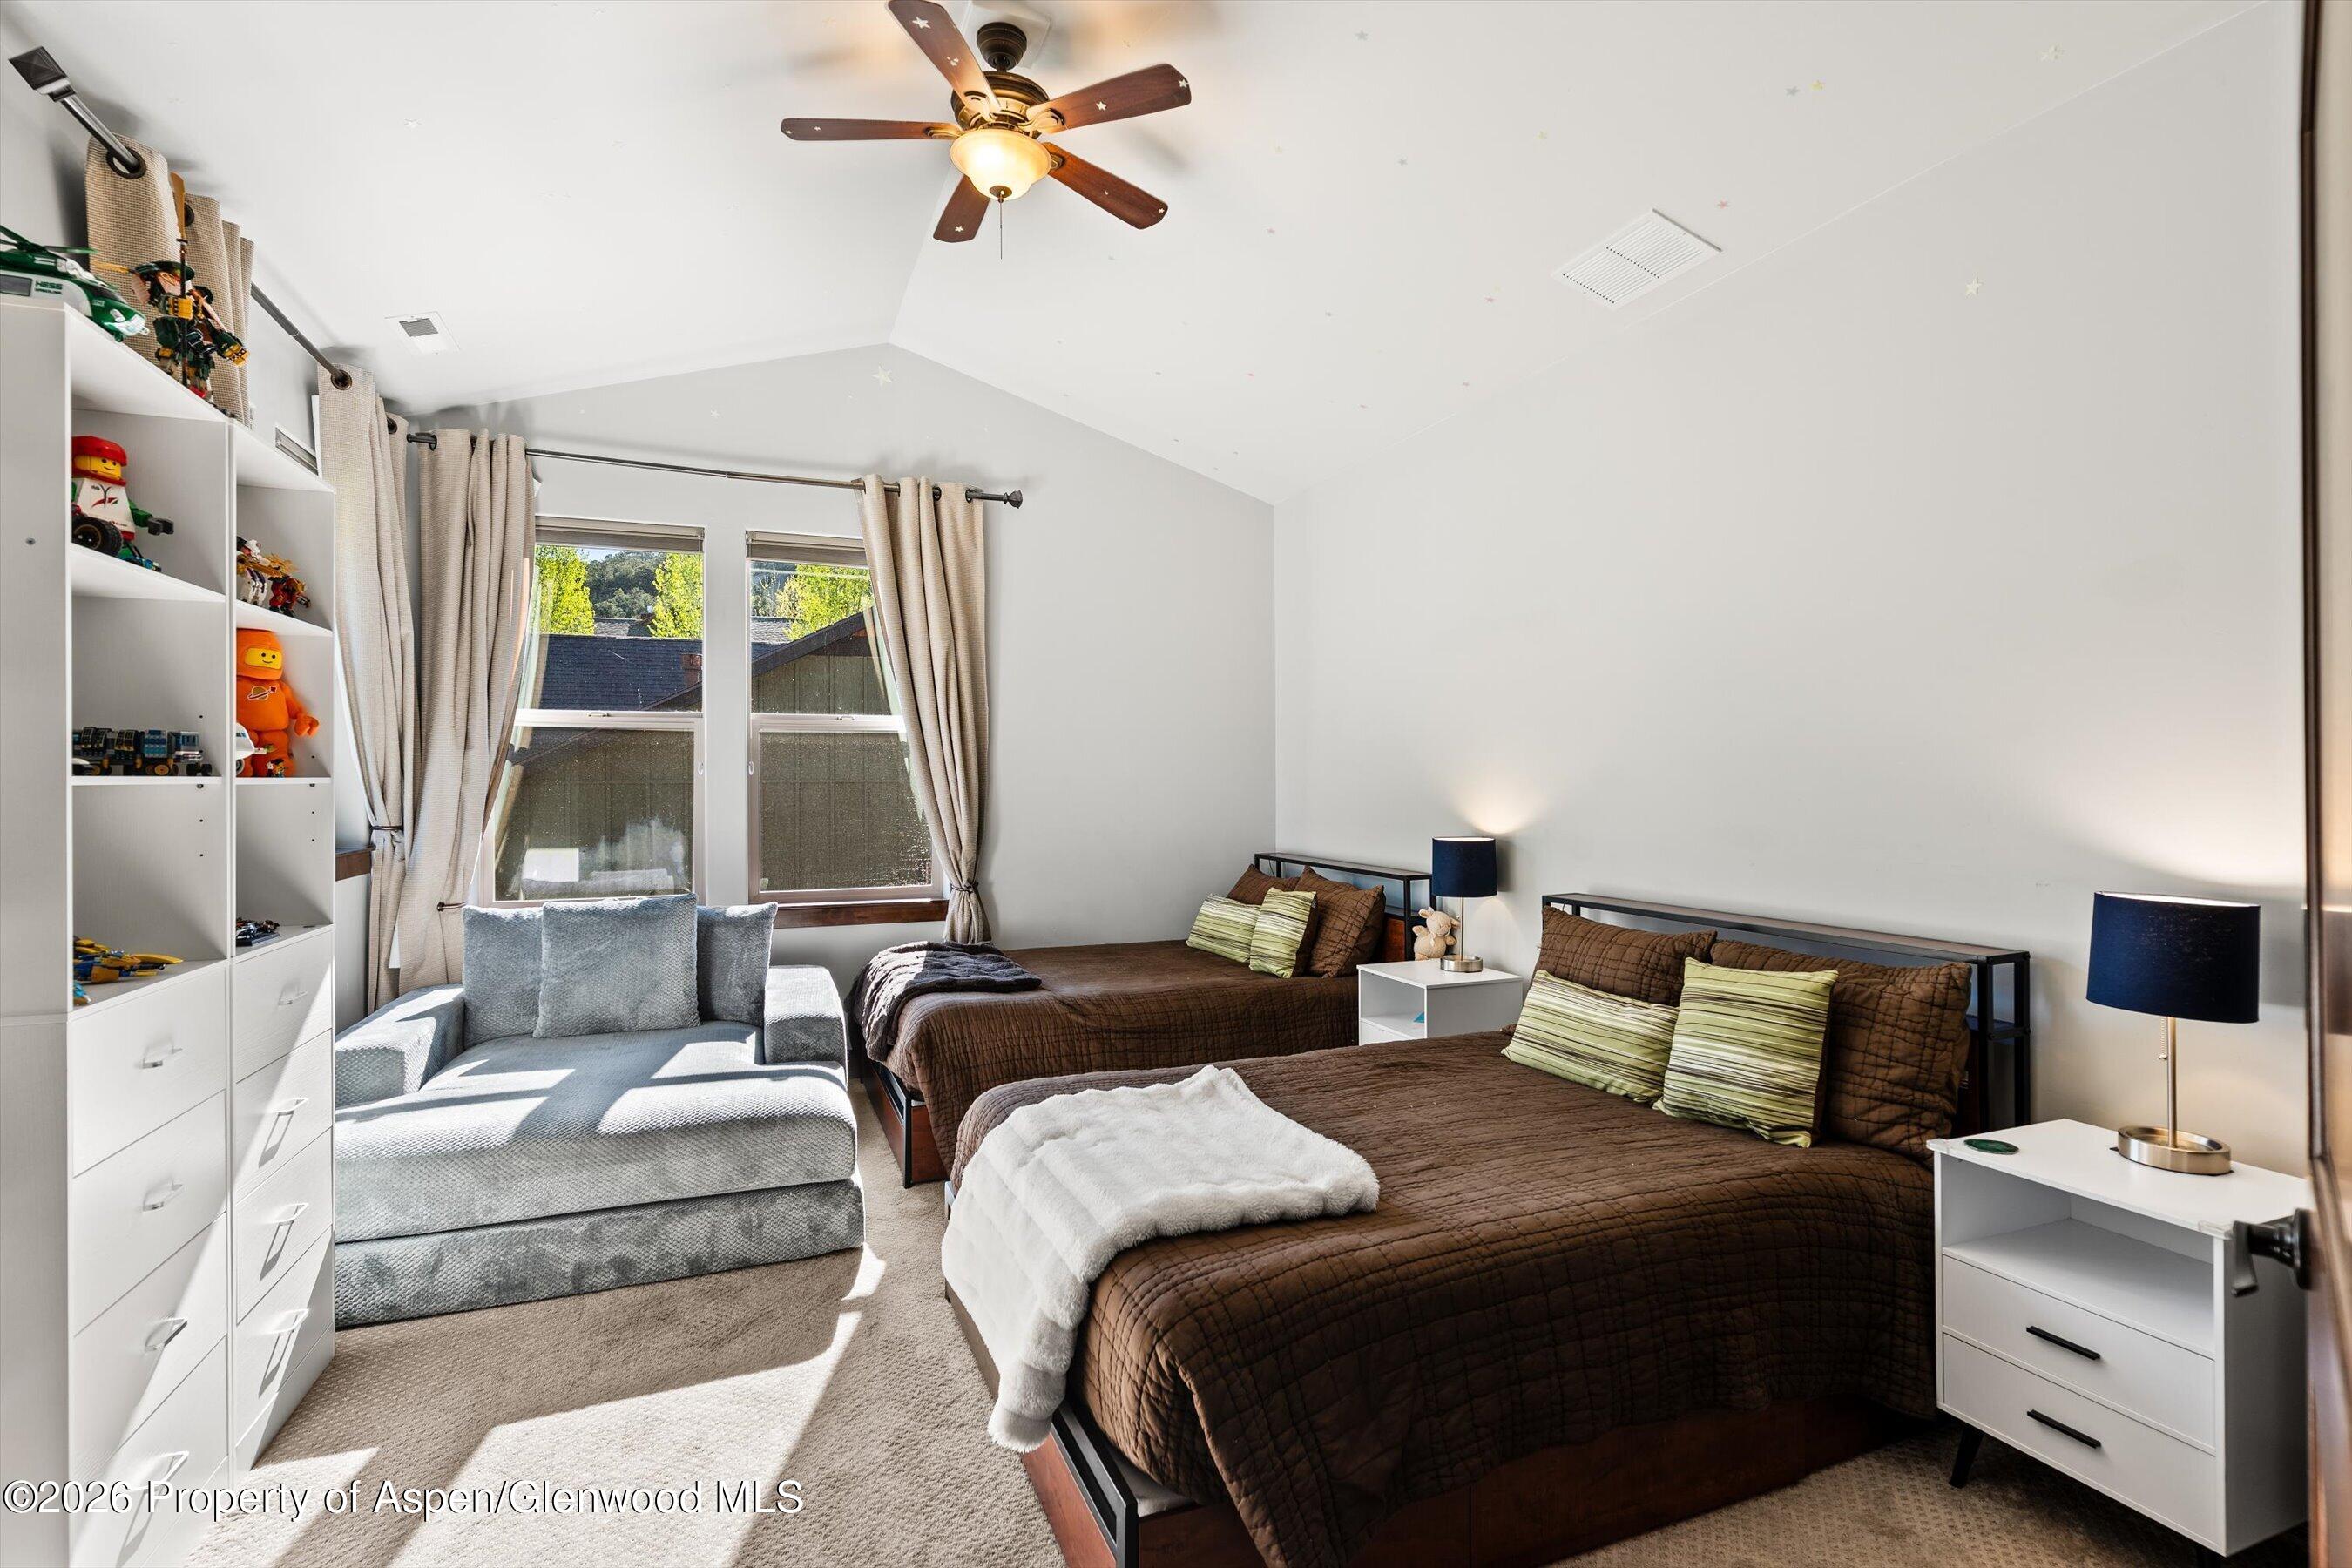
Bedroom with two brown beds, a gray chair, white toy shelves, and a ceiling fan.
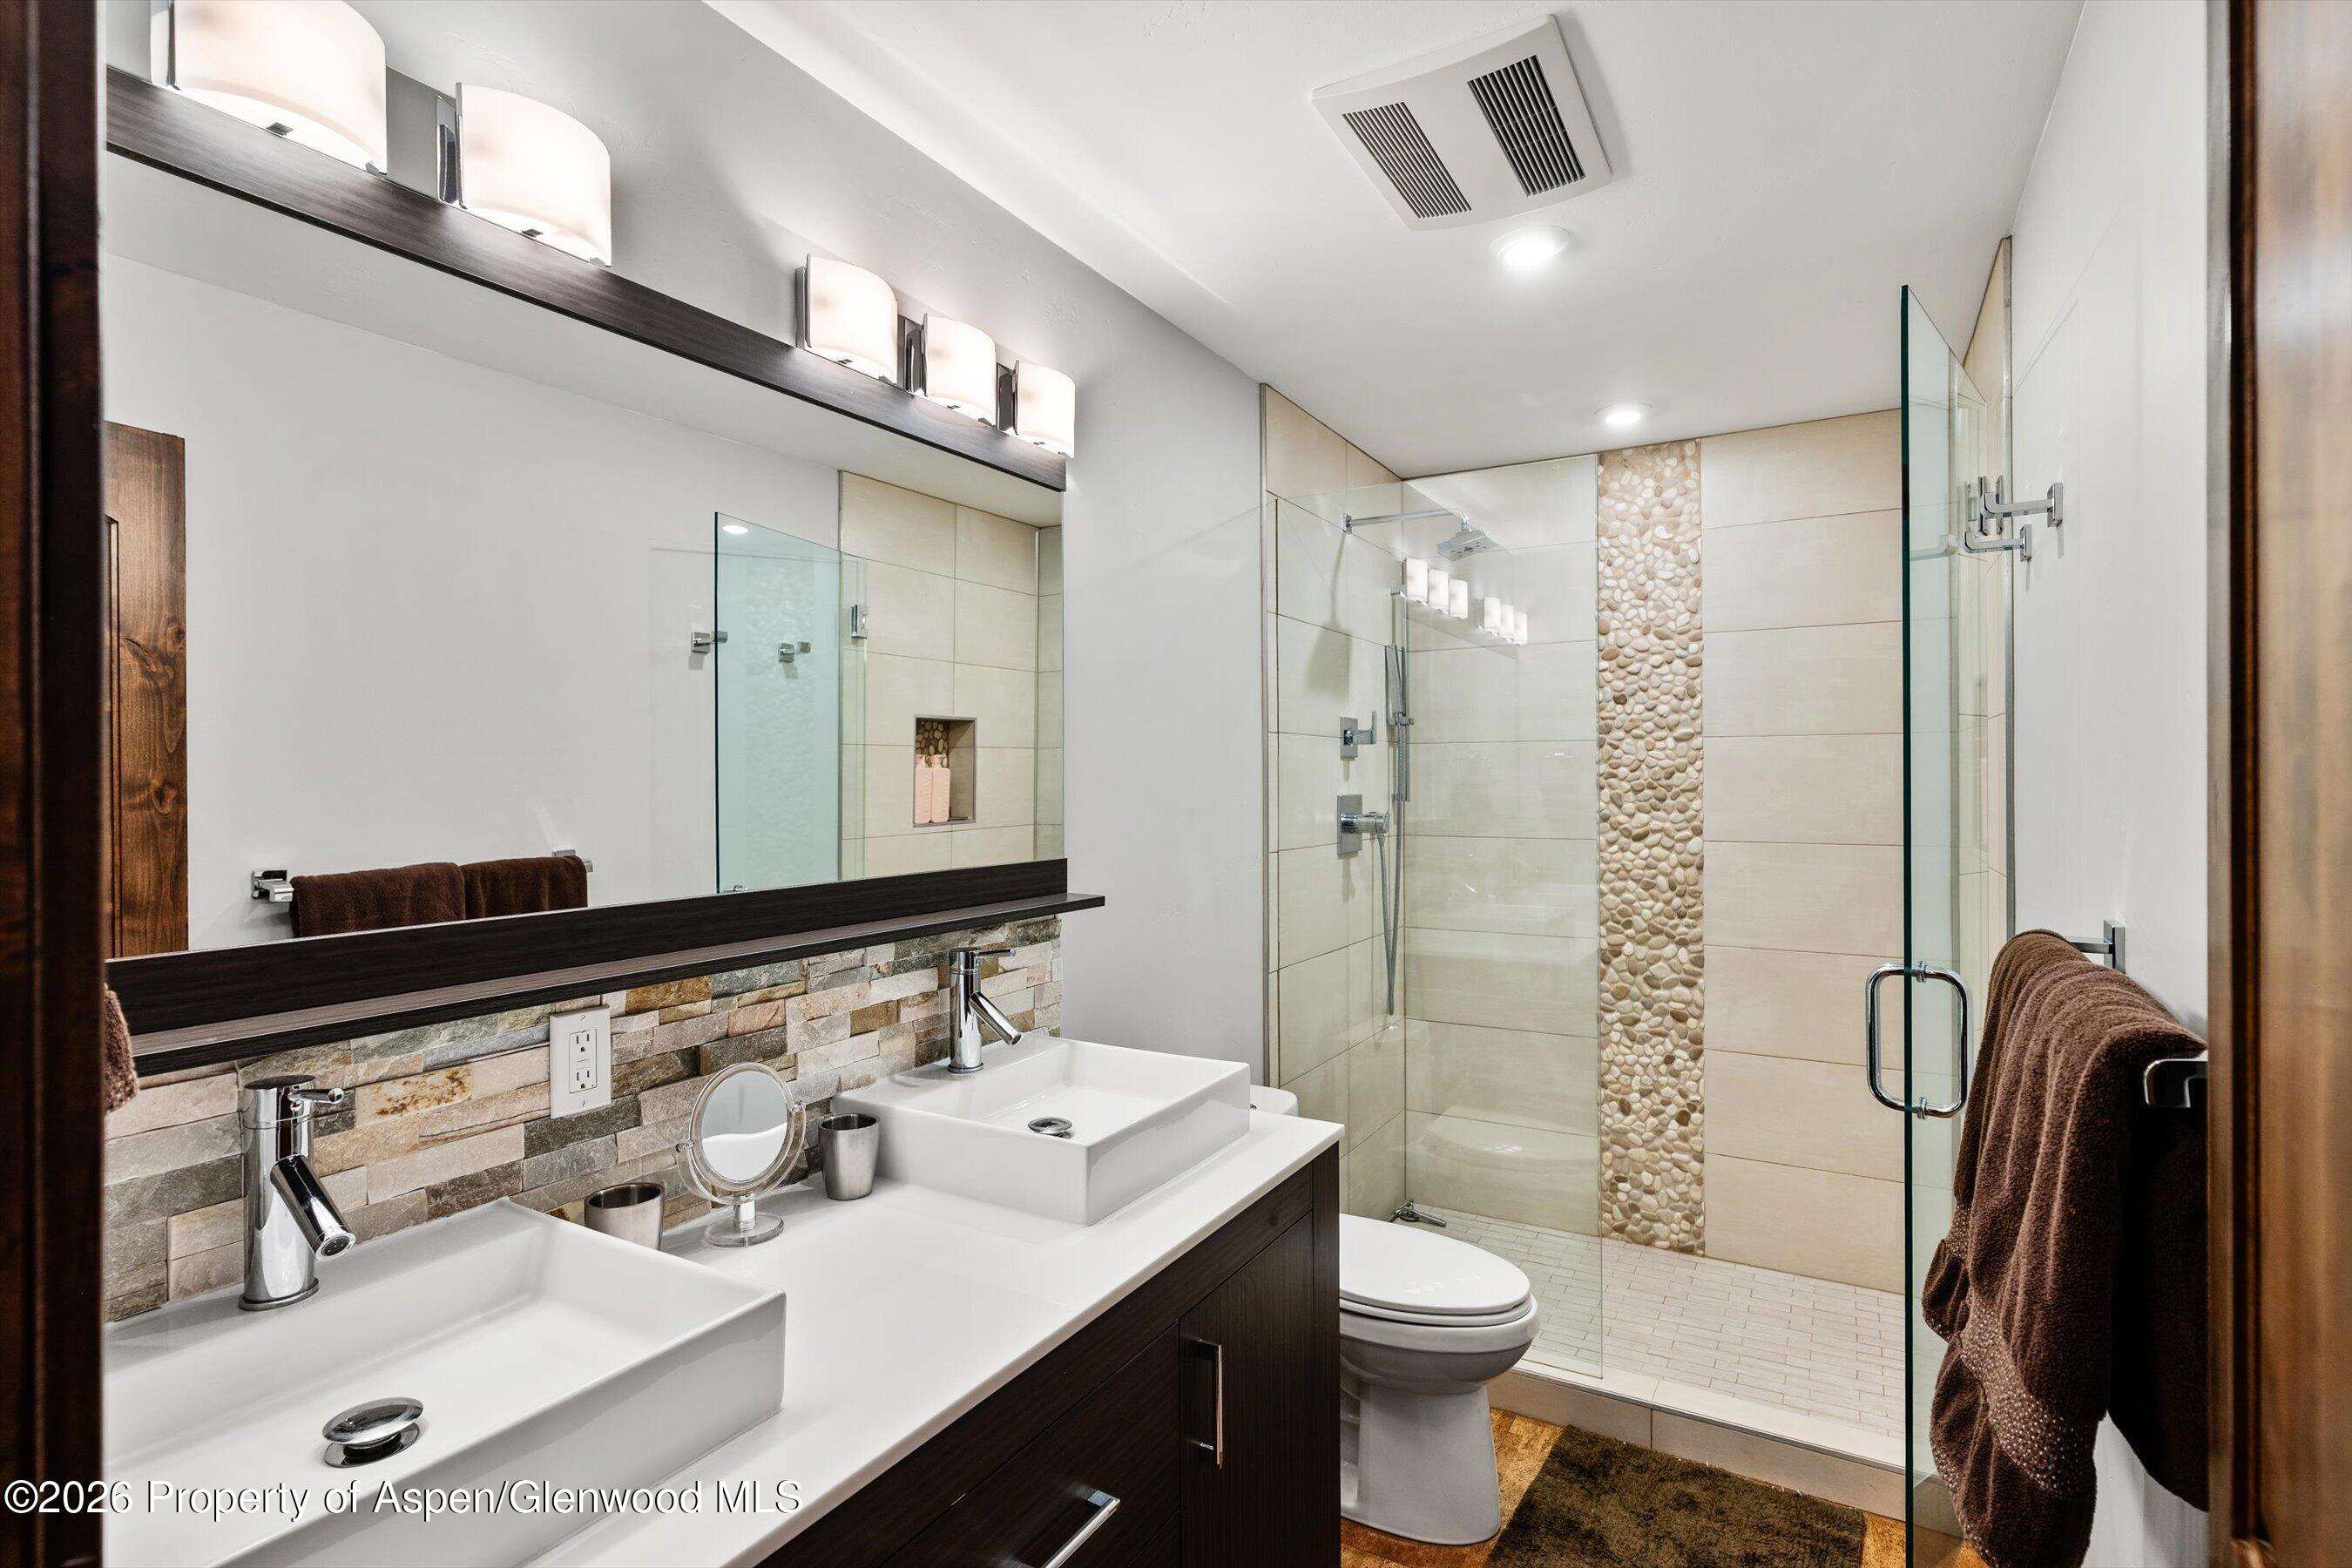
Modern bathroom with a double vanity and glass shower featuring a pebble-stone accent strip.
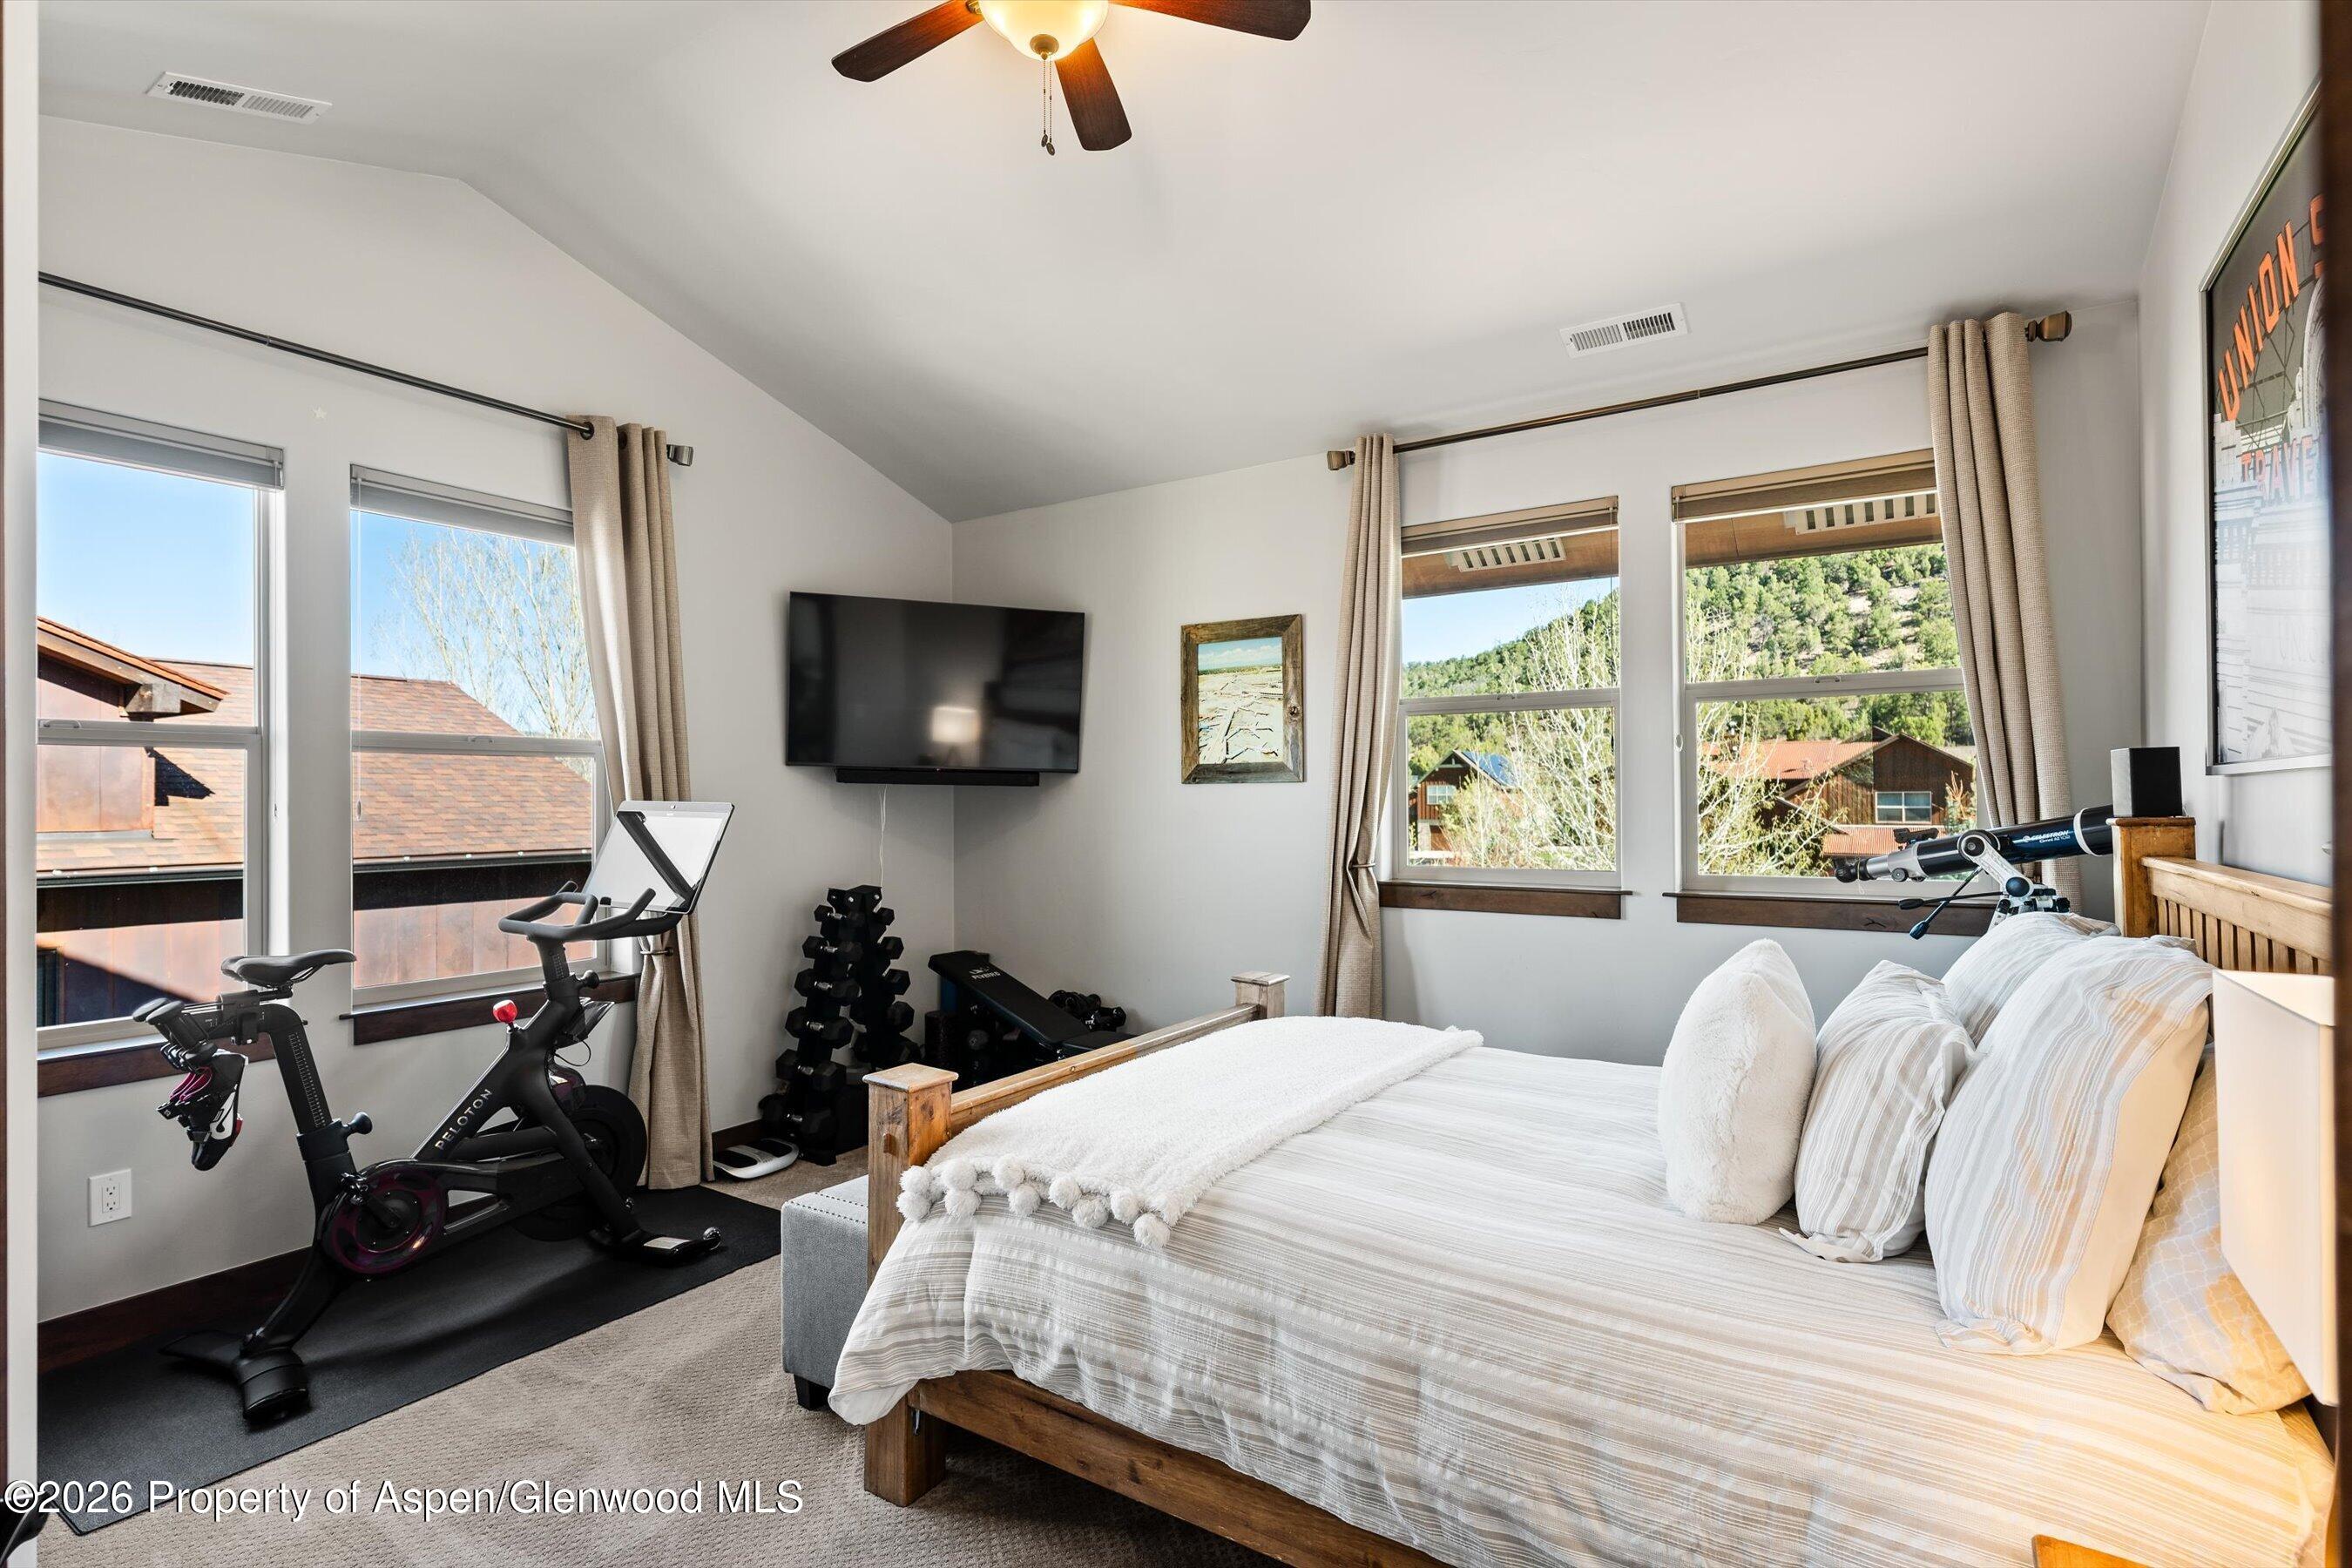
Bedroom with white bedding, exercise equipment, and windows overlooking neighboring homes and a green hillside.
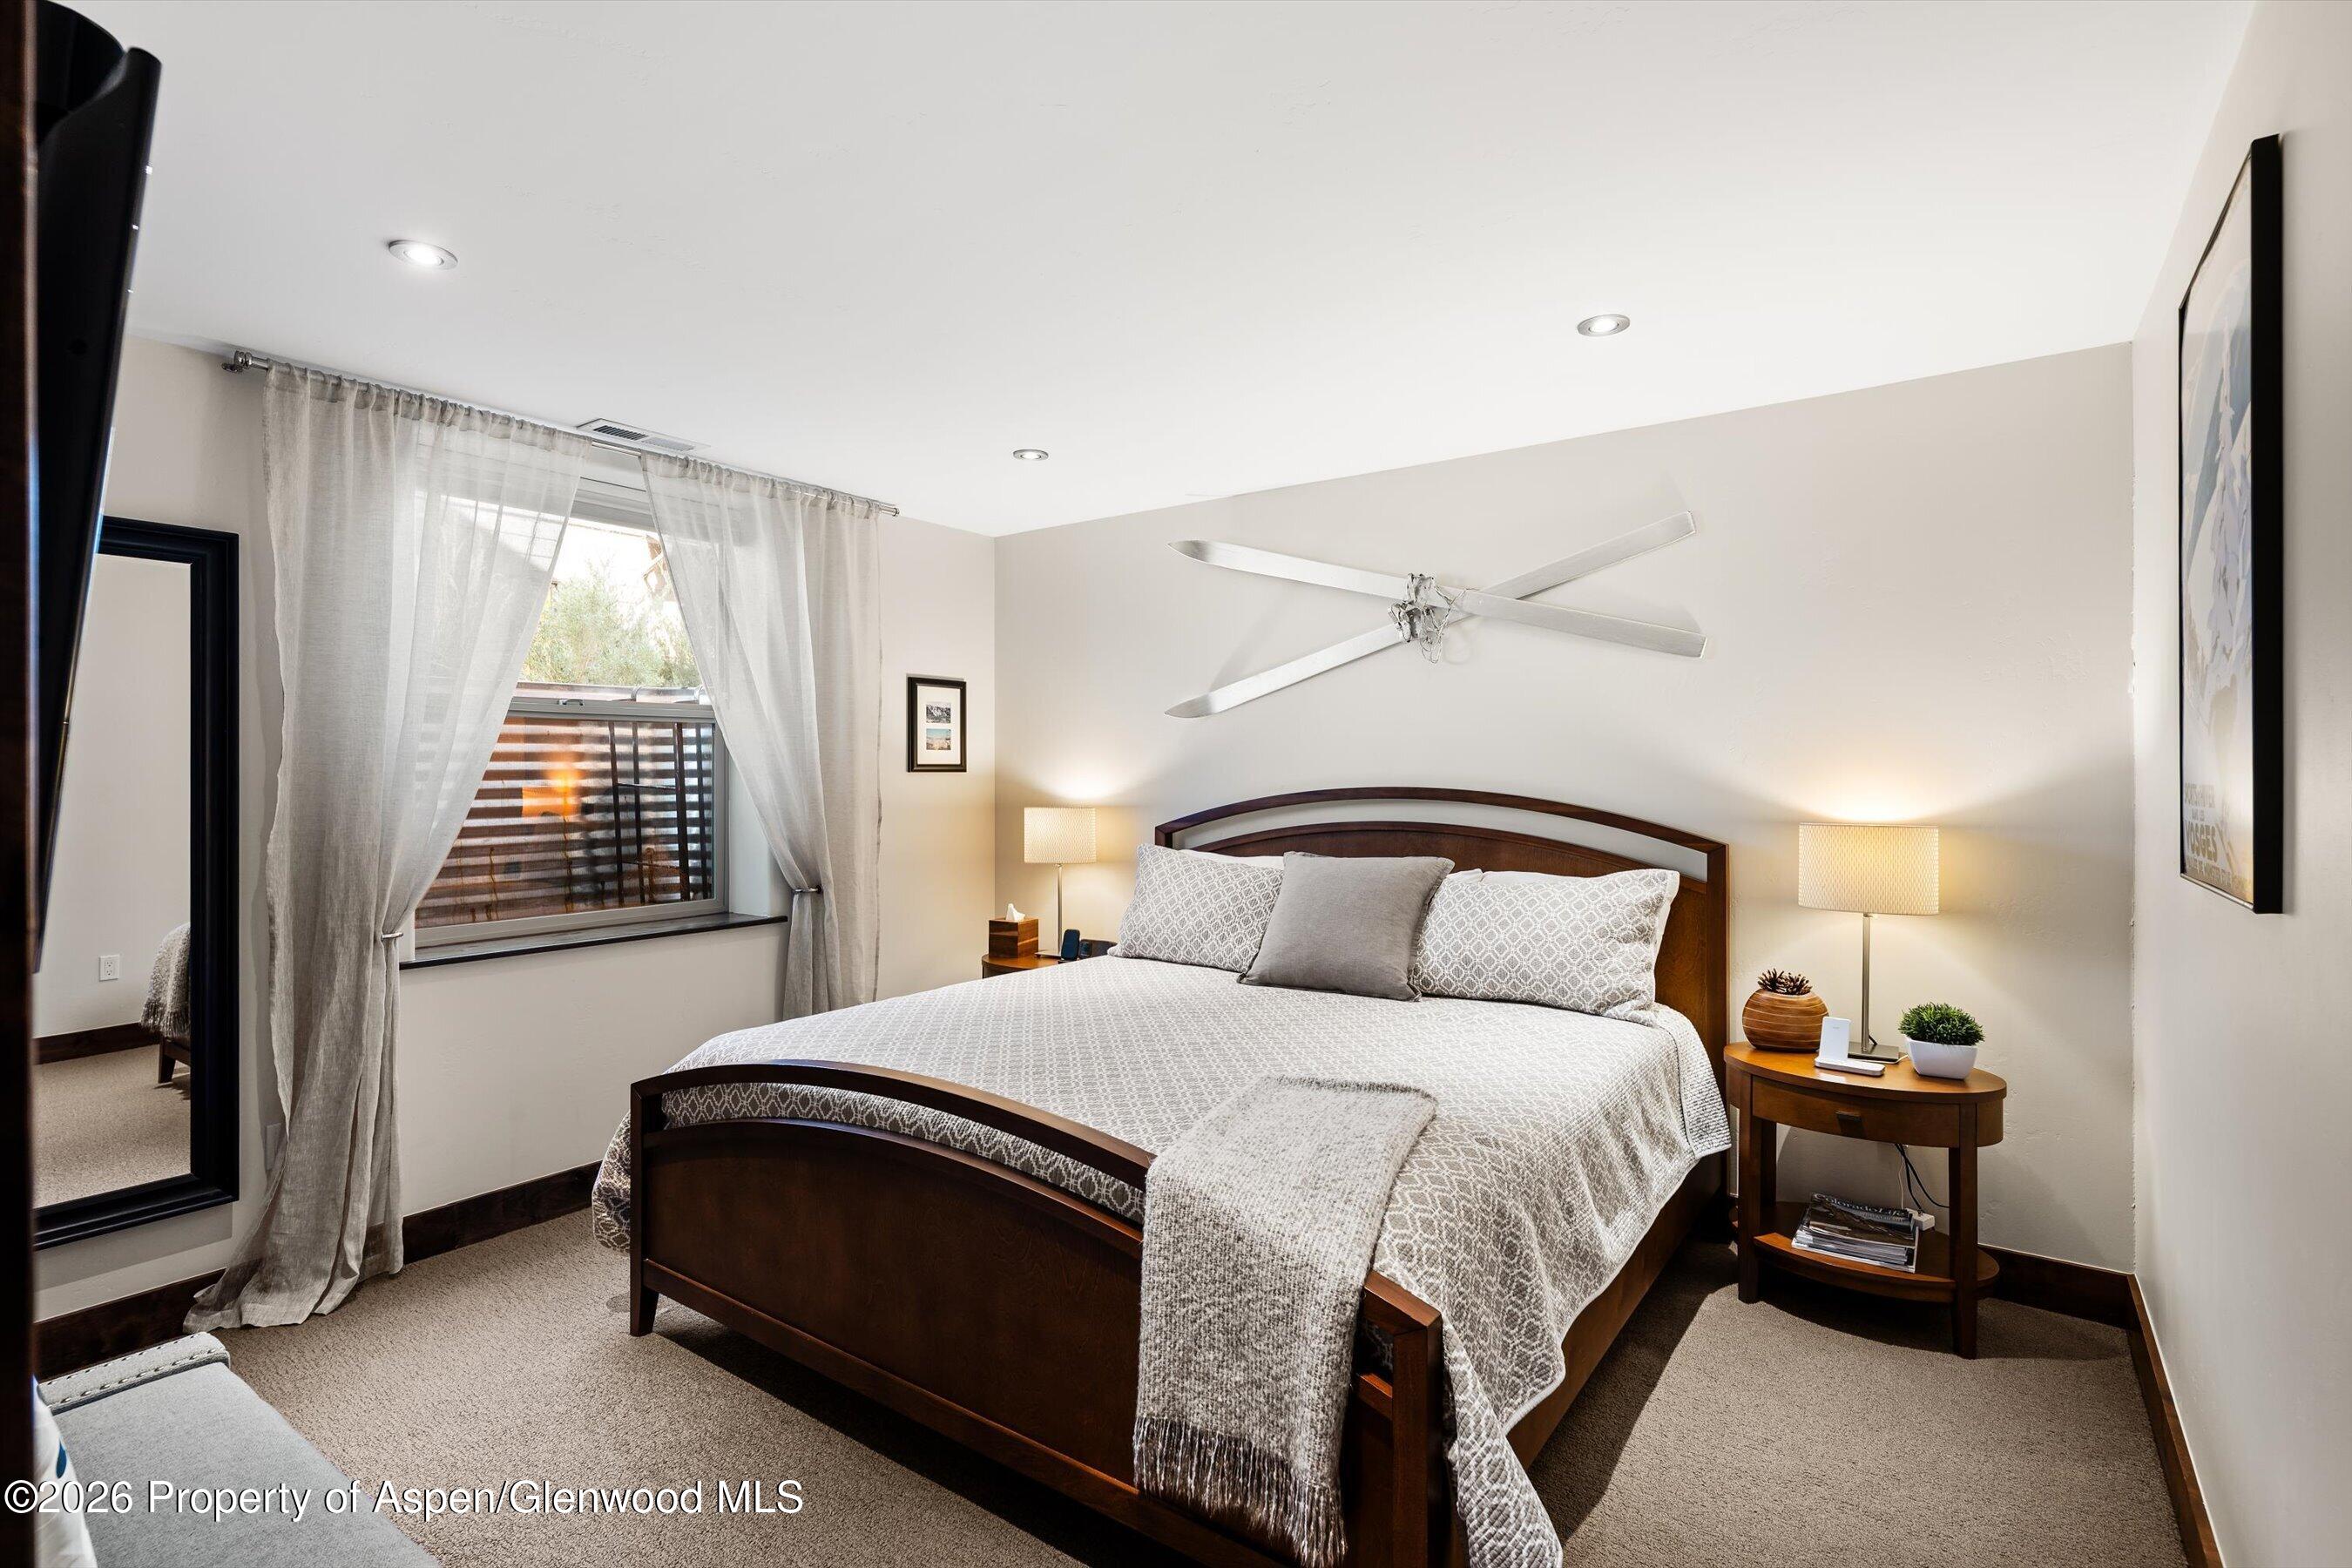
Bedroom with a dark wood bed, patterned bedding, and sheer curtains framing a large window.
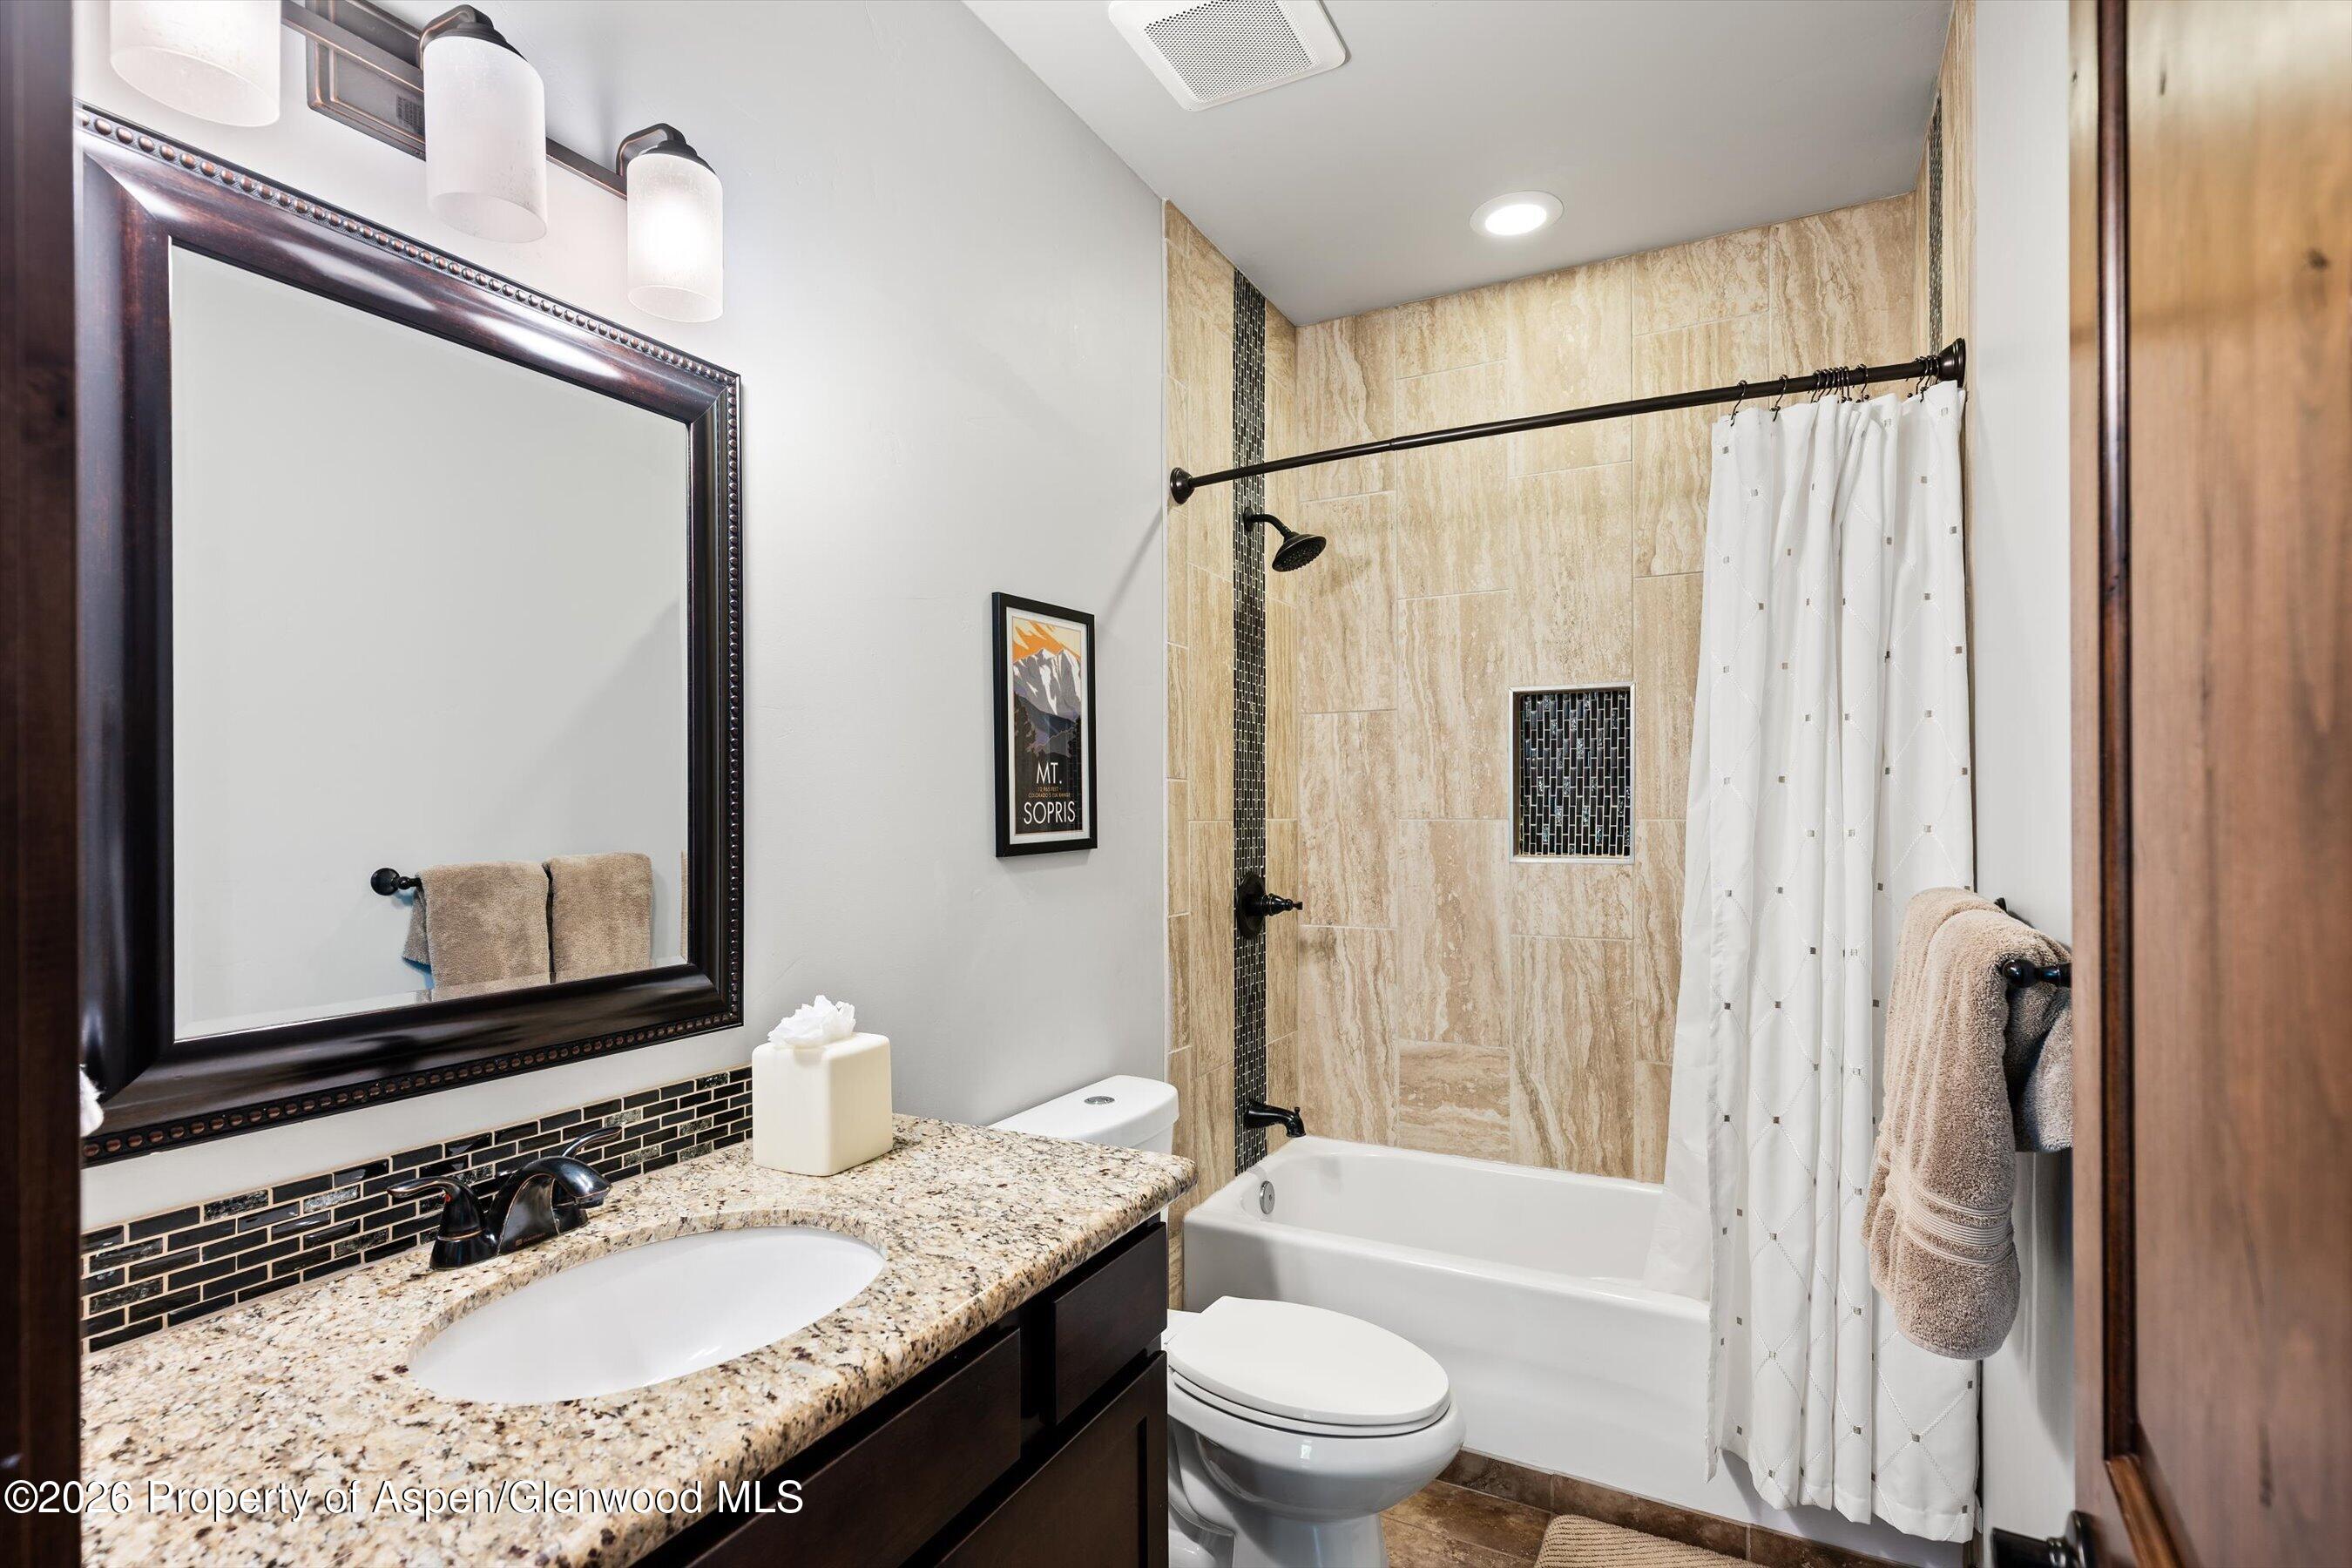
Bathroom with granite vanity and a bathtub surrounded by tan stone tile.
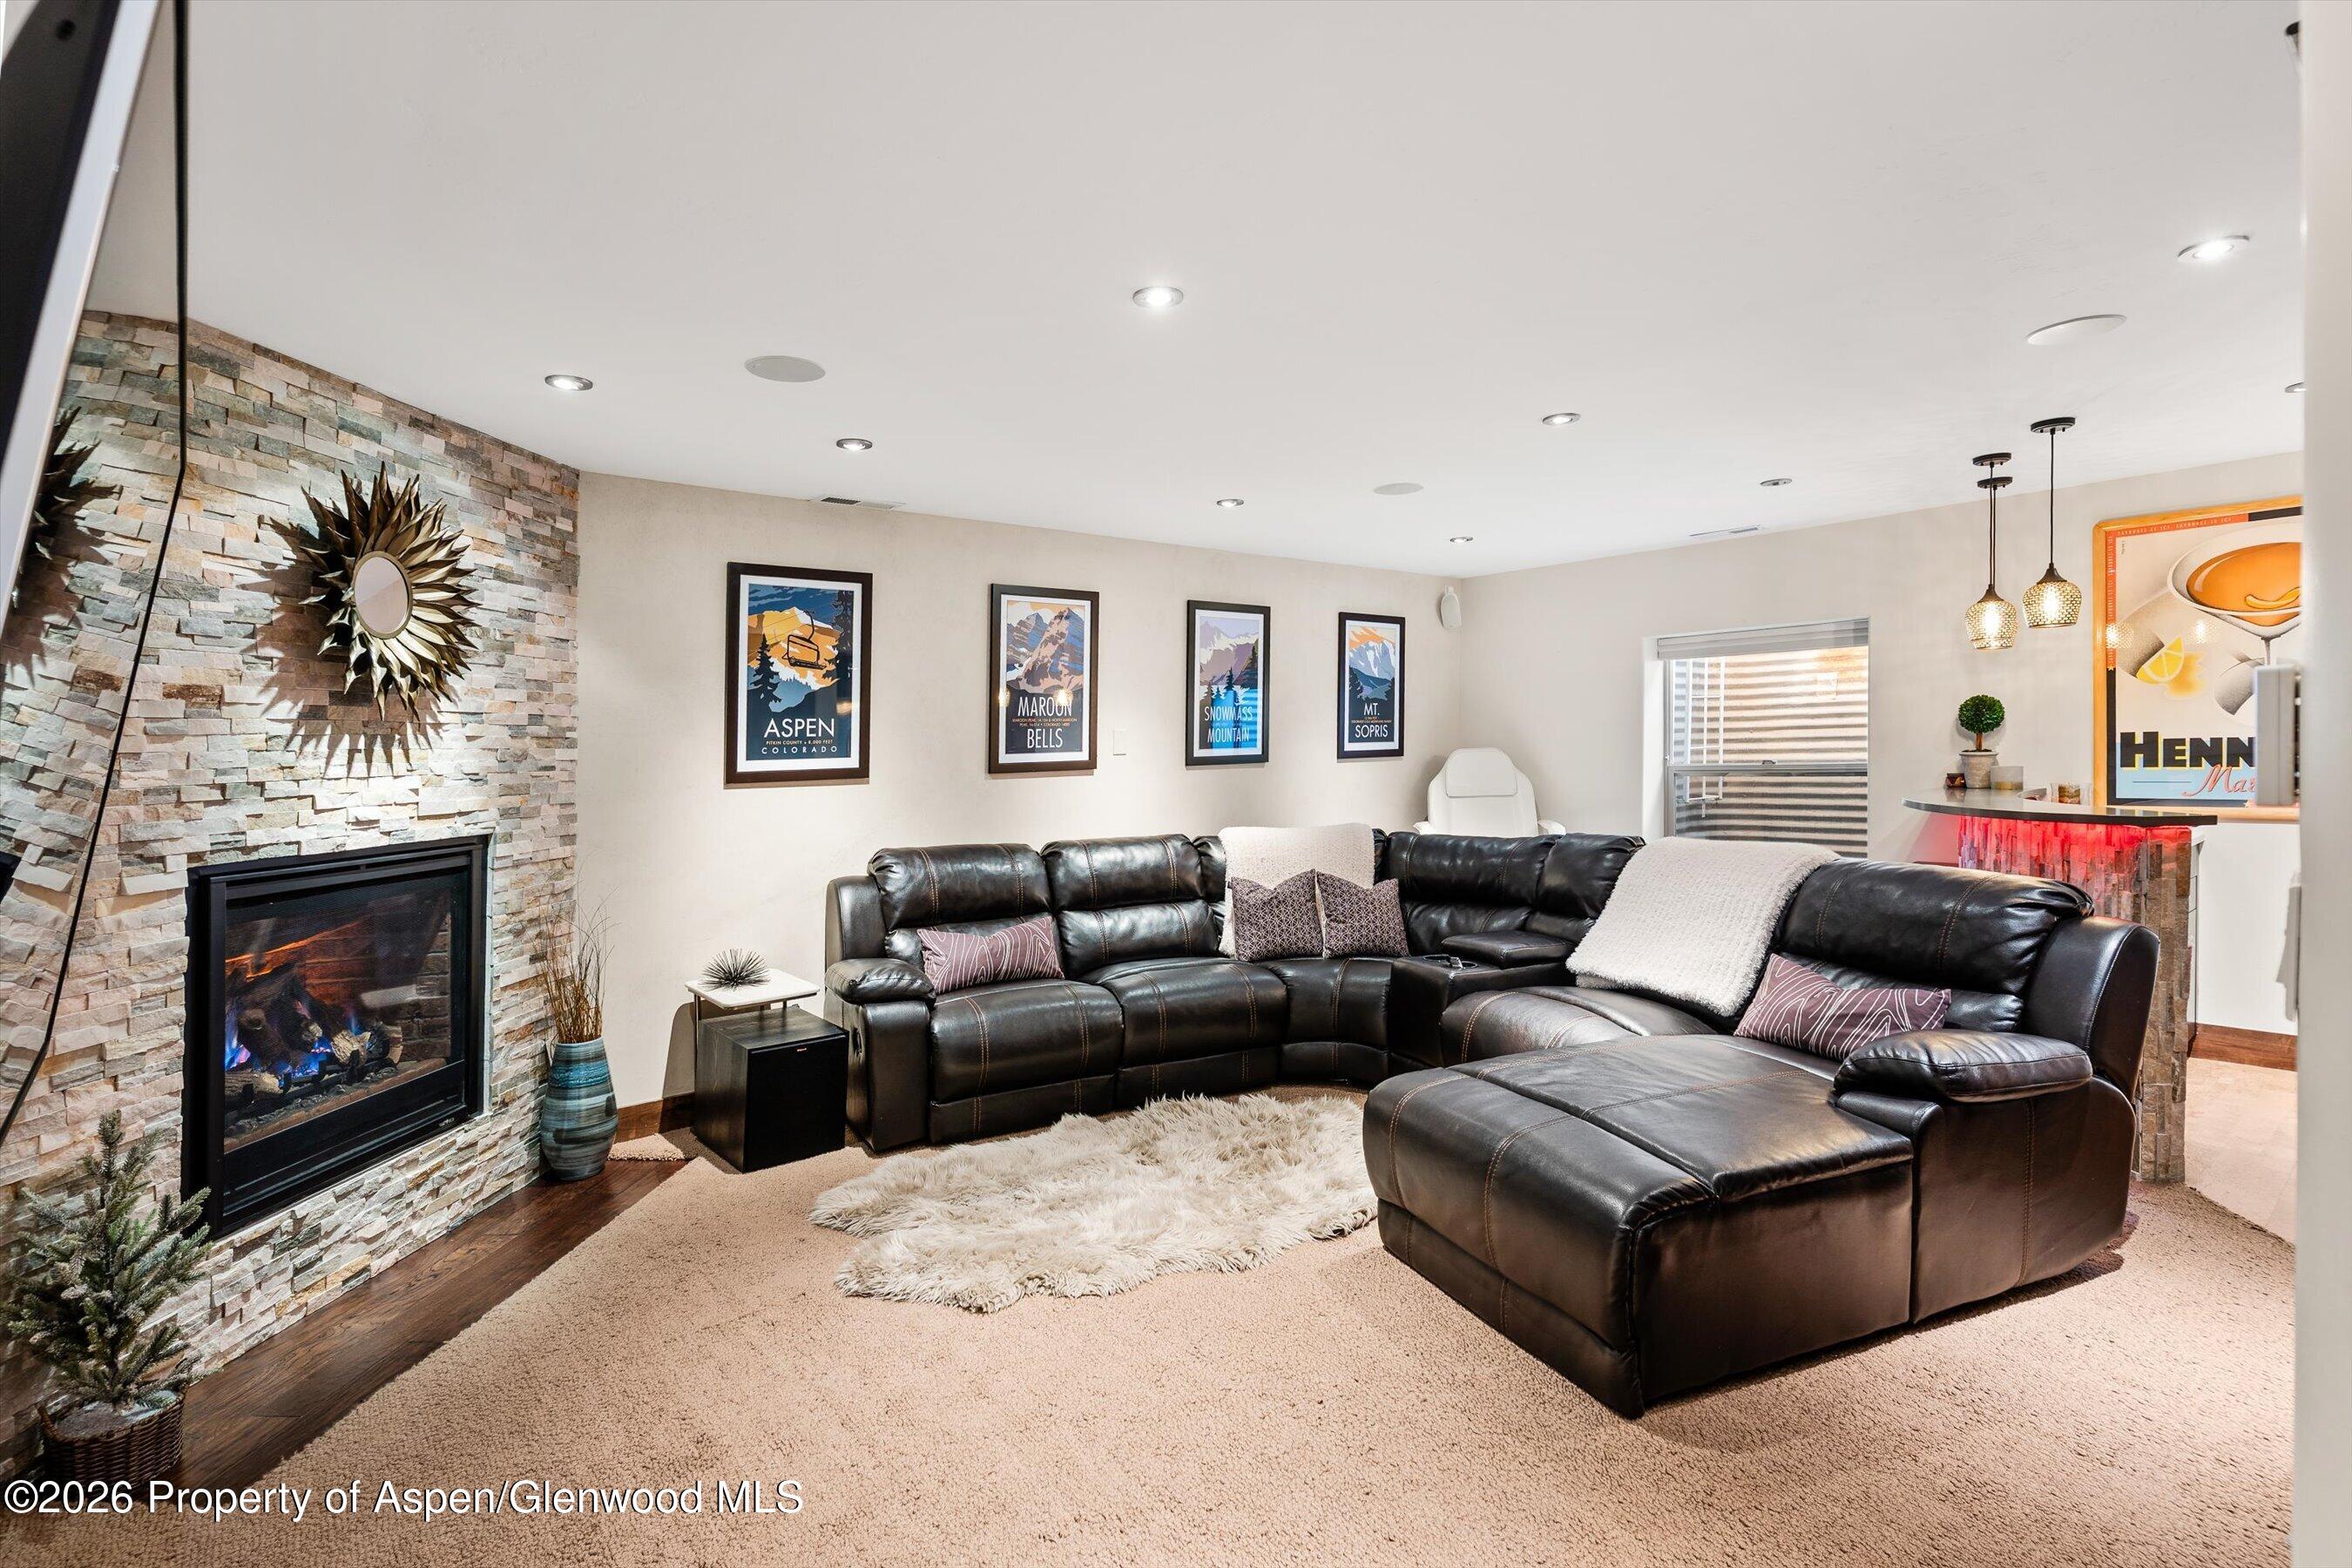
Living room with a leather sectional, stone fireplace, and framed Colorado mountain posters.
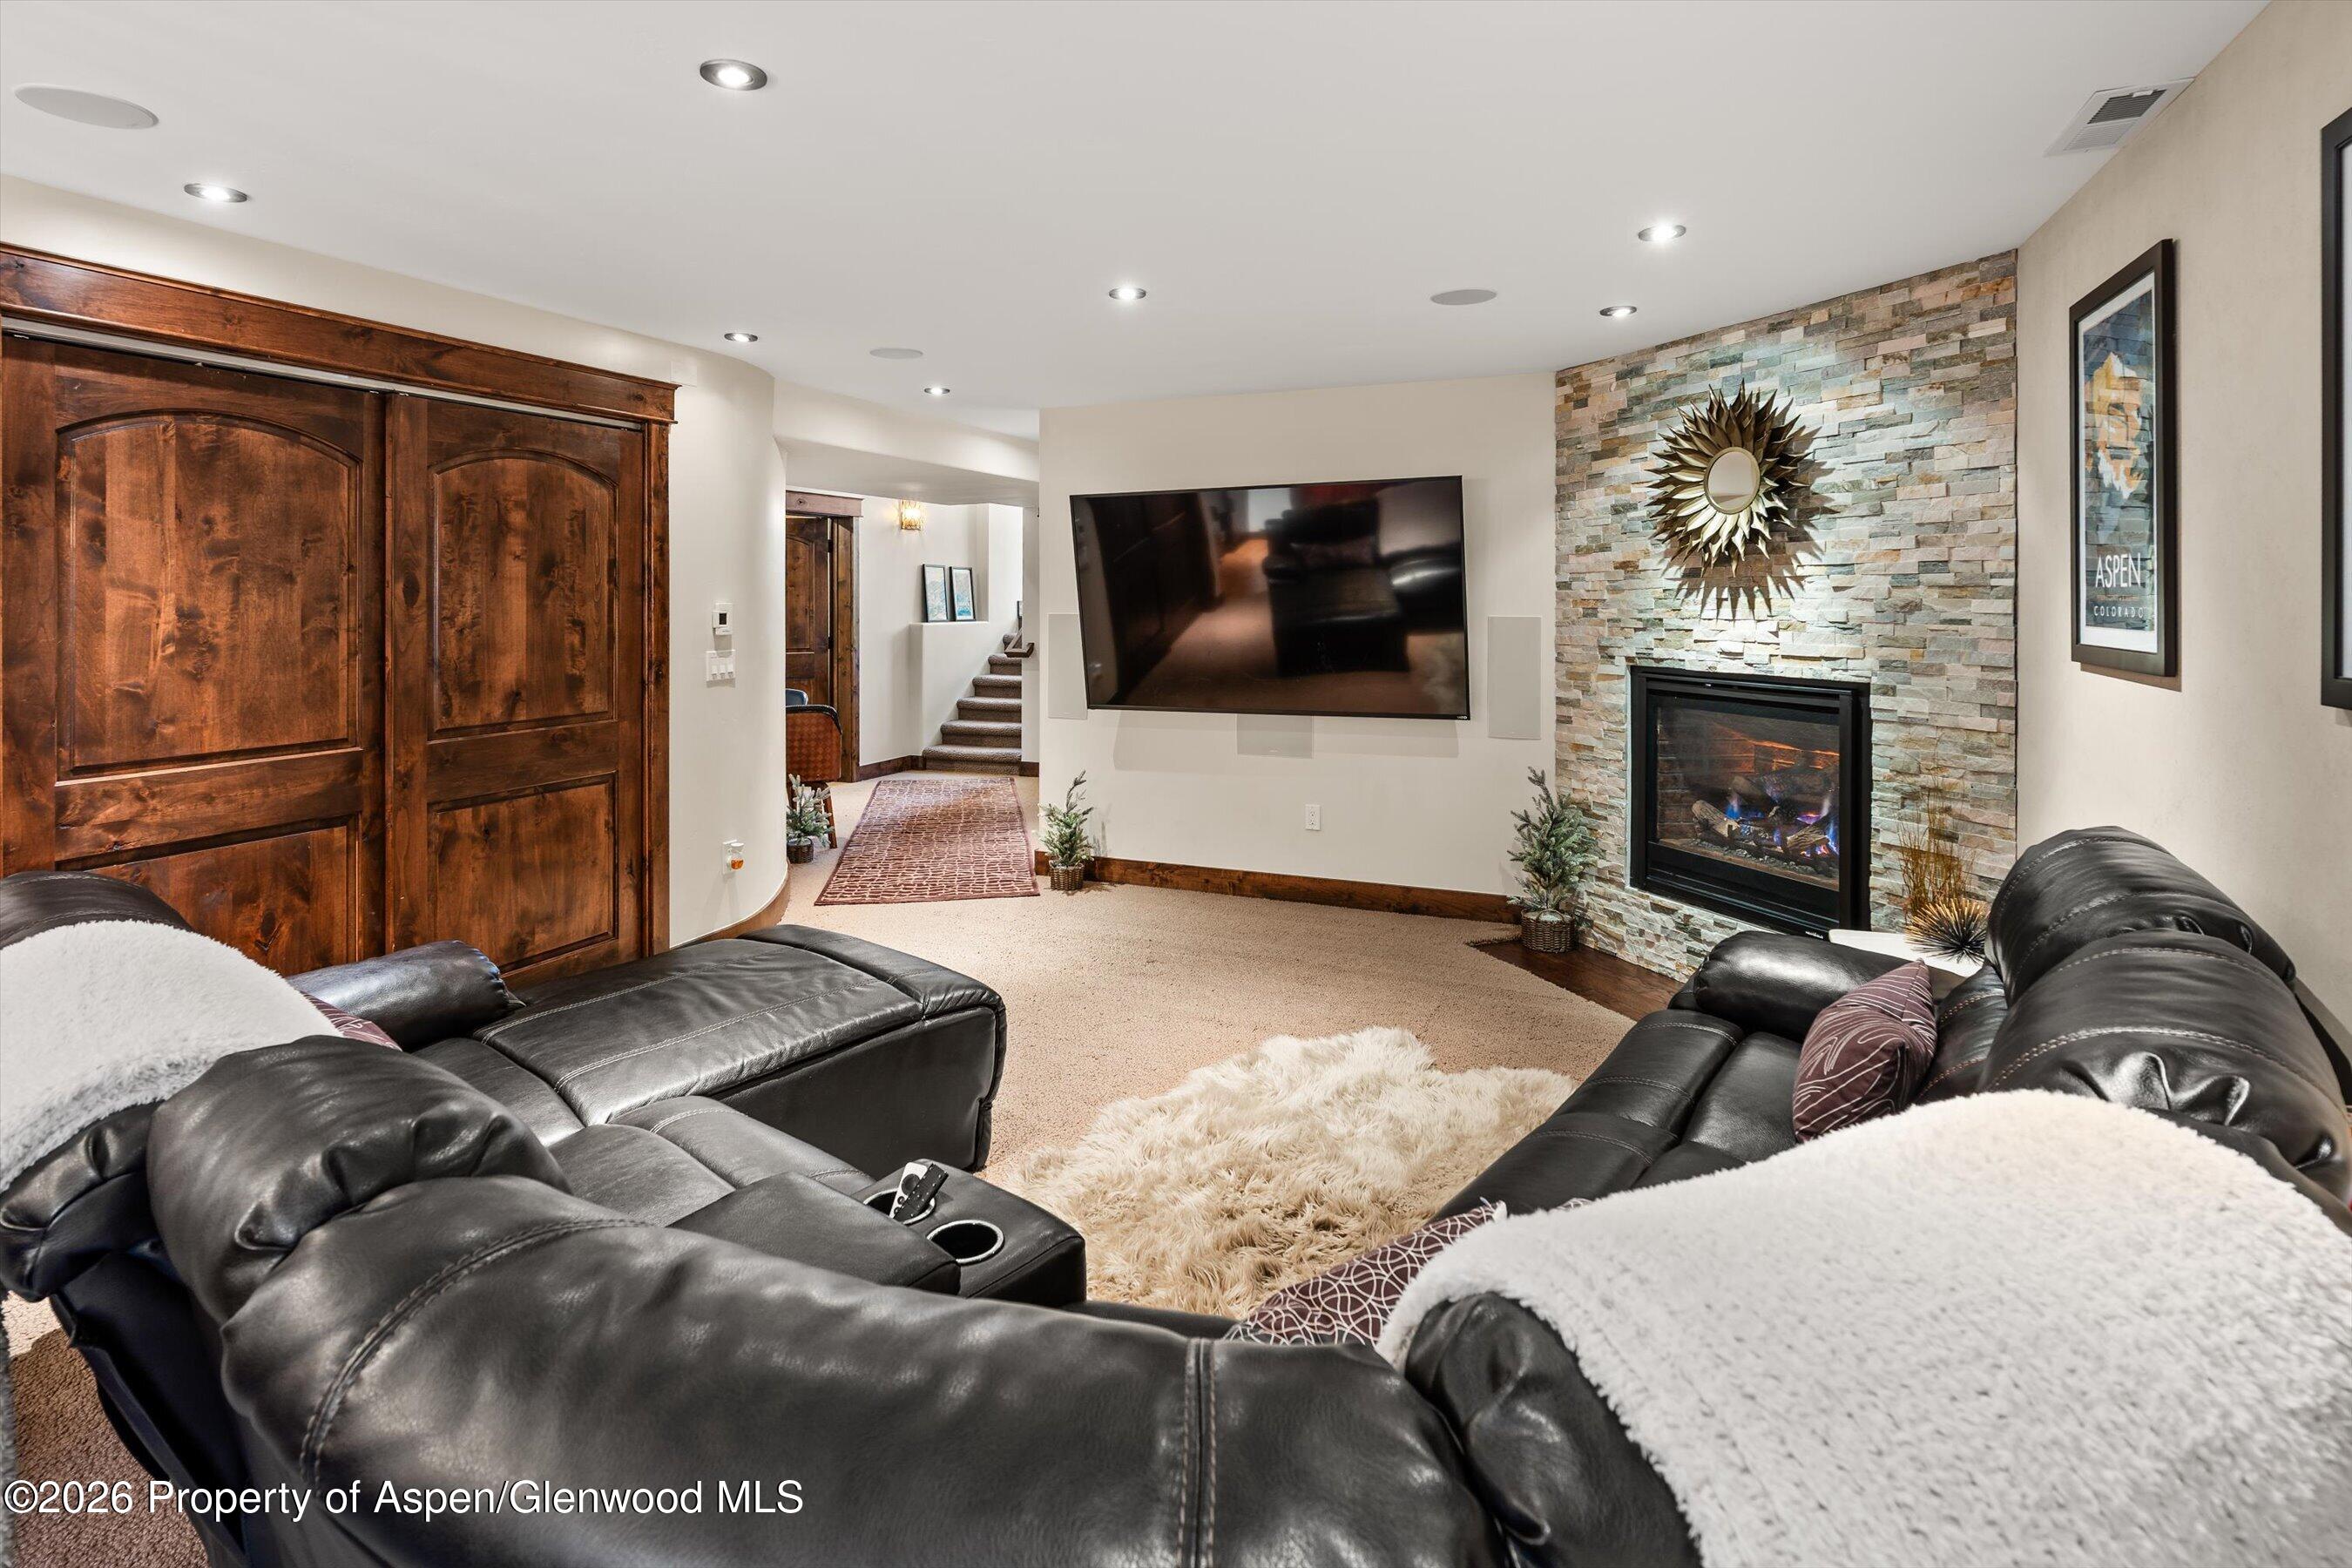
Furnished living room with a black leather sectional, stone fireplace, and wall-mounted television.
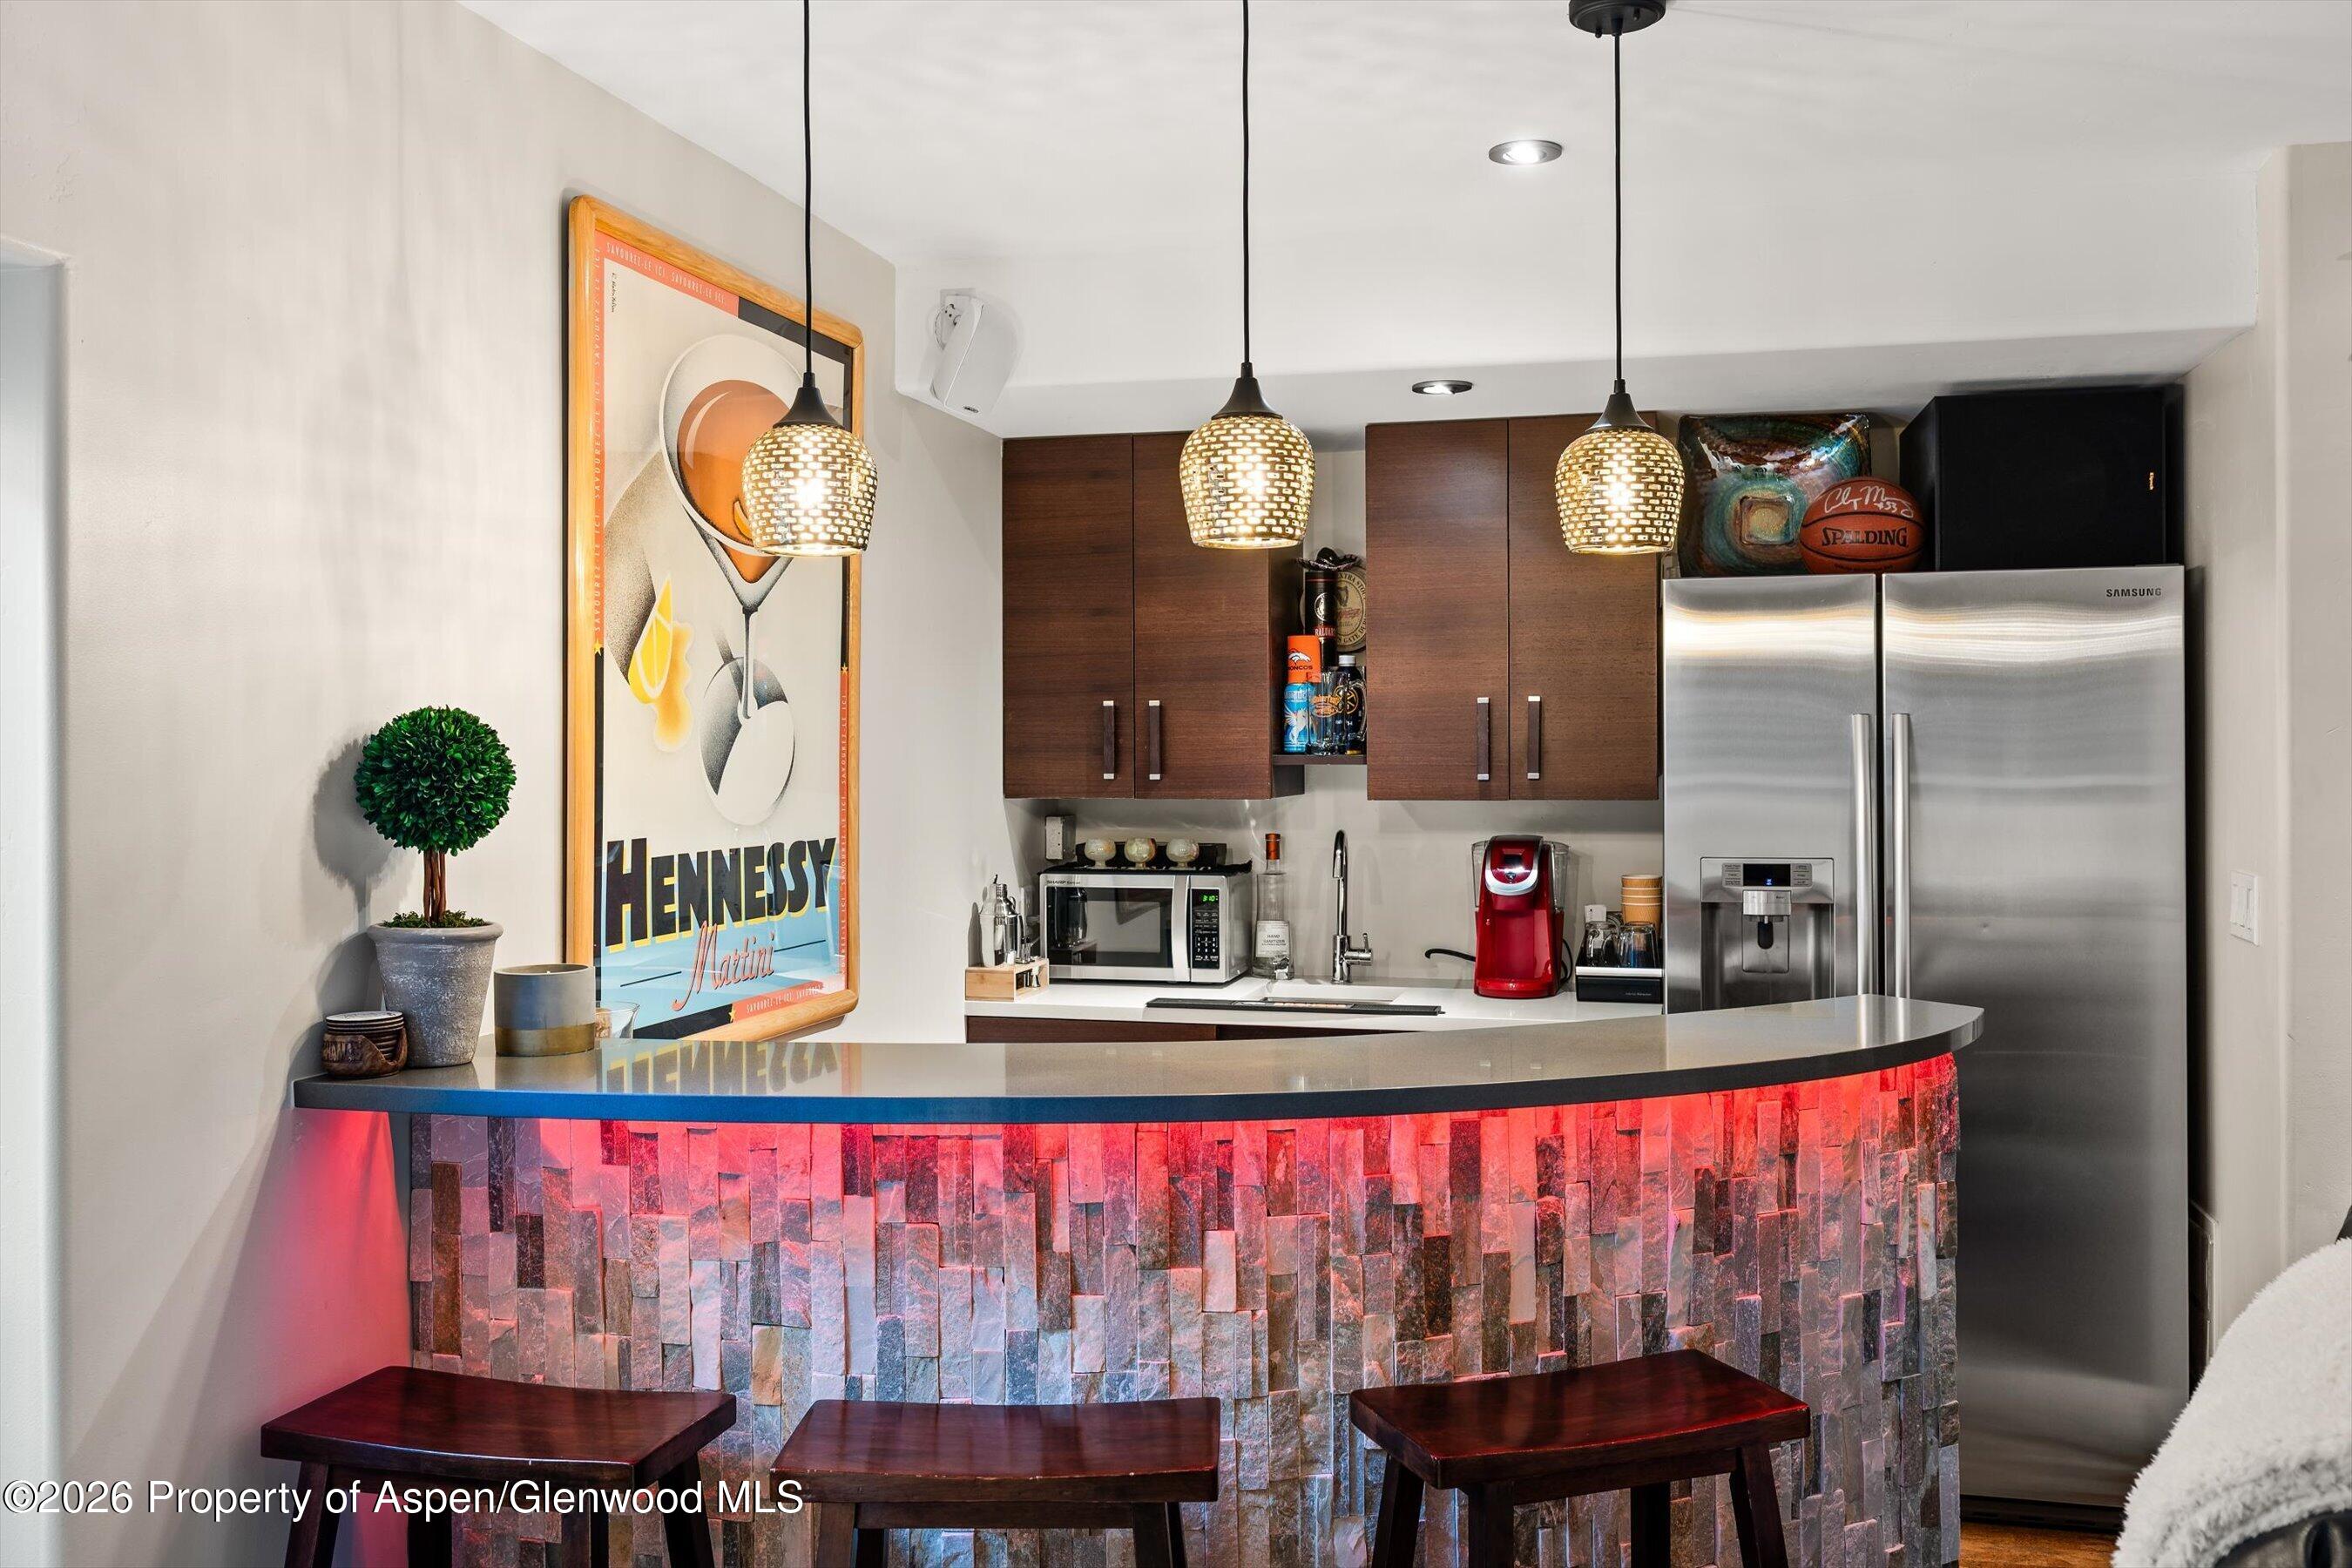
Kitchen bar with a curved illuminated stone-front counter, pendant lights, and stainless steel refrigerator.
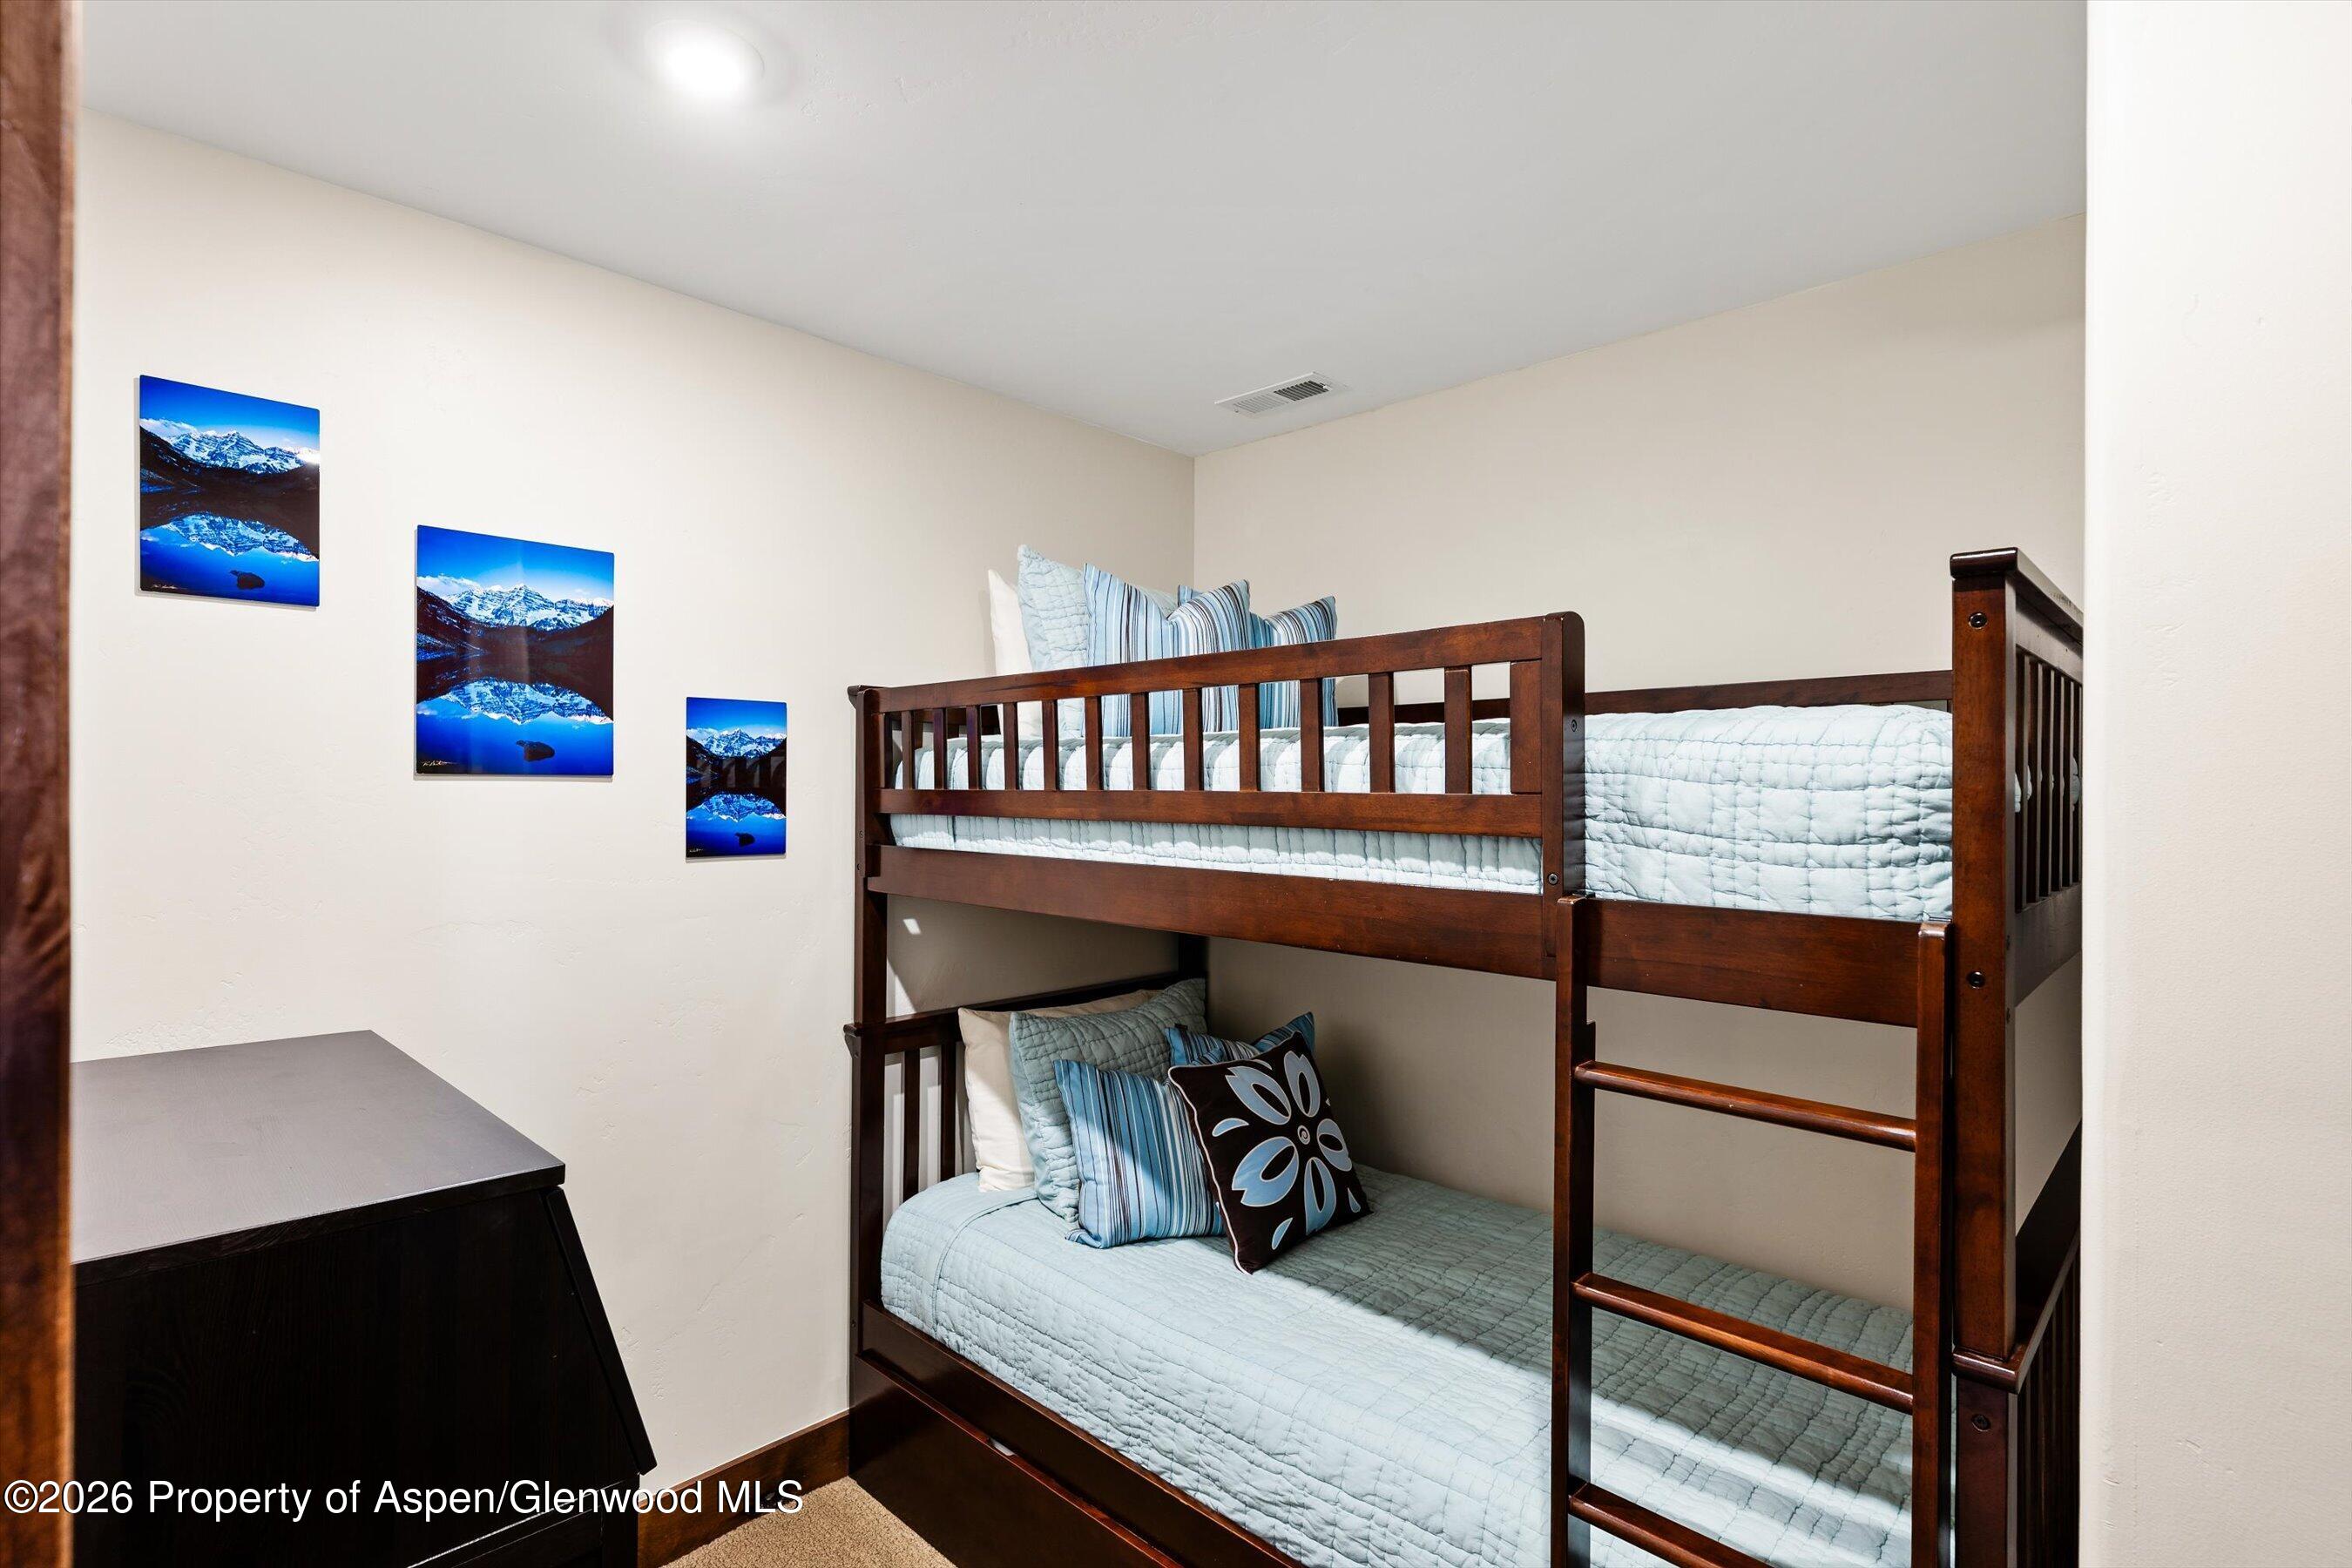
Bedroom with a dark wood bunk bed, pale blue bedding, and mountain photographs on the wall.
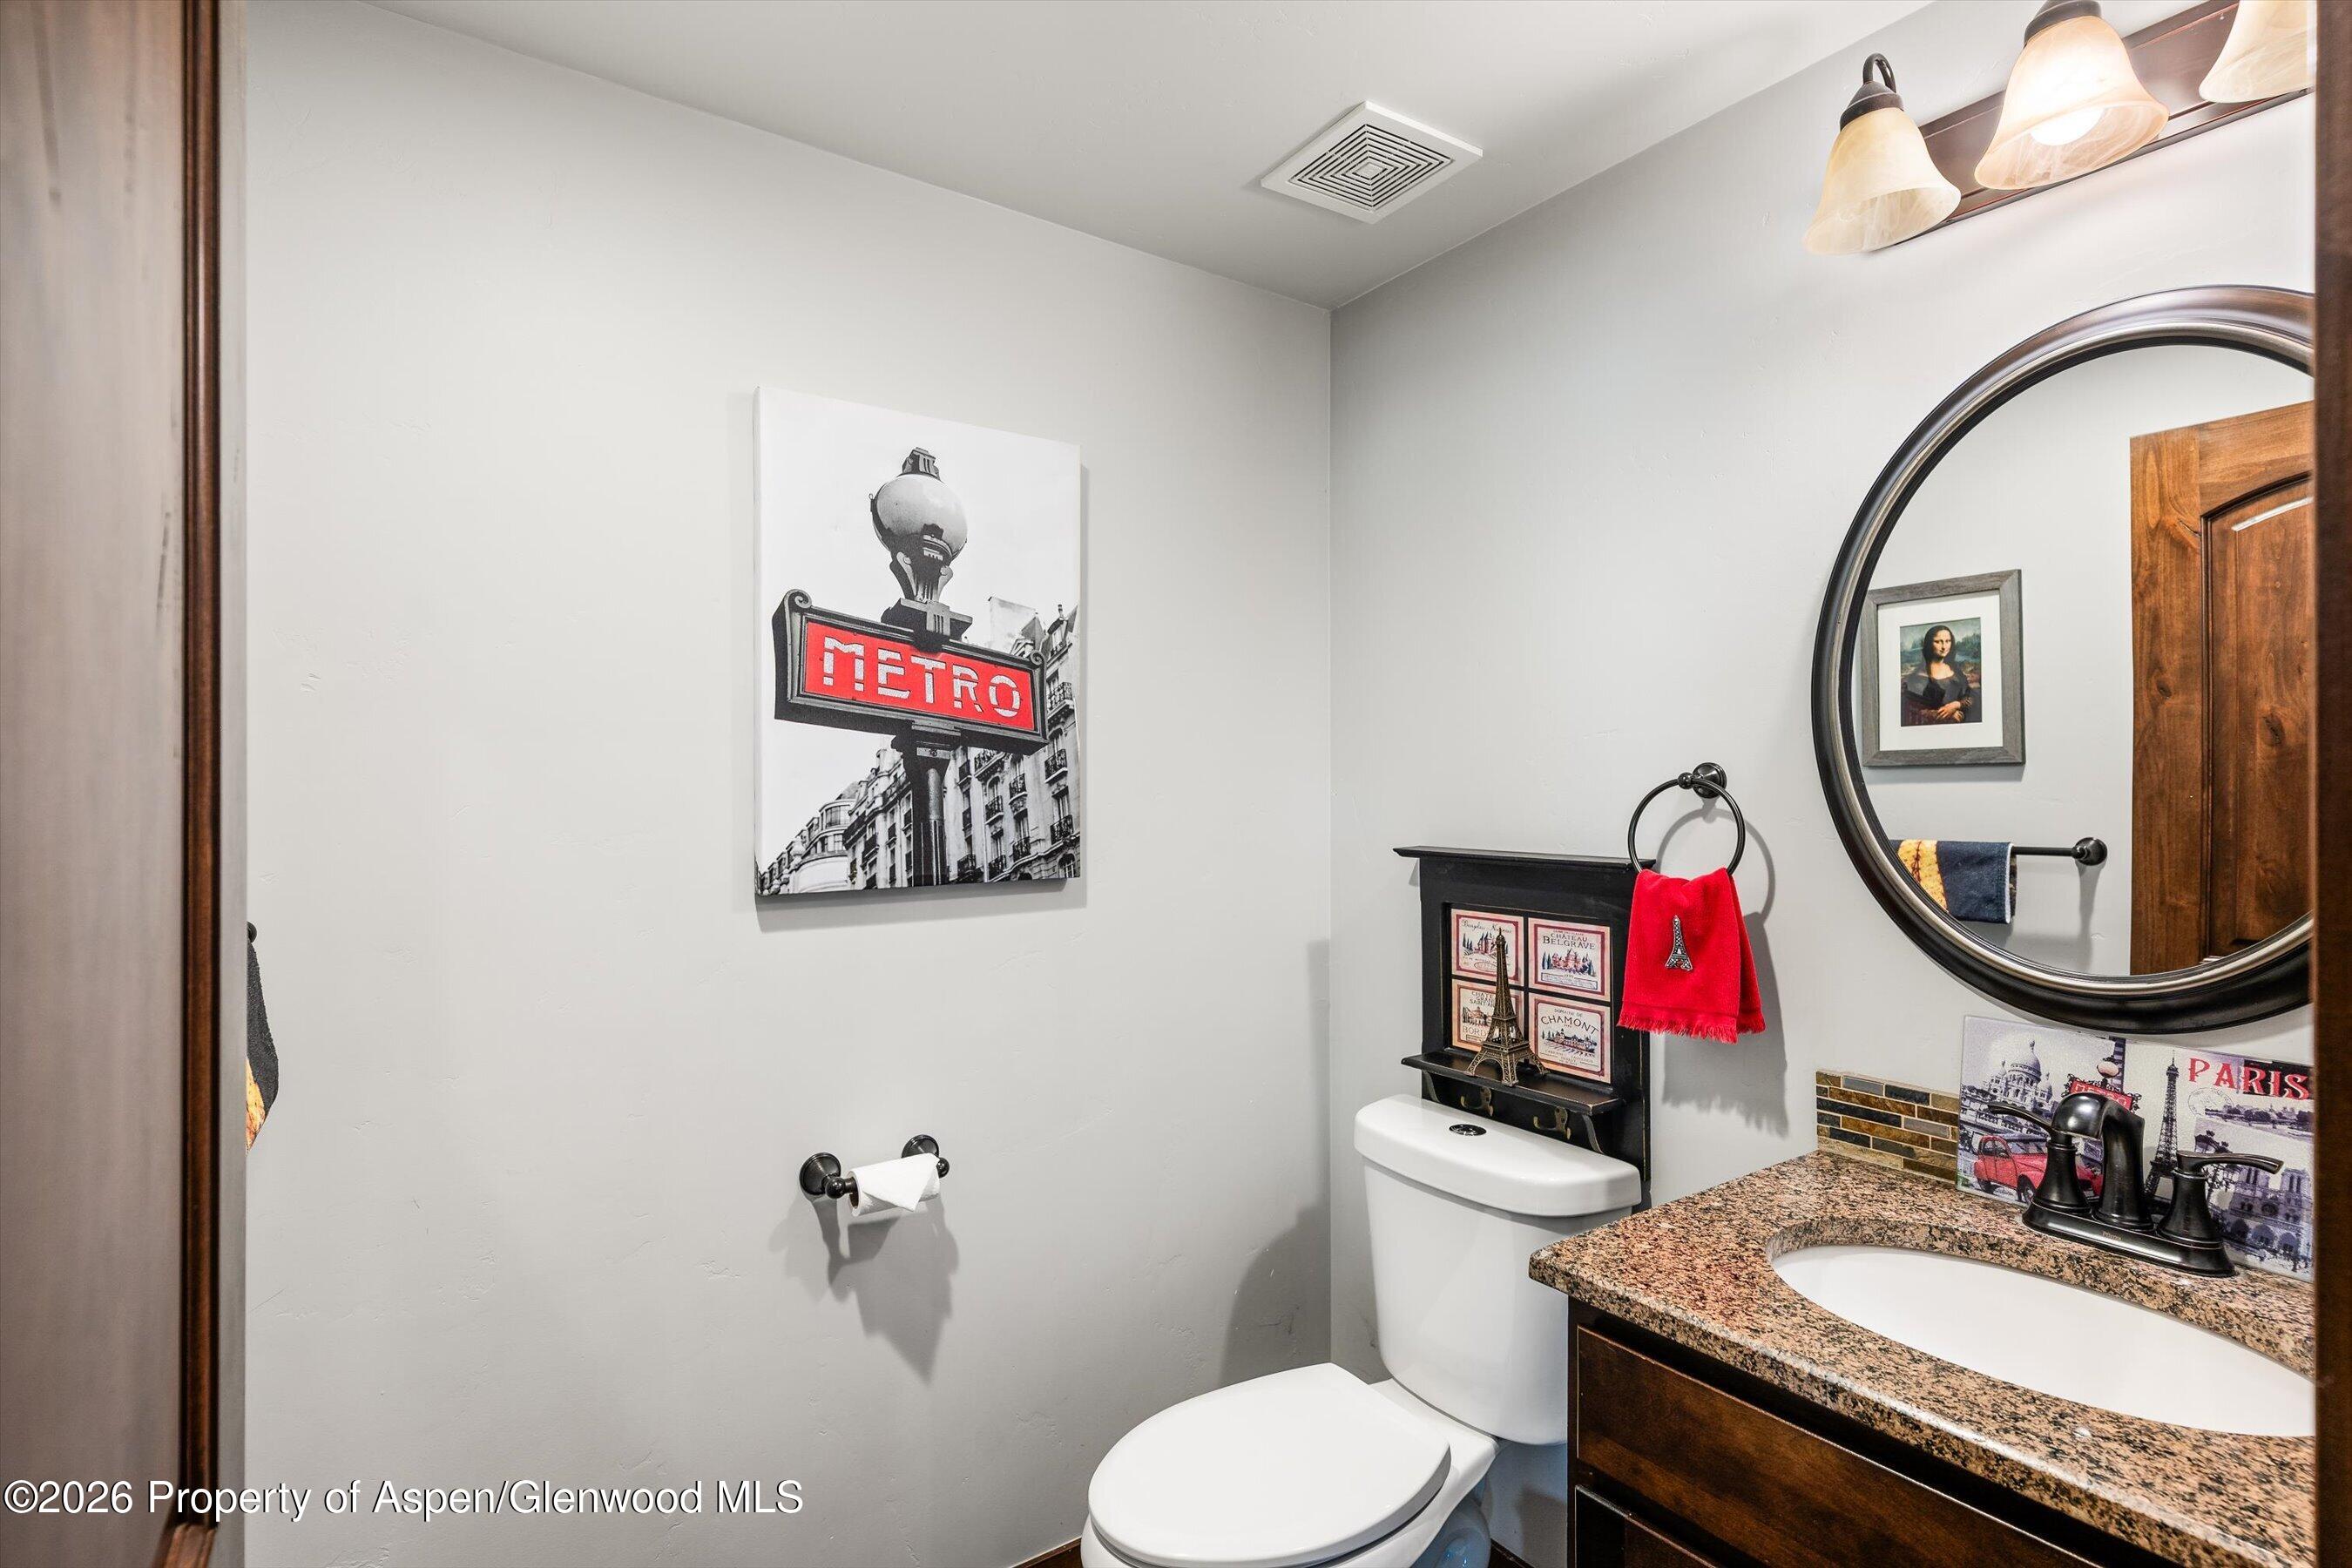
Bathroom with a granite vanity, oval mirror, white toilet, and Paris-themed decor.
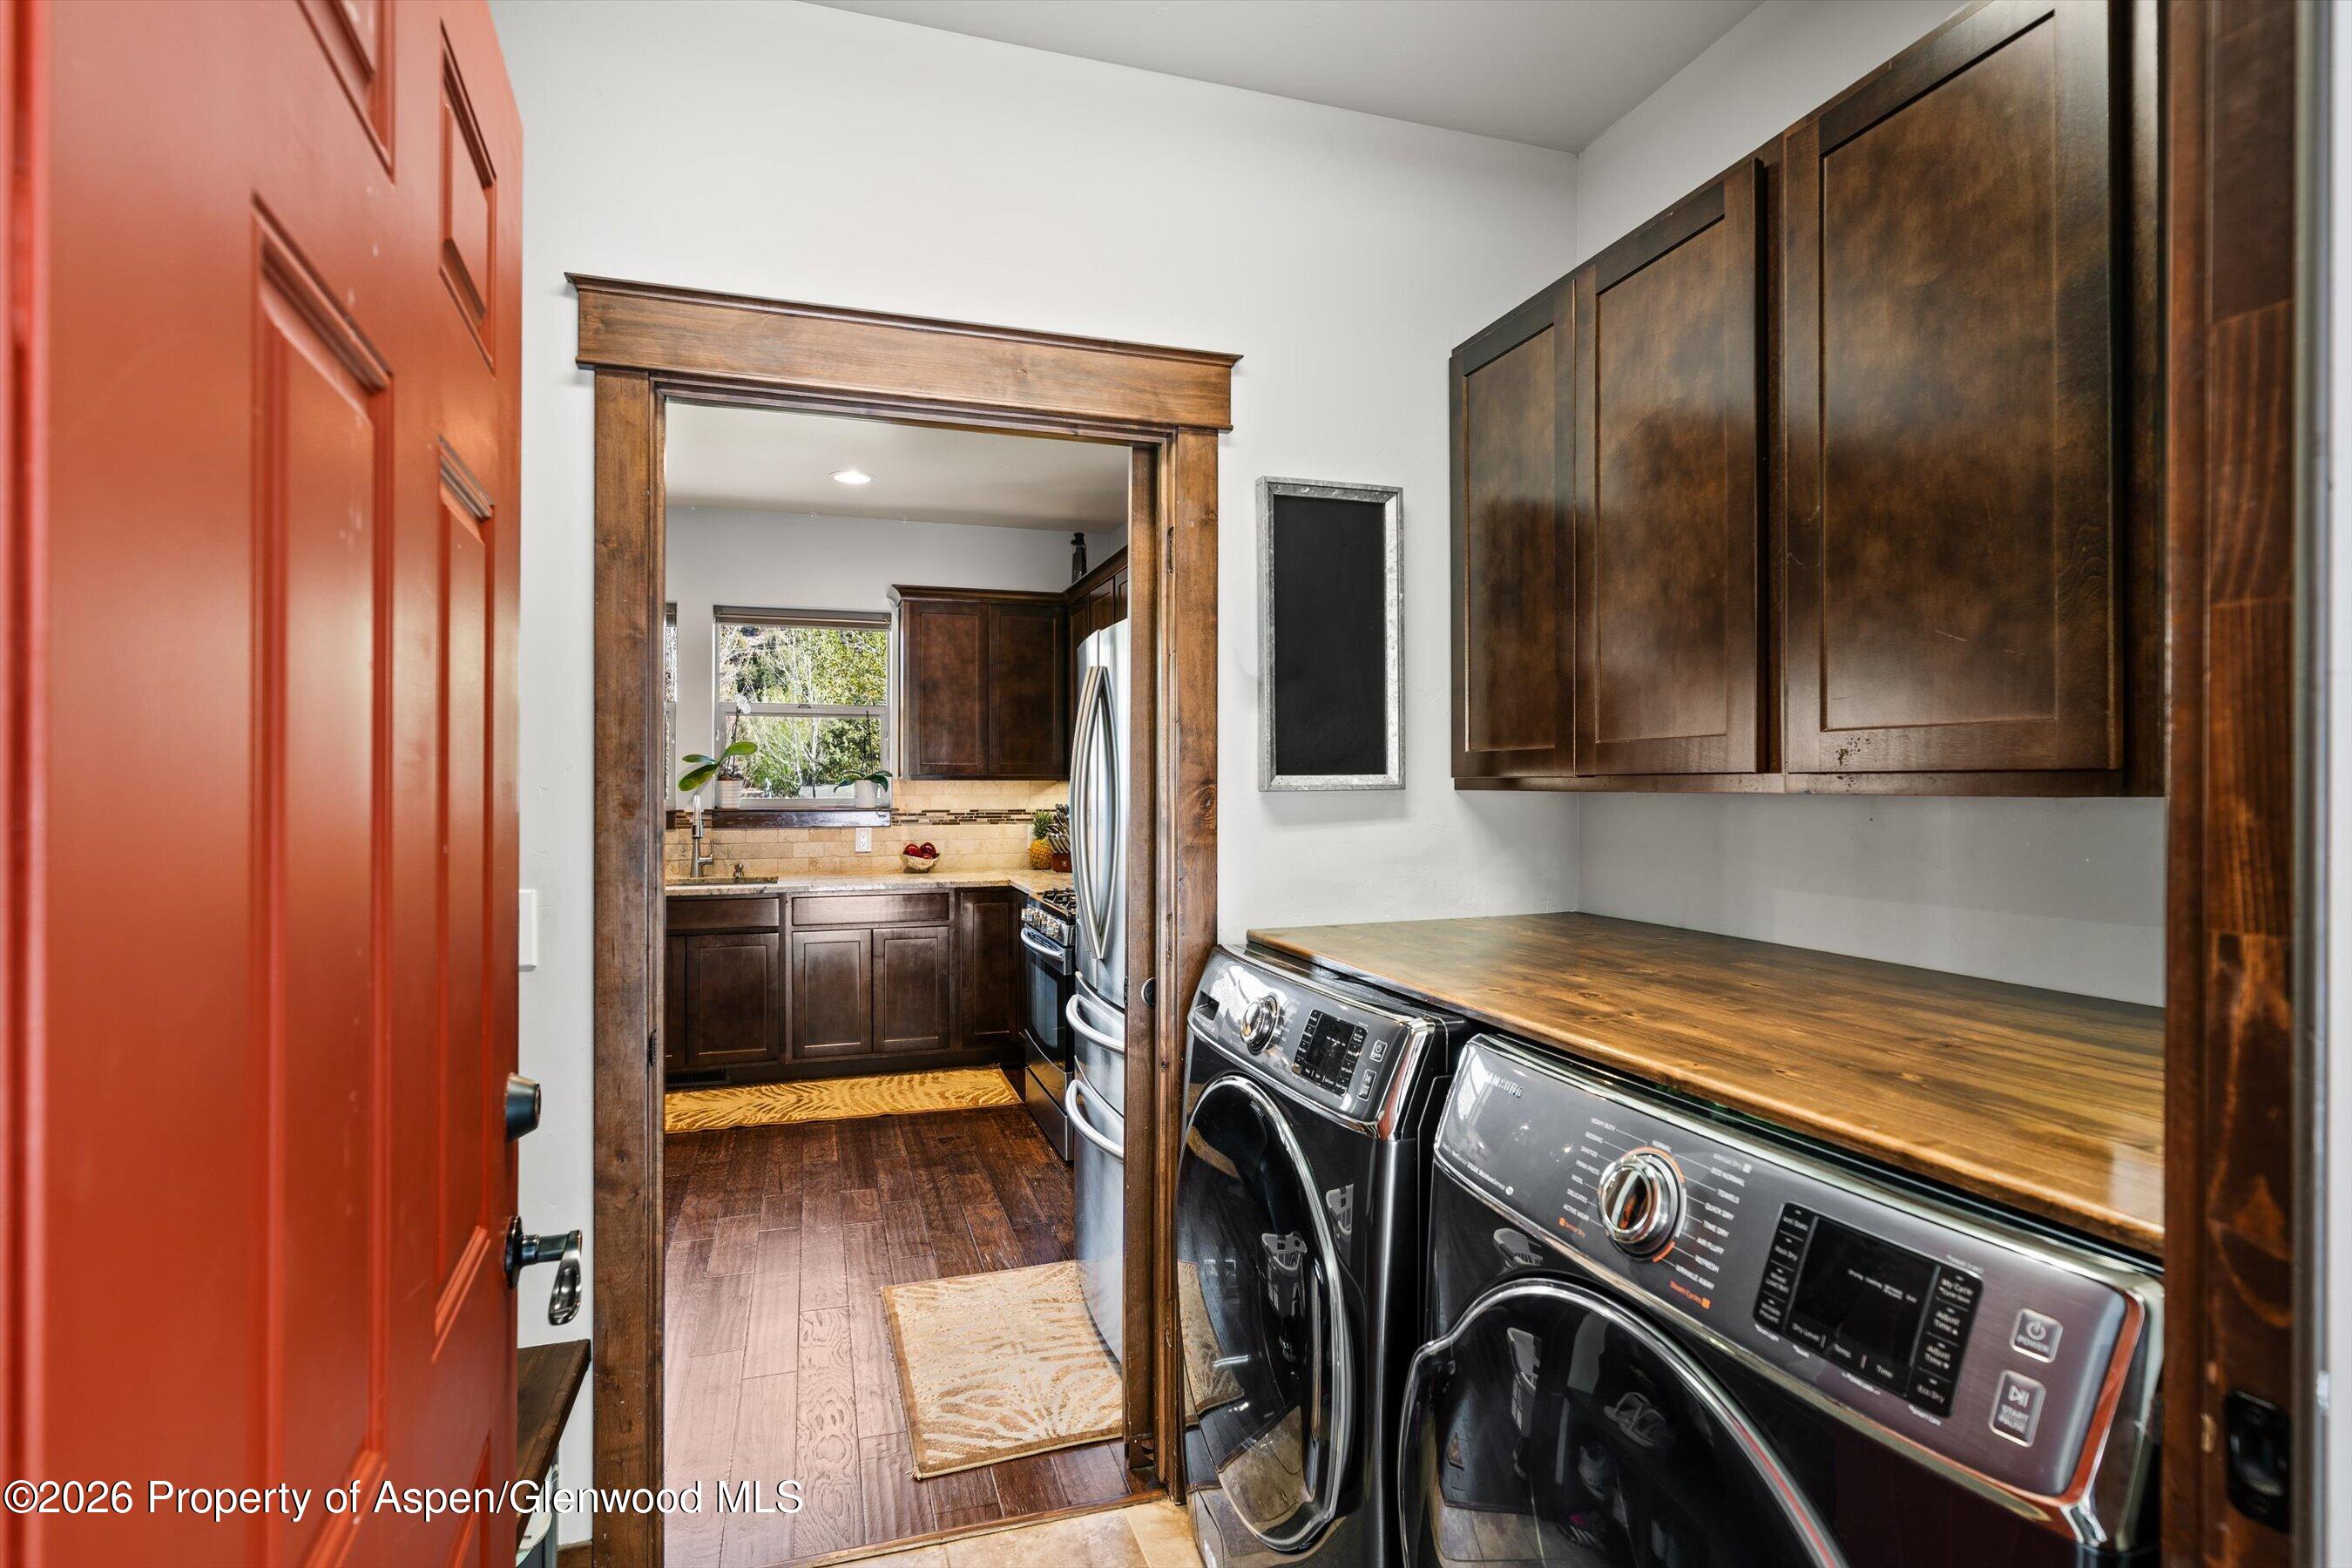
Laundry room with front-loading washer and dryer, dark wood cabinetry, and a doorway into the kitchen.
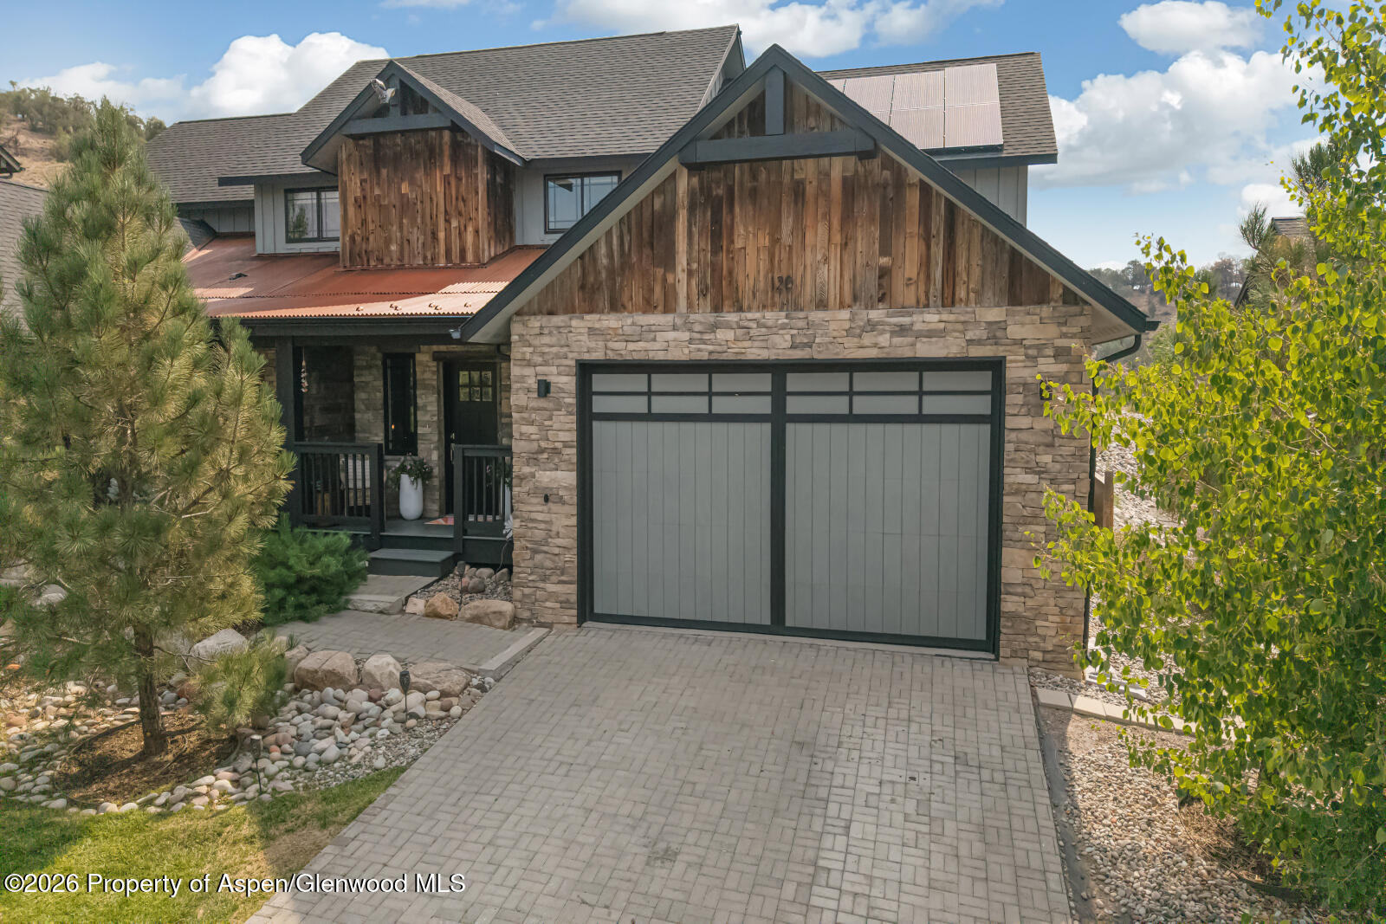
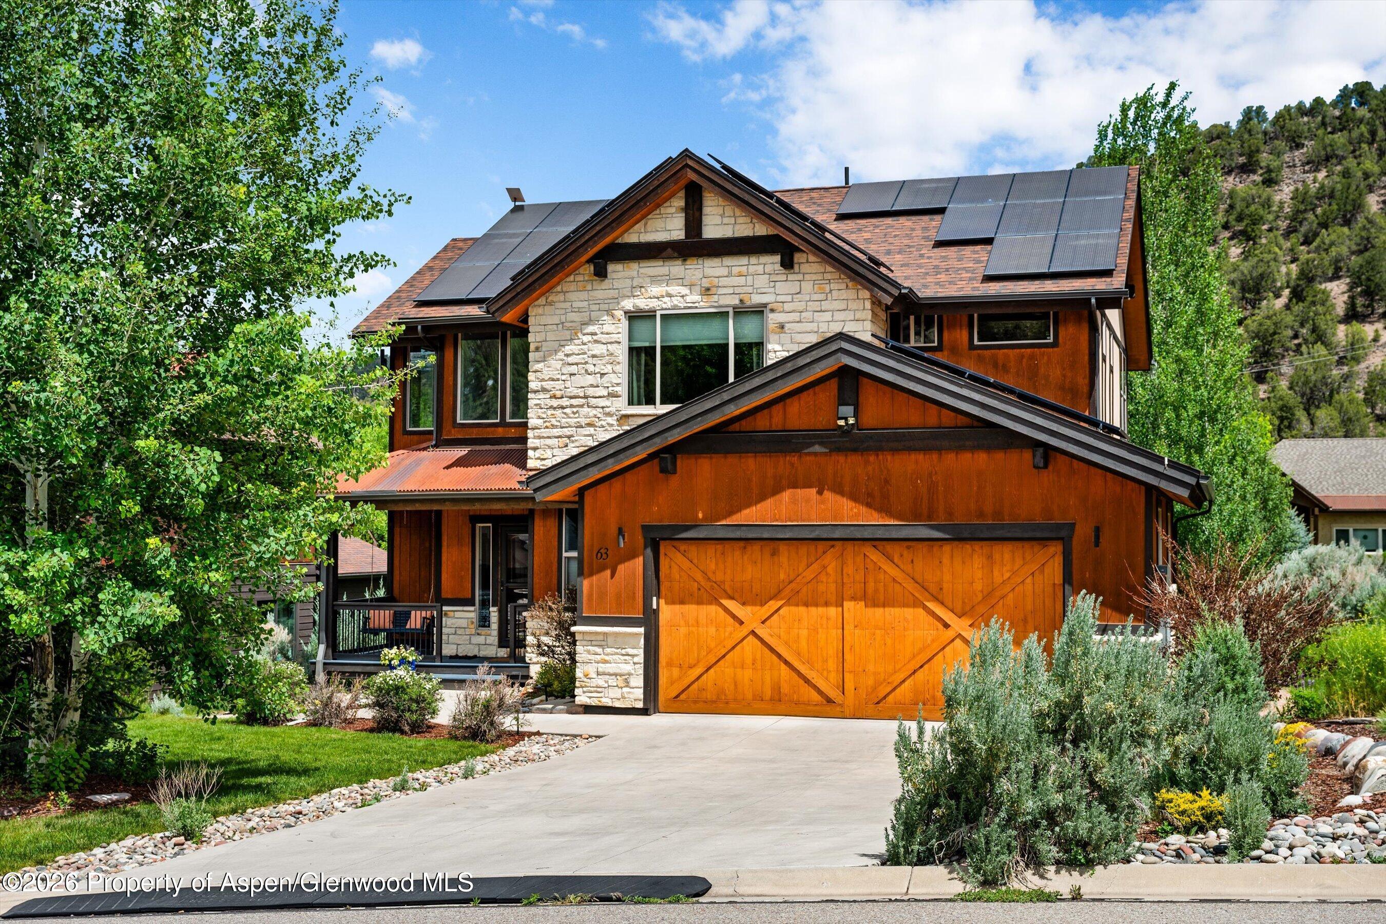
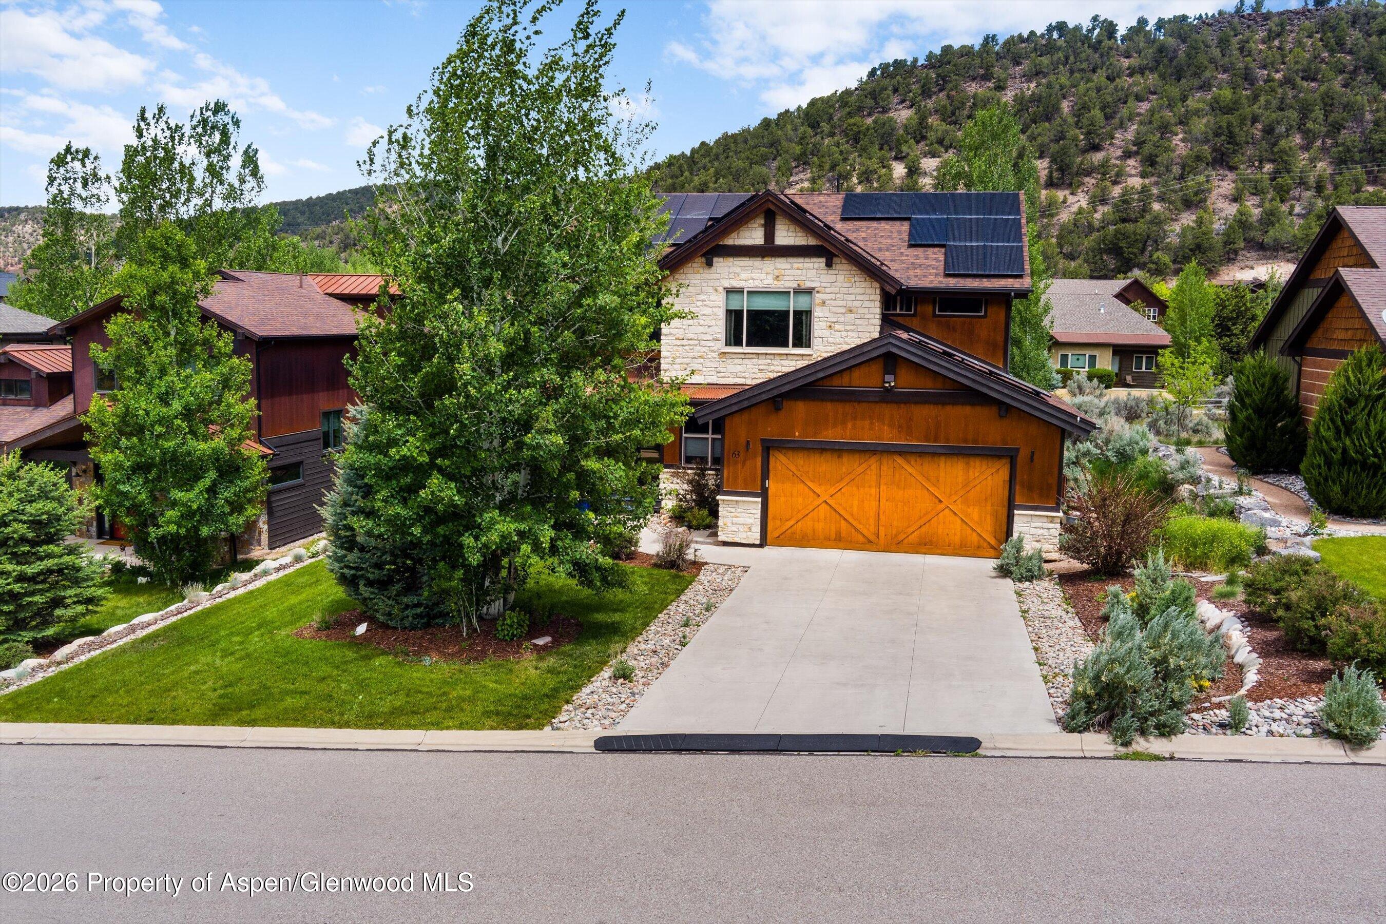
Two-story wood-and-stone home with rooftop solar panels, a large garage, and a landscaped driveway.
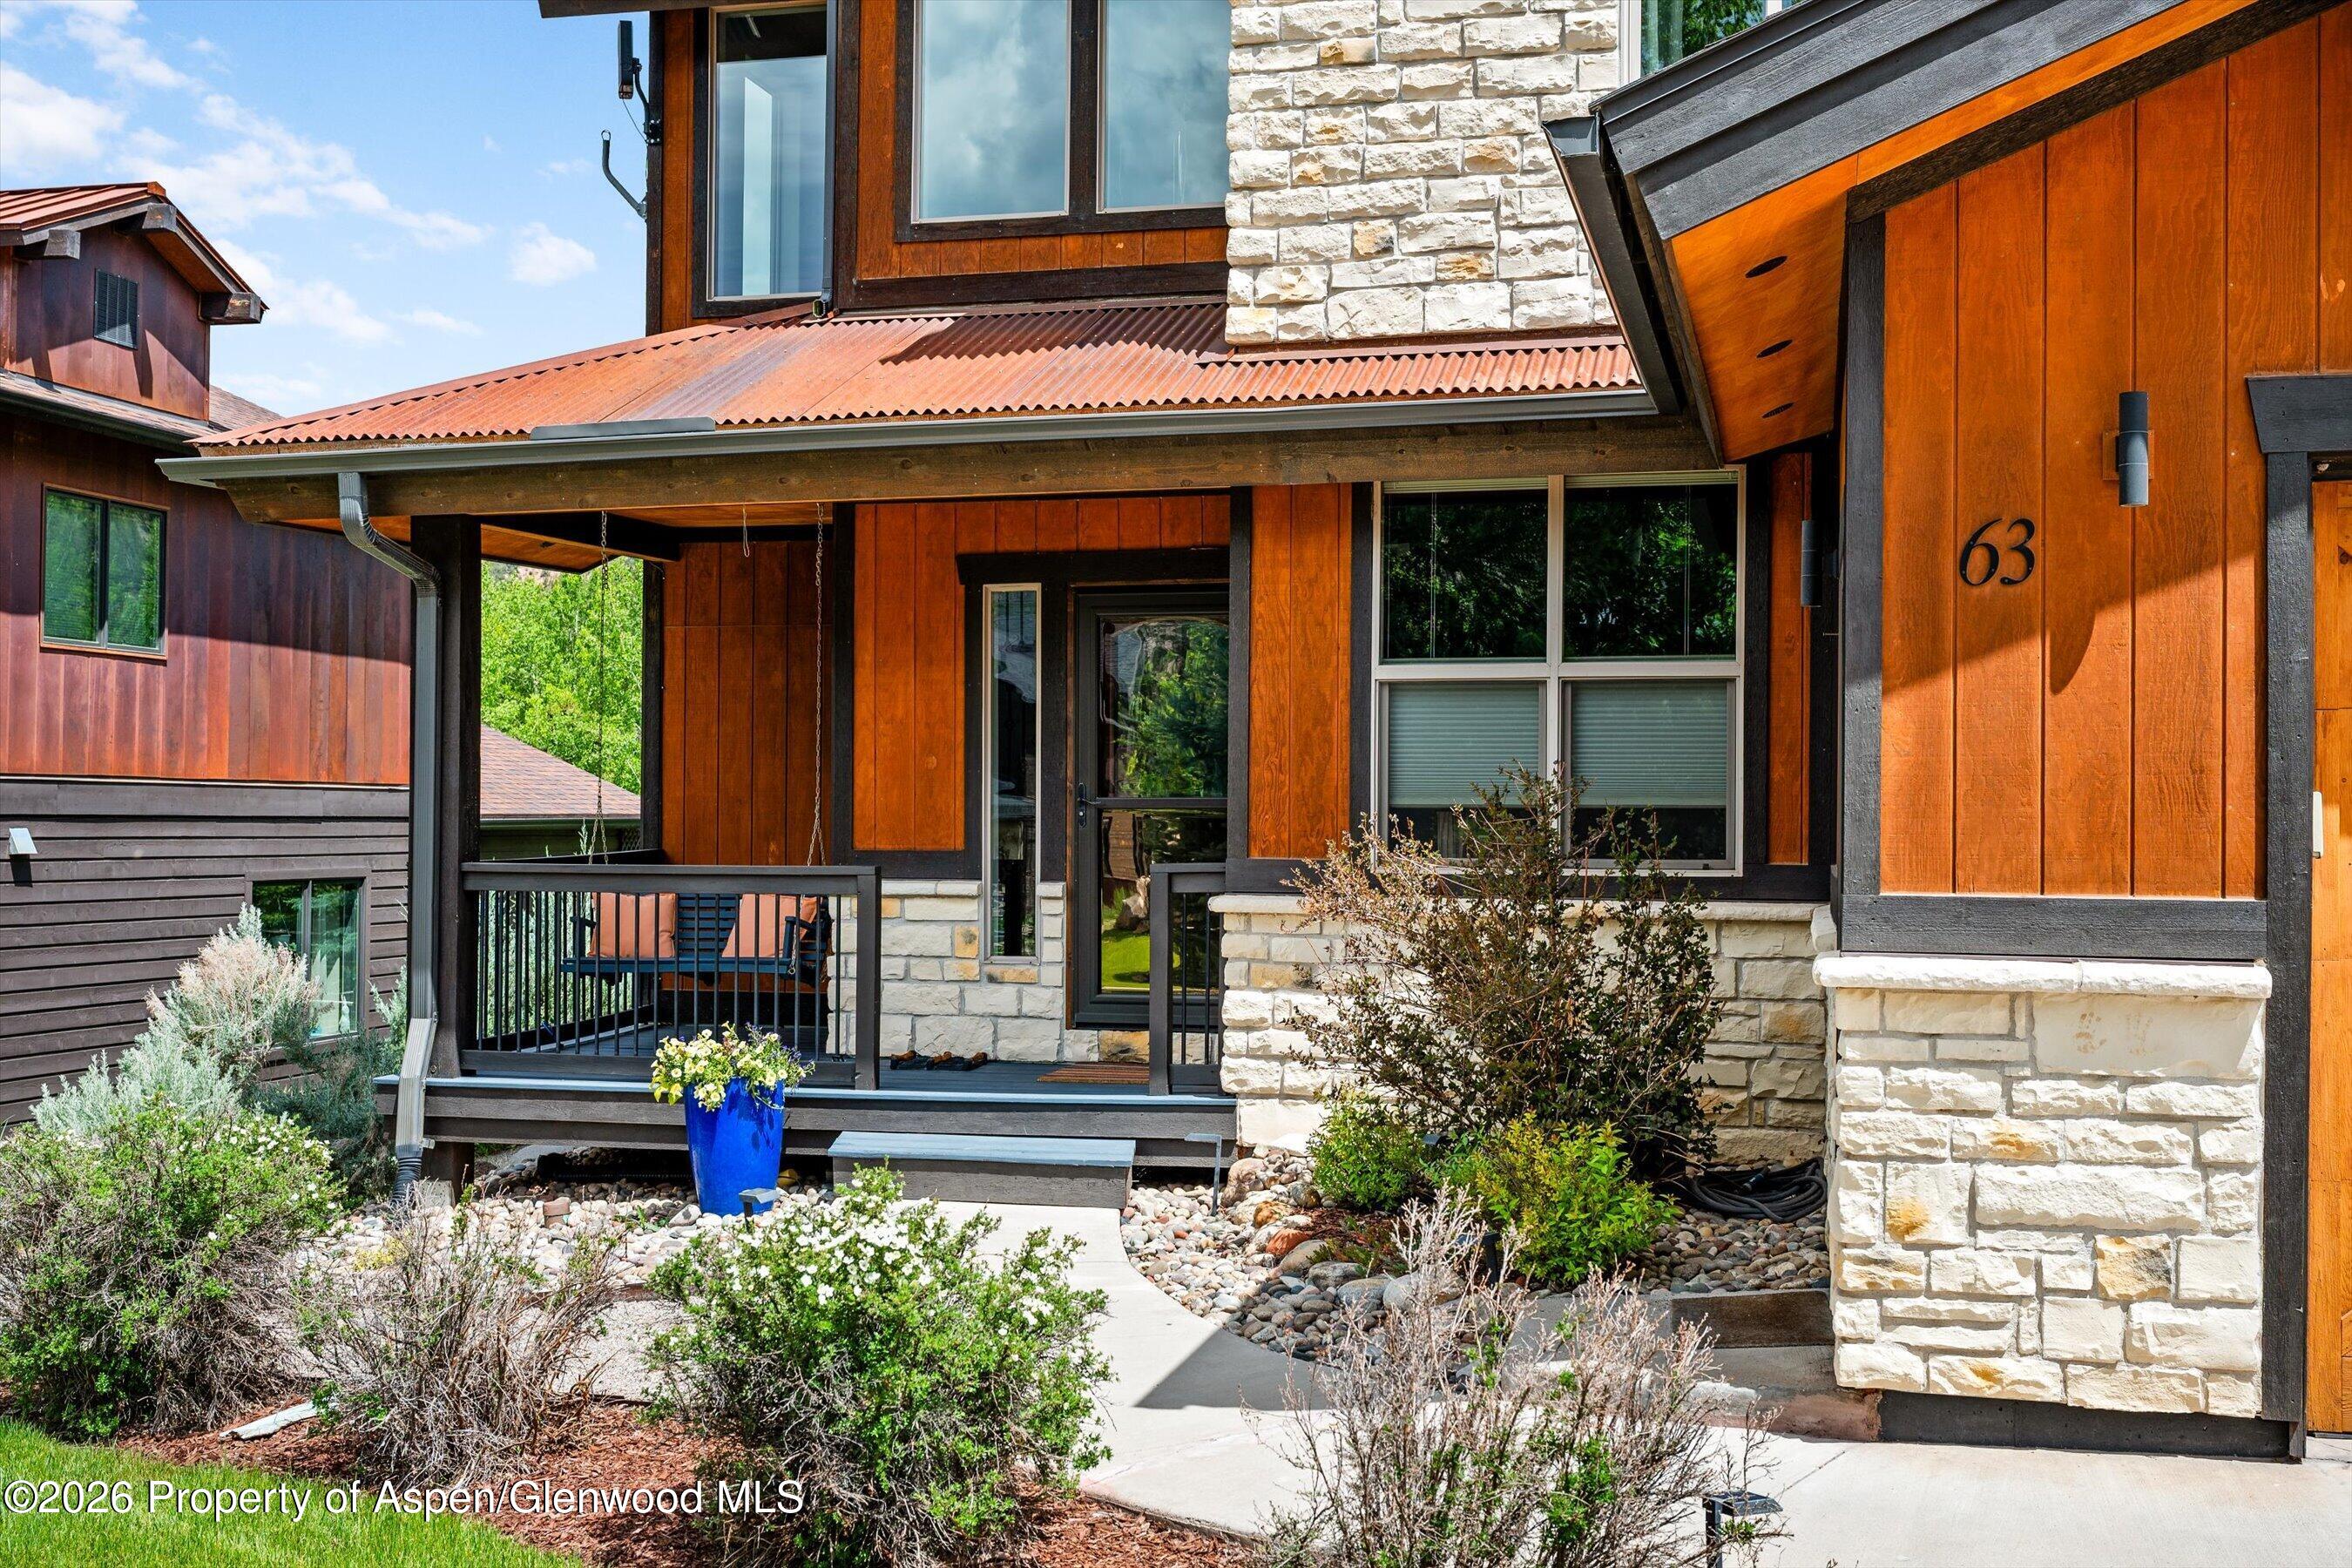
Home entrance with a covered porch, stone accents, wood siding, and a curved garden walkway.
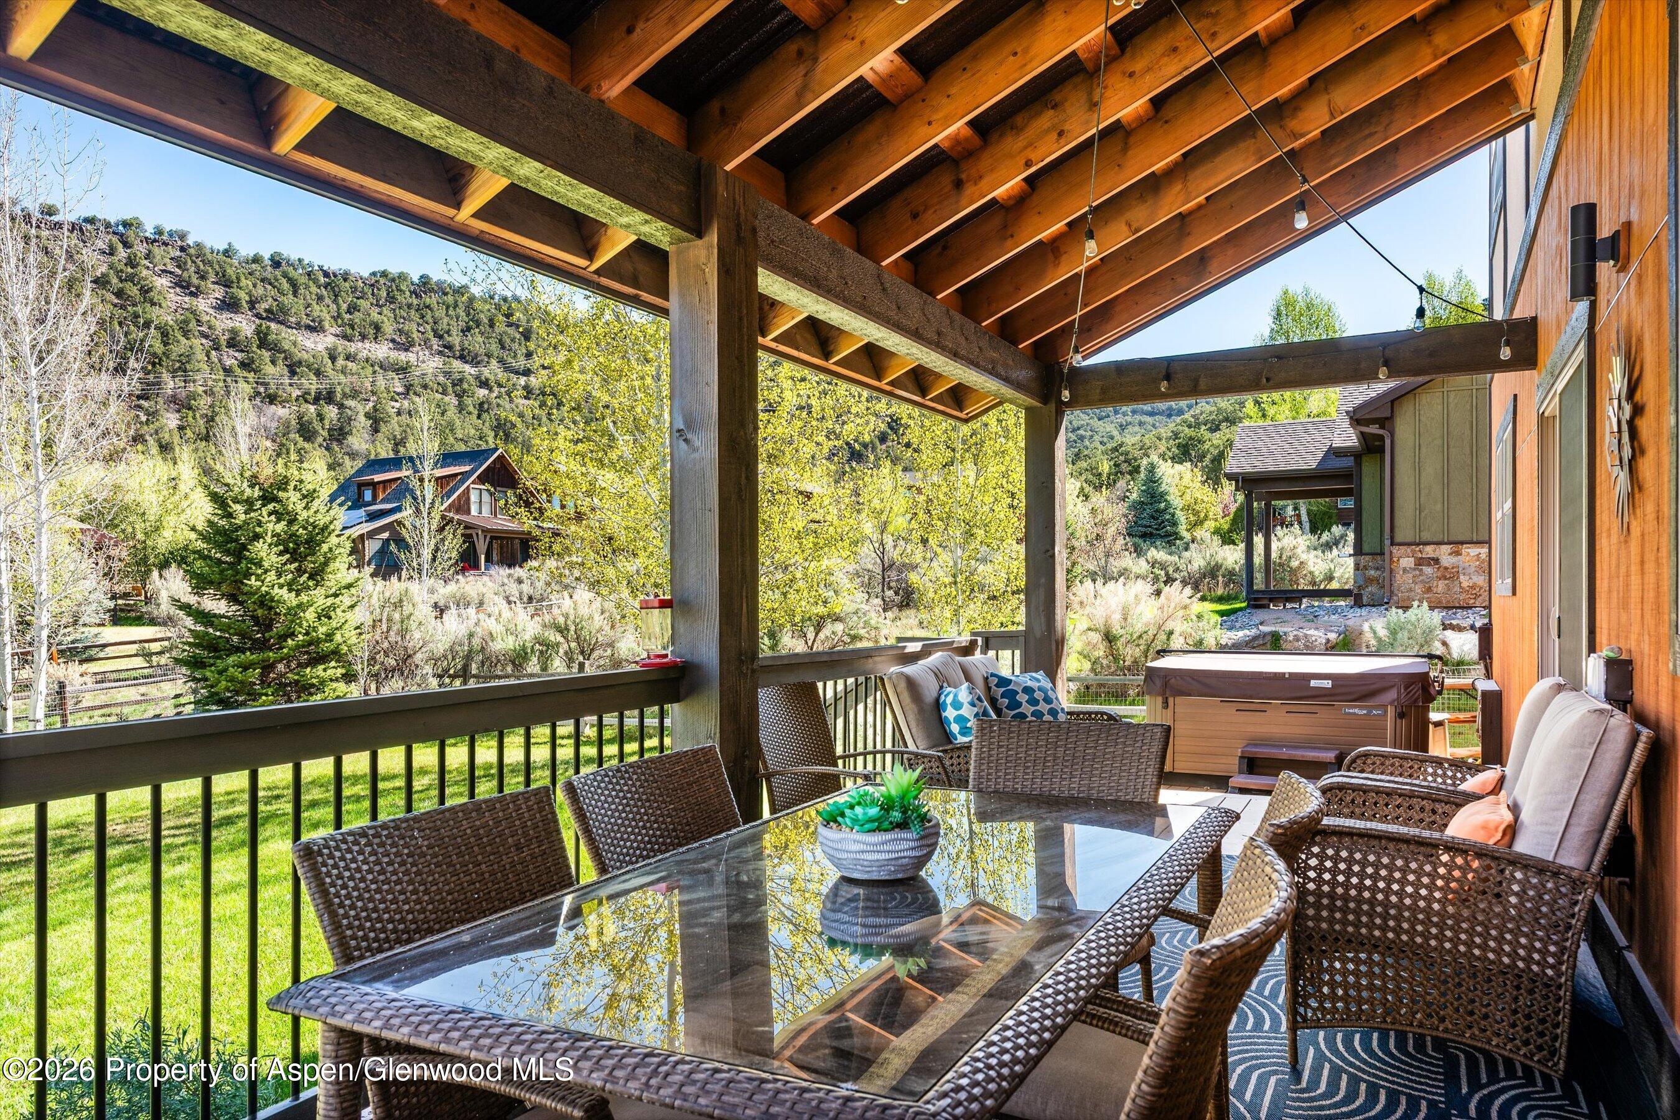
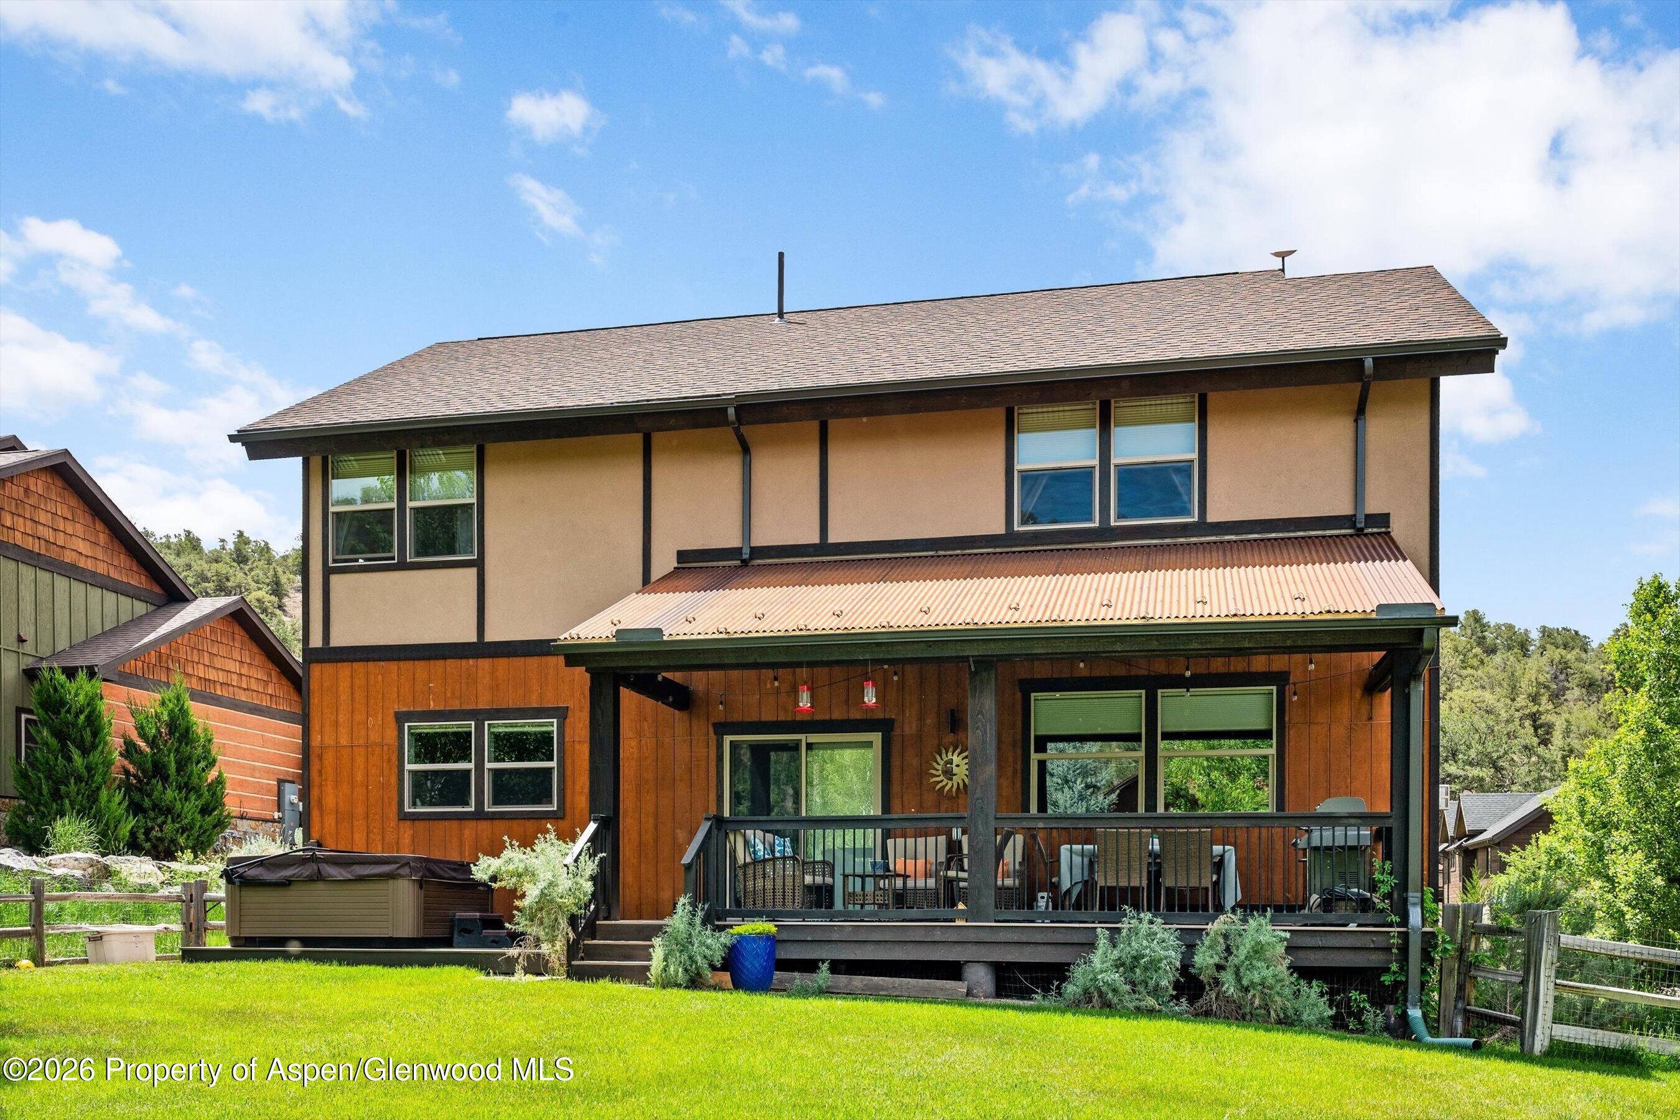
Covered deck with wicker dining set and hot tub overlooking green lawn and wooded hills.
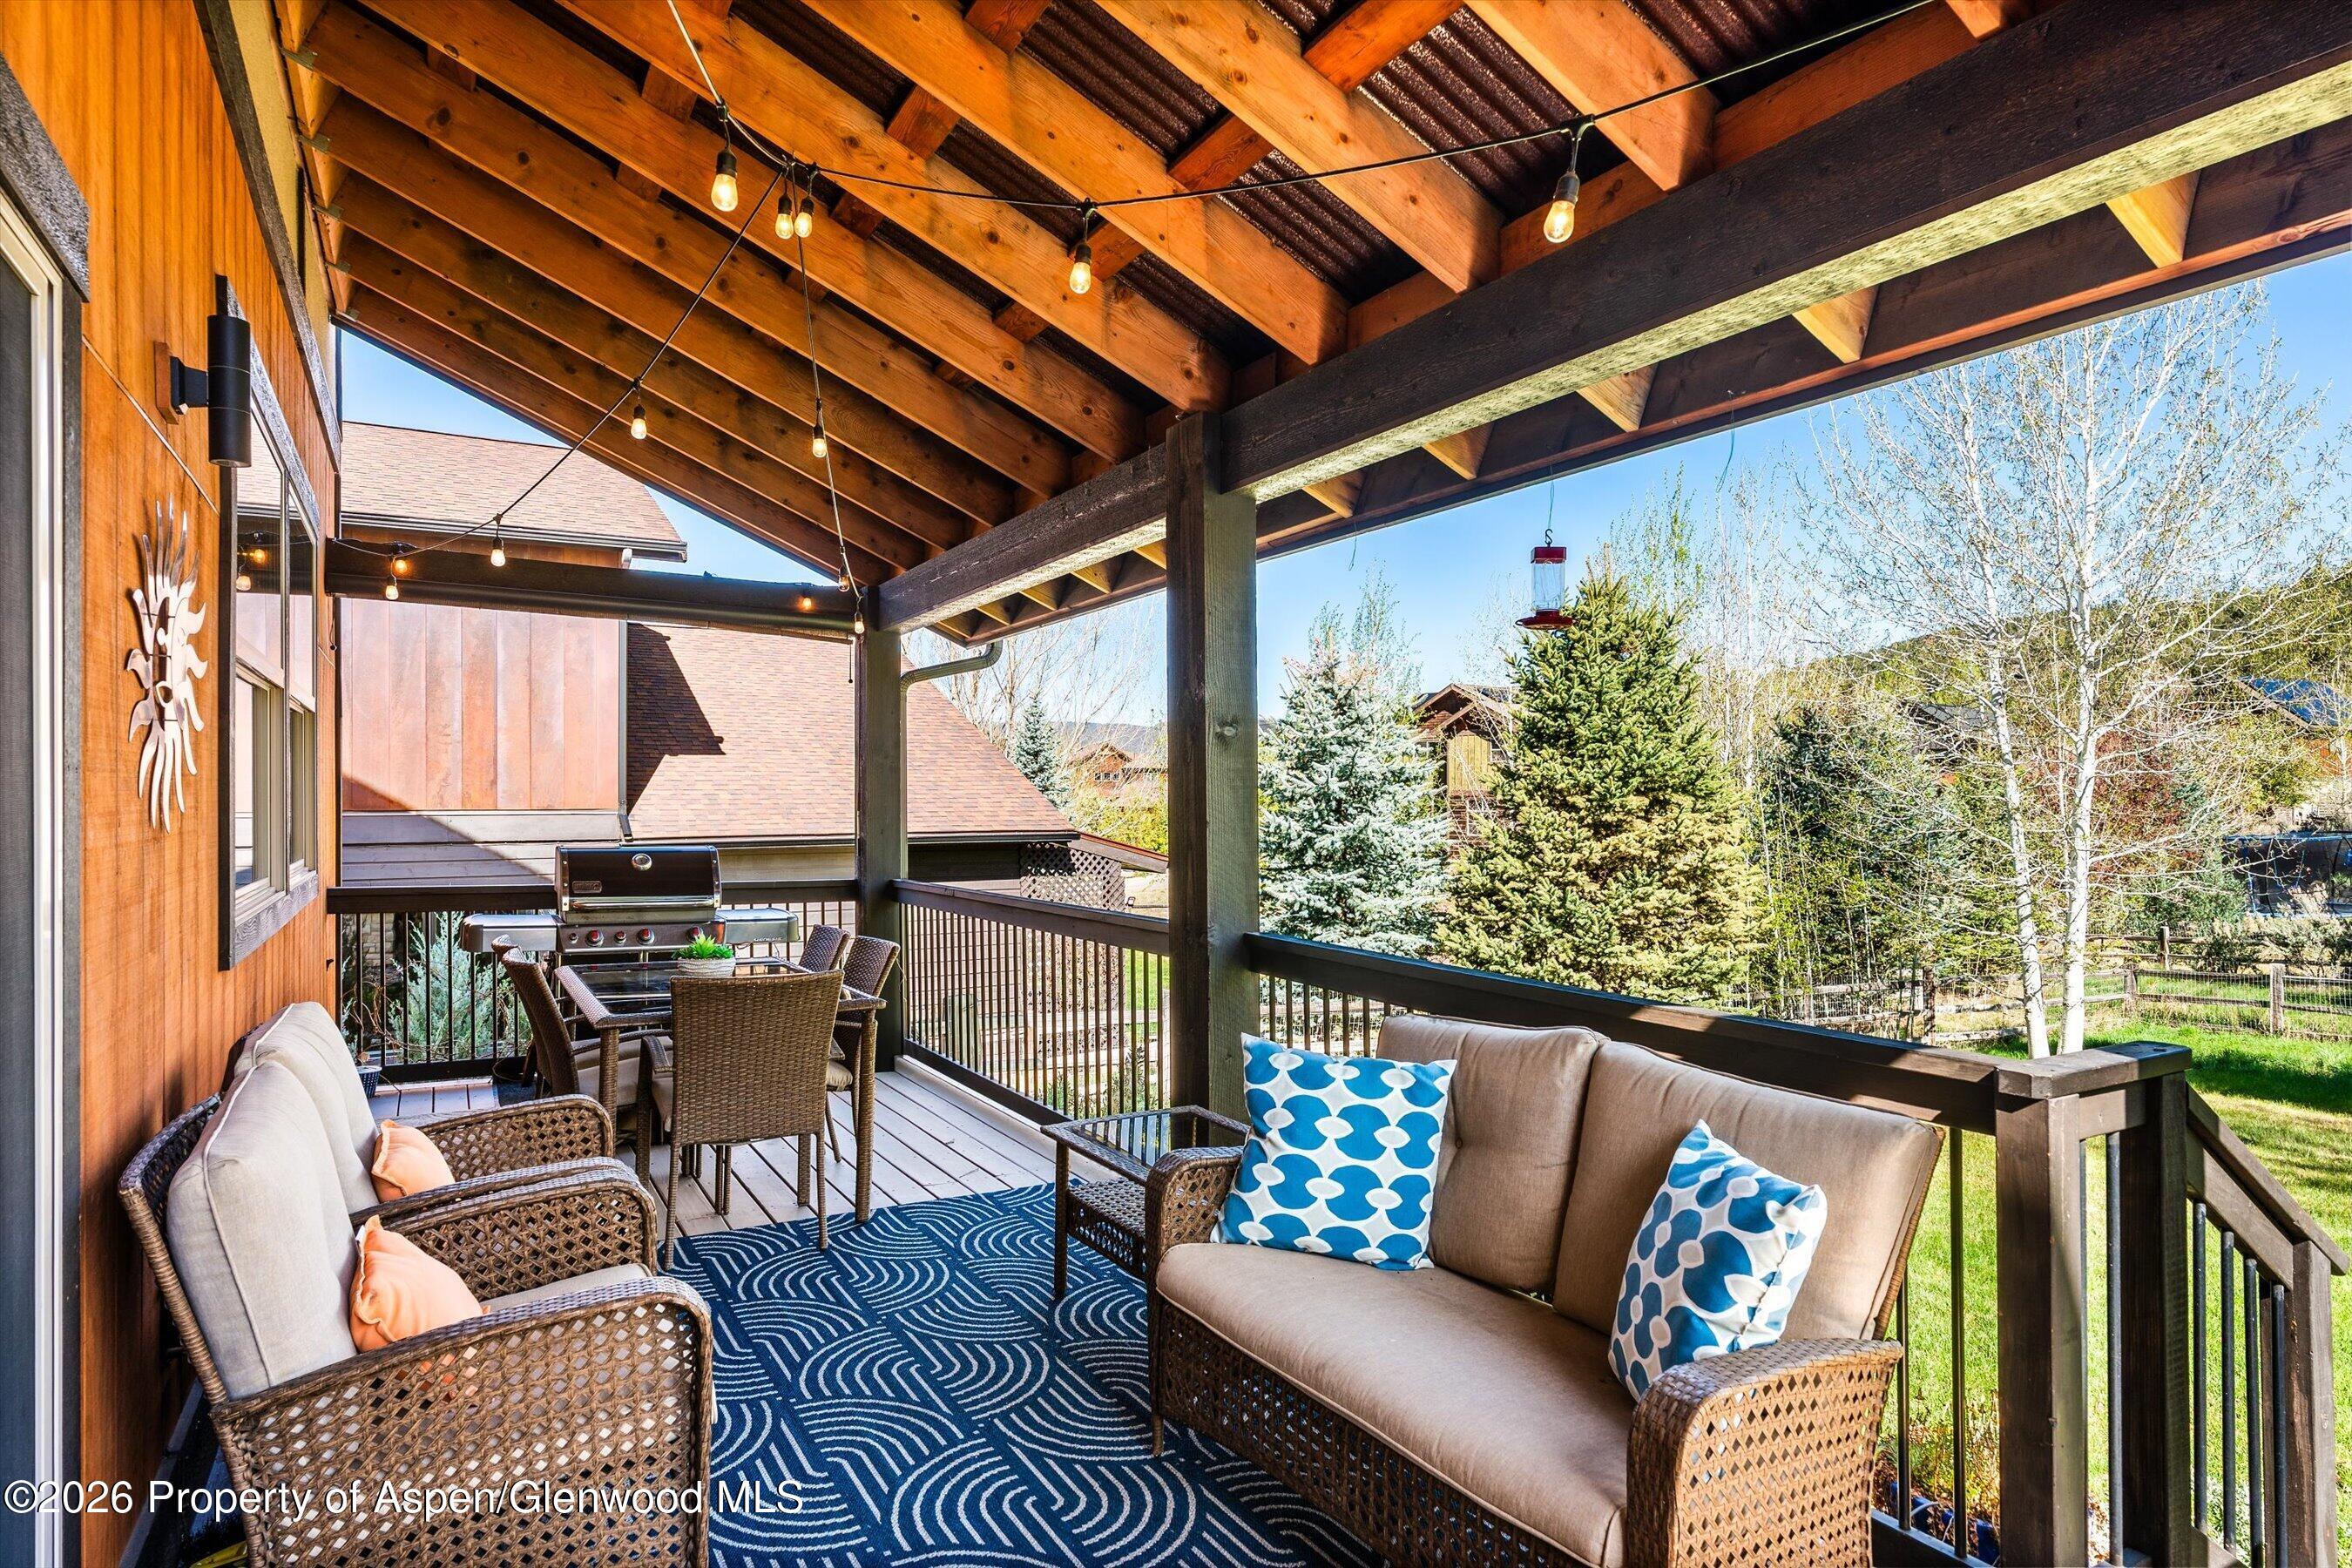
Covered deck with timber beams, wicker seating, string lights, and a grill overlooking a tree-lined yard.
Two-story home with wood siding, a covered porch, a hot tub, and a broad green lawn.
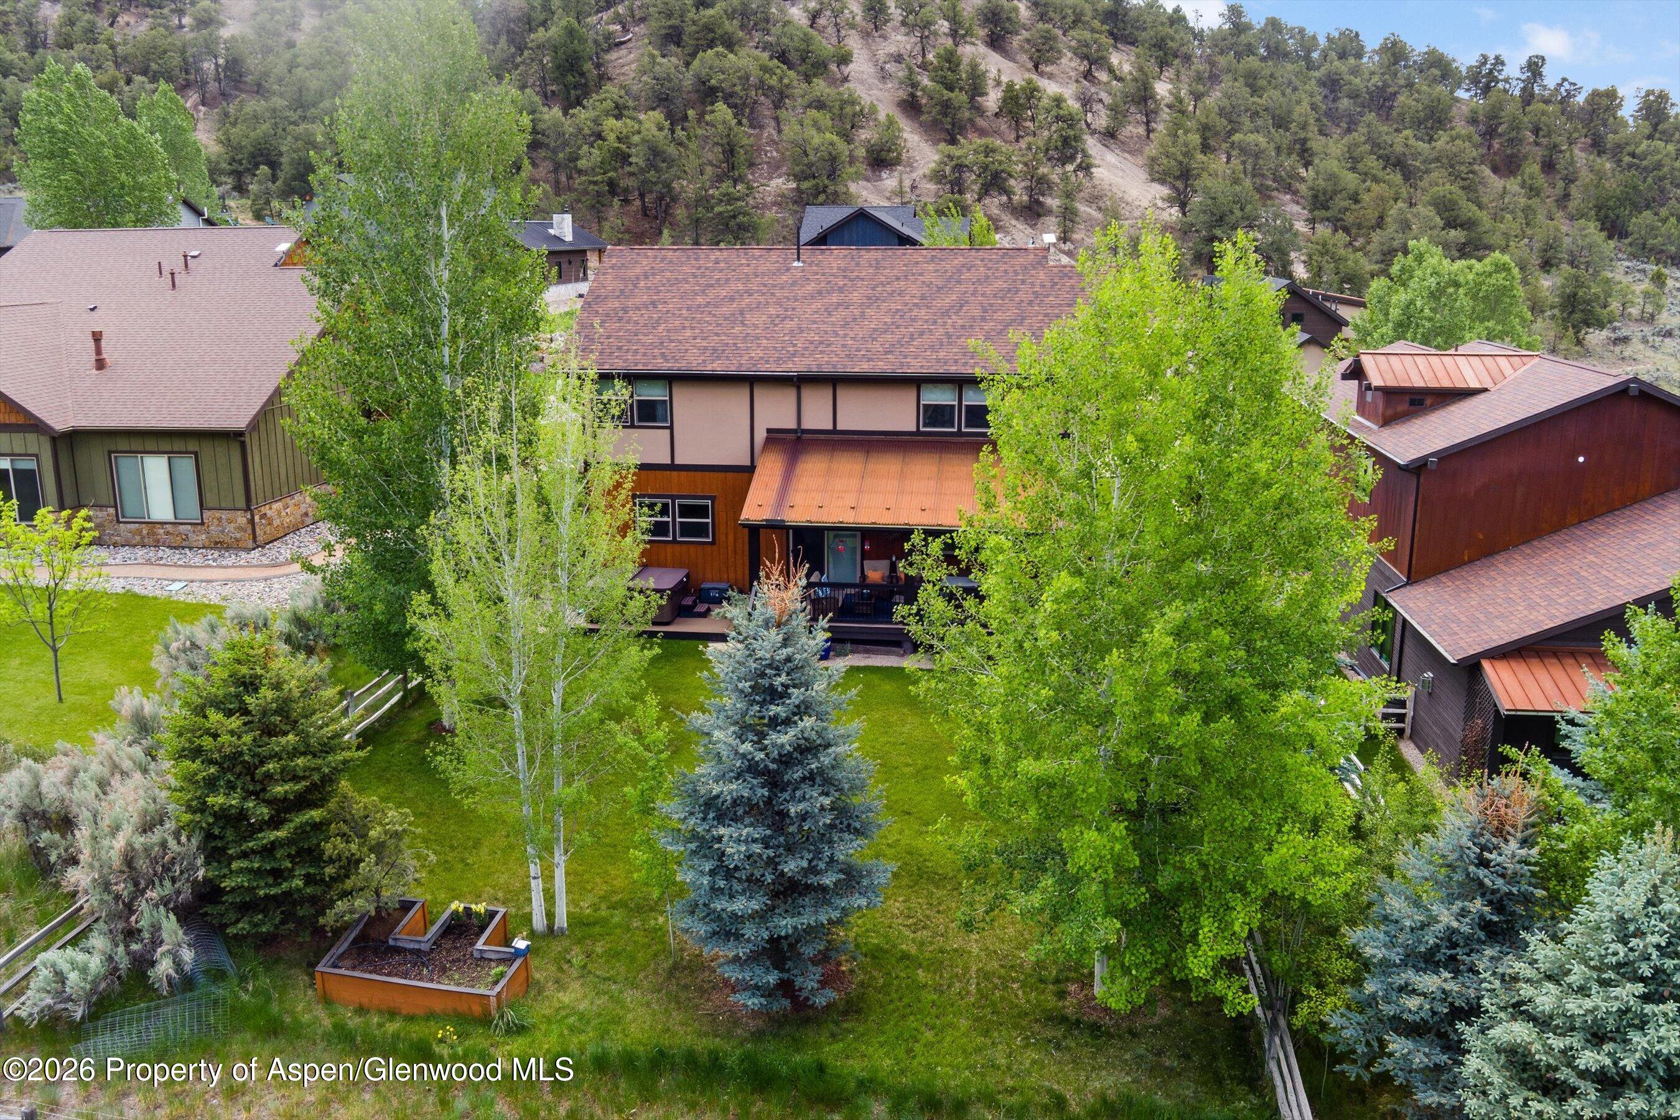
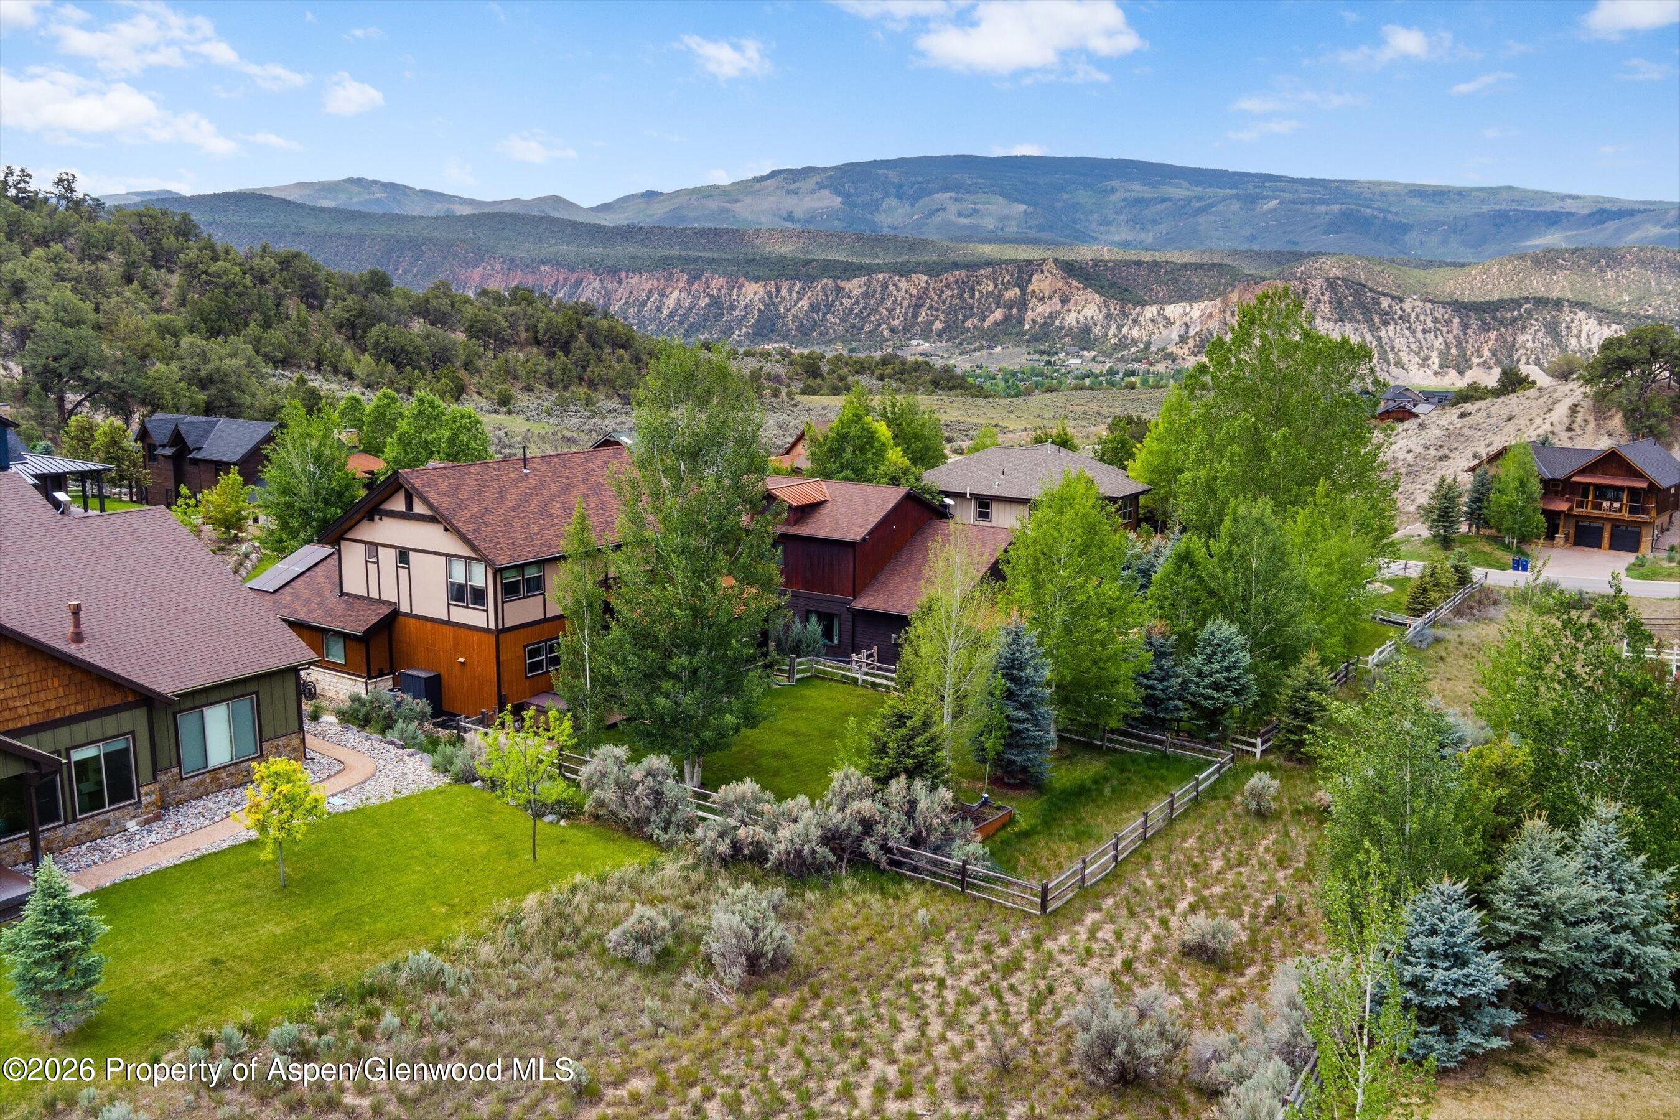
Aerial view of a two-story home with a covered patio, leafy trees, and raised garden beds.
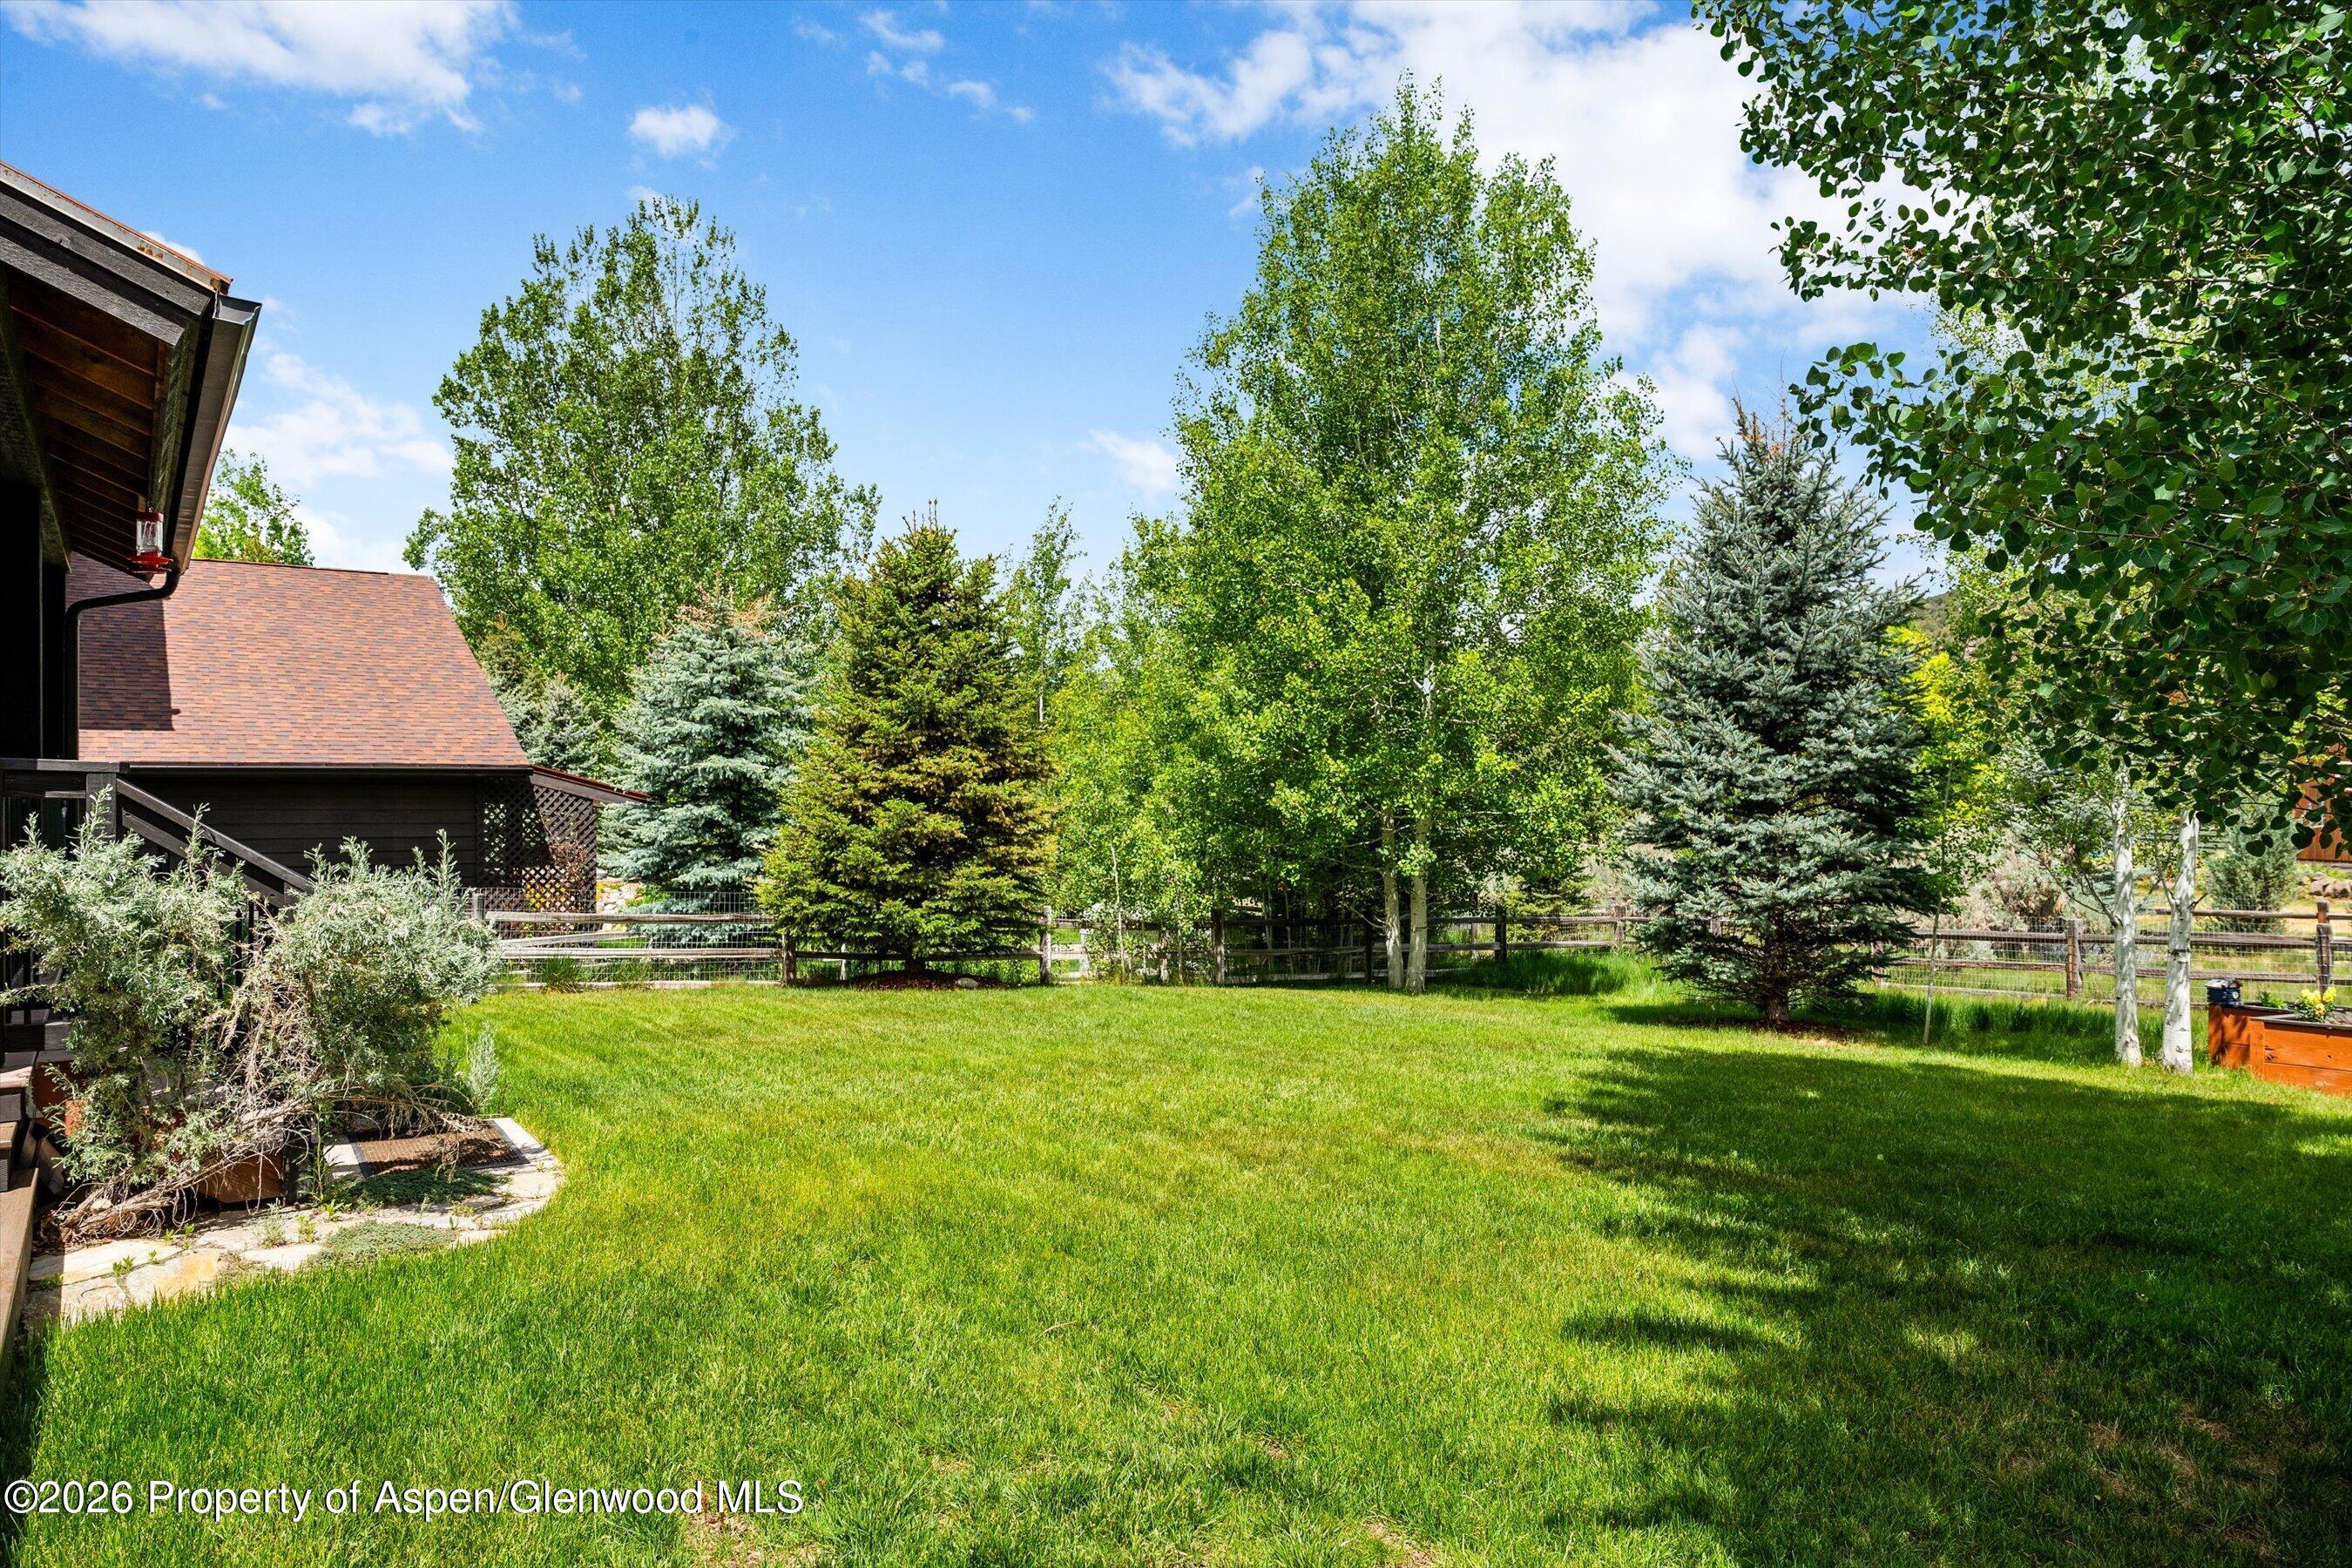
Backyard lawn with mature trees, a fenced perimeter, and a raised garden bed beside a dark wood house.
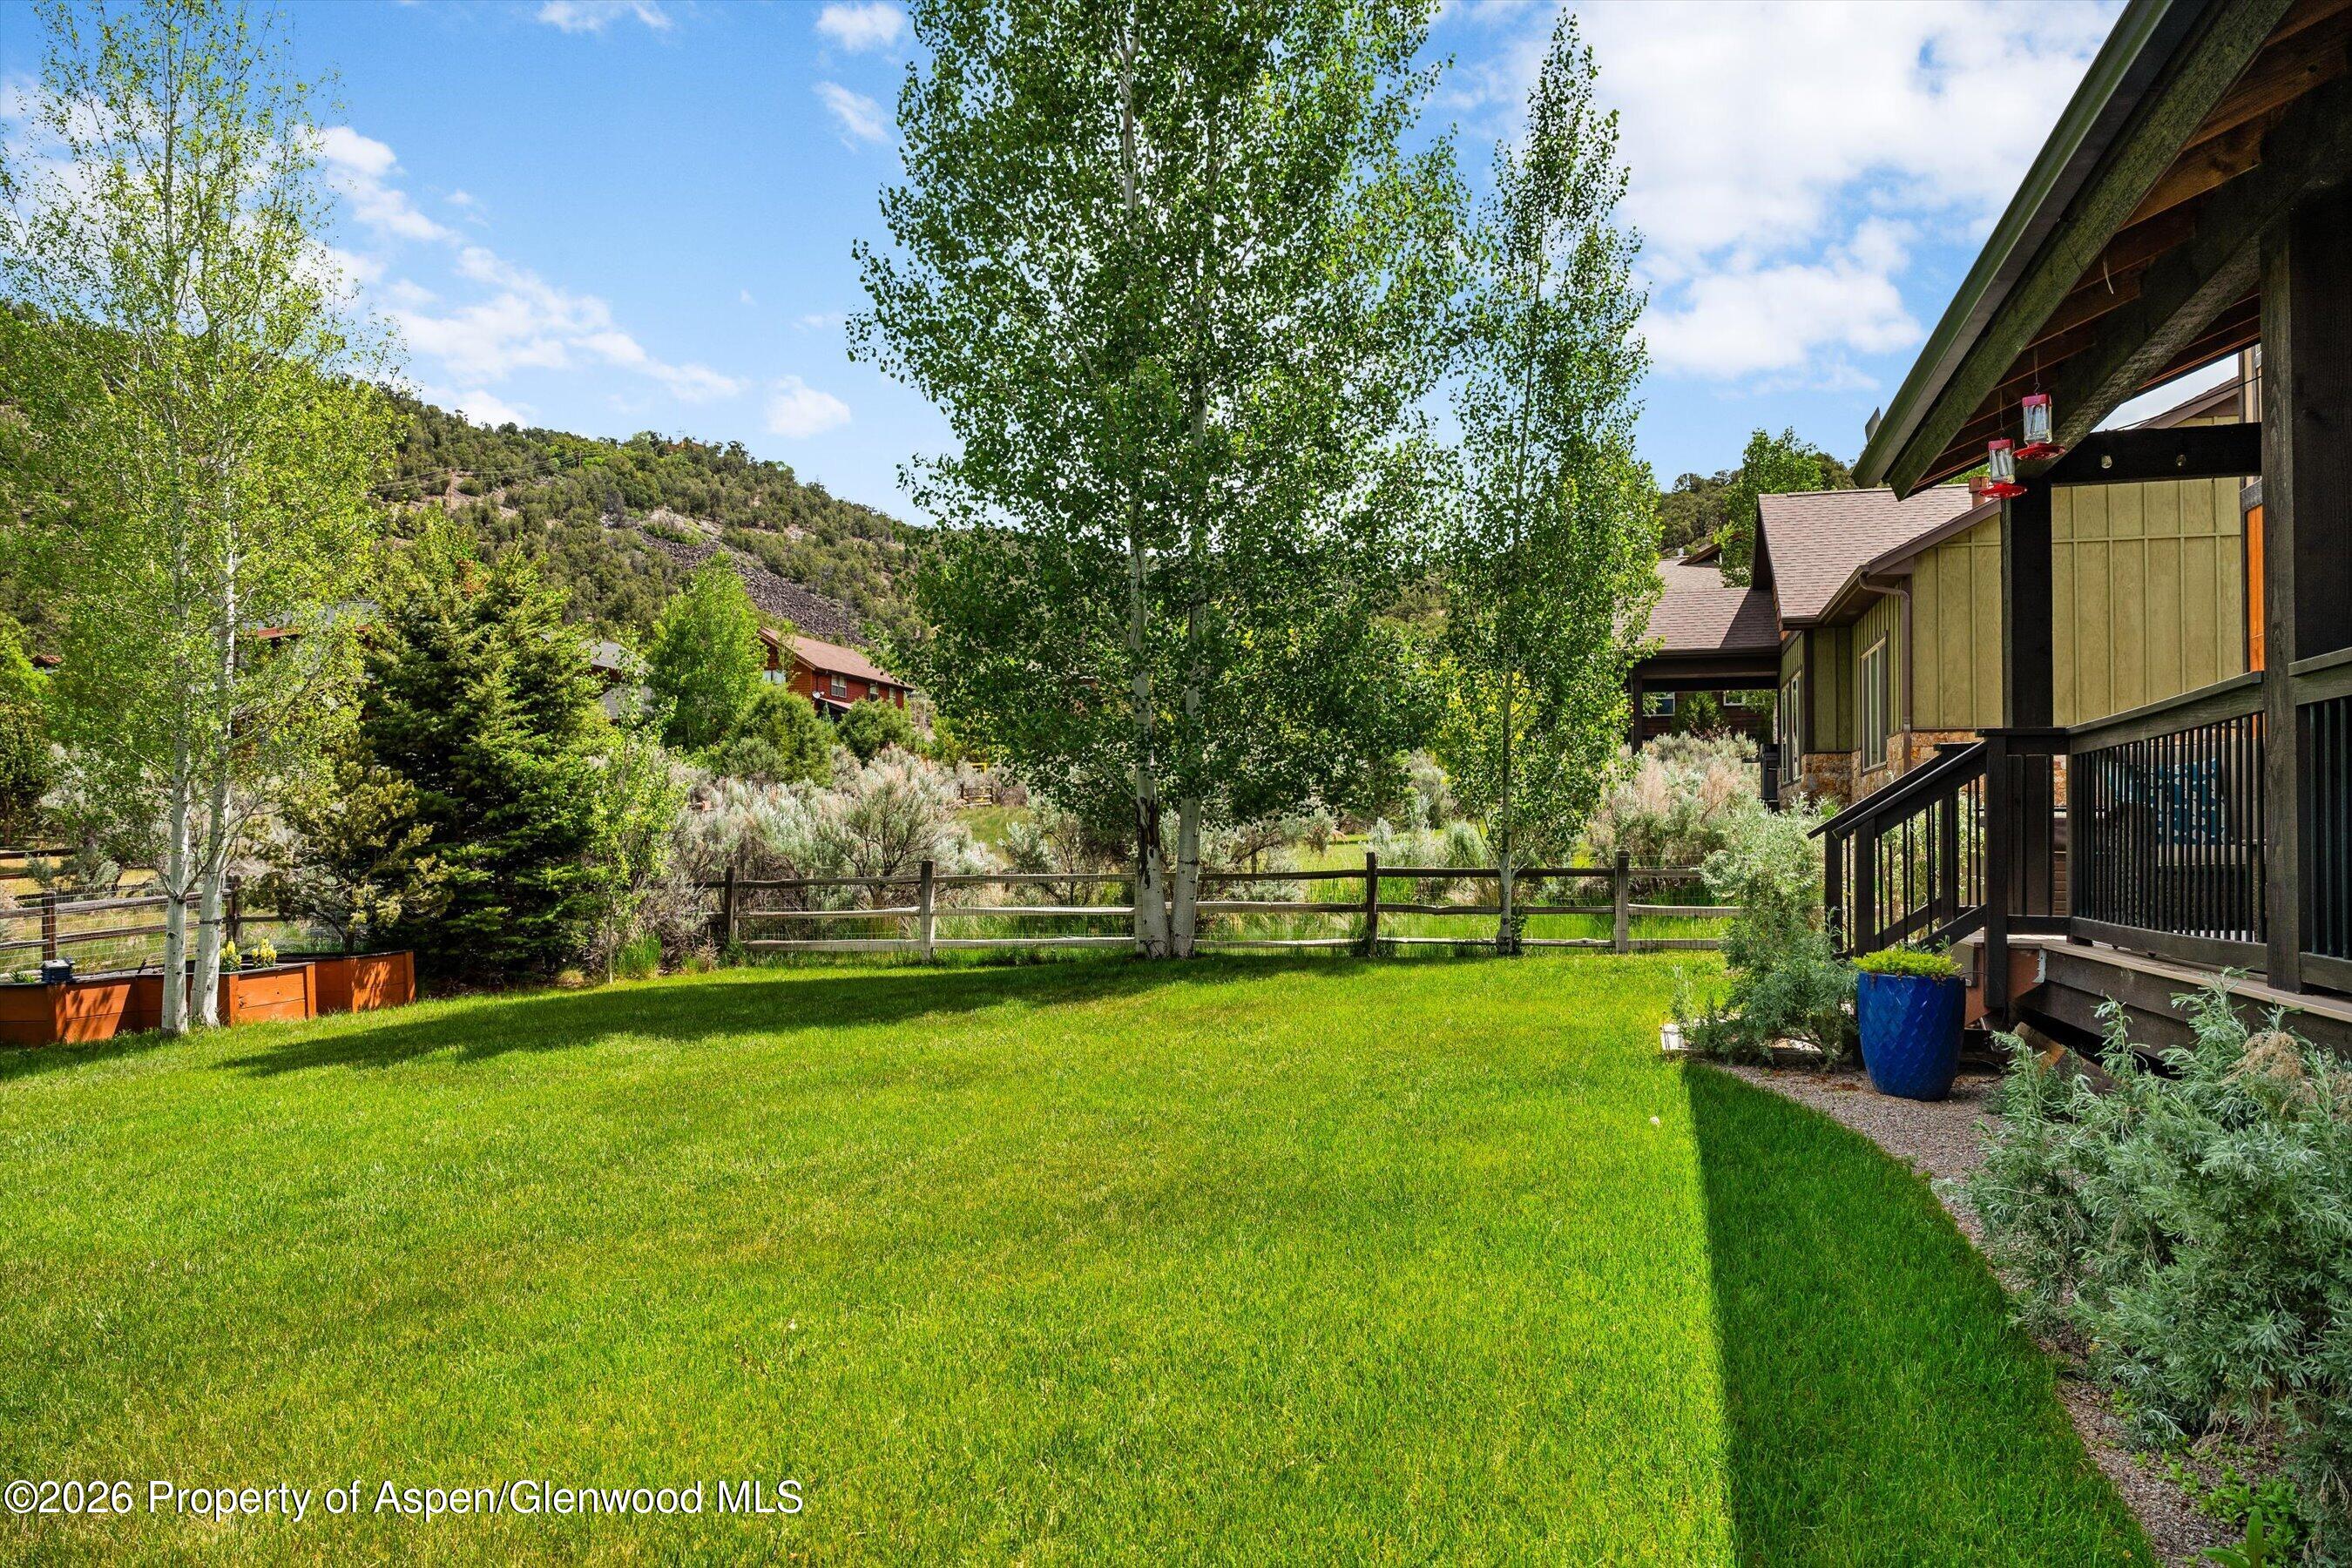
Backyard lawn with a covered deck, mature trees, and shrub-covered hills beyond the fence.
Two-story stone and wood house with solar panels, a wooden garage door, and landscaped driveway.
Aerial view of homes and green yards with a mountain valley in the background.
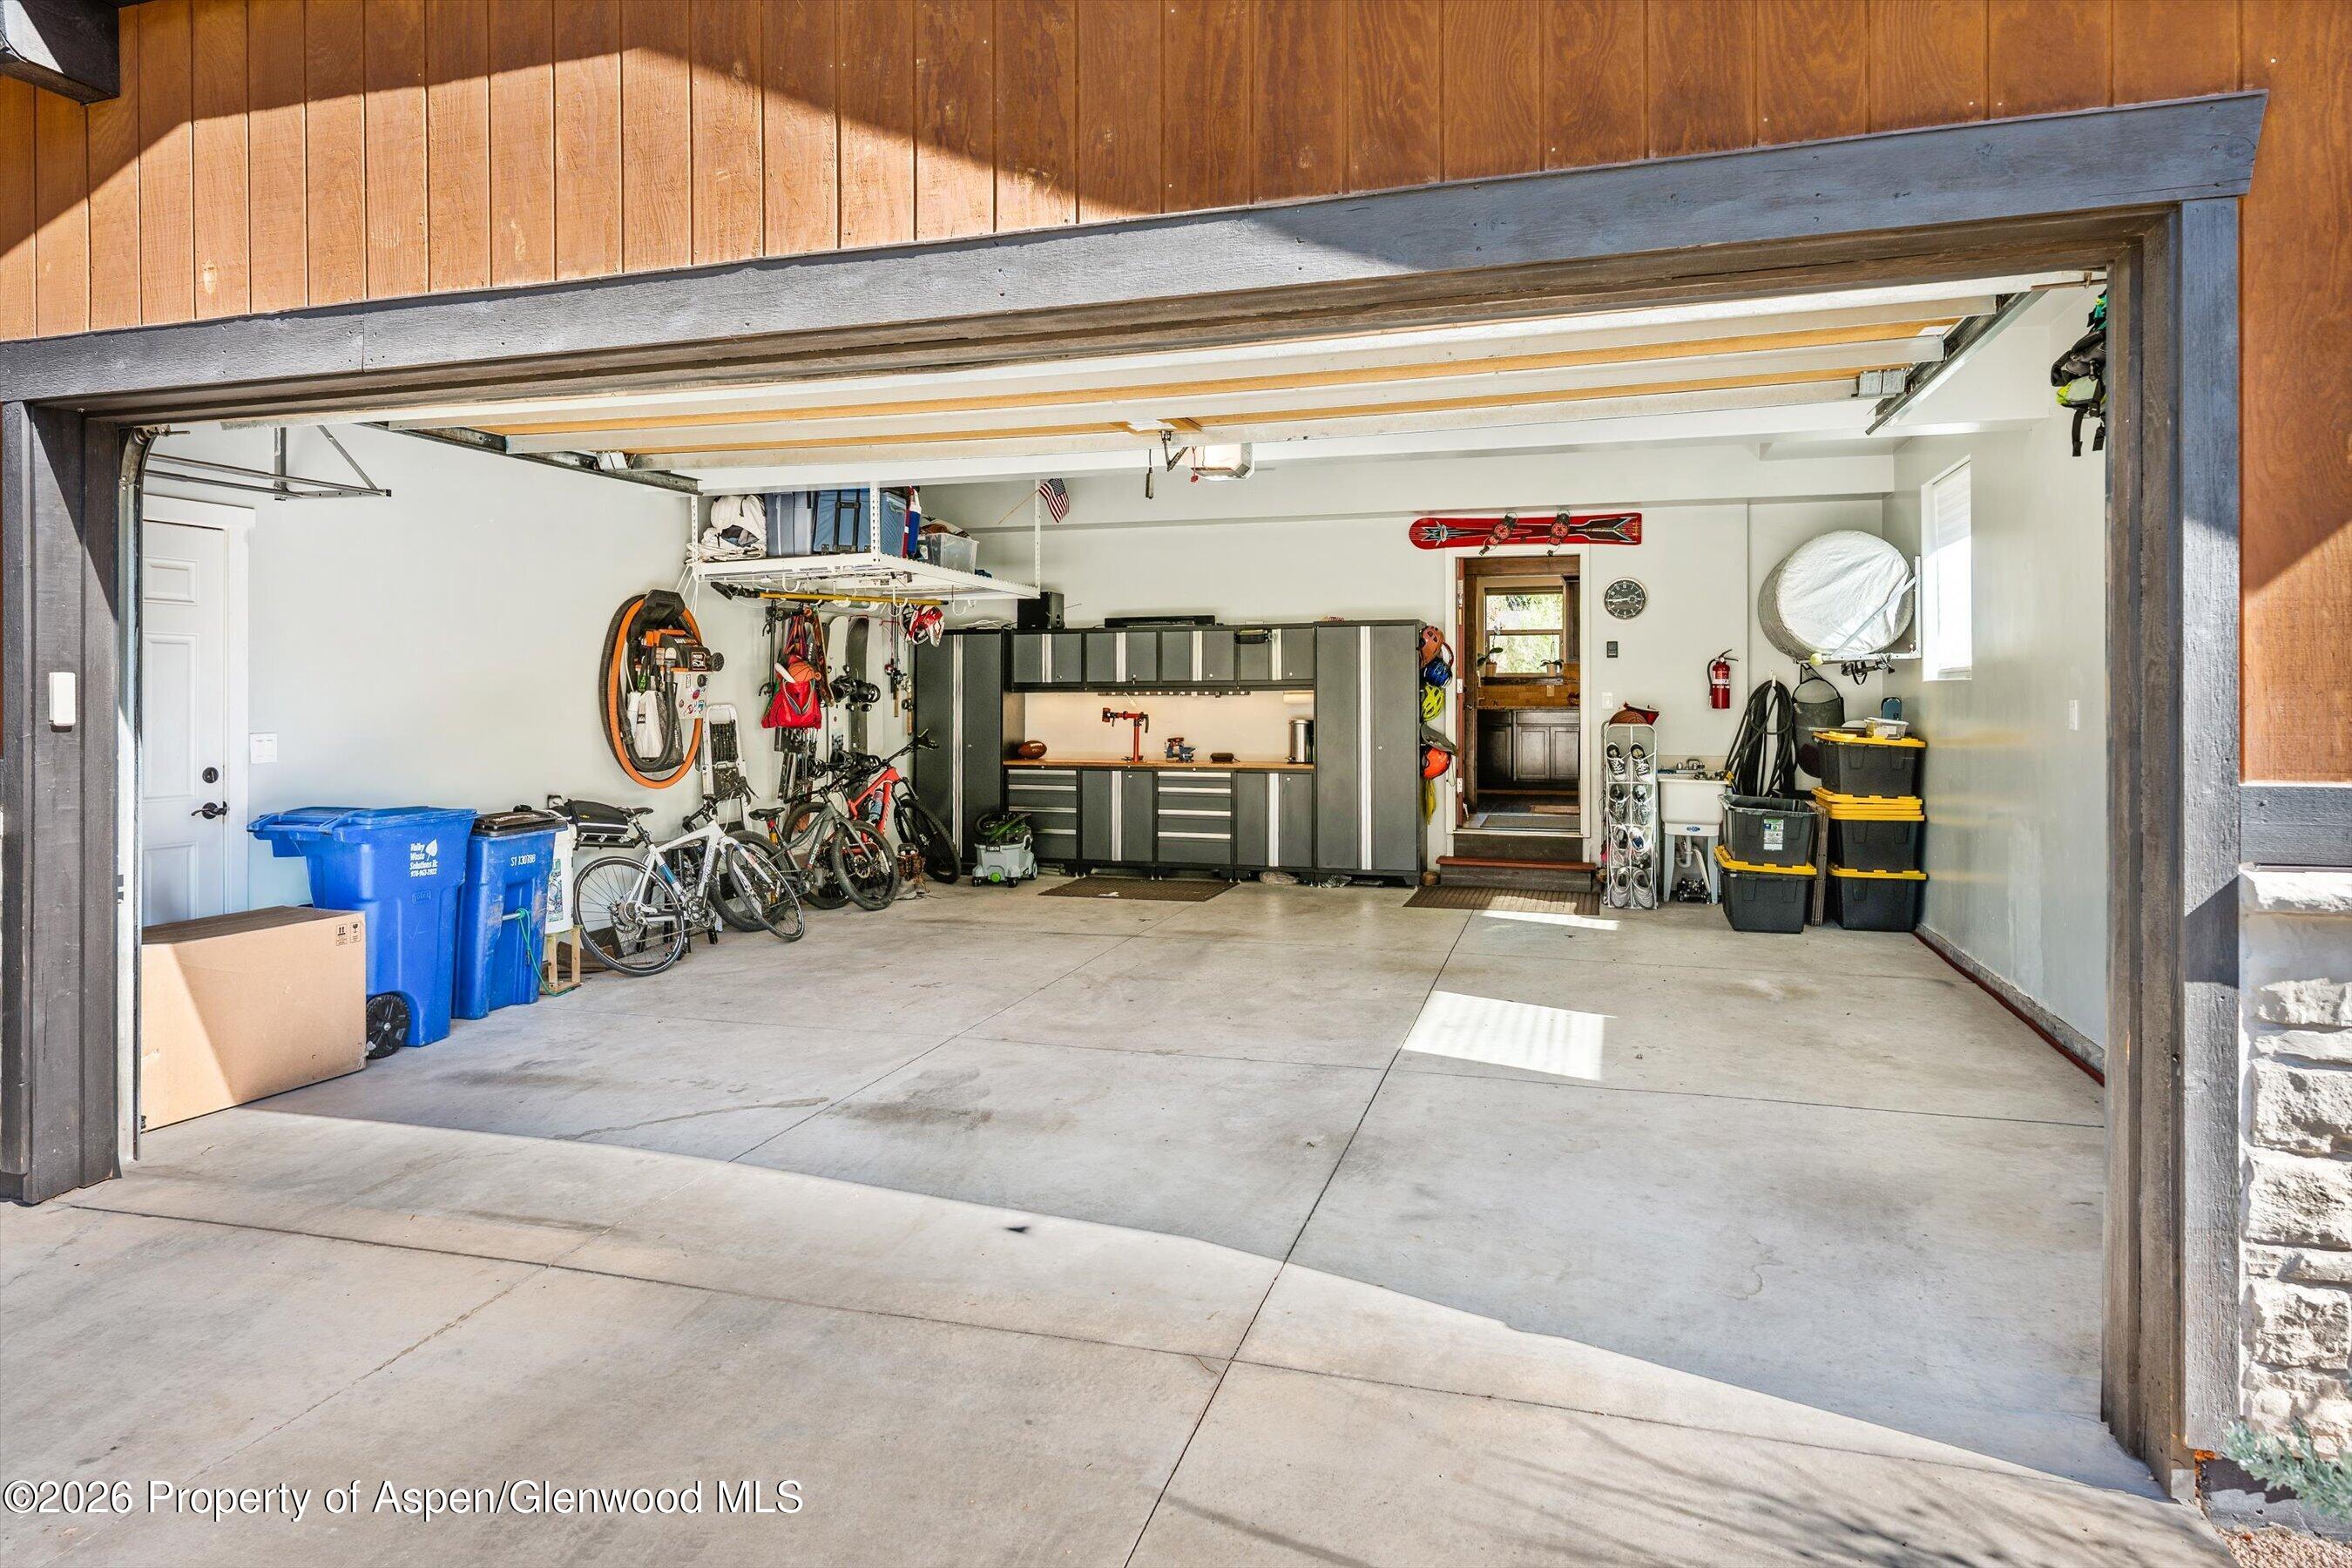
Open garage with gray storage cabinets, a workbench, bicycles, and outdoor gear.
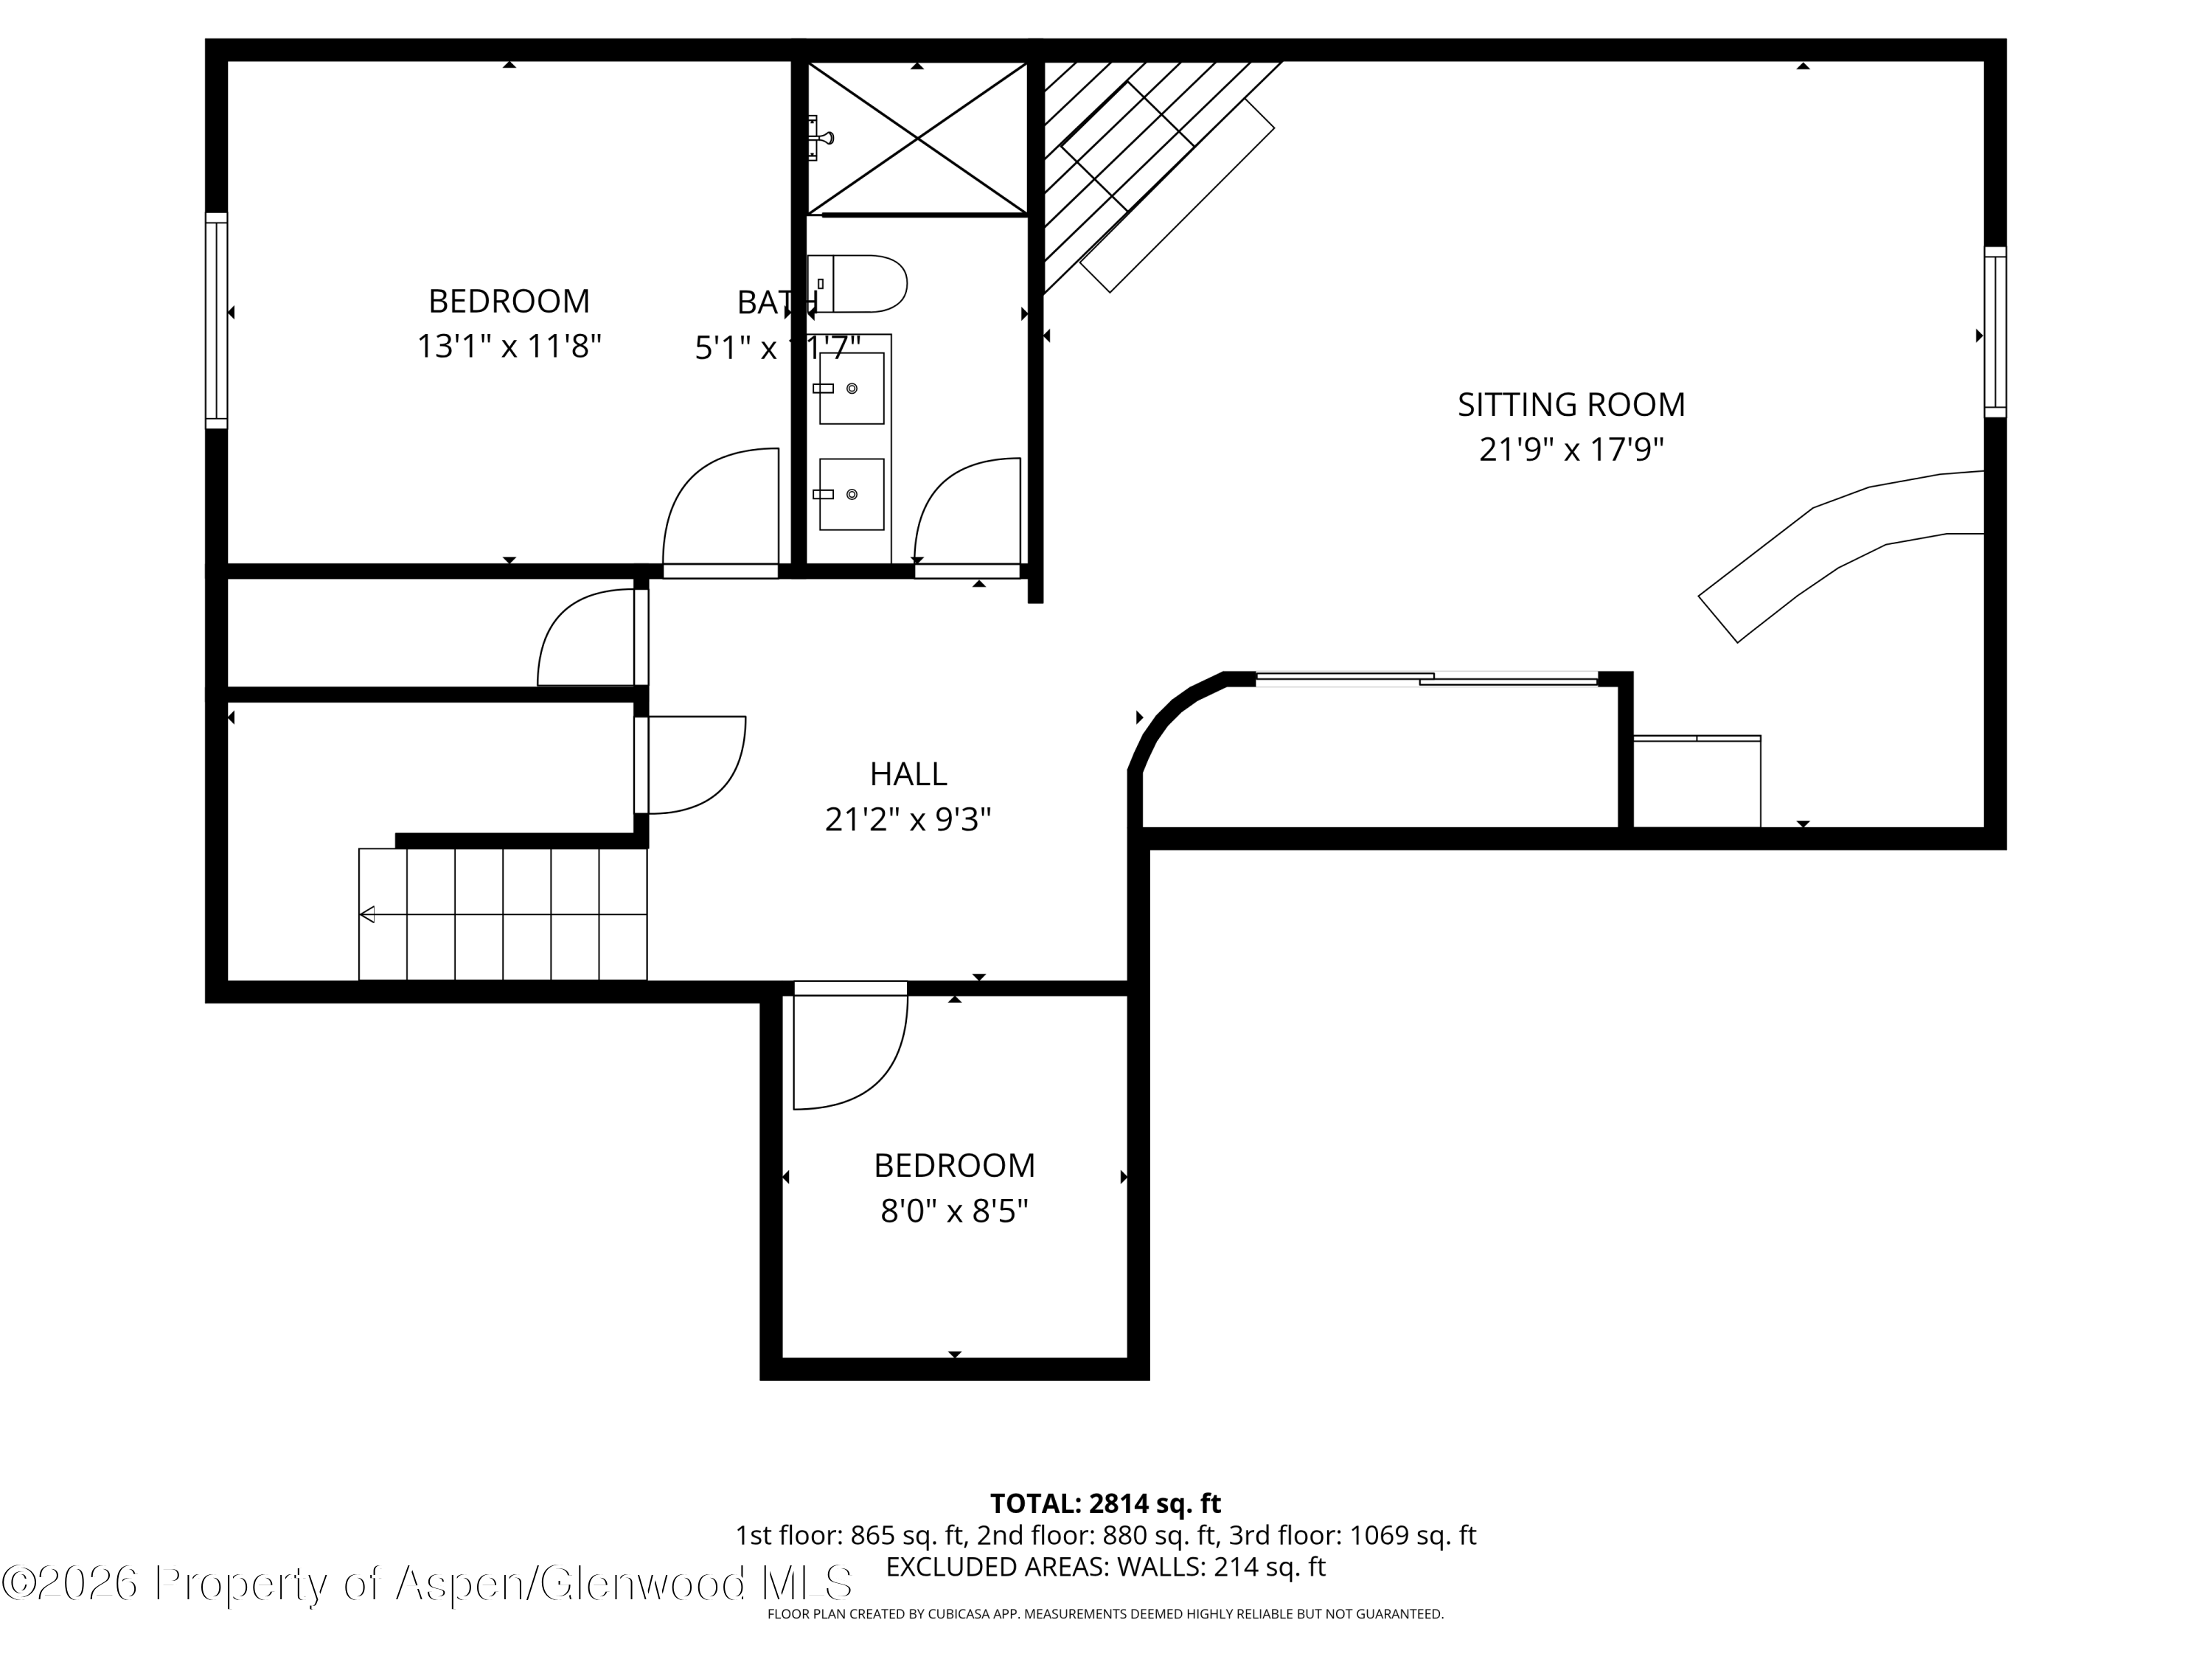
Floor plan showing two bedrooms, a bathroom, sitting room, hall, and total area of 2,814 square feet.
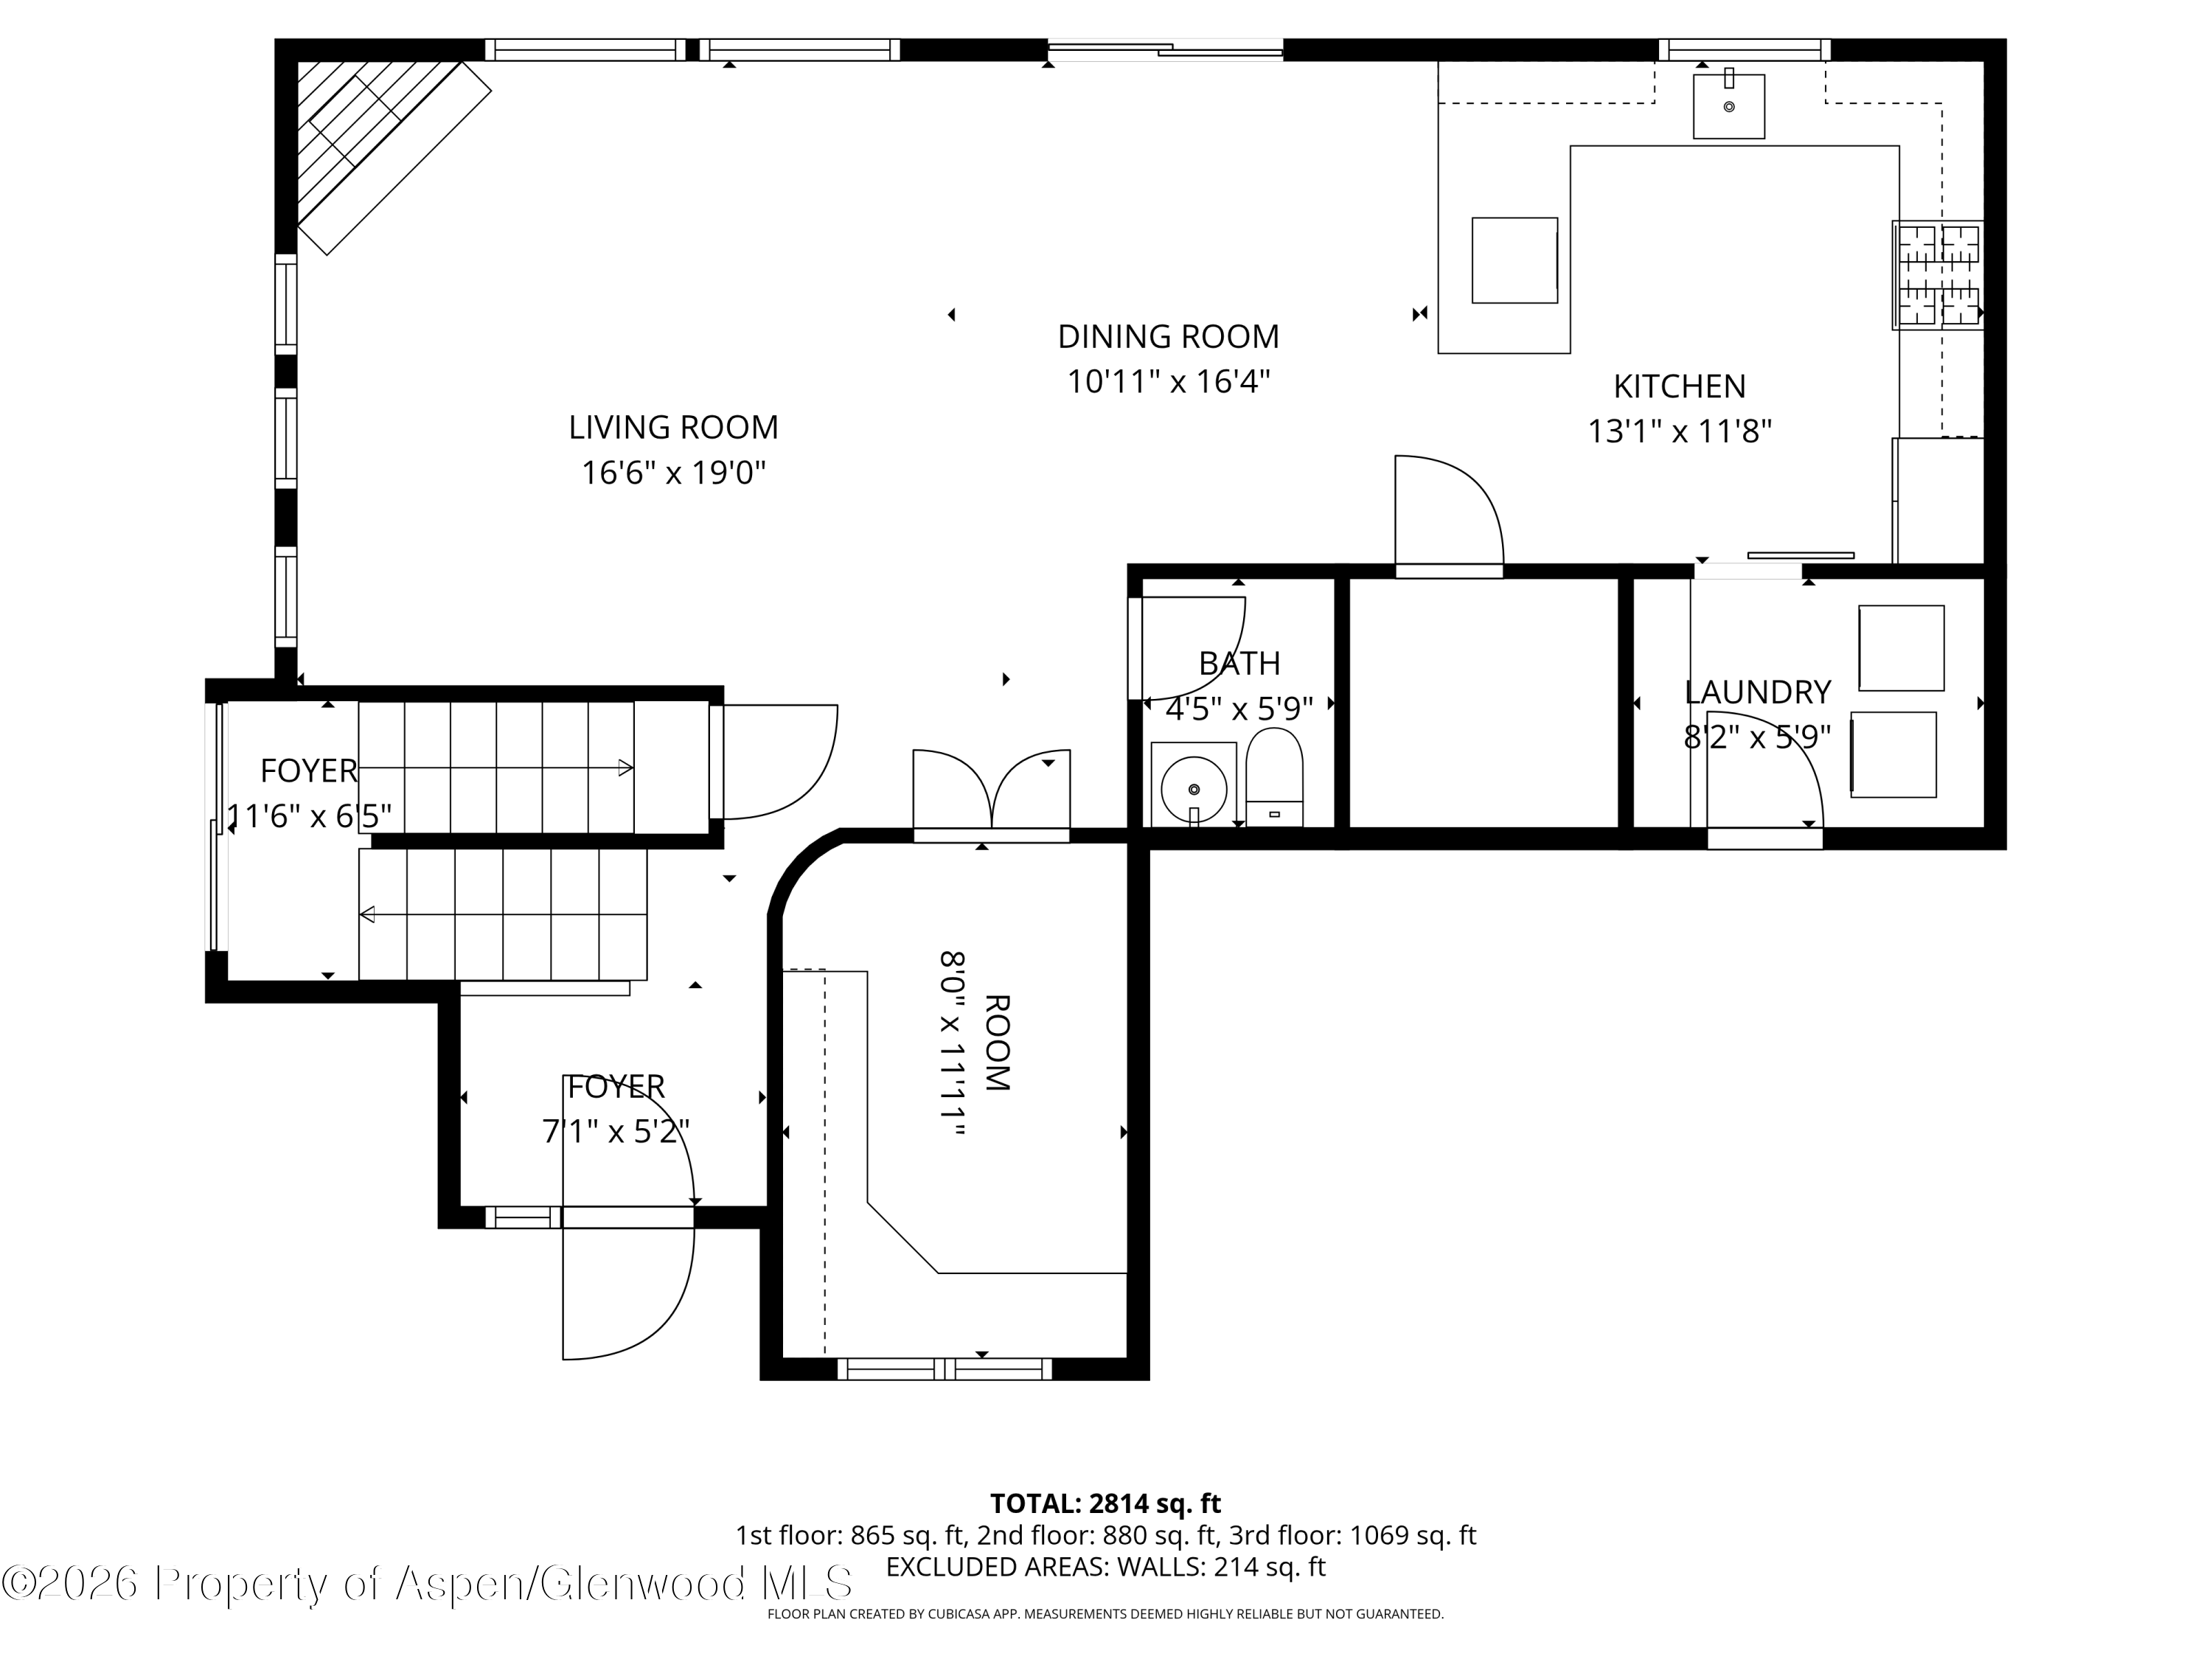
First-floor floor plan showing the living and dining rooms, kitchen, bath, laundry, and foyers.
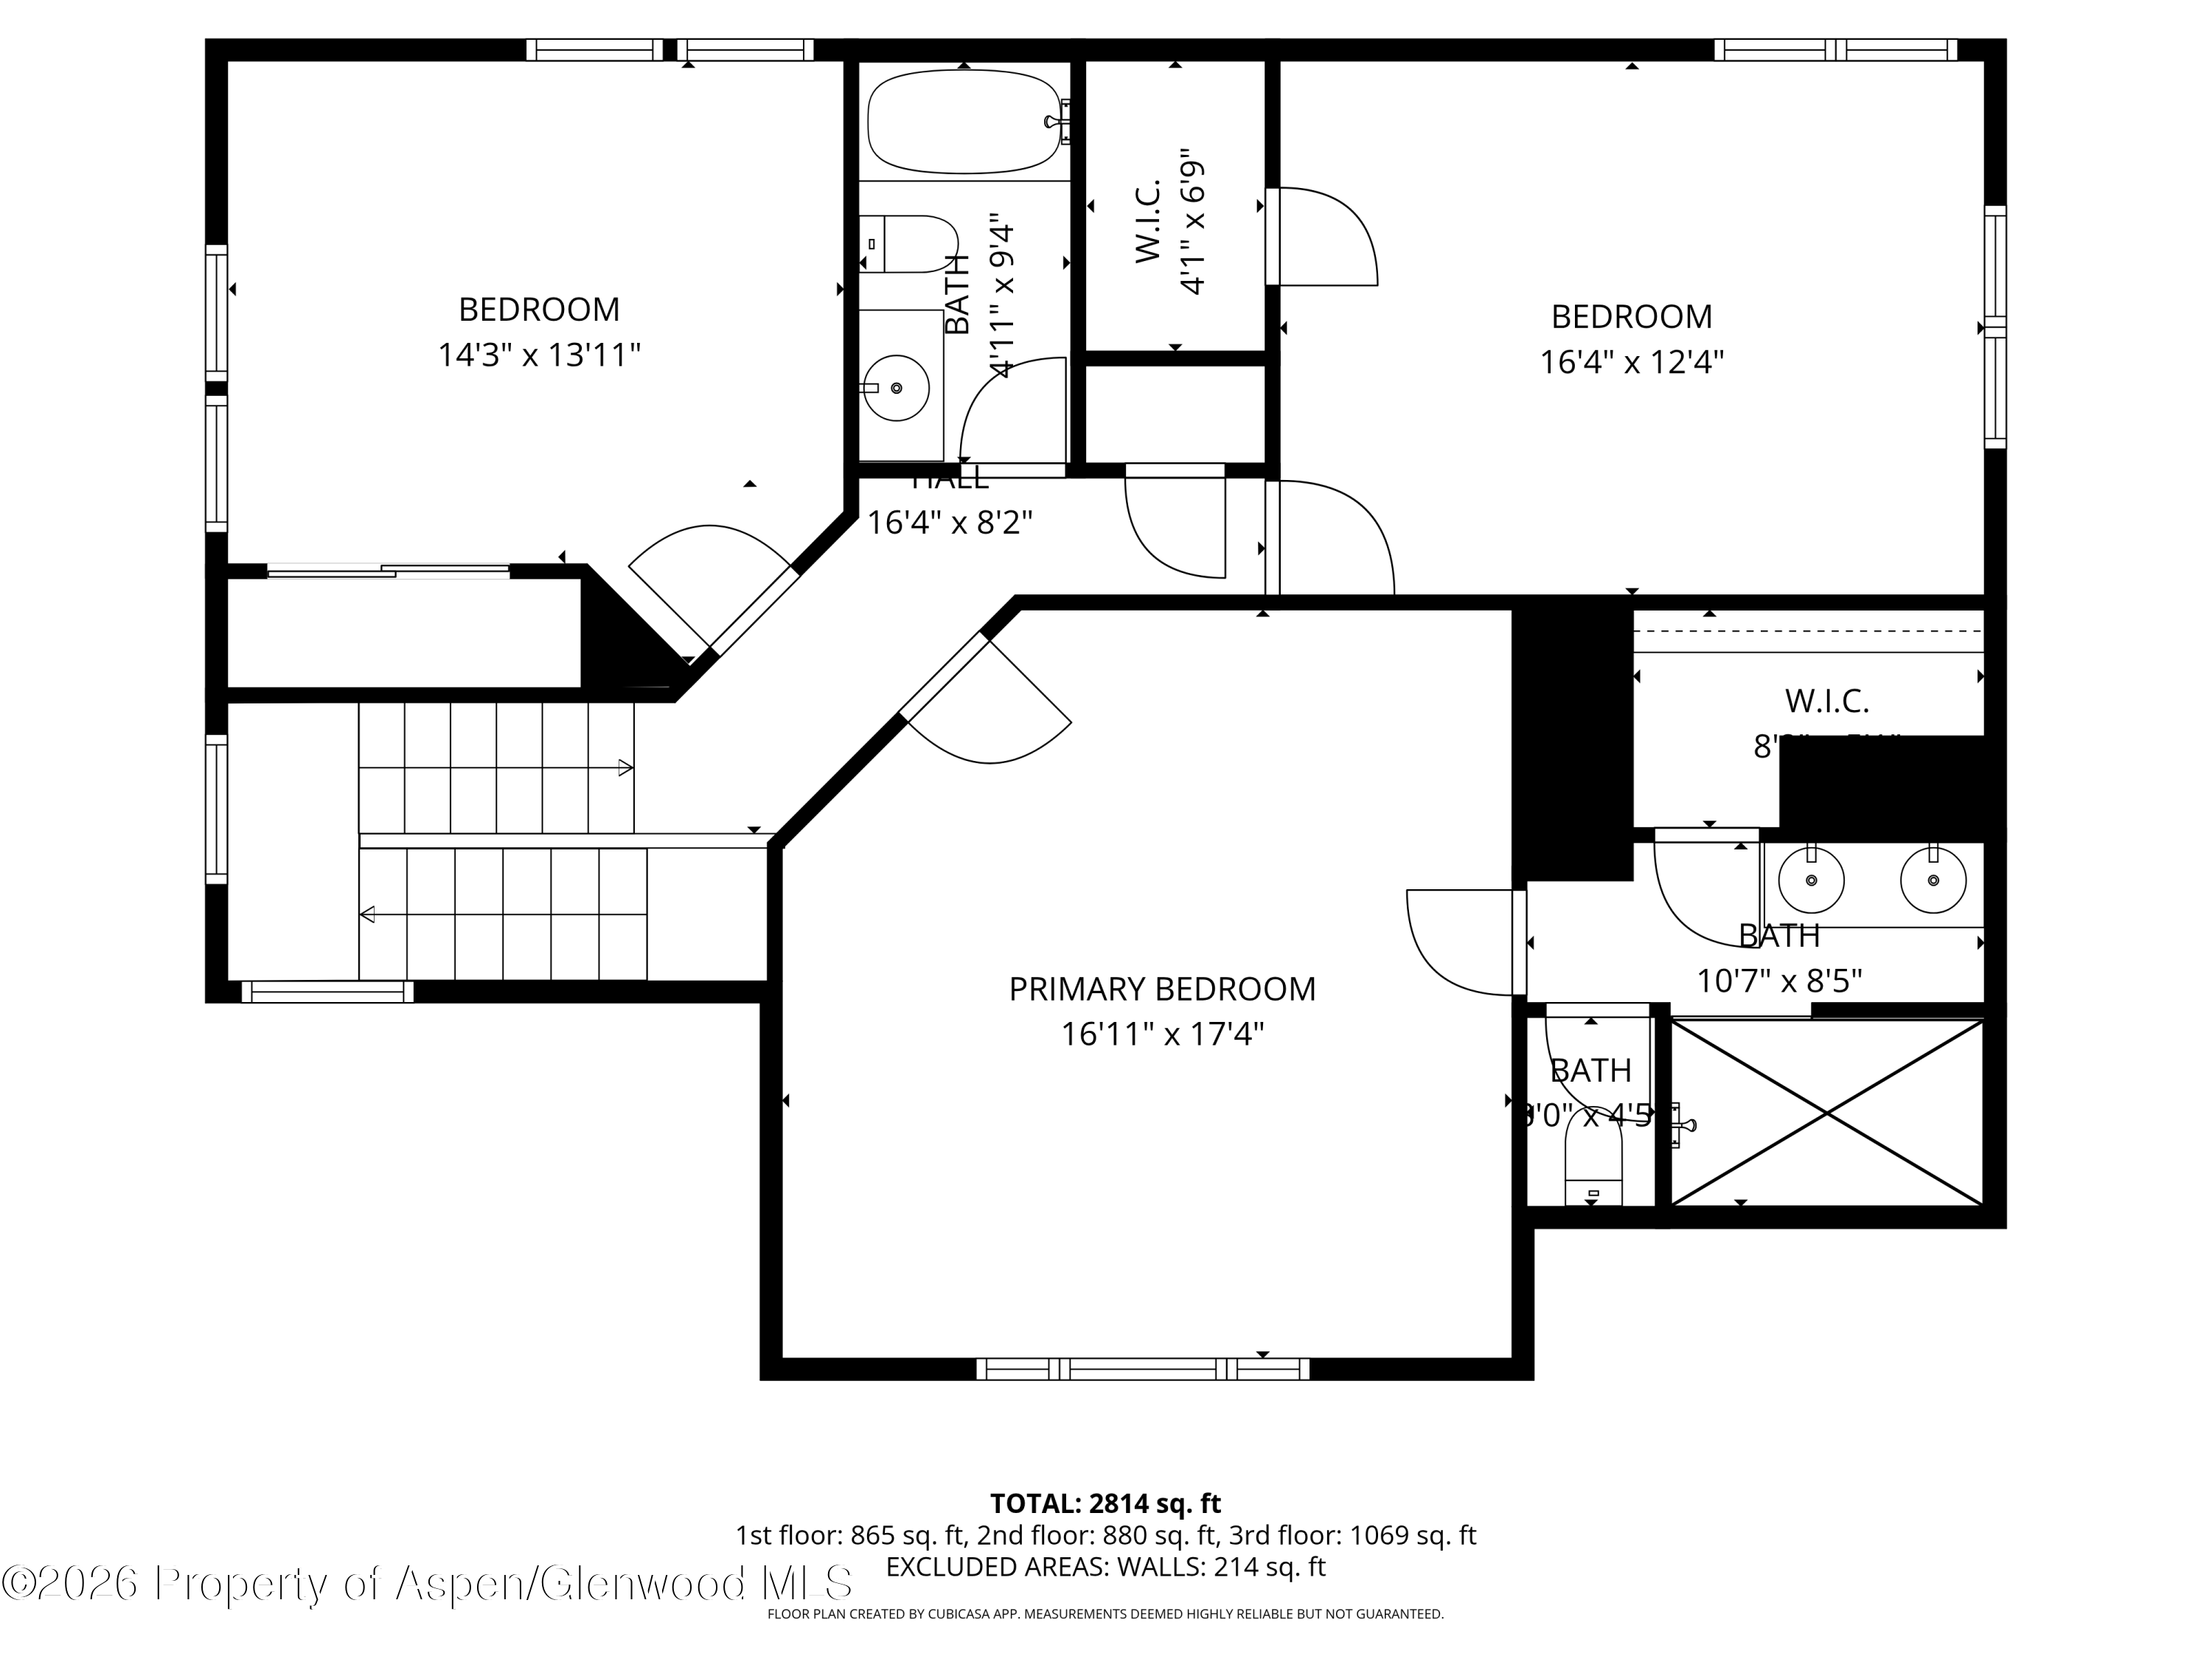
Floor plan showing bedrooms, bathrooms, closets, and hall; total area 2,814 square feet.
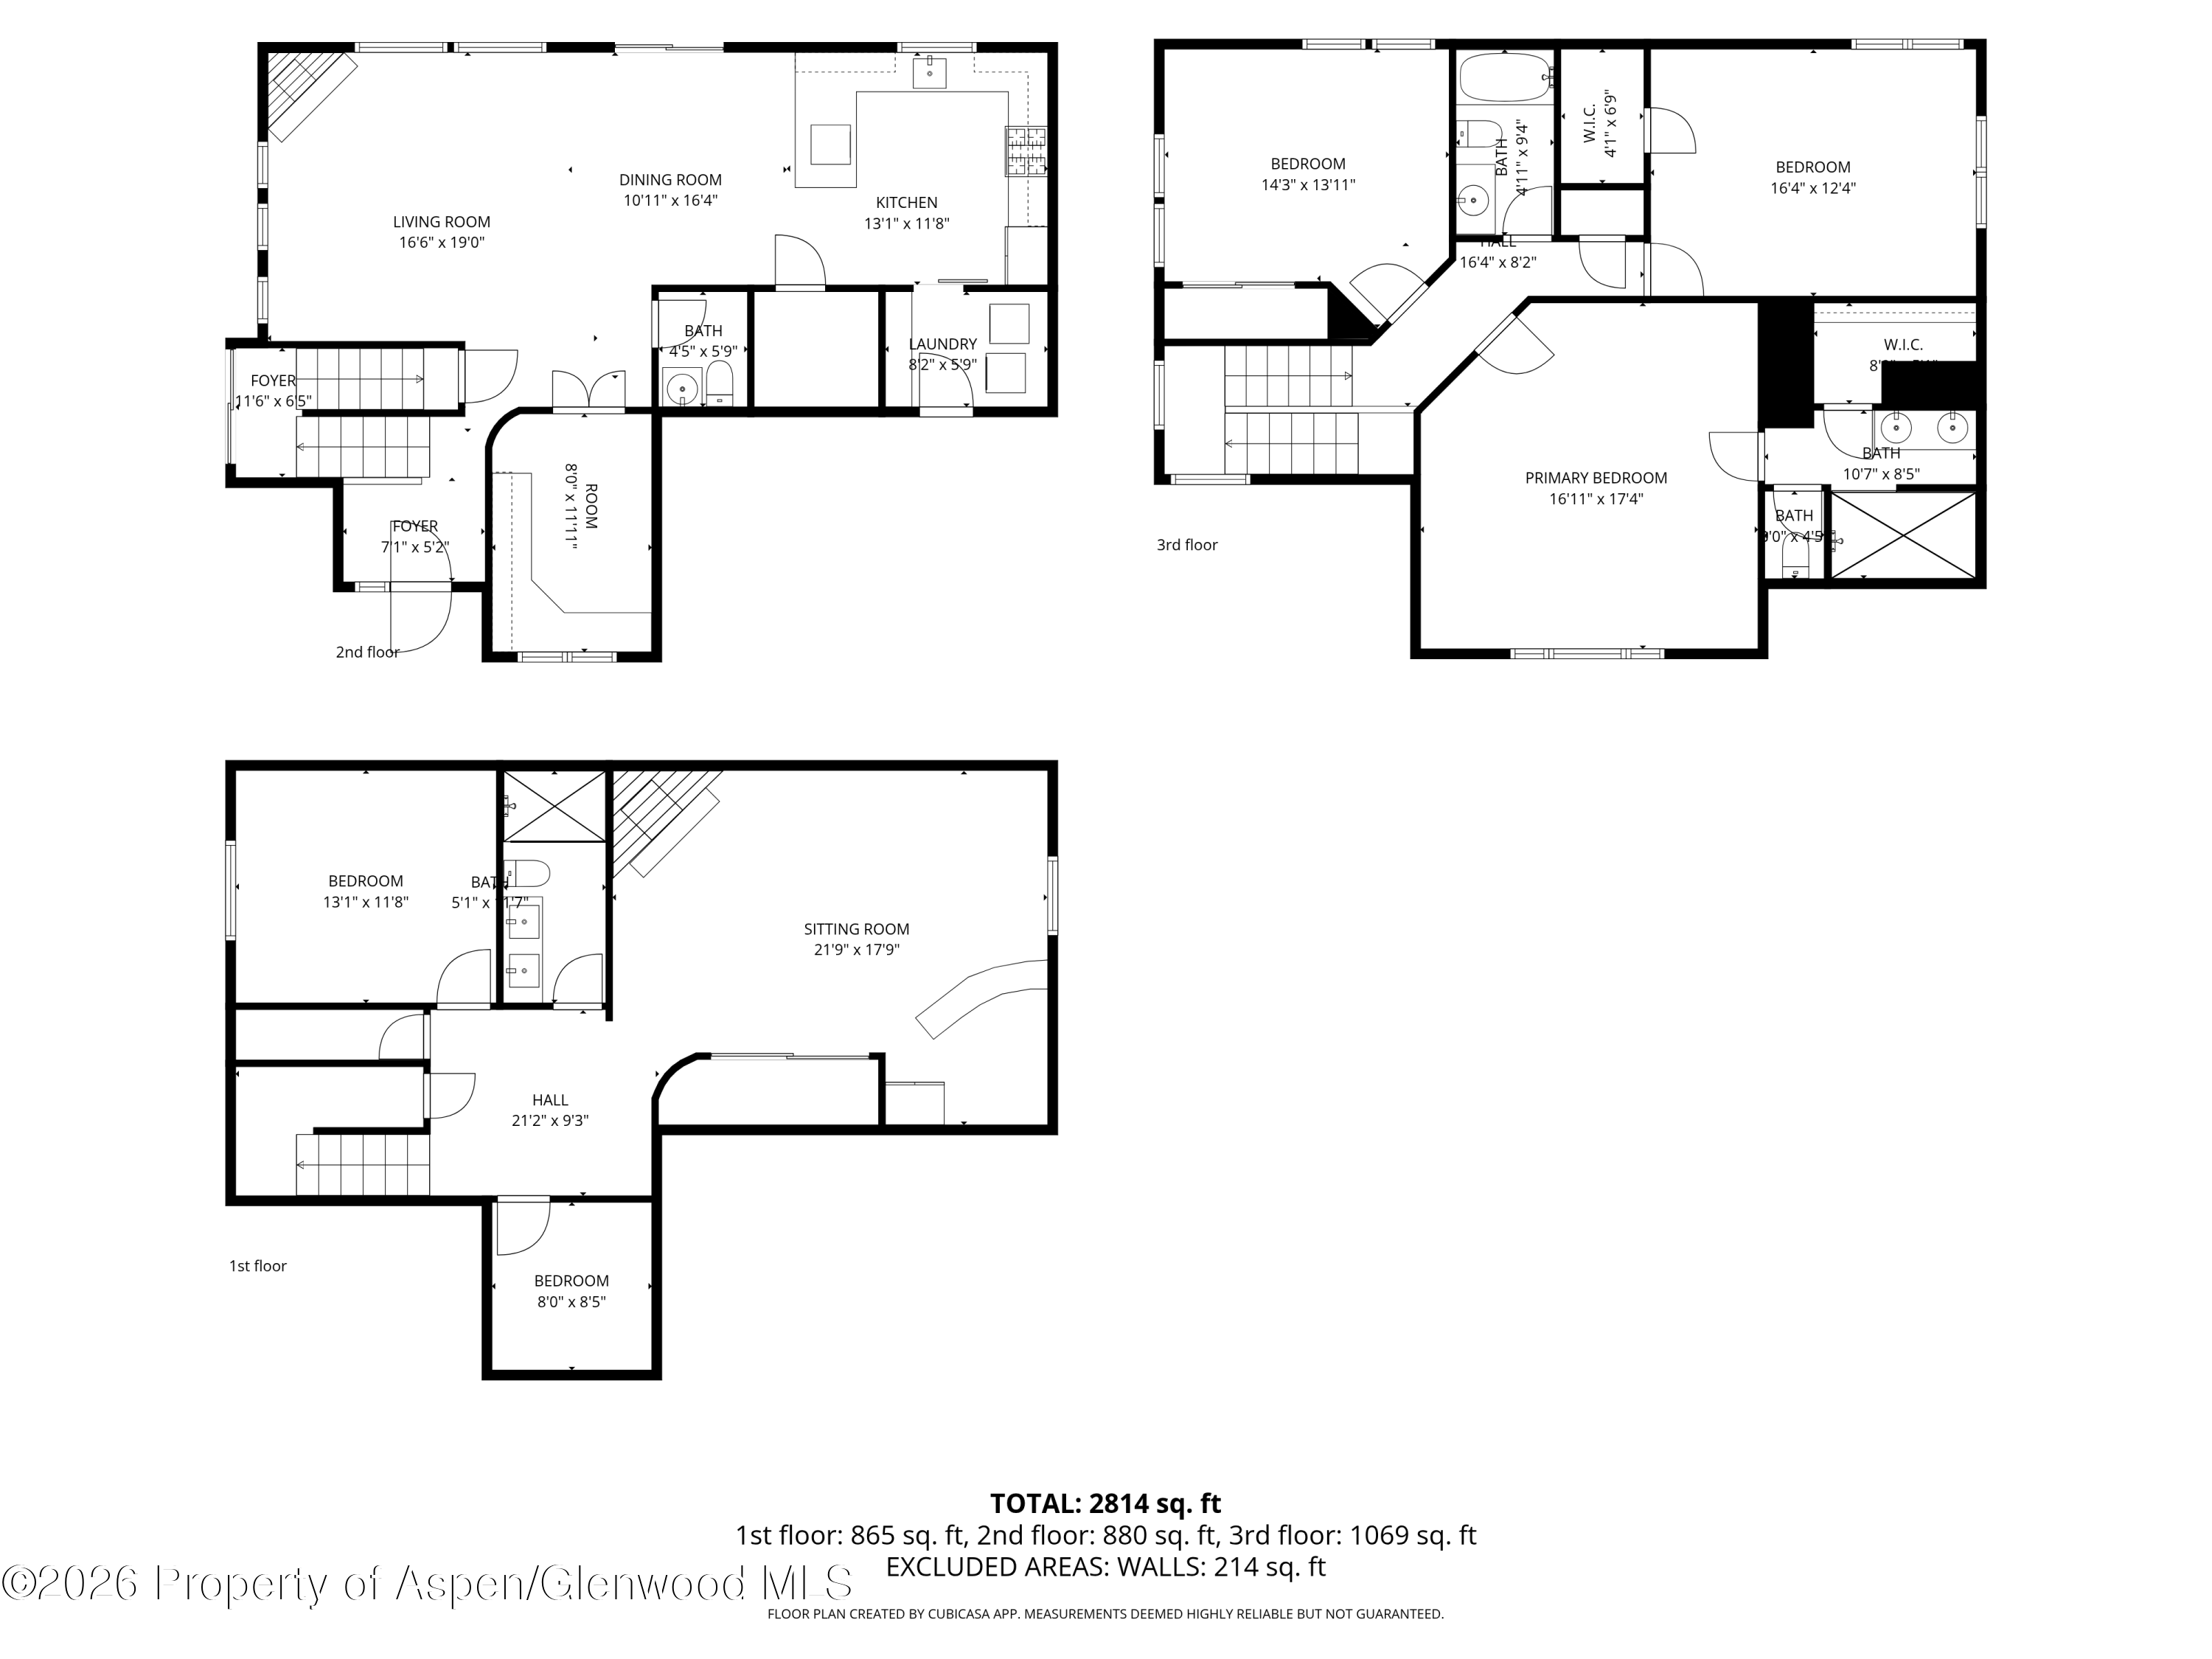
Three-level floor plan showing room layouts and a total area of 2,814 square feet.
VIEW PHOTOS
$1,495,000

63 Cliff Rose Way

4 Beds 4 Baths 3,196 Sq.Ft. 0.25 Acres

Description

CONTINUE TO SHOW AS BUYER HAS A HOME SALE CONTINGENCY. Located in the desirable Pinyon Mesa subdivision in South Glenwood Springs, this thoughtfully designed home offers the perfect balance of privacy, accessibility, and Roaring Fork Valley living -- just 10 minutes to either Carbondale or Glenwood Springs at nearly any time of day. Positioned above the valley floor, the setting provides easy year-round access while feeling peaceful and tucked away.

The 4-bedroom, 3.5-bath residence blends flexible living spaces with exceptional efficiency. An owned solar system offsets virtually all electrical usage, while carefully designed interiors include a main-floor office with built-in cabinetry and desk space, a walk-in pantry, and multiple adaptable areas throughout the home. The lower-level walkout features sound dampened rooms ideal for sleeping, work, recreation, fitness, or media. The access to this level would also allow for a mother in law suite or independent guest quarters.

Outdoor living is equally inviting, with a covered back deck overlooking mature landscaping and a fully fenced backyard designed for relaxing evenings, entertaining, and everyday enjoyment. Extra deep garage easily fits a 1/2 ton truck

Extremely well maintained and highly efficient, this home supports the lifestyle that draws people to the Roaring Fork Valley -- giving you more time to enjoy skiing, biking, hiking, rafting, and the countless outdoor adventures just beyond your doorstep.

Share Property

Location

63 Cliff Rose Way, Glenwood Springs, CO 81601

Status

Active Under Contract
Karen Peirson

Karen Peirson

TITLE

Broker

PHONE

970.309.0038

Property Amenities

Interior
Laundry room Inside
Fireplace Gas
Total Bedrooms: 4
Half Bathrooms: 1
Full Bathrooms: 3
Area & Lot
Total area 3,196 Sq.Ft.
Lot Area 0.25 Acres
Living area 3,196 Sq.Ft.
MLS® ID 192839
Year Built 2015
Architecture Styles Contemporary
Type Residential
Status Active Under Contract
Exterior
Air conditioning A/C
Heat type Natural Gas, Forced Air
Water Source Community
Lot Features Landscaped
Roof Composition
Utilities Cable Available, Natural Gas Connected
Finance
Sales Price $1,495,000
HOA Fees $165 monthly
Real Estate Tax $6,112 yearly
Kitchen with dark wood cabinets, stone counters, stainless steel appliances, and windows above the sink.

Schedule a Showing

I would love to show you our beautiful property. Please select your preferred date and time below. I will be in touch shortly to confirm your appointment.

Schedule a Showing

I would love to show you our beautiful property. Please select your preferred date and time below. I will be in touch shortly to confirm your appointment.

Thank you for your interest in 63 Cliff Rose Way, Glenwood Springs, CO 81601. We are reviewing your request and will be in touch shortly!

Mortgage Calculator

Estimate your monthly mortgage payment, including the principal and interest, property taxes, and HOA. Adjust the values to generate a more accurate rate.

All estimates are provided for informational purposes only. Actual amounts may vary.
$0,000 Your Payment 20 15 65
$0,000 Your Payment

Glenwood Springs

Glenwood Springs is about 150 miles west of Denver at the confluence of the Colorado and Roaring Fork River, about 90 miles east of Grand Junction, and about an hour away from both Aspen to the south and Vail to the east.

Work With Karen

Start your Aspen home search with a trusted local expert. Whether you're looking for a ski-in/ski-out retreat or a cozy home in the valley, Karen will guide you every step of the way.