Leave a Message

By providing your contact information to Karen Peirson, your personal information will be processed in accordance with Karen Peirson's Privacy Policy. By checking the box(es) below, you consent to receive communications regarding your real estate inquiries and related marketing and promotional updates in the manner selected by you. For SMS text messages, message frequency varies. Message and data rates may apply. You may opt out of receiving further communications from Karen Peirson at any time. To opt out of receiving SMS text messages, reply STOP to unsubscribe.

Thank you for your message. I will be in touch with you shortly.

120 Deer Valley Drive
VIEW PHOTOS
Courtesy of Aspen Snowmass Sotheby's International Realty - Carbondale
$829,000

120 Deer Valley Drive

3 Beds 3 Baths 2,080 Sq.Ft. 6,625 Sq.Ft.

Open House

8/9/2026 1:00PM - 3:00PM MDT

Description

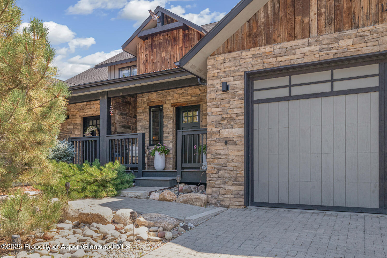
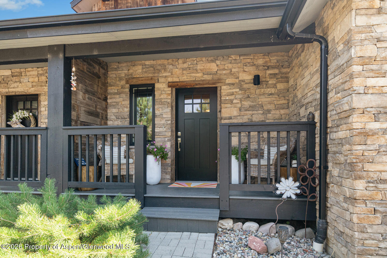
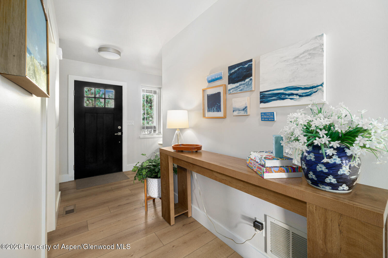
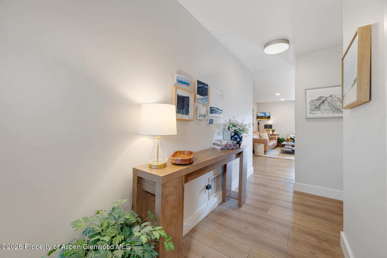
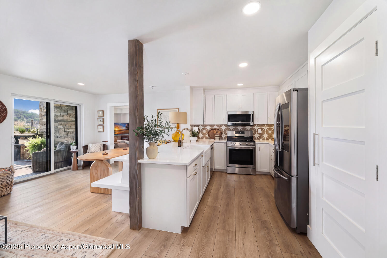
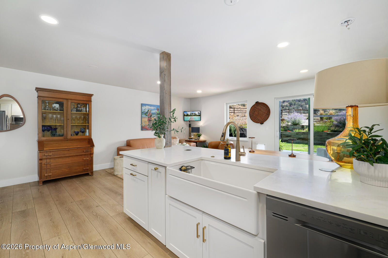
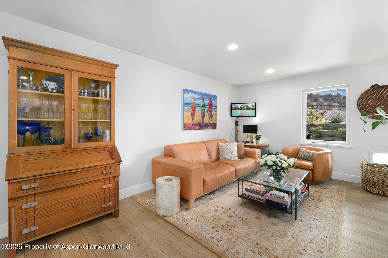
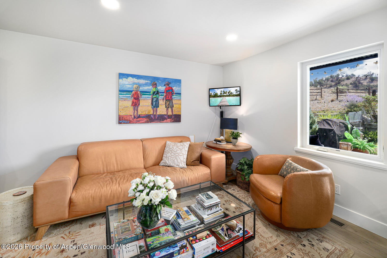
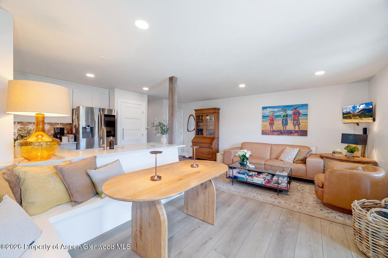
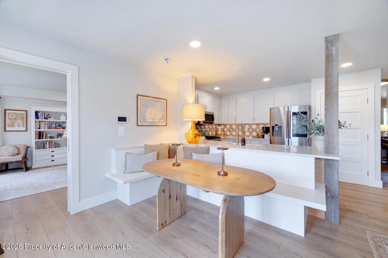
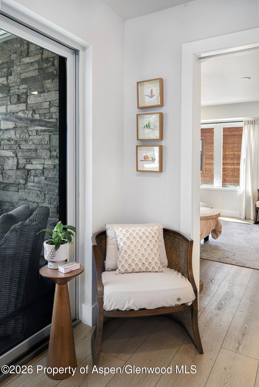
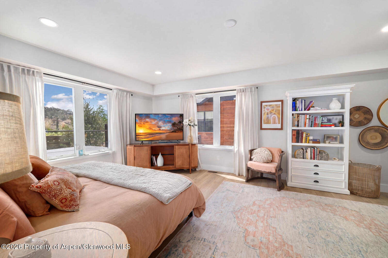
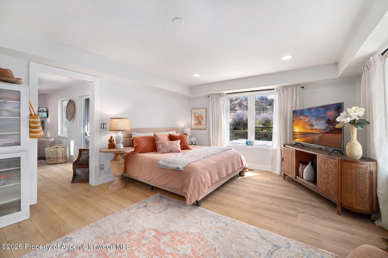
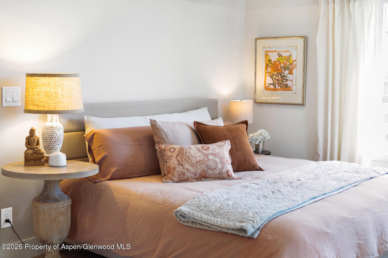
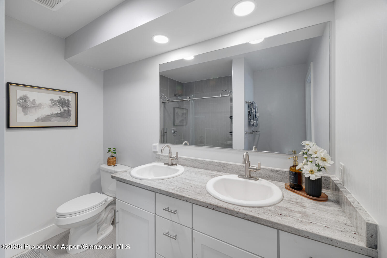
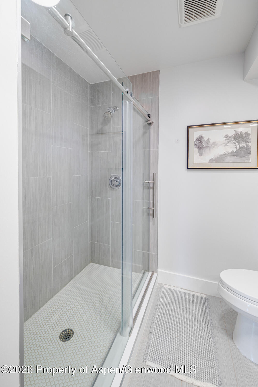
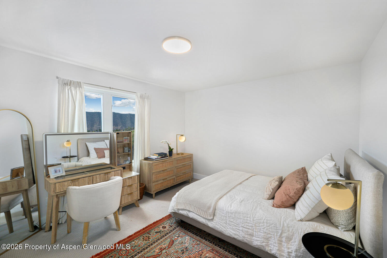
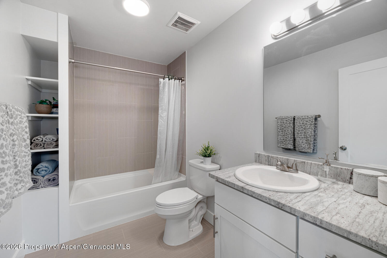
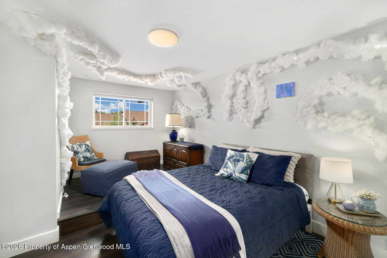
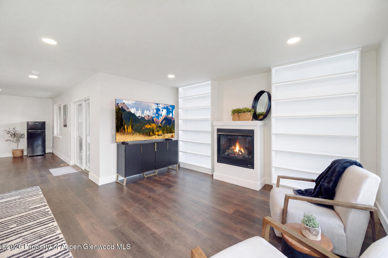
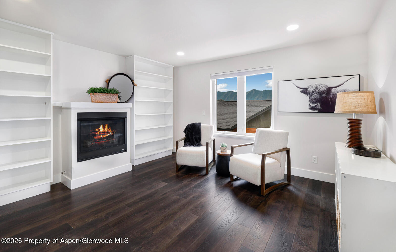
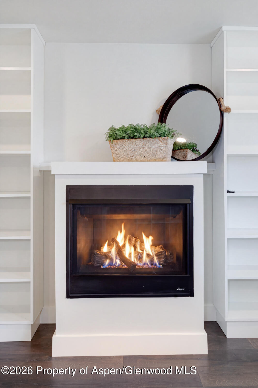
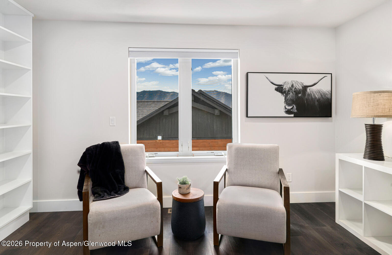
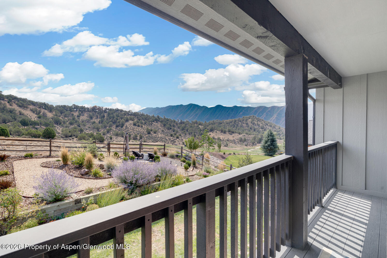
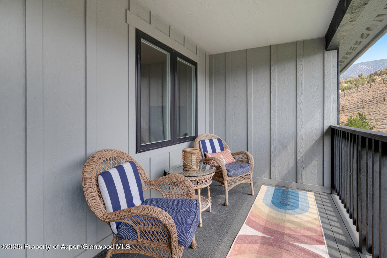
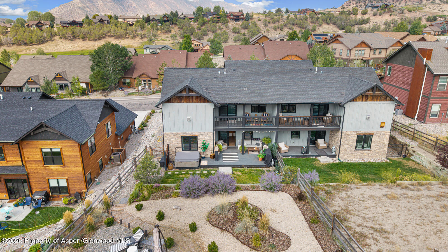
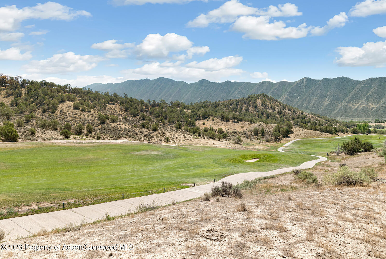
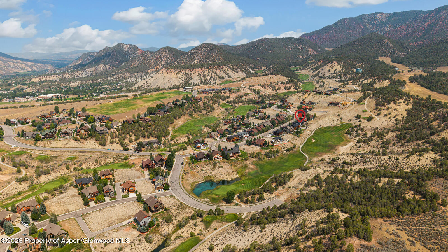
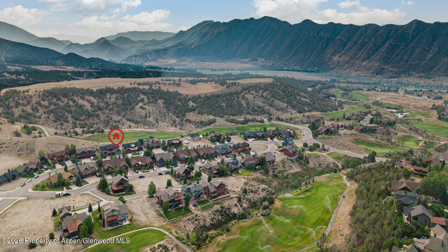
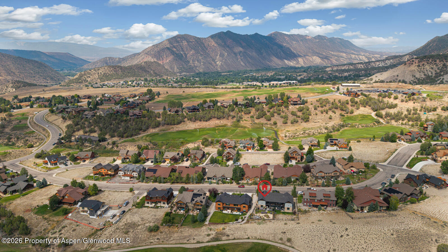
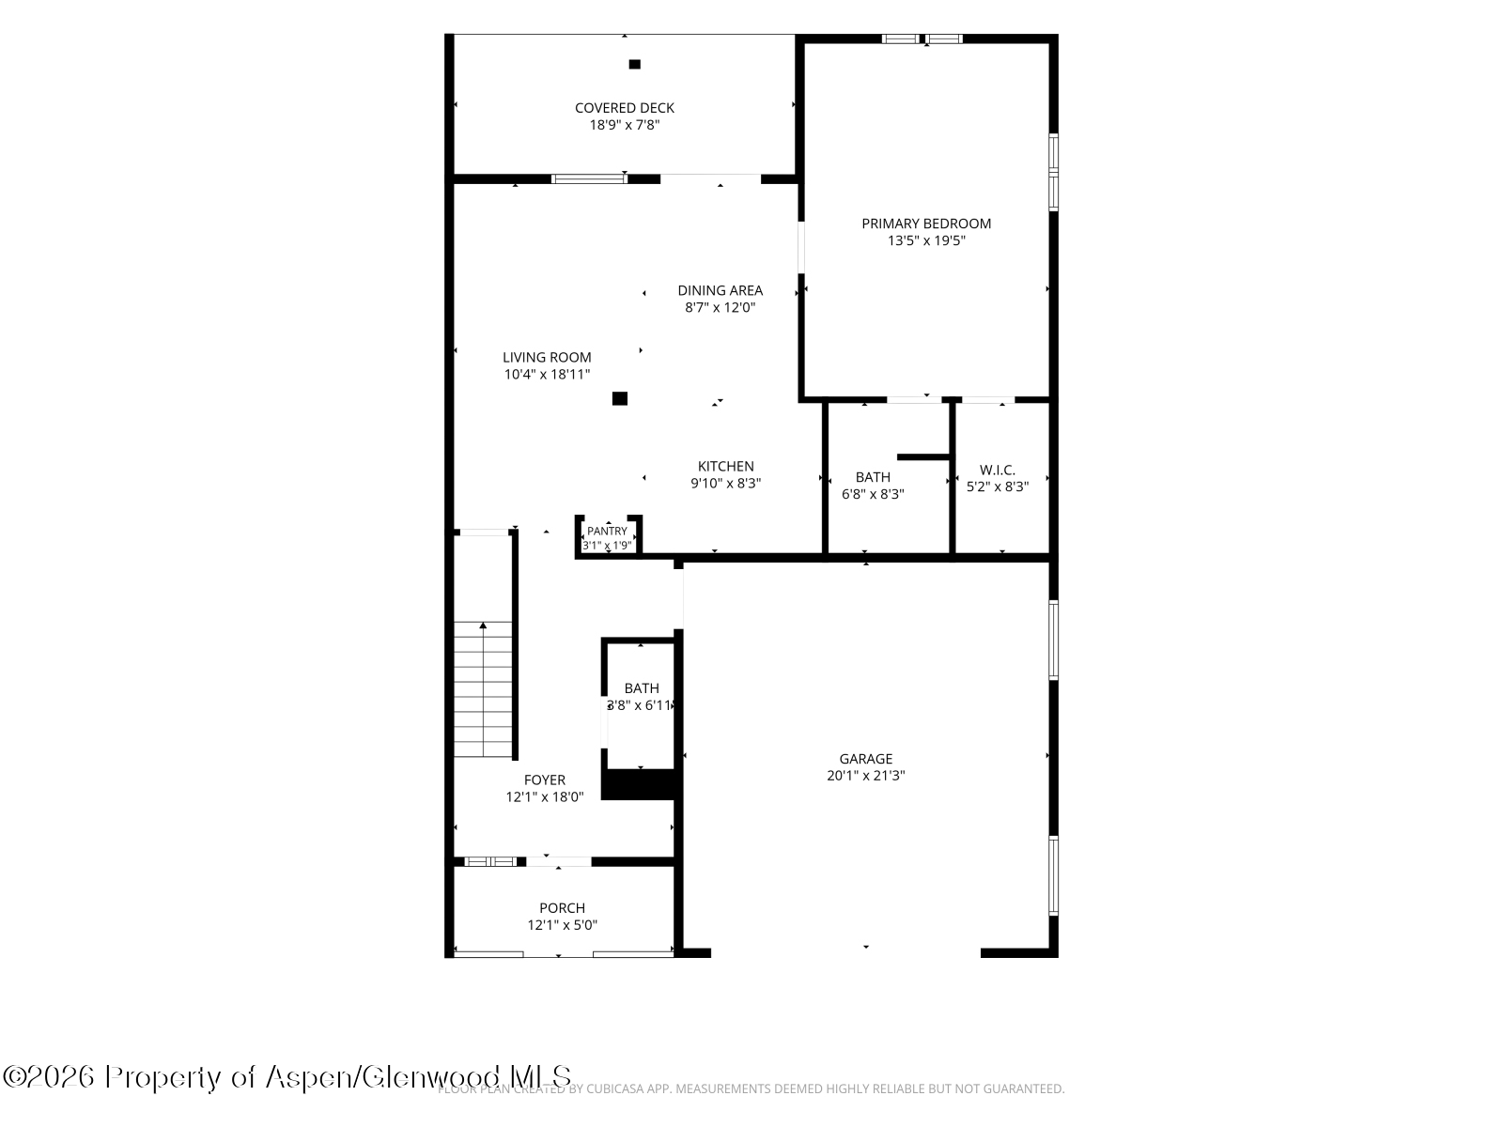
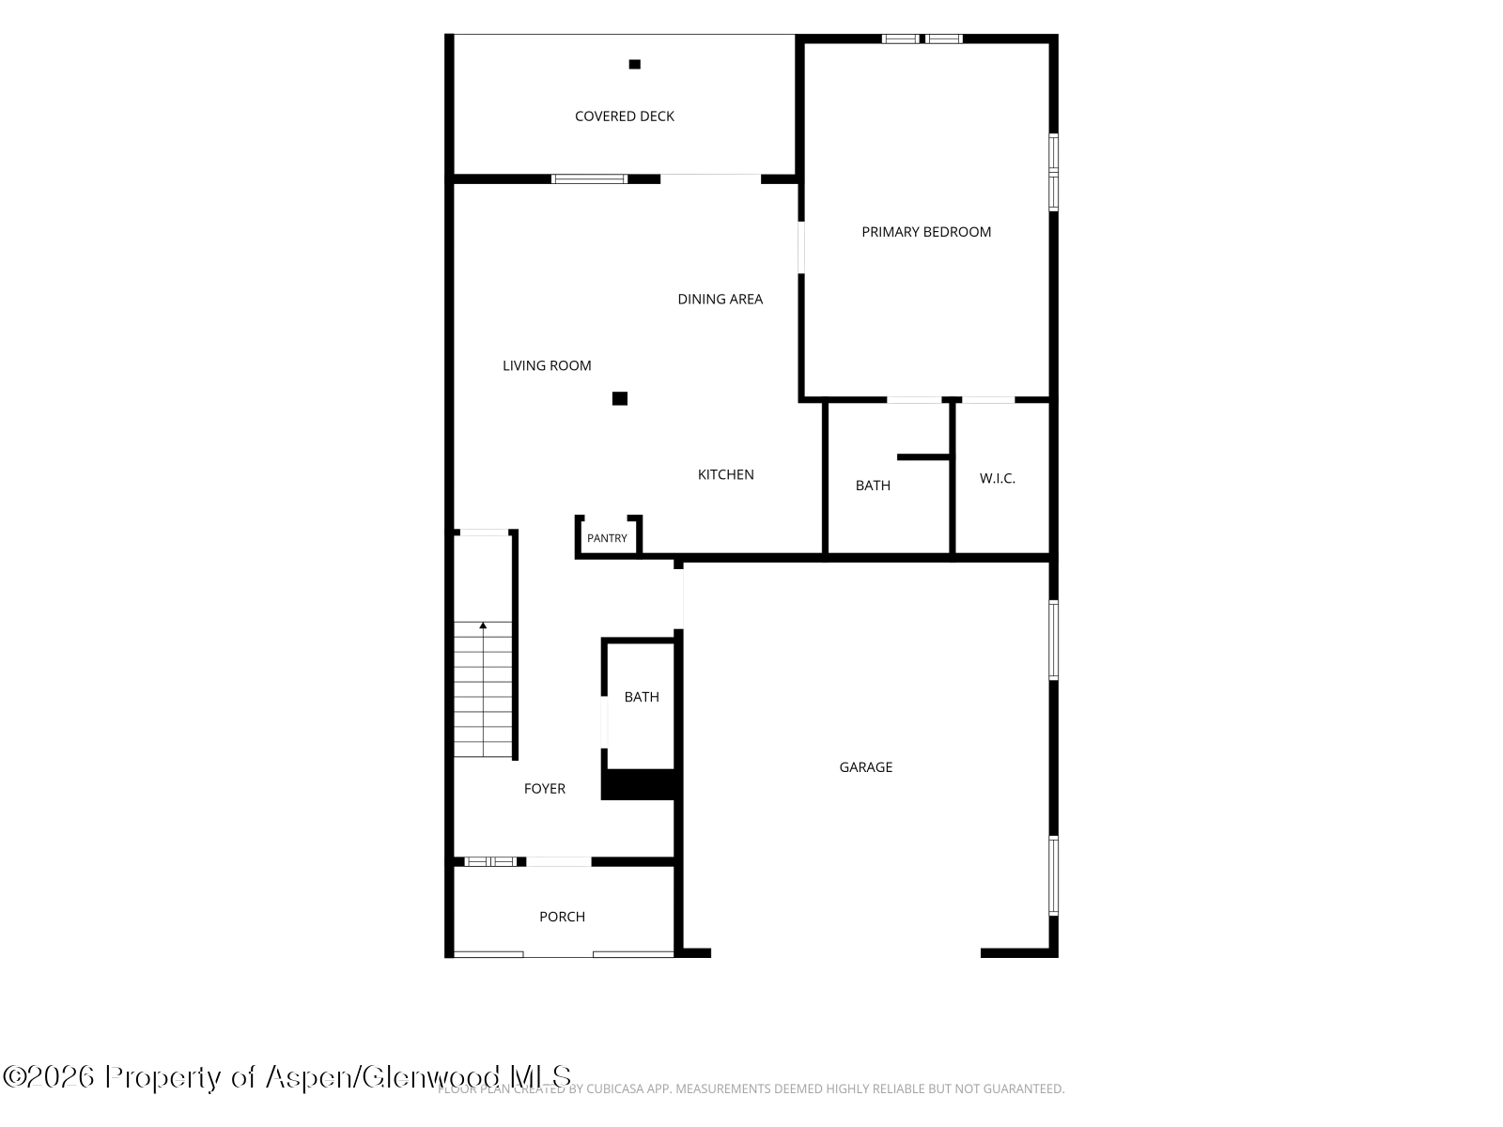
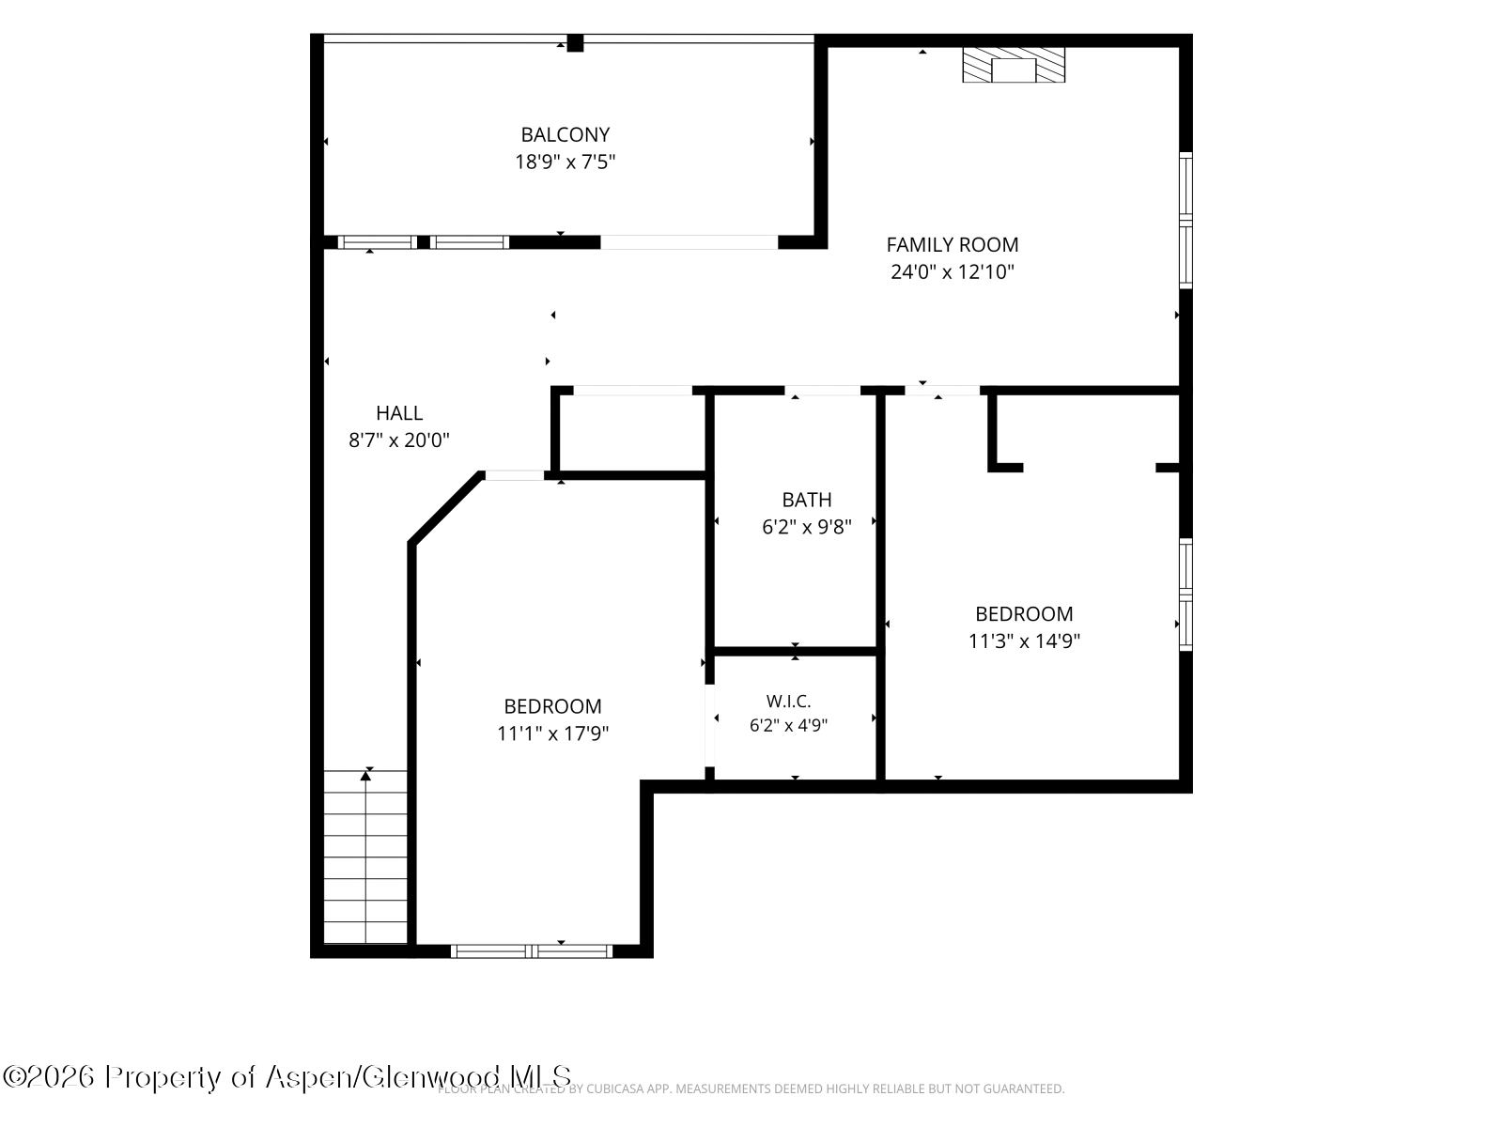
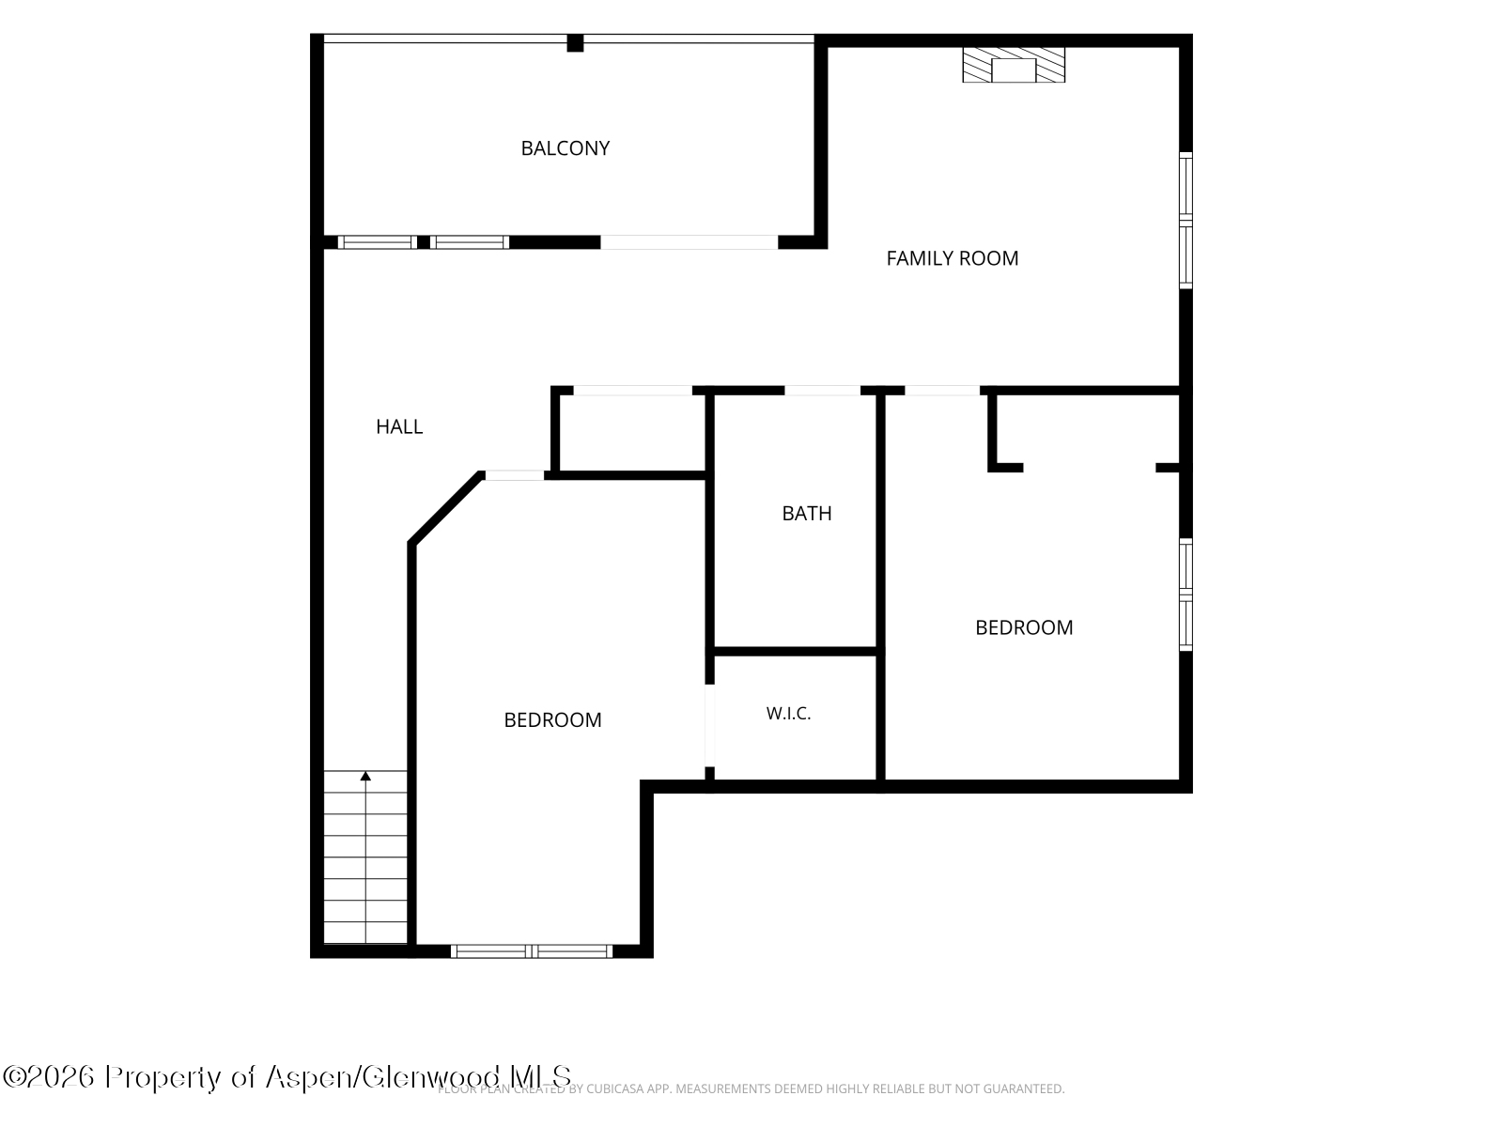
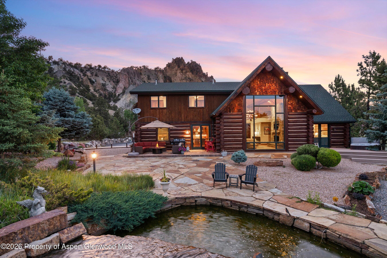
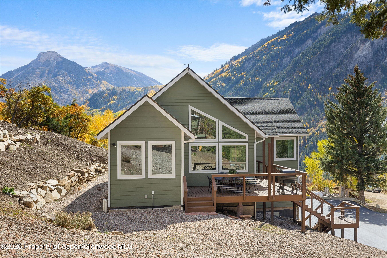
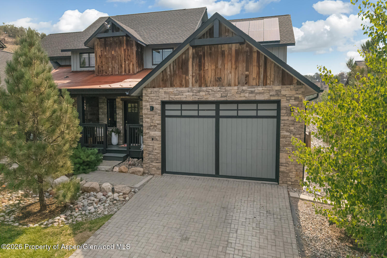
Located along the Lakota Links Golf Course with stunning views of the Hogbacks, this beautifully updated half duplex offers the perfect blend of low-maintenance living and contemporary style. Built in 2019, the thoughtfully designed floor plan features a desirable main-level primary suite, an open-concept kitchen, dining, and living area, and a custom L-shaped built-in dining bench that maximizes both space and functionality. On the second level, you will find two additional bedrooms, a full bathroom, a second living area with built in shelving and a fireplace. Laundry area is off the hall with plenty of space for efficiency. Both levels have access to outdoor living space with a private deck upstairs as well as the deck on the main level.
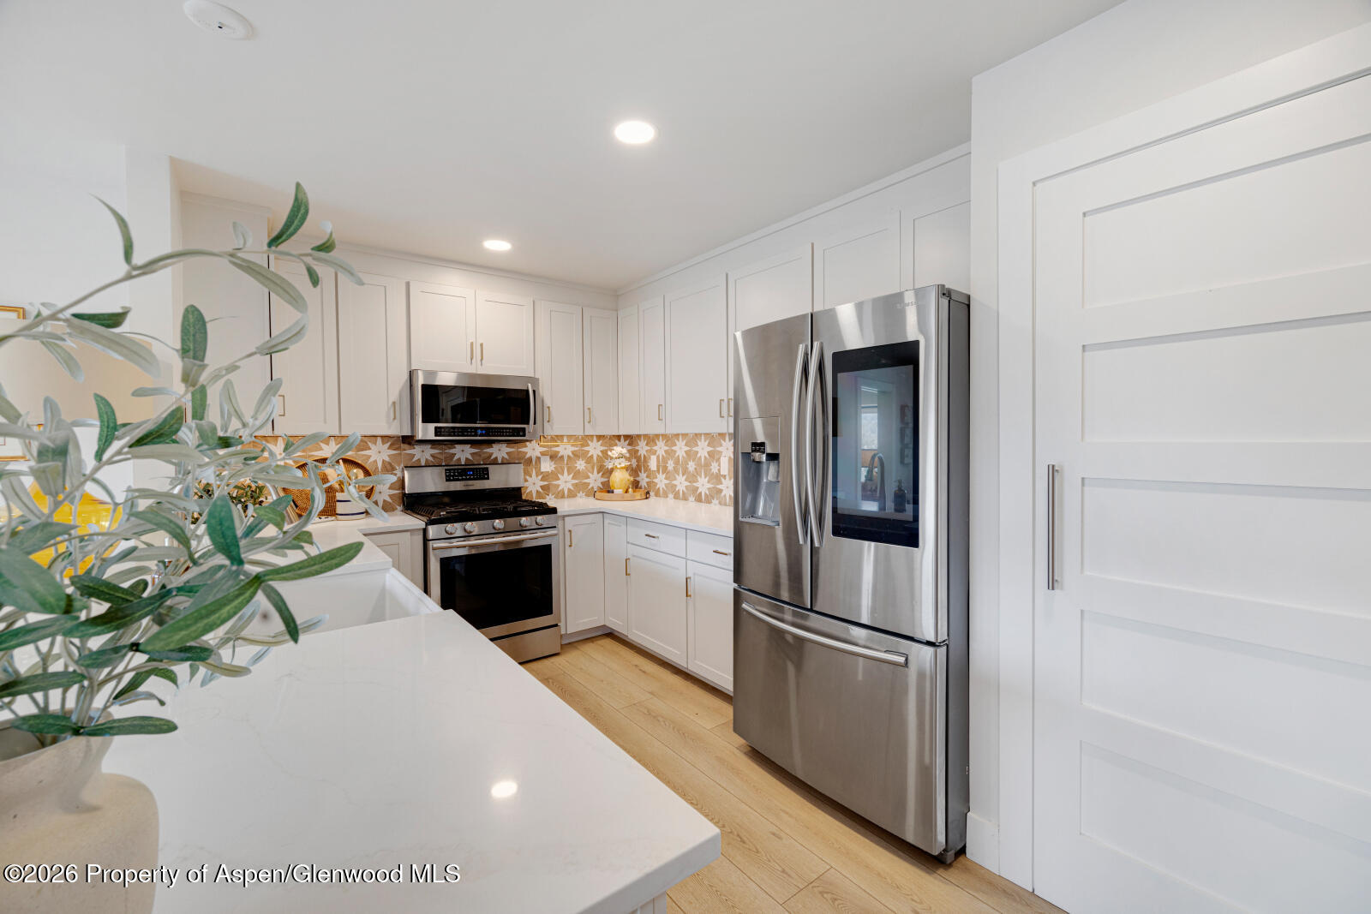
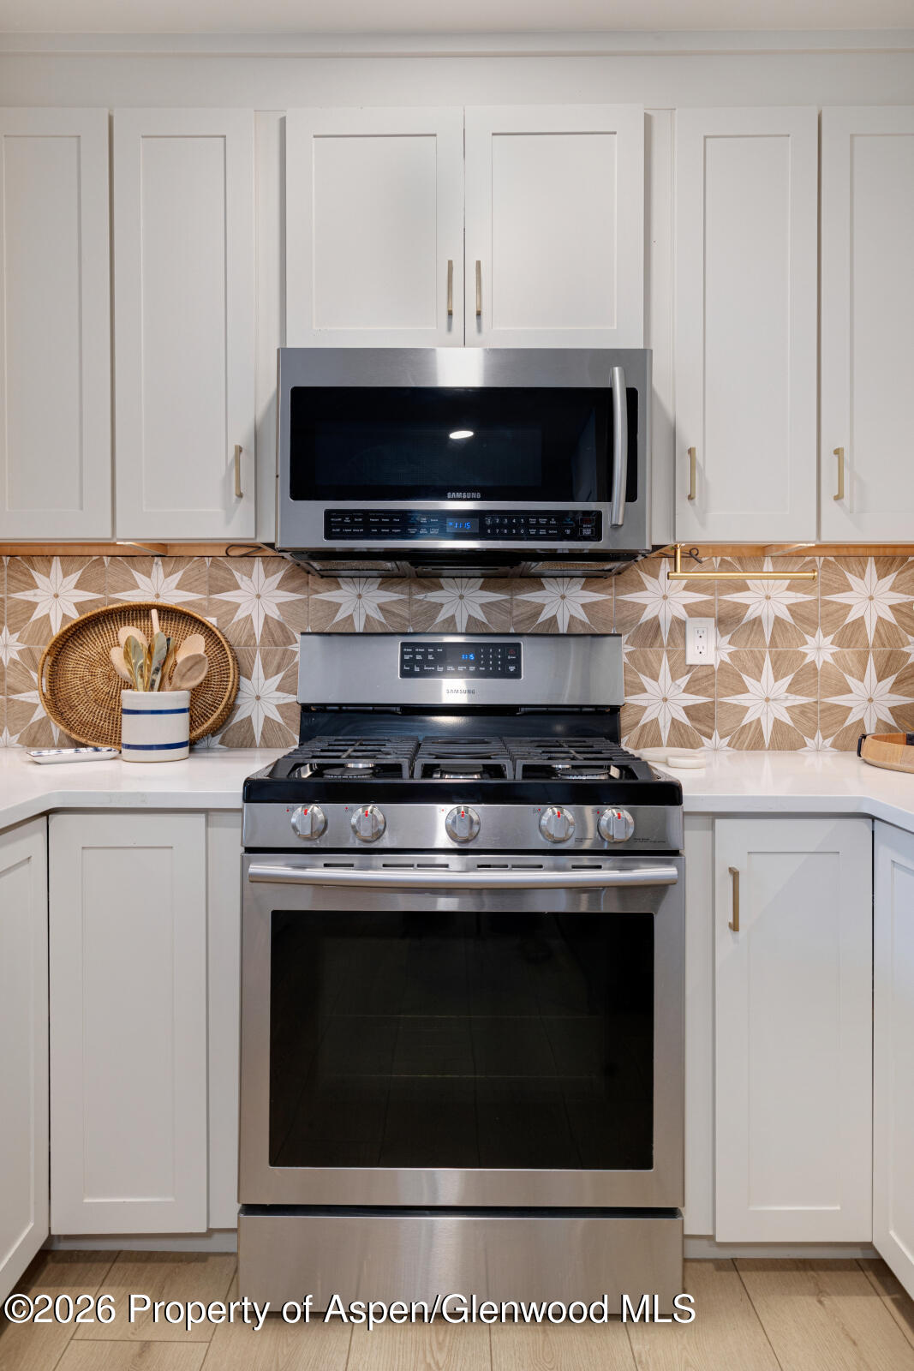
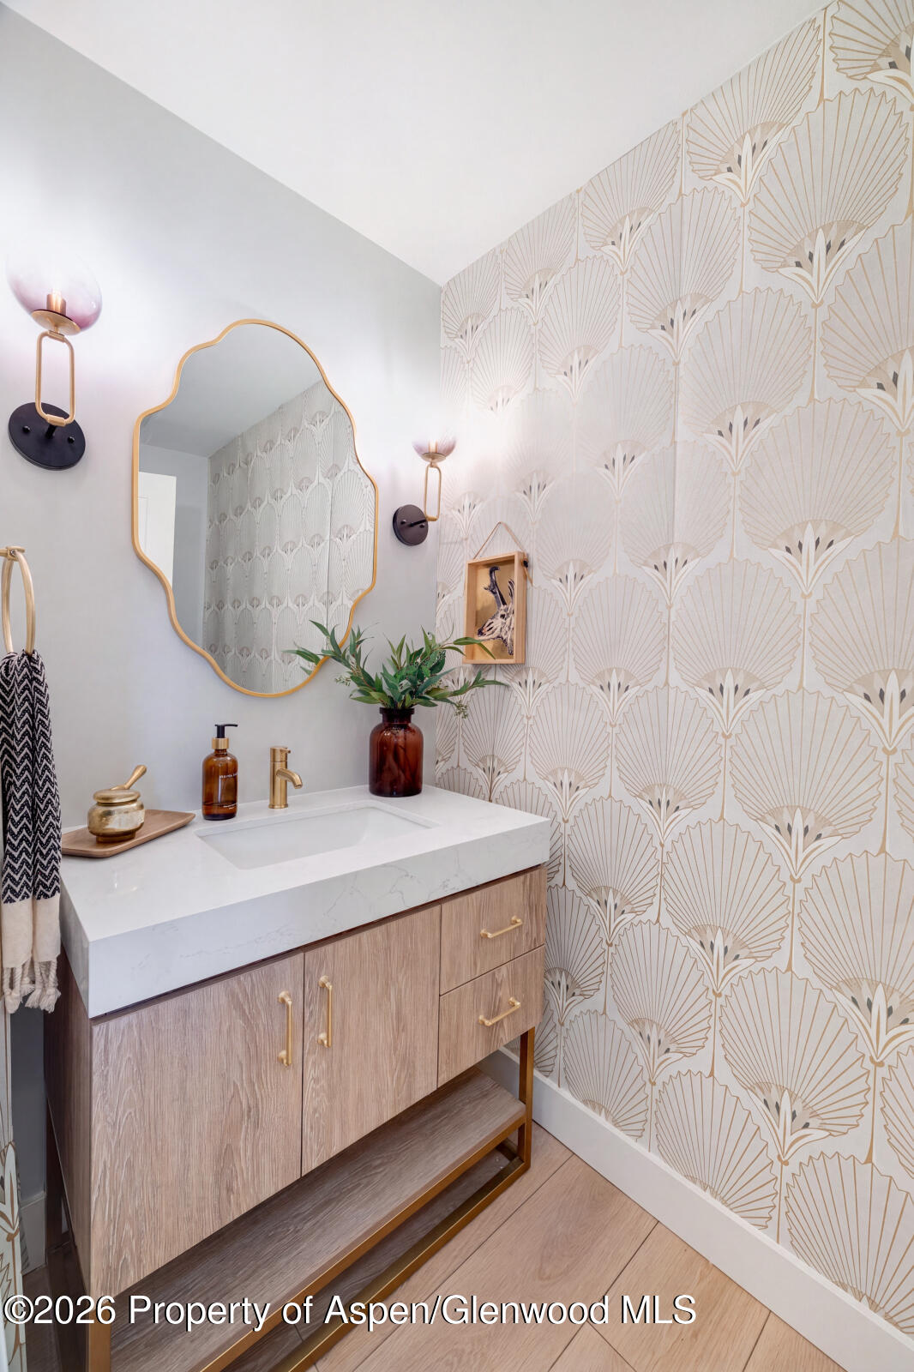
The recently remodeled kitchen is a standout, showcasing freshly painted cabinetry, new countertops, a farmhouse sink, brass fixtures and a designer tile backsplash. New wood flooring throughout the main level and staircase adds warmth and sophistication, while the creatively redesigned powder room brings a touch of personality and style.
Designed with comfort and efficiency in mind, the home includes owned solar panels, abundant garage storage cabinetry, hanging bike storage system, an electric vehicle charging station, and an additional washer and dryer hookup, along with a large sink in the garage.
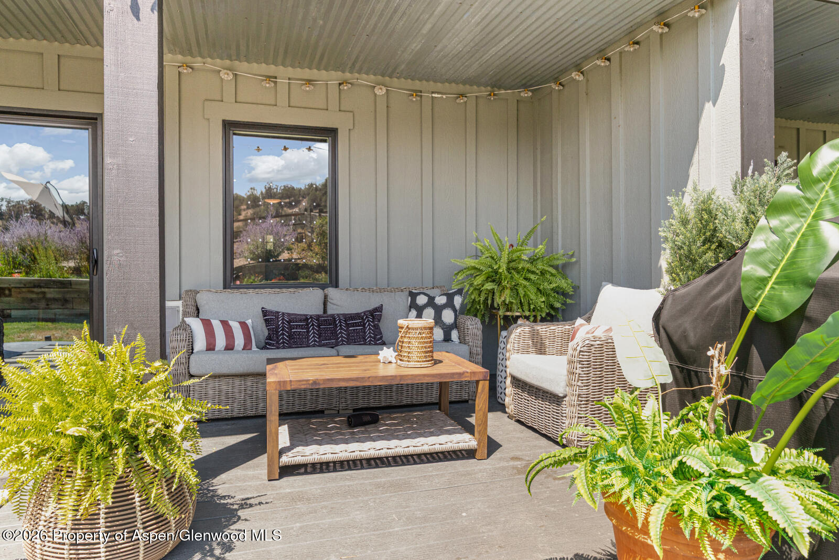
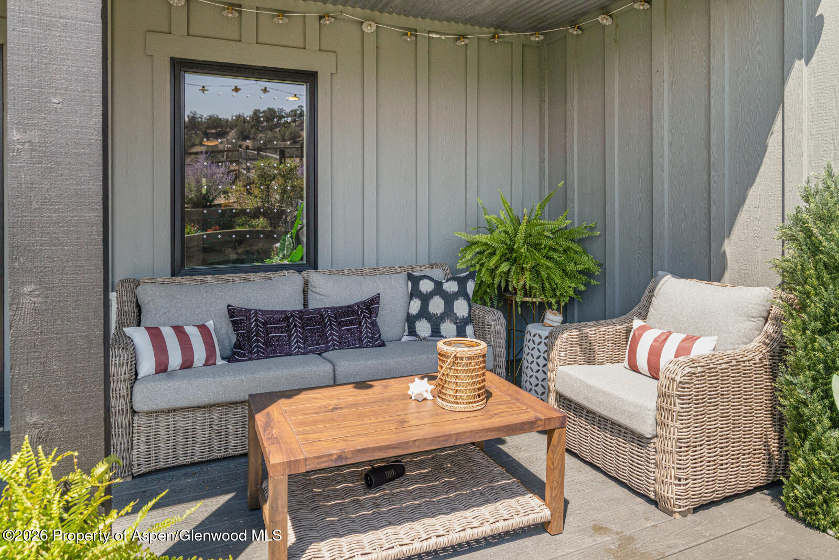
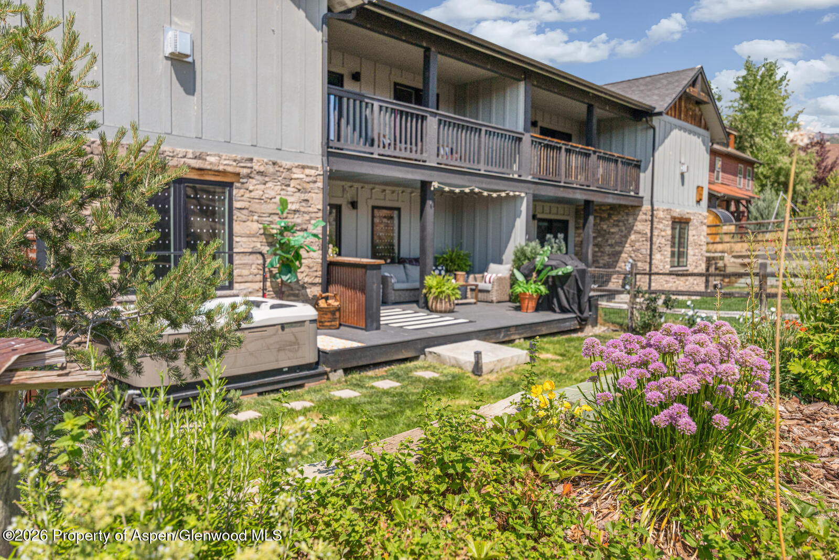
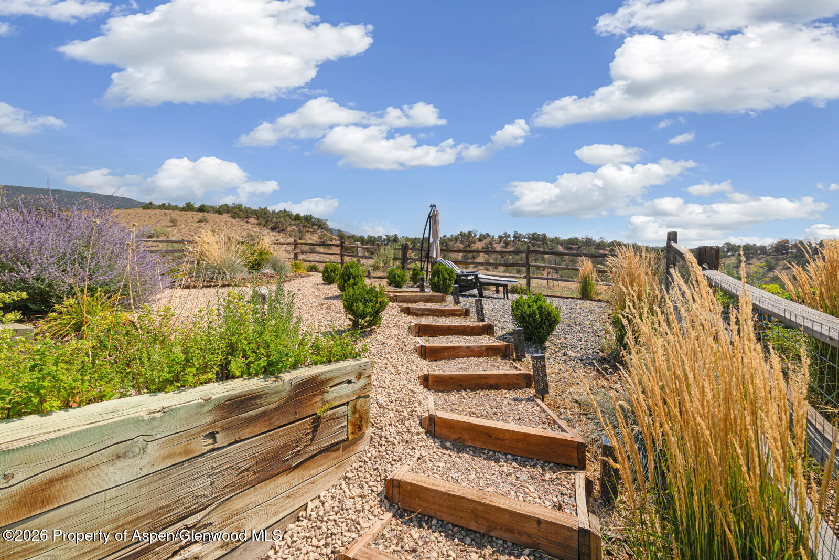
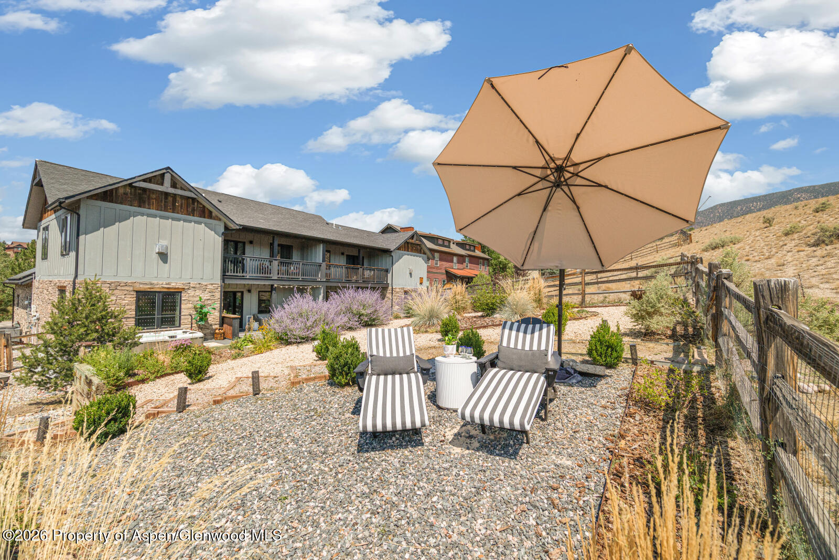
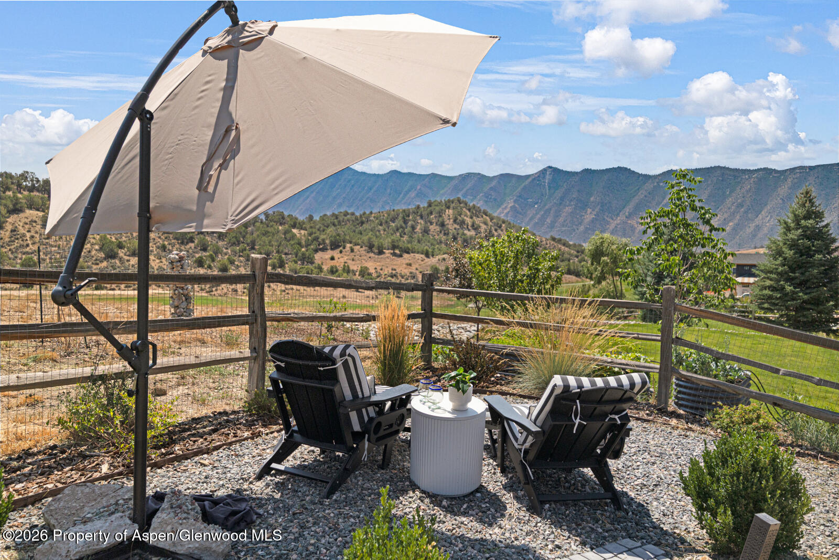
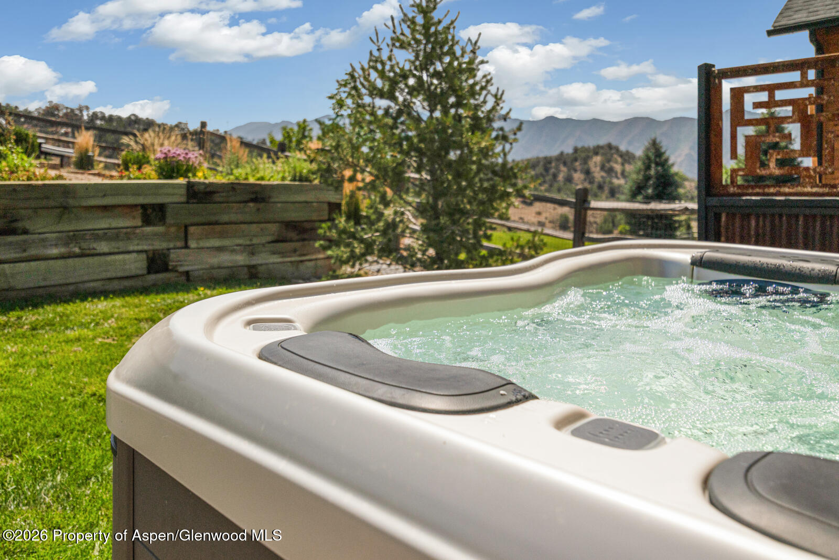
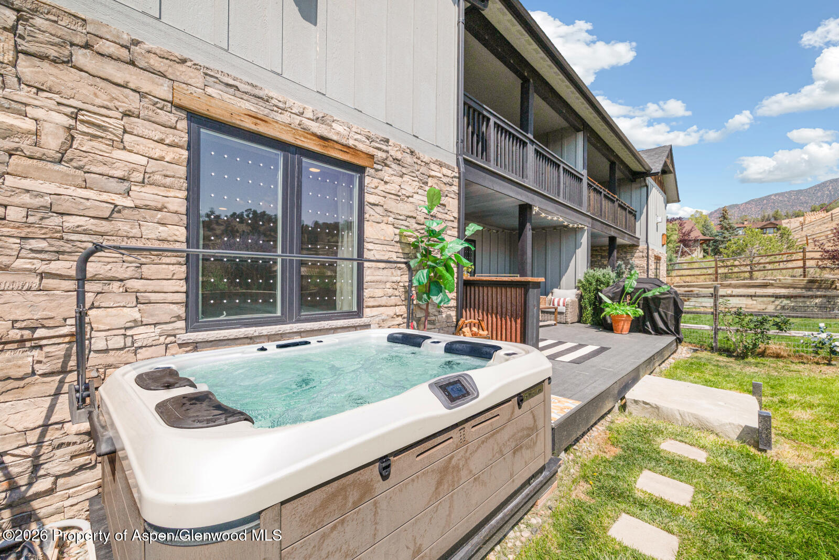
Step outside to enjoy the covered rear deck, enhanced with extended decking, a hot tub, and a thoughtfully landscaped, fenced backyard--creating the perfect outdoor retreat for relaxing or entertaining while taking in the surrounding mountain views.
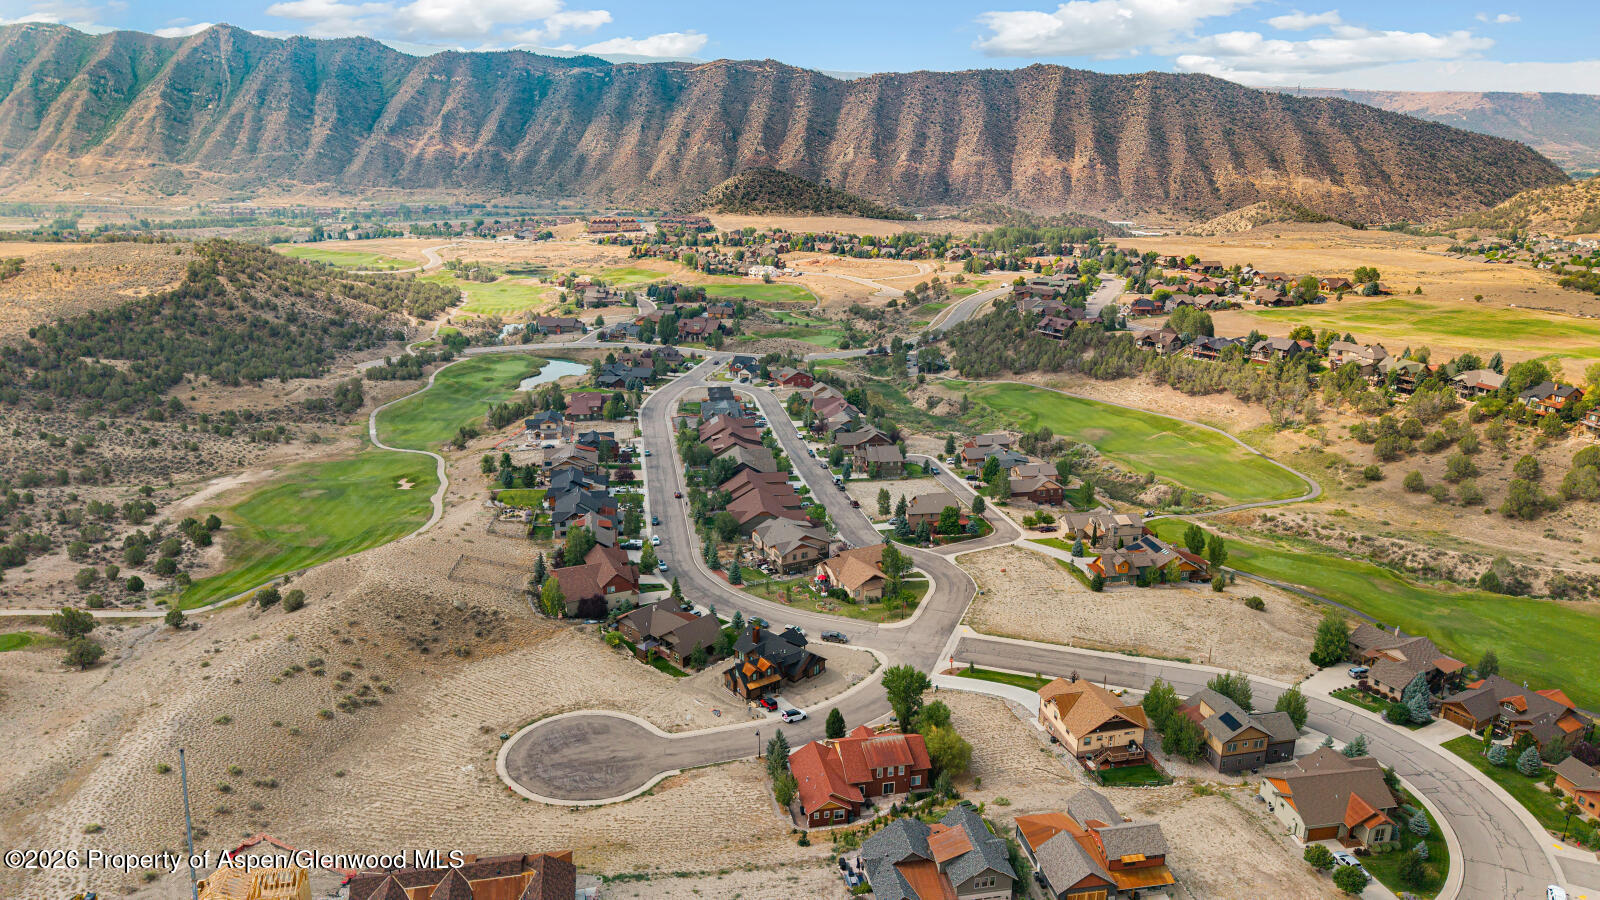
This move-in-ready home combines modern upgrades, energy efficiency, and an exceptional golf course setting to create the ideal Colorado lifestyle. All of this plus the Lakota Canyon Ranch amenities which include access to the clubhouse, the refreshing community pool, gym/fitness rooms, and tennis and pickle ball courts all included in the low HOA dues. Easy access to I-70, Glenwood Springs and the Roaring Fork Valley.
Share Property

Location

120 Deer Valley Drive, New Castle, CO 81647

Status

For Sale
Karen Peirson

Karen Peirson

TITLE

Broker

PHONE

970.309.0038

Property Amenities

Interior
Laundry room In Hall
Fireplace Gas
Total Bedrooms: 3
Half Bathrooms: 1
Full Bathrooms: 2
Area & Lot
Open house

8/9/2026 1:00PM - 3:00PM MDT

Total area 2,080 Sq.Ft.
Lot Area 6,625 Sq.Ft.
Living area 2,080 Sq.Ft.
MLS® ID 194098
Year Built 2019
Architecture Styles Other
Type Multi-Family
Status For Sale
Exterior
Air conditioning Central Air
Heat type Natural Gas, Forced Air
Water Source Public
Parking Electric Vehicle Charging Station(s)
Lot Features Landscaped
Roof Composition
Utilities Cable Available, Natural Gas Connected, Electricity Connected
Finance
Sales Price $829,000
HOA Fees $105 monthly
Real Estate Tax $3,589 yearly
image

Schedule a Showing

I would love to show you our beautiful property. Please select your preferred date and time below. I will be in touch shortly to confirm your appointment.
Schedule a Showing

I would love to show you our beautiful property. Please select your preferred date and time below. I will be in touch shortly to confirm your appointment.

Thank you for your interest in 120 Deer Valley Drive, New Castle, CO 81647. We are reviewing your request and will be in touch shortly!

Mortgage Calculator

Estimate your monthly mortgage payment, including the principal and interest, property taxes, and HOA. Adjust the values to generate a more accurate rate.

All estimates are provided for informational purposes only. Actual amounts may vary.
$0,000 Your Payment 20 15 65
$0,000 Your Payment

Work With Karen

Start your Aspen home search with a trusted local expert. Whether you're looking for a ski-in/ski-out retreat or a cozy home in the valley, Karen will guide you every step of the way.