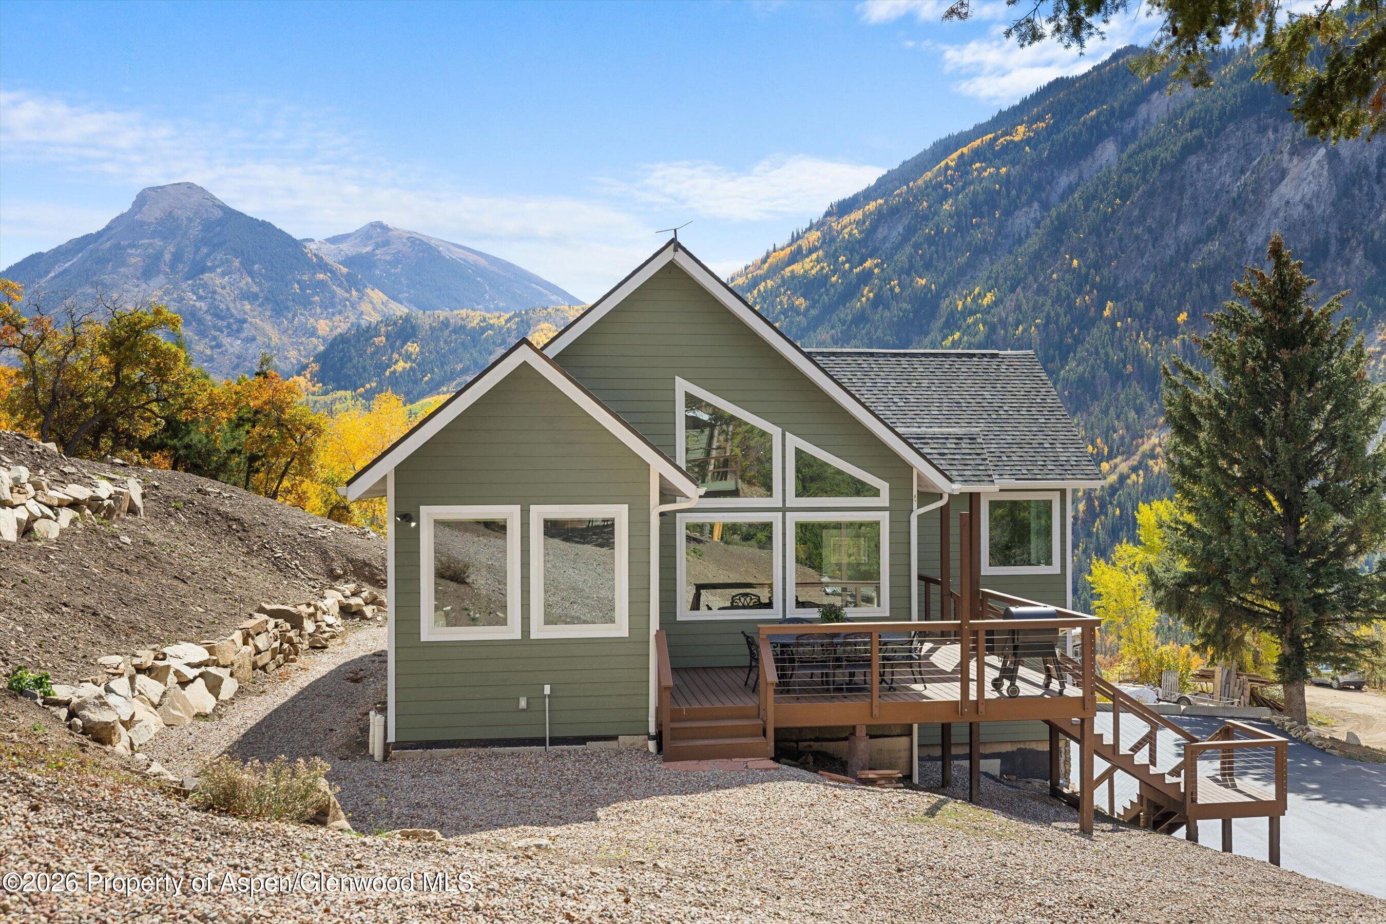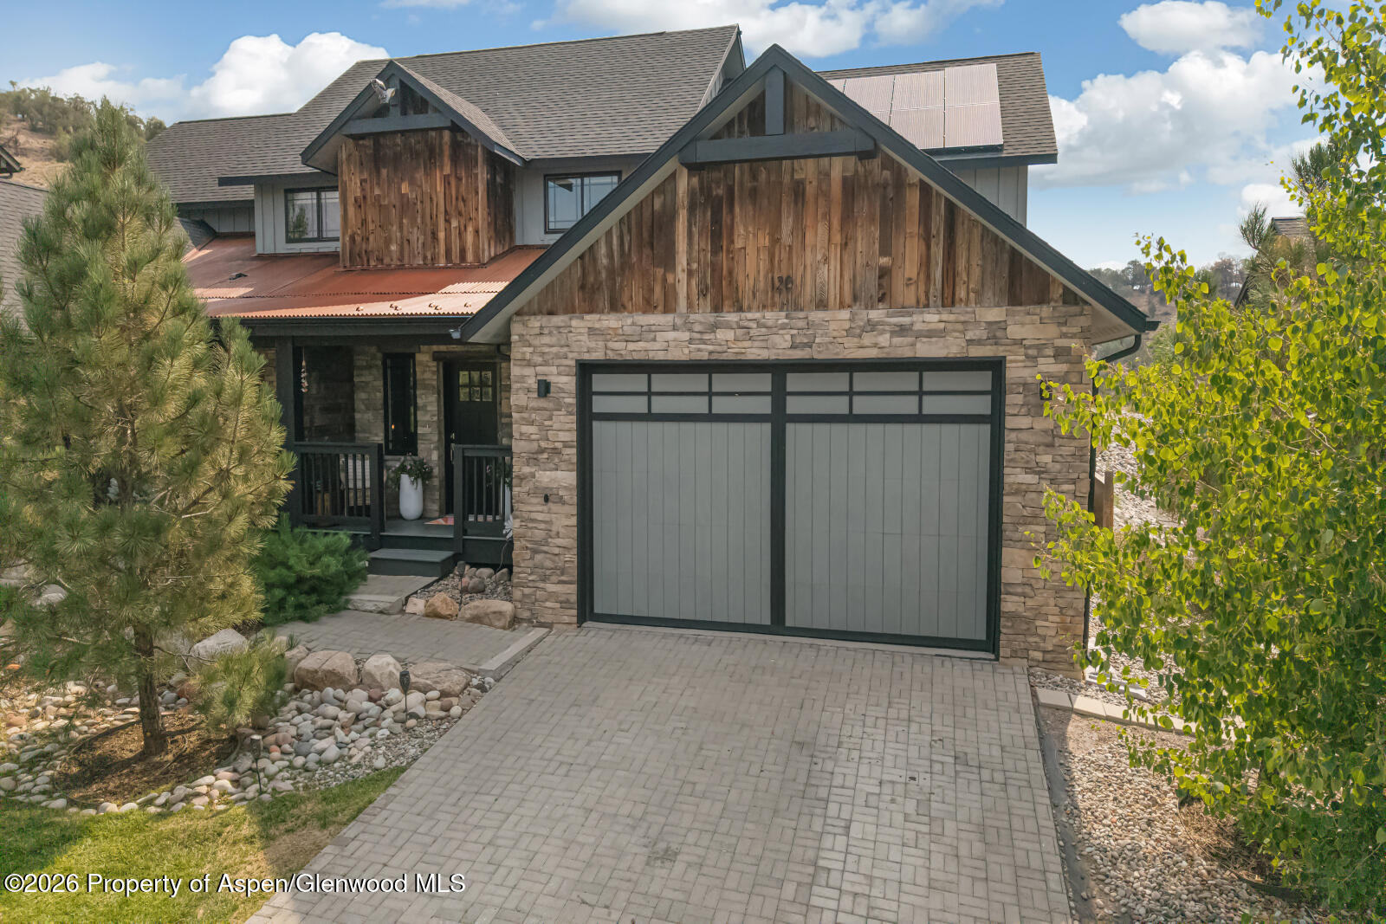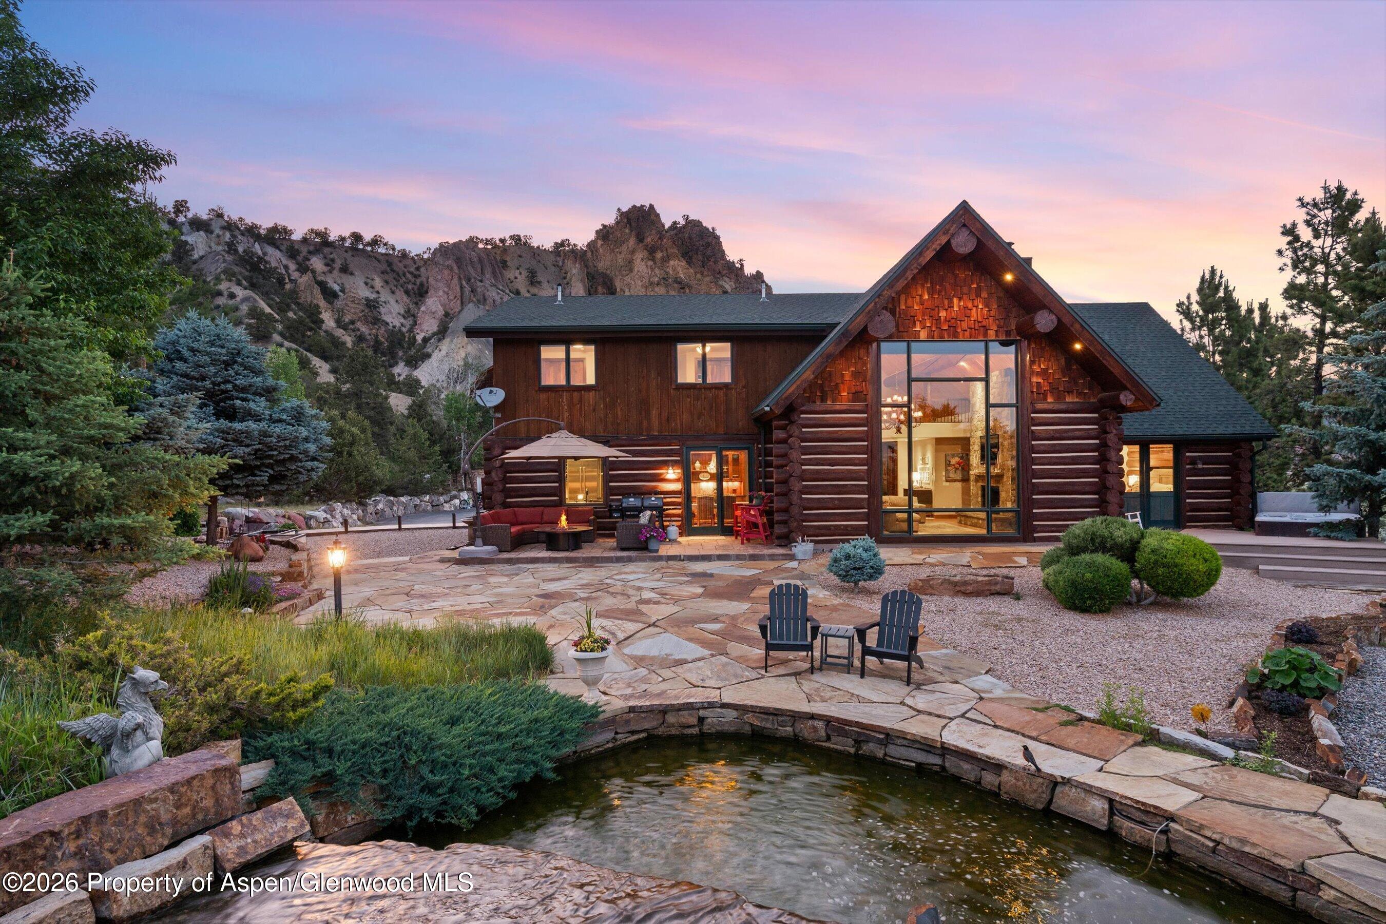
Log home with a glass-fronted gable, stone patio, landscaped pond, and rocky mountain backdrop at dusk.
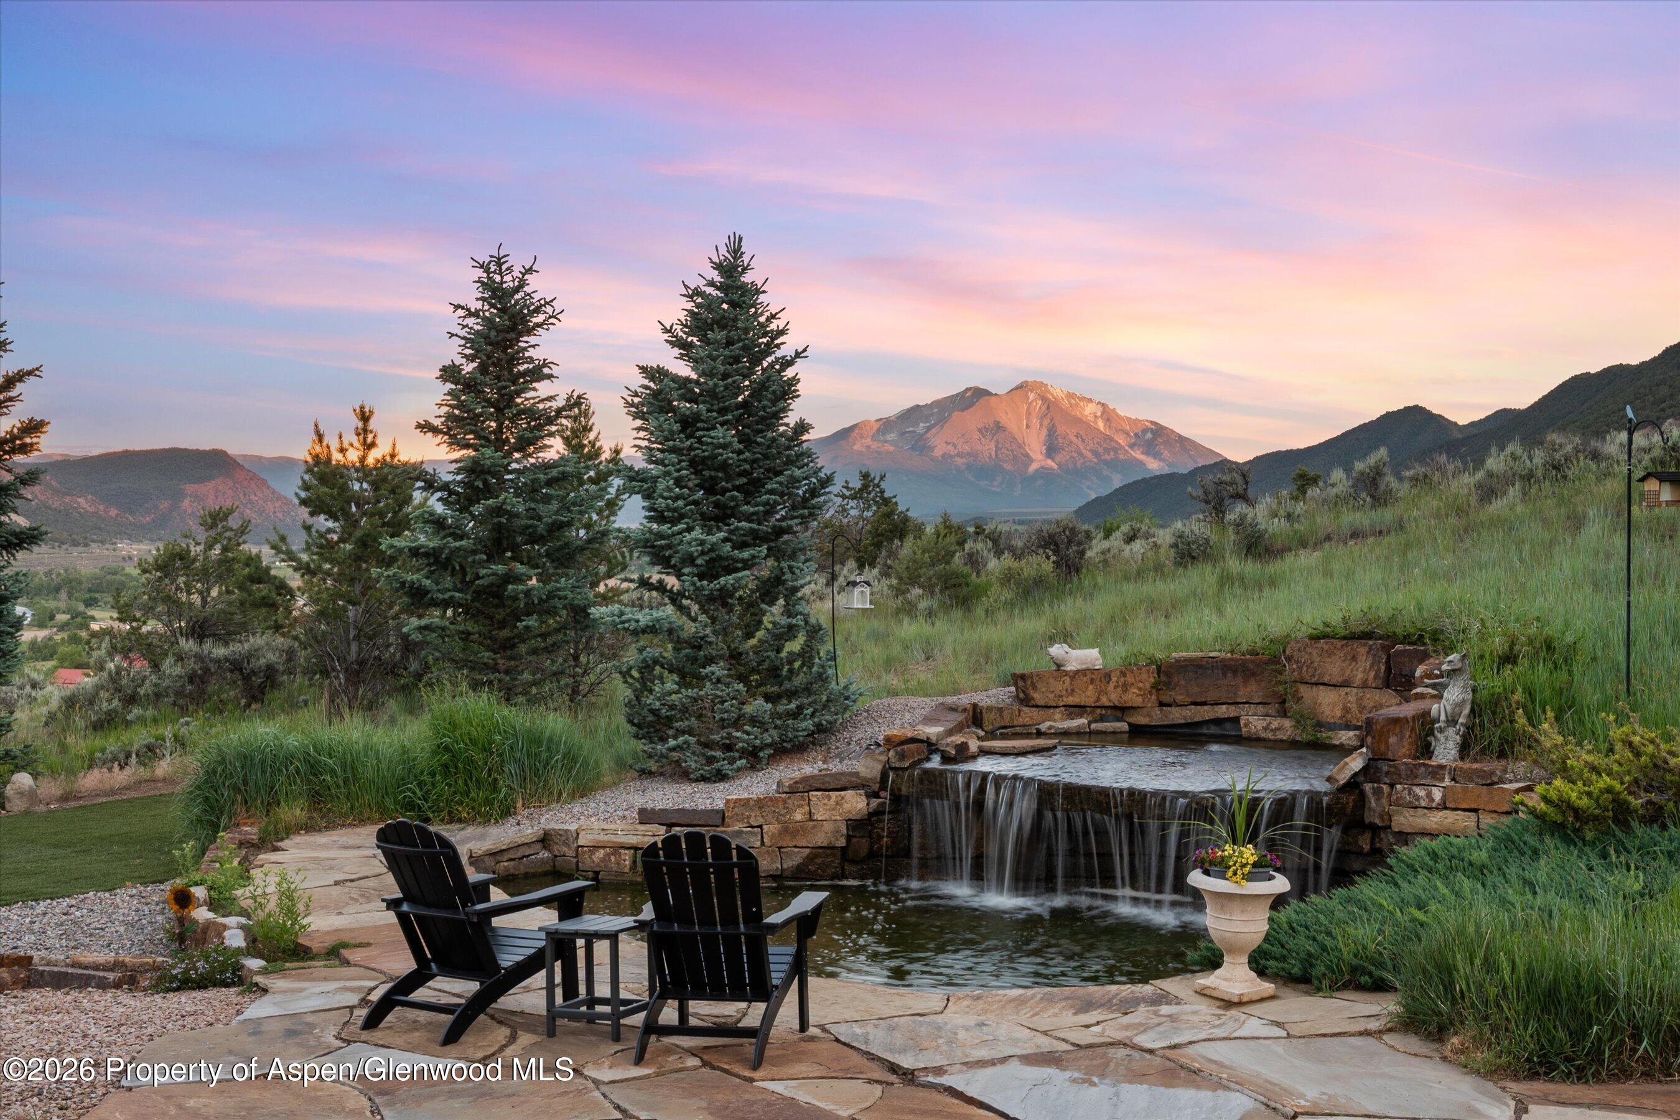
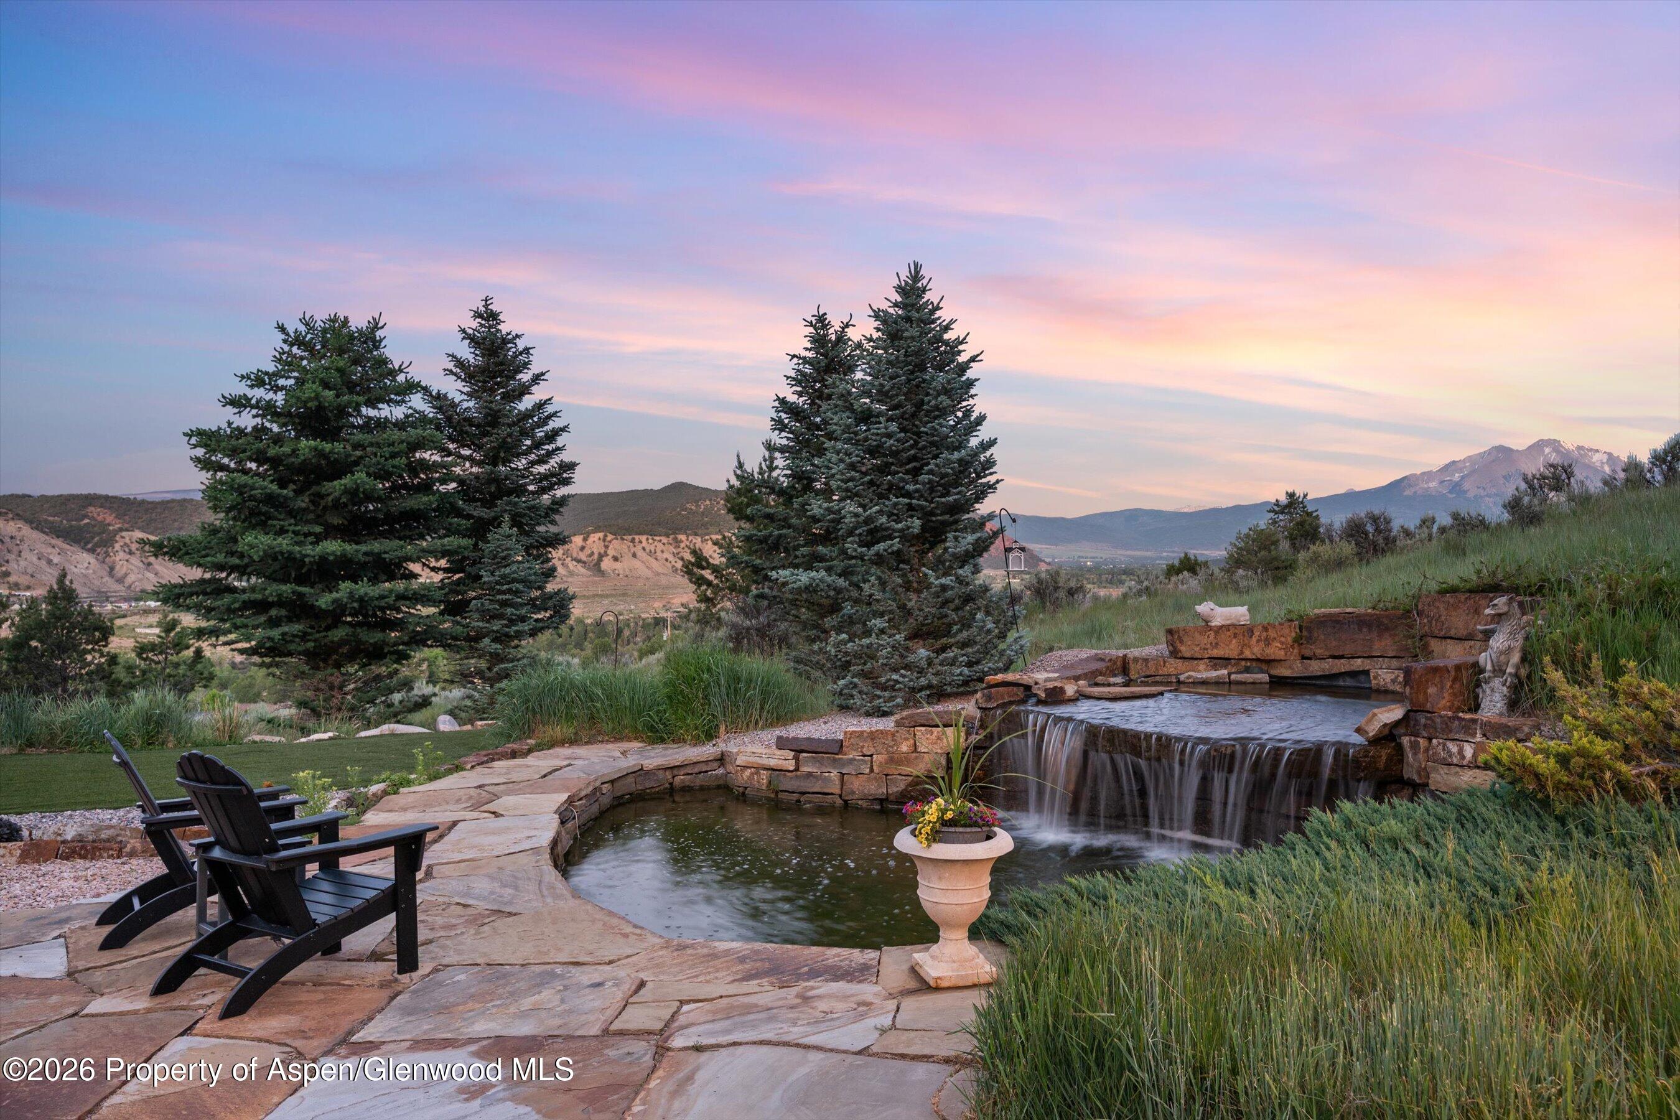
Stone pond and waterfall beside a patio with Adirondack chairs, with a mountain view at sunset.
Landscaped pond and stone waterfall with Adirondack chairs and mountain views at dusk.
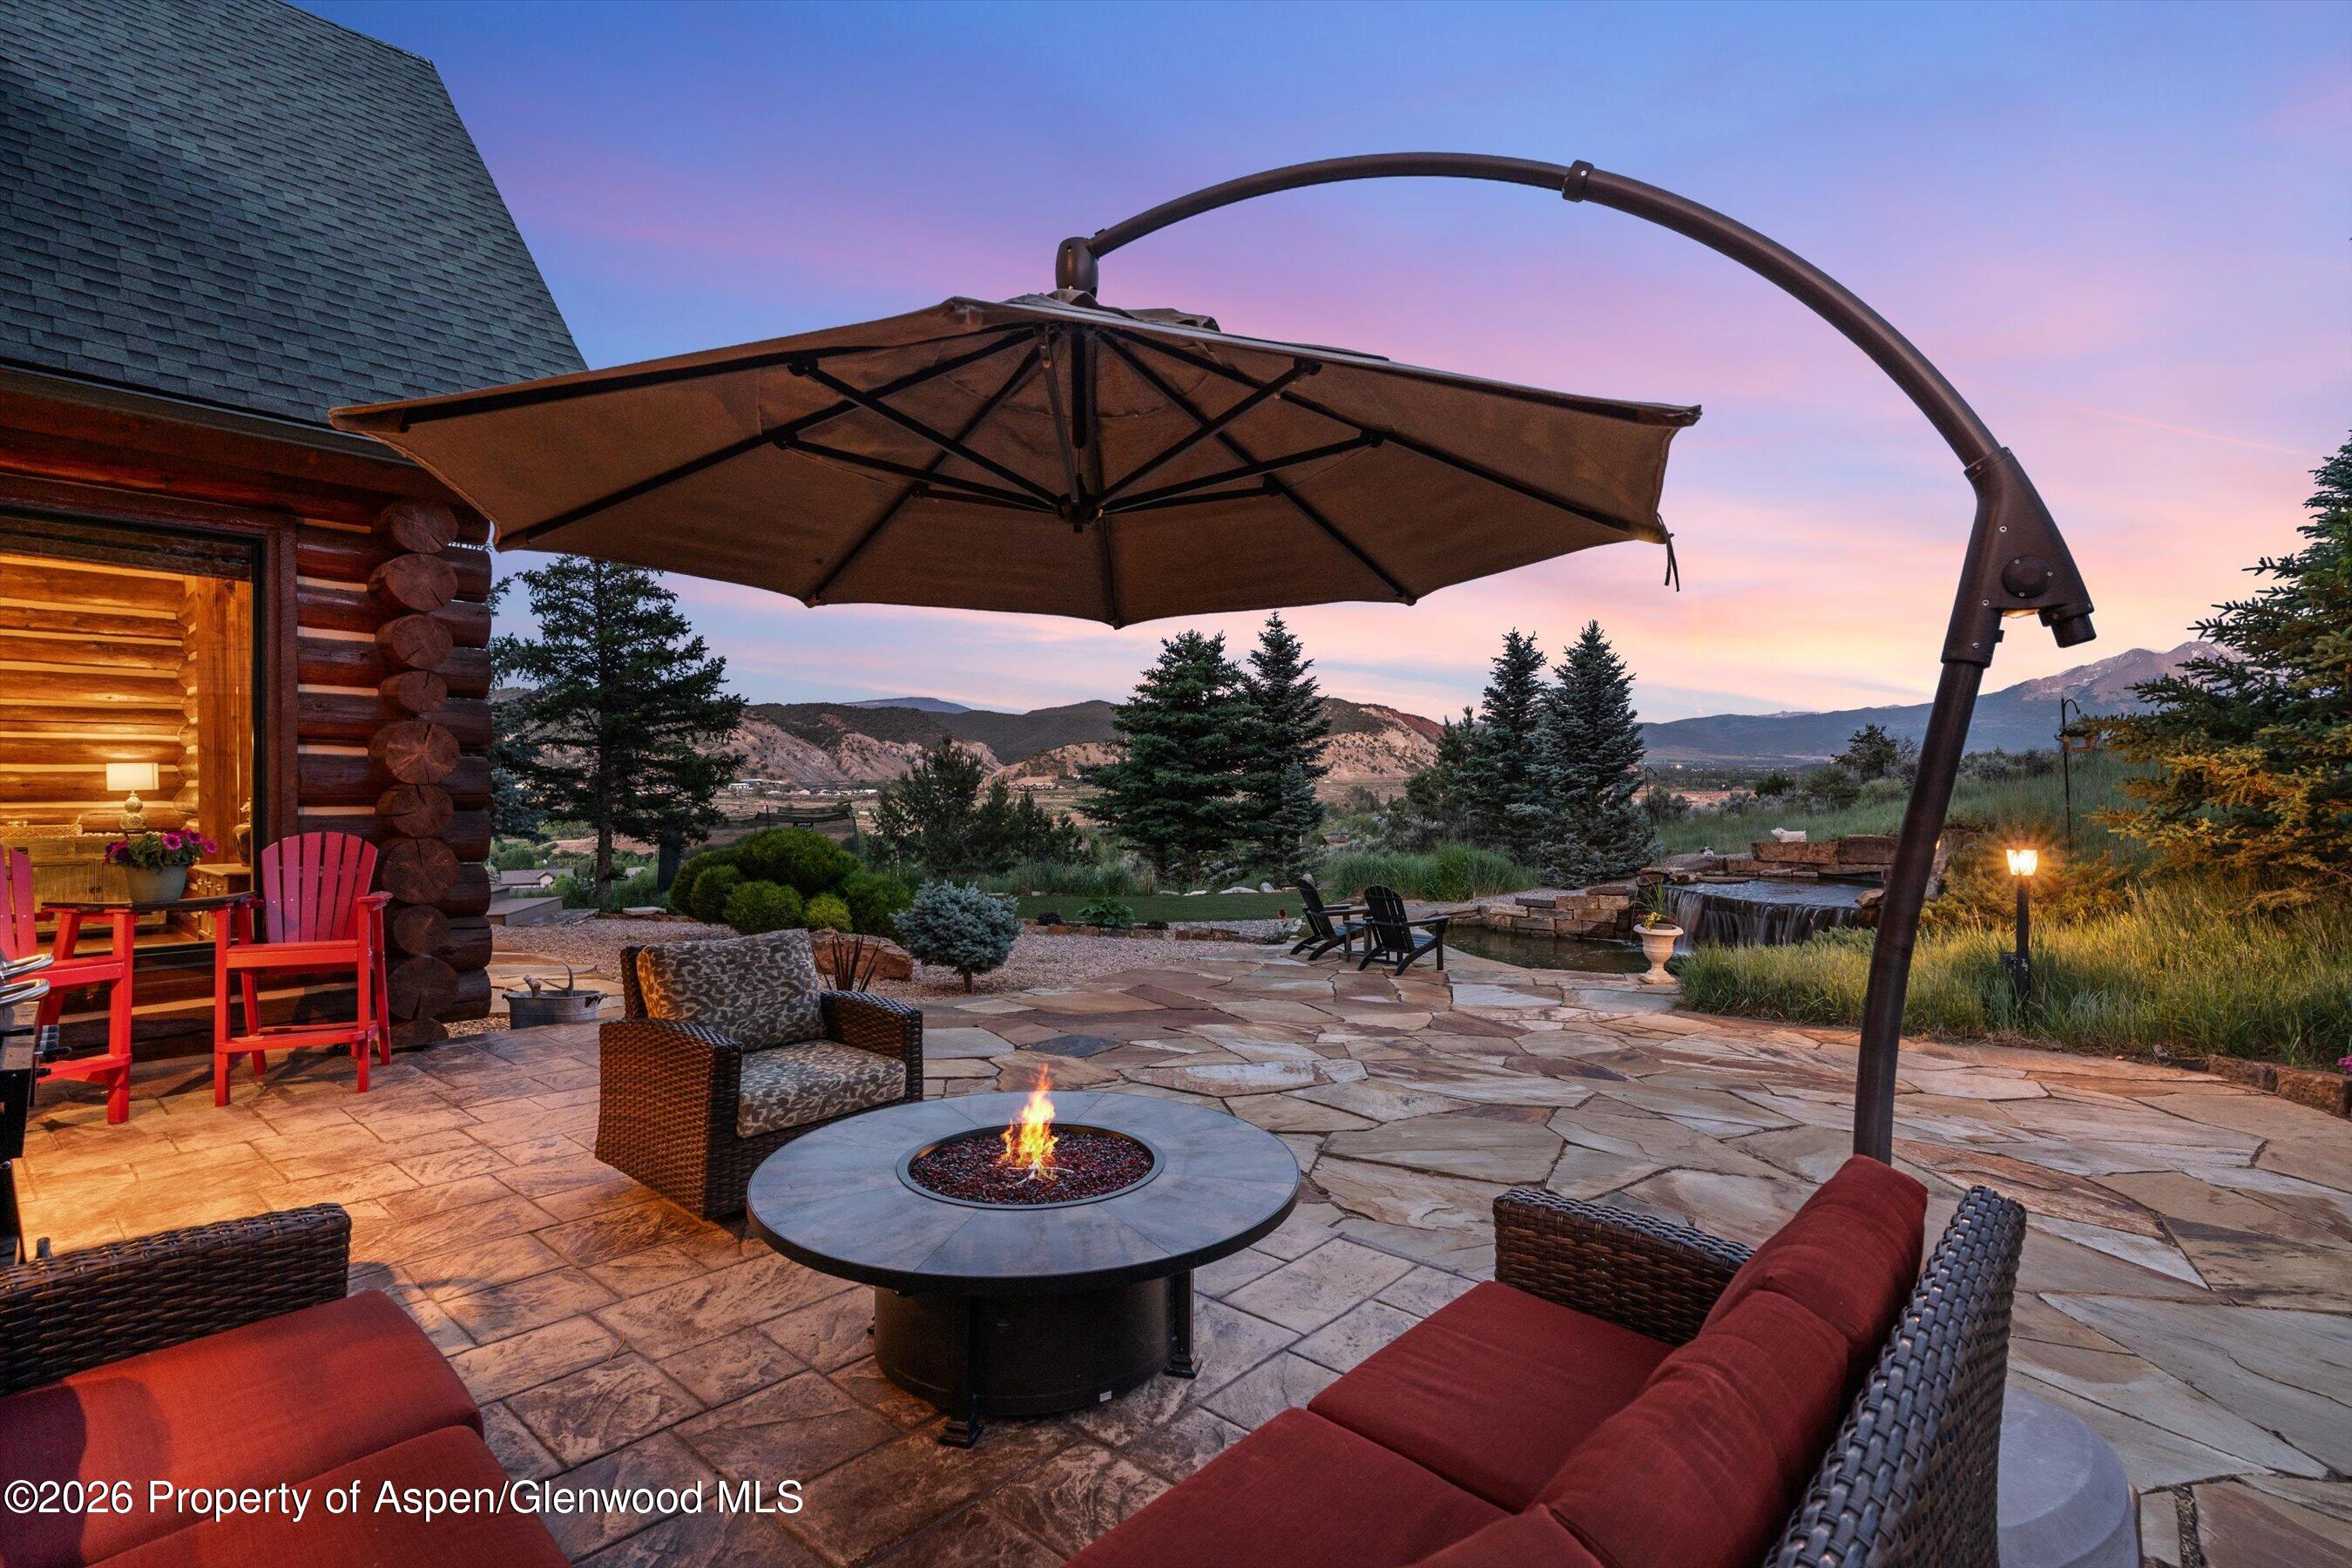
Stone patio with fire pit and umbrella overlooking evergreen trees and mountain views at dusk.
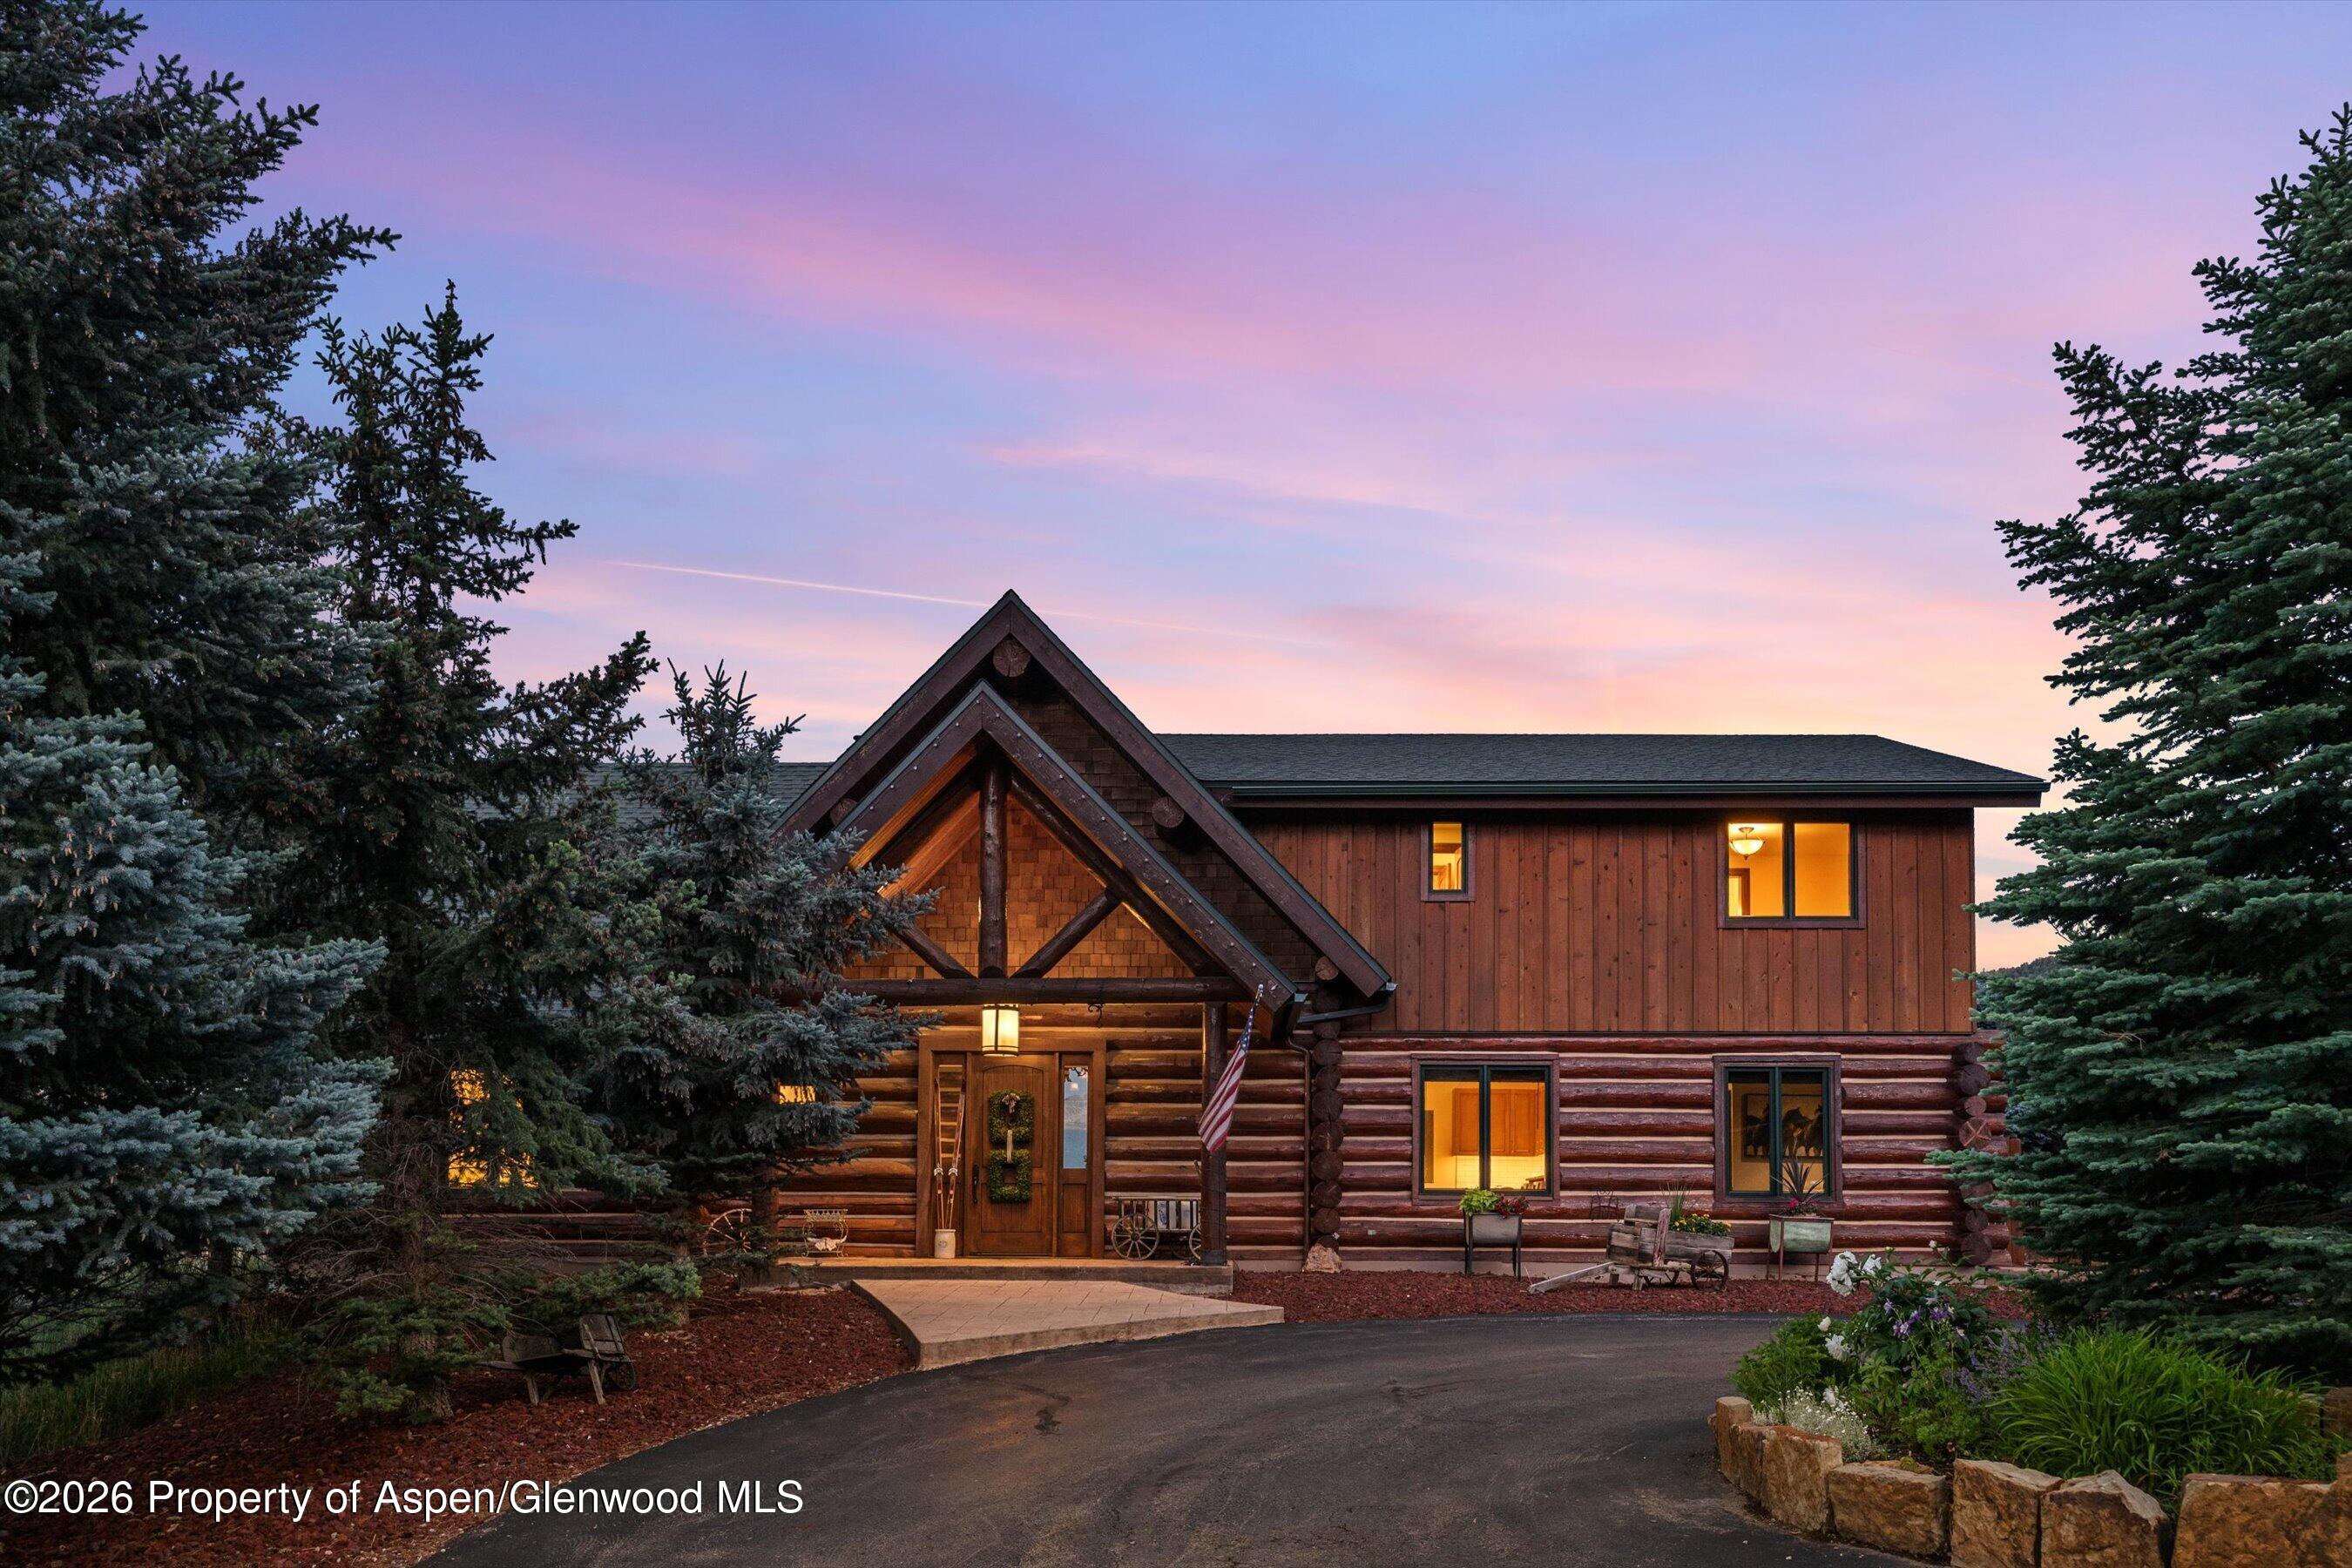
Two-story log home framed by evergreens, with warmly lit windows beneath a pink dusk sky.
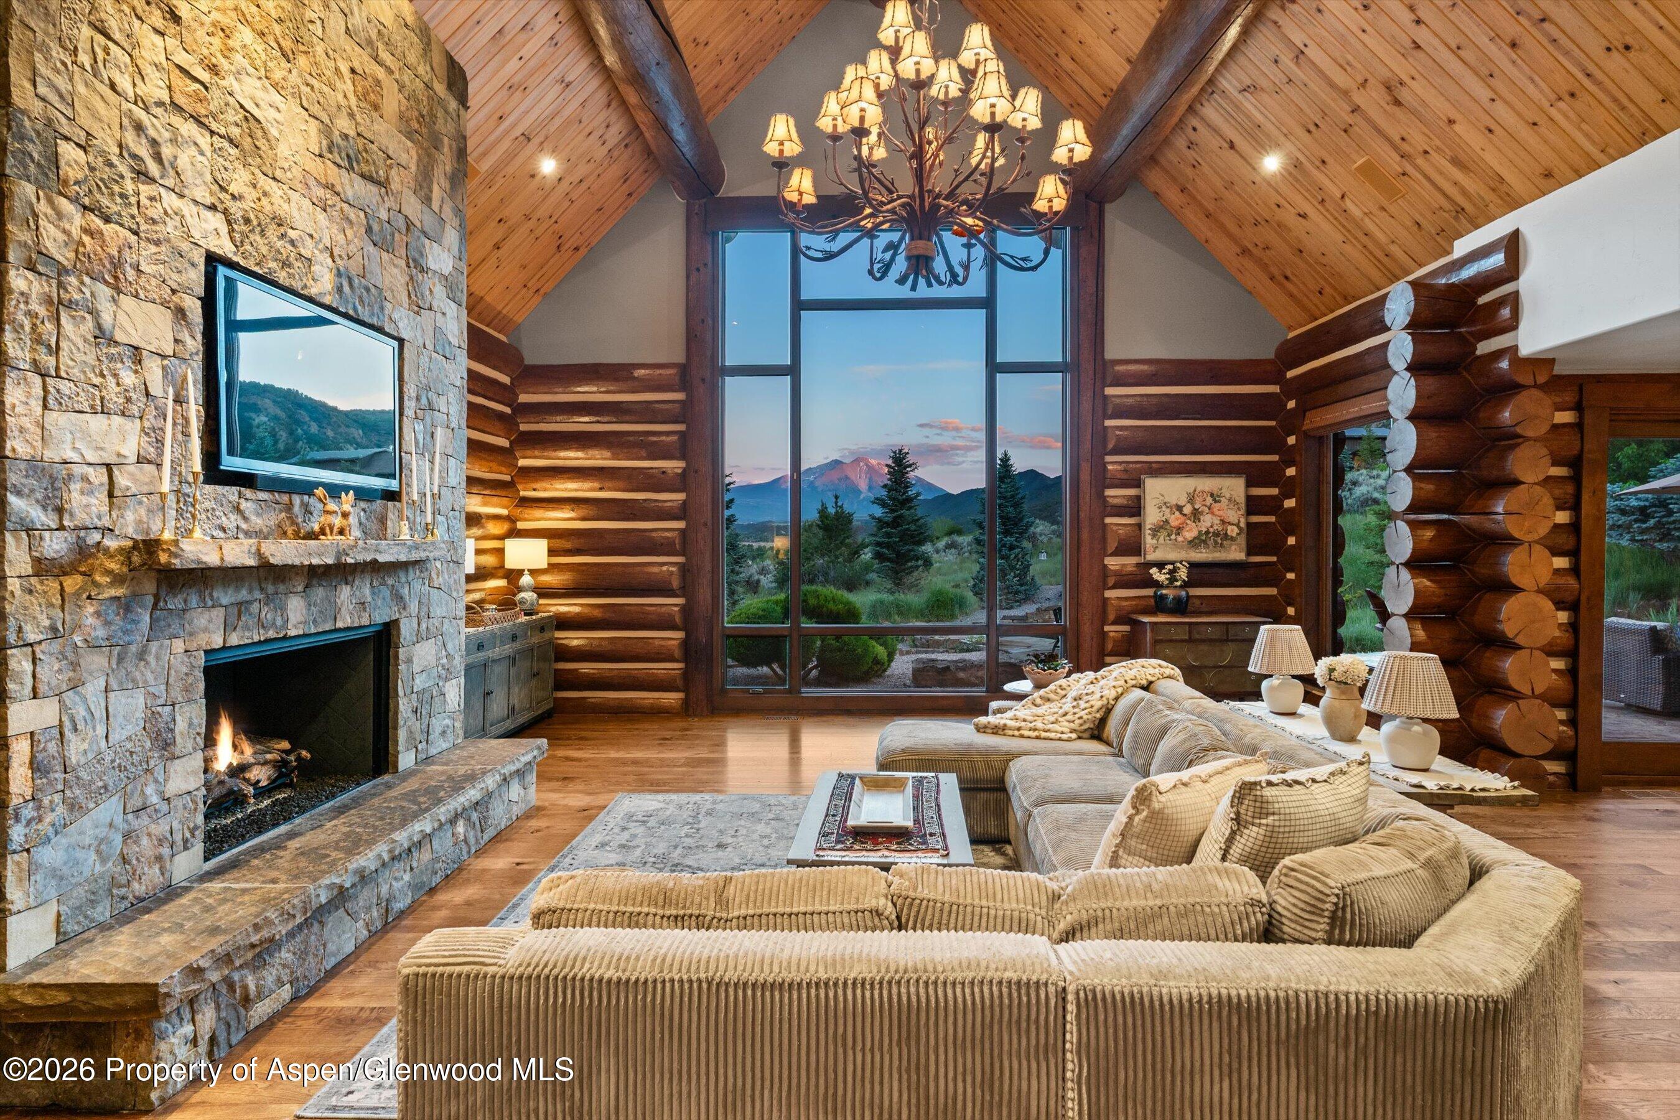
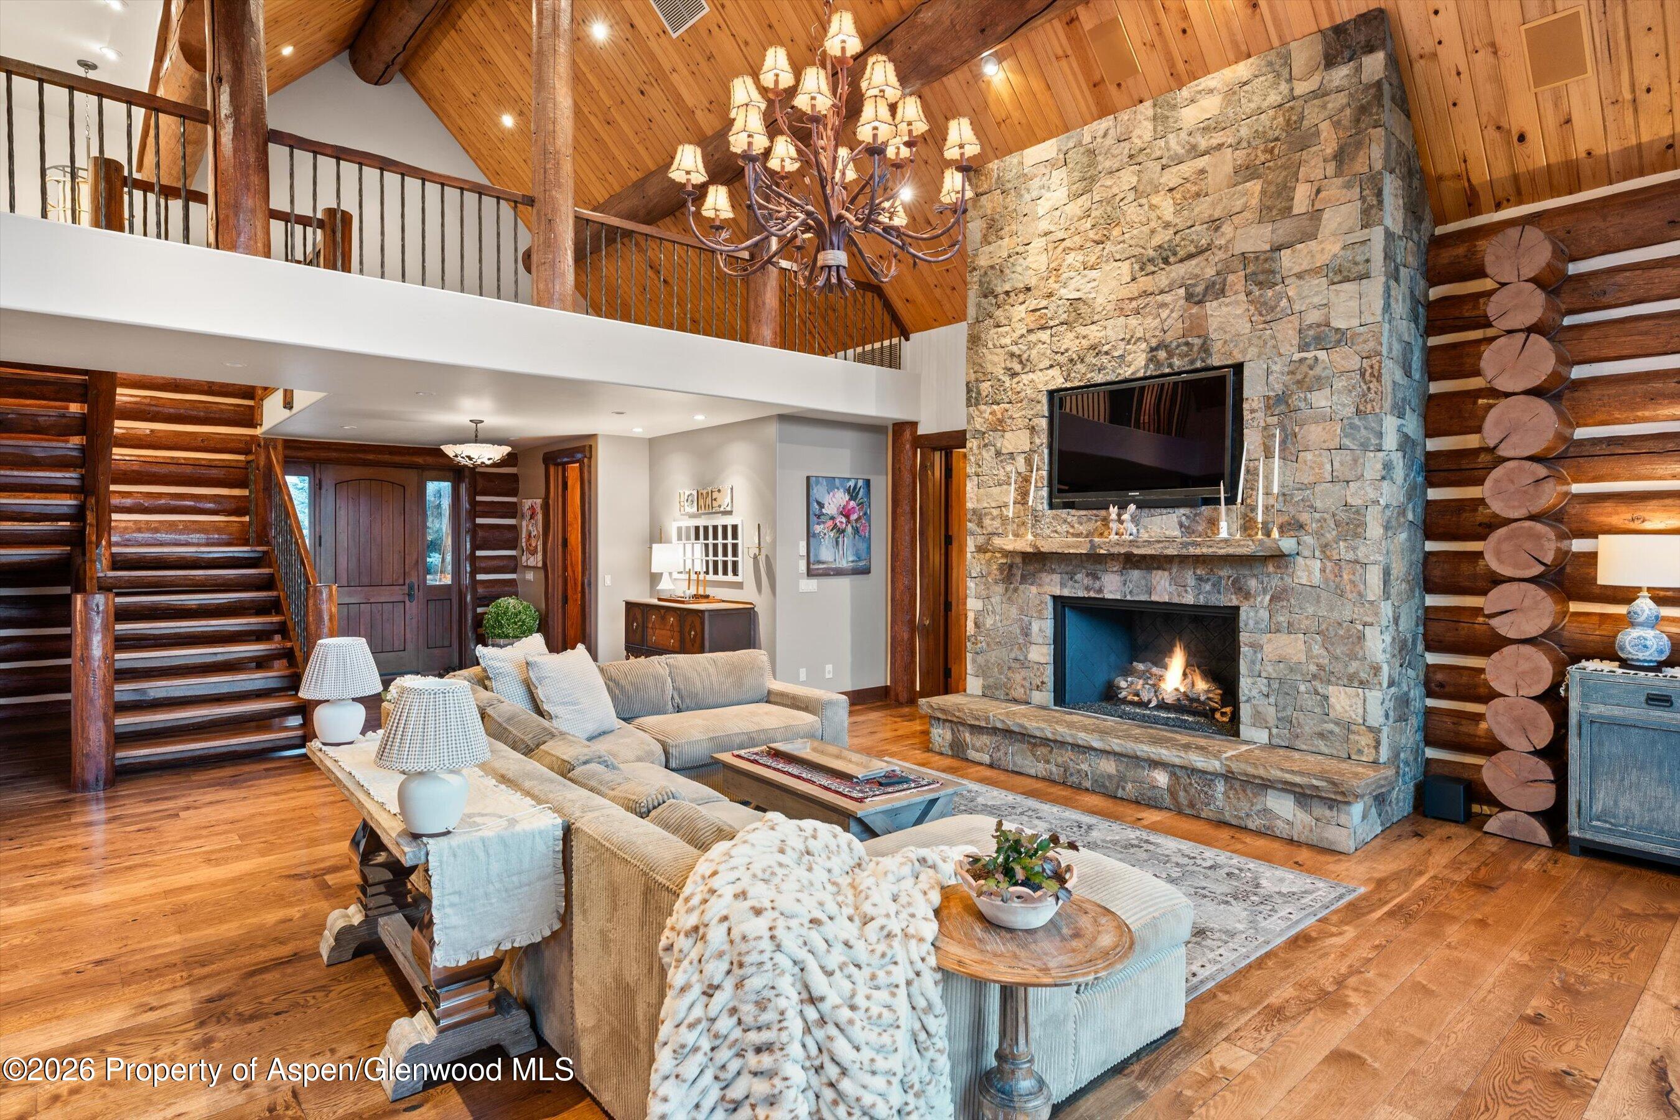
Log-cabin living room with a stone fireplace, vaulted ceiling, and mountain views through tall windows.
Great room with a stone fireplace, vaulted timber ceiling, and loft railing.
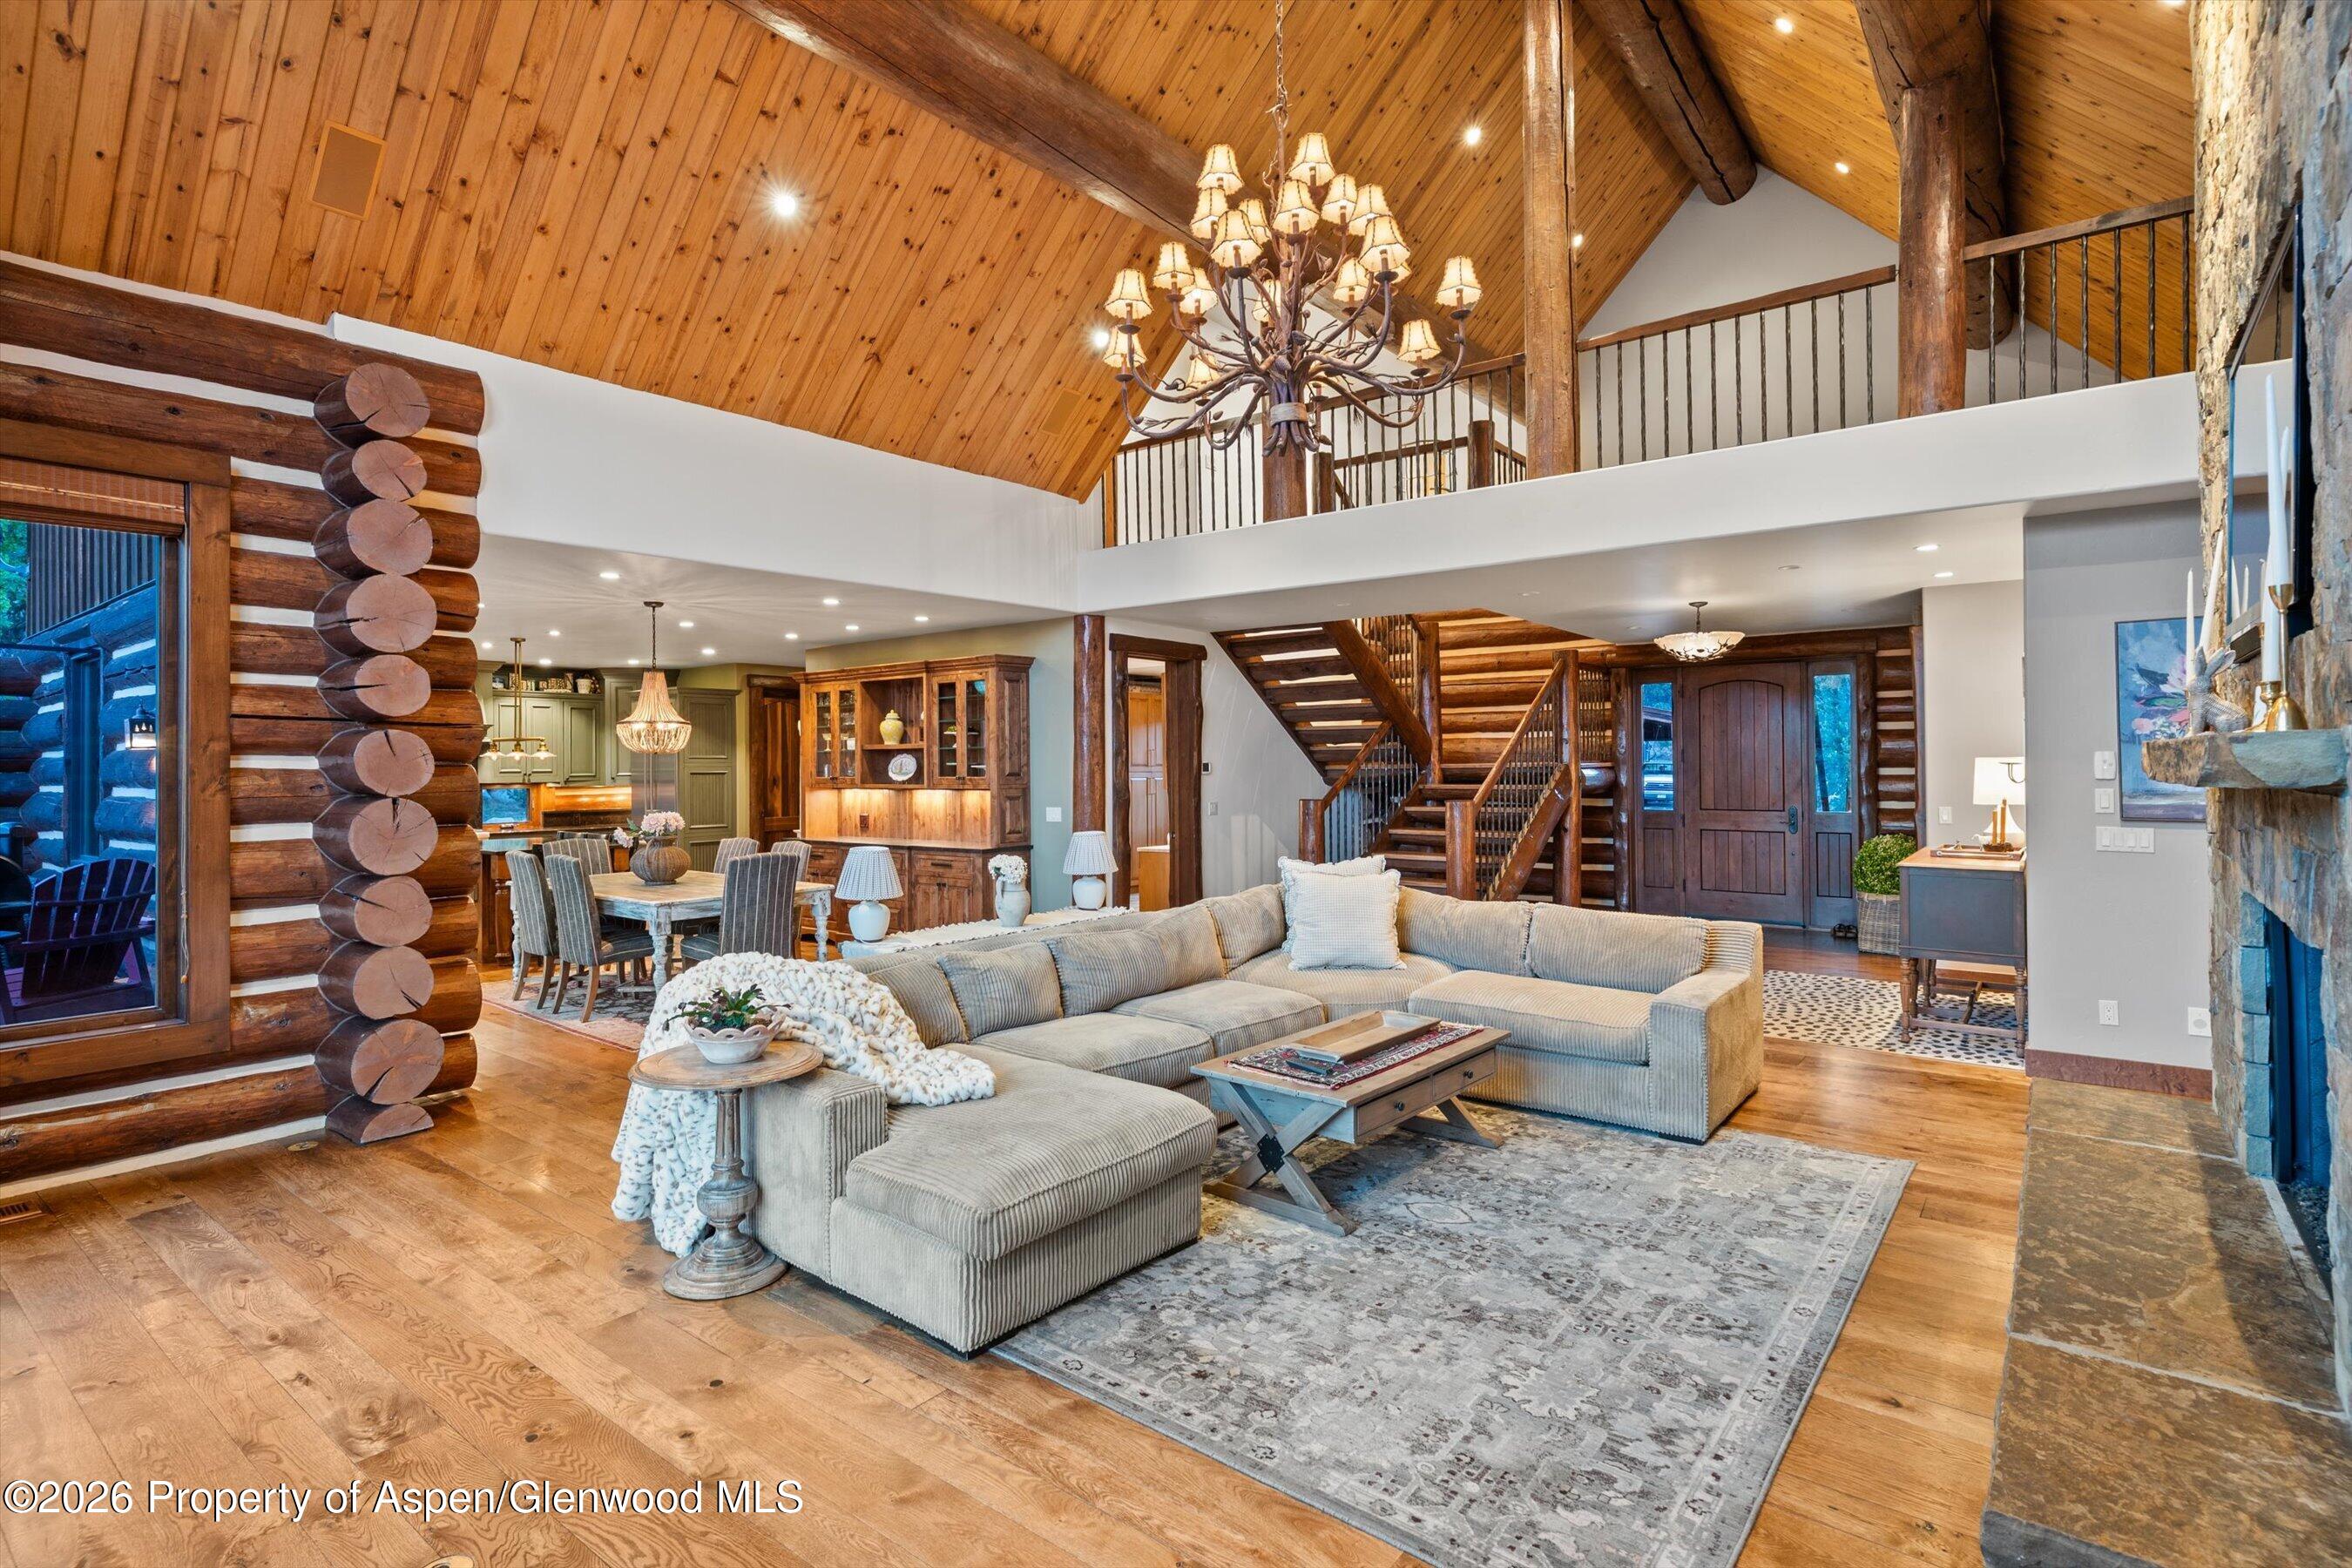
Log home great room with vaulted wood ceiling, exposed beams, sectional sofa, and stone fireplace.
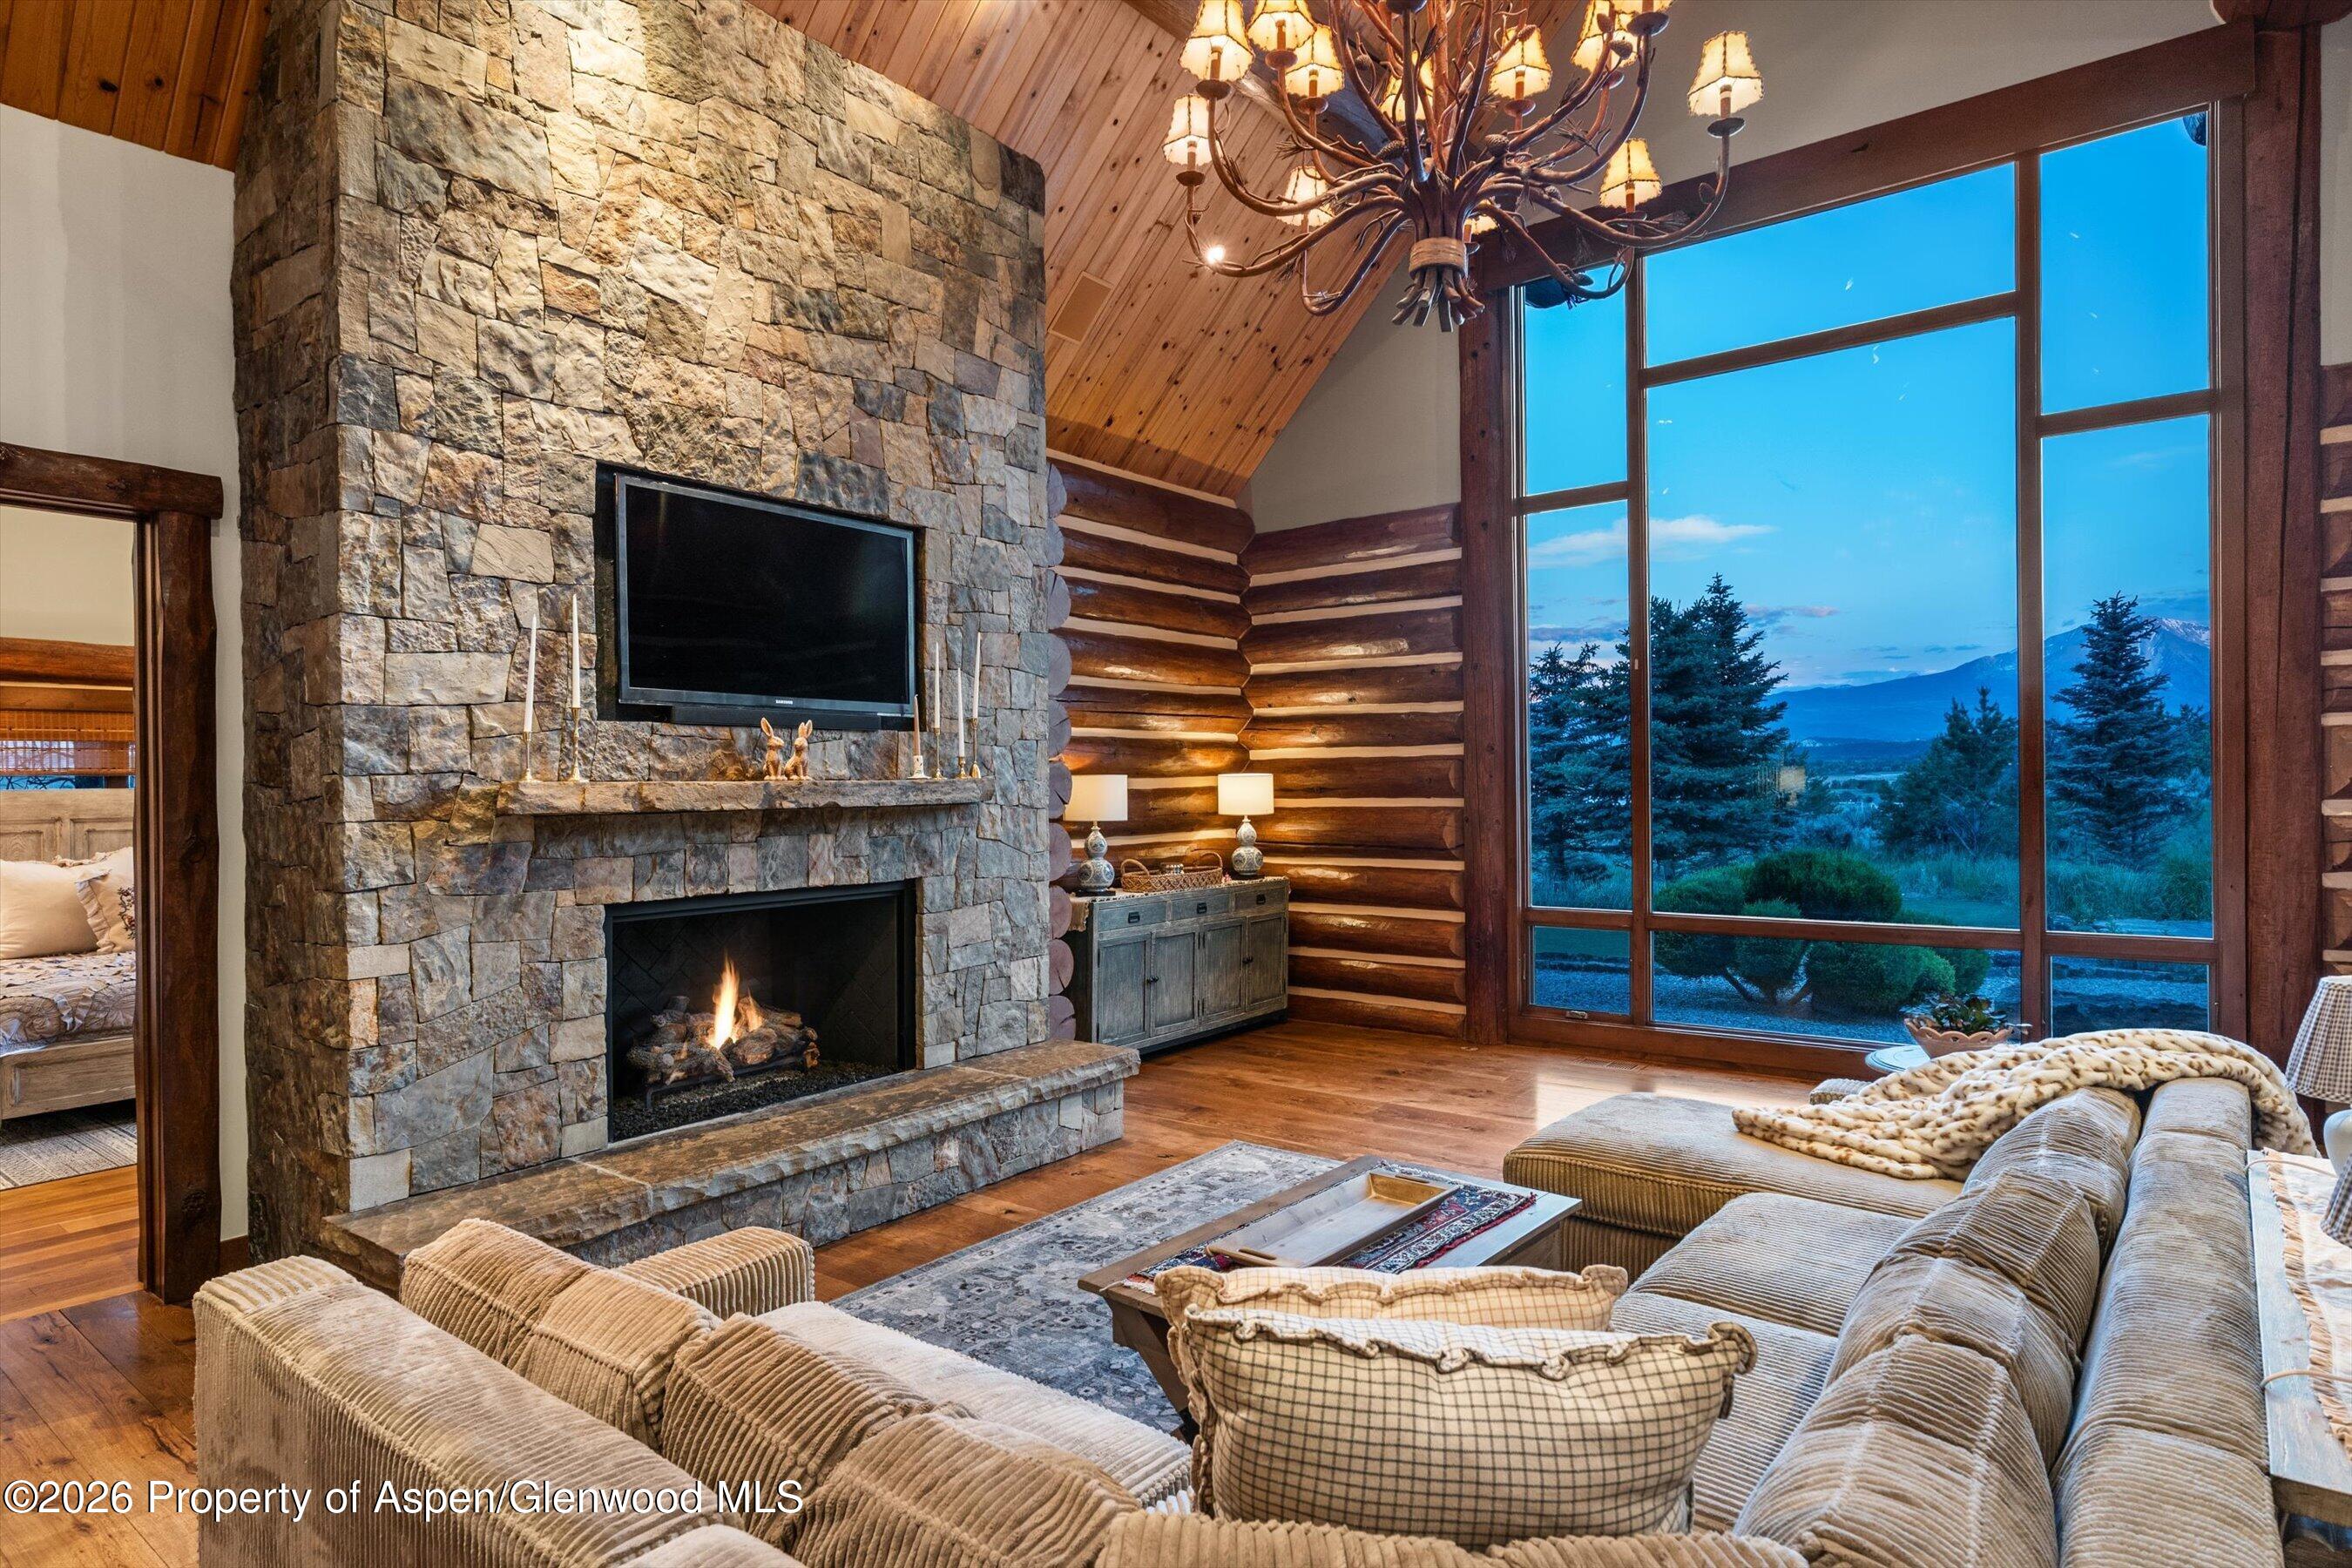
Living room with a tall stone fireplace, log walls, and mountain views through expansive windows.
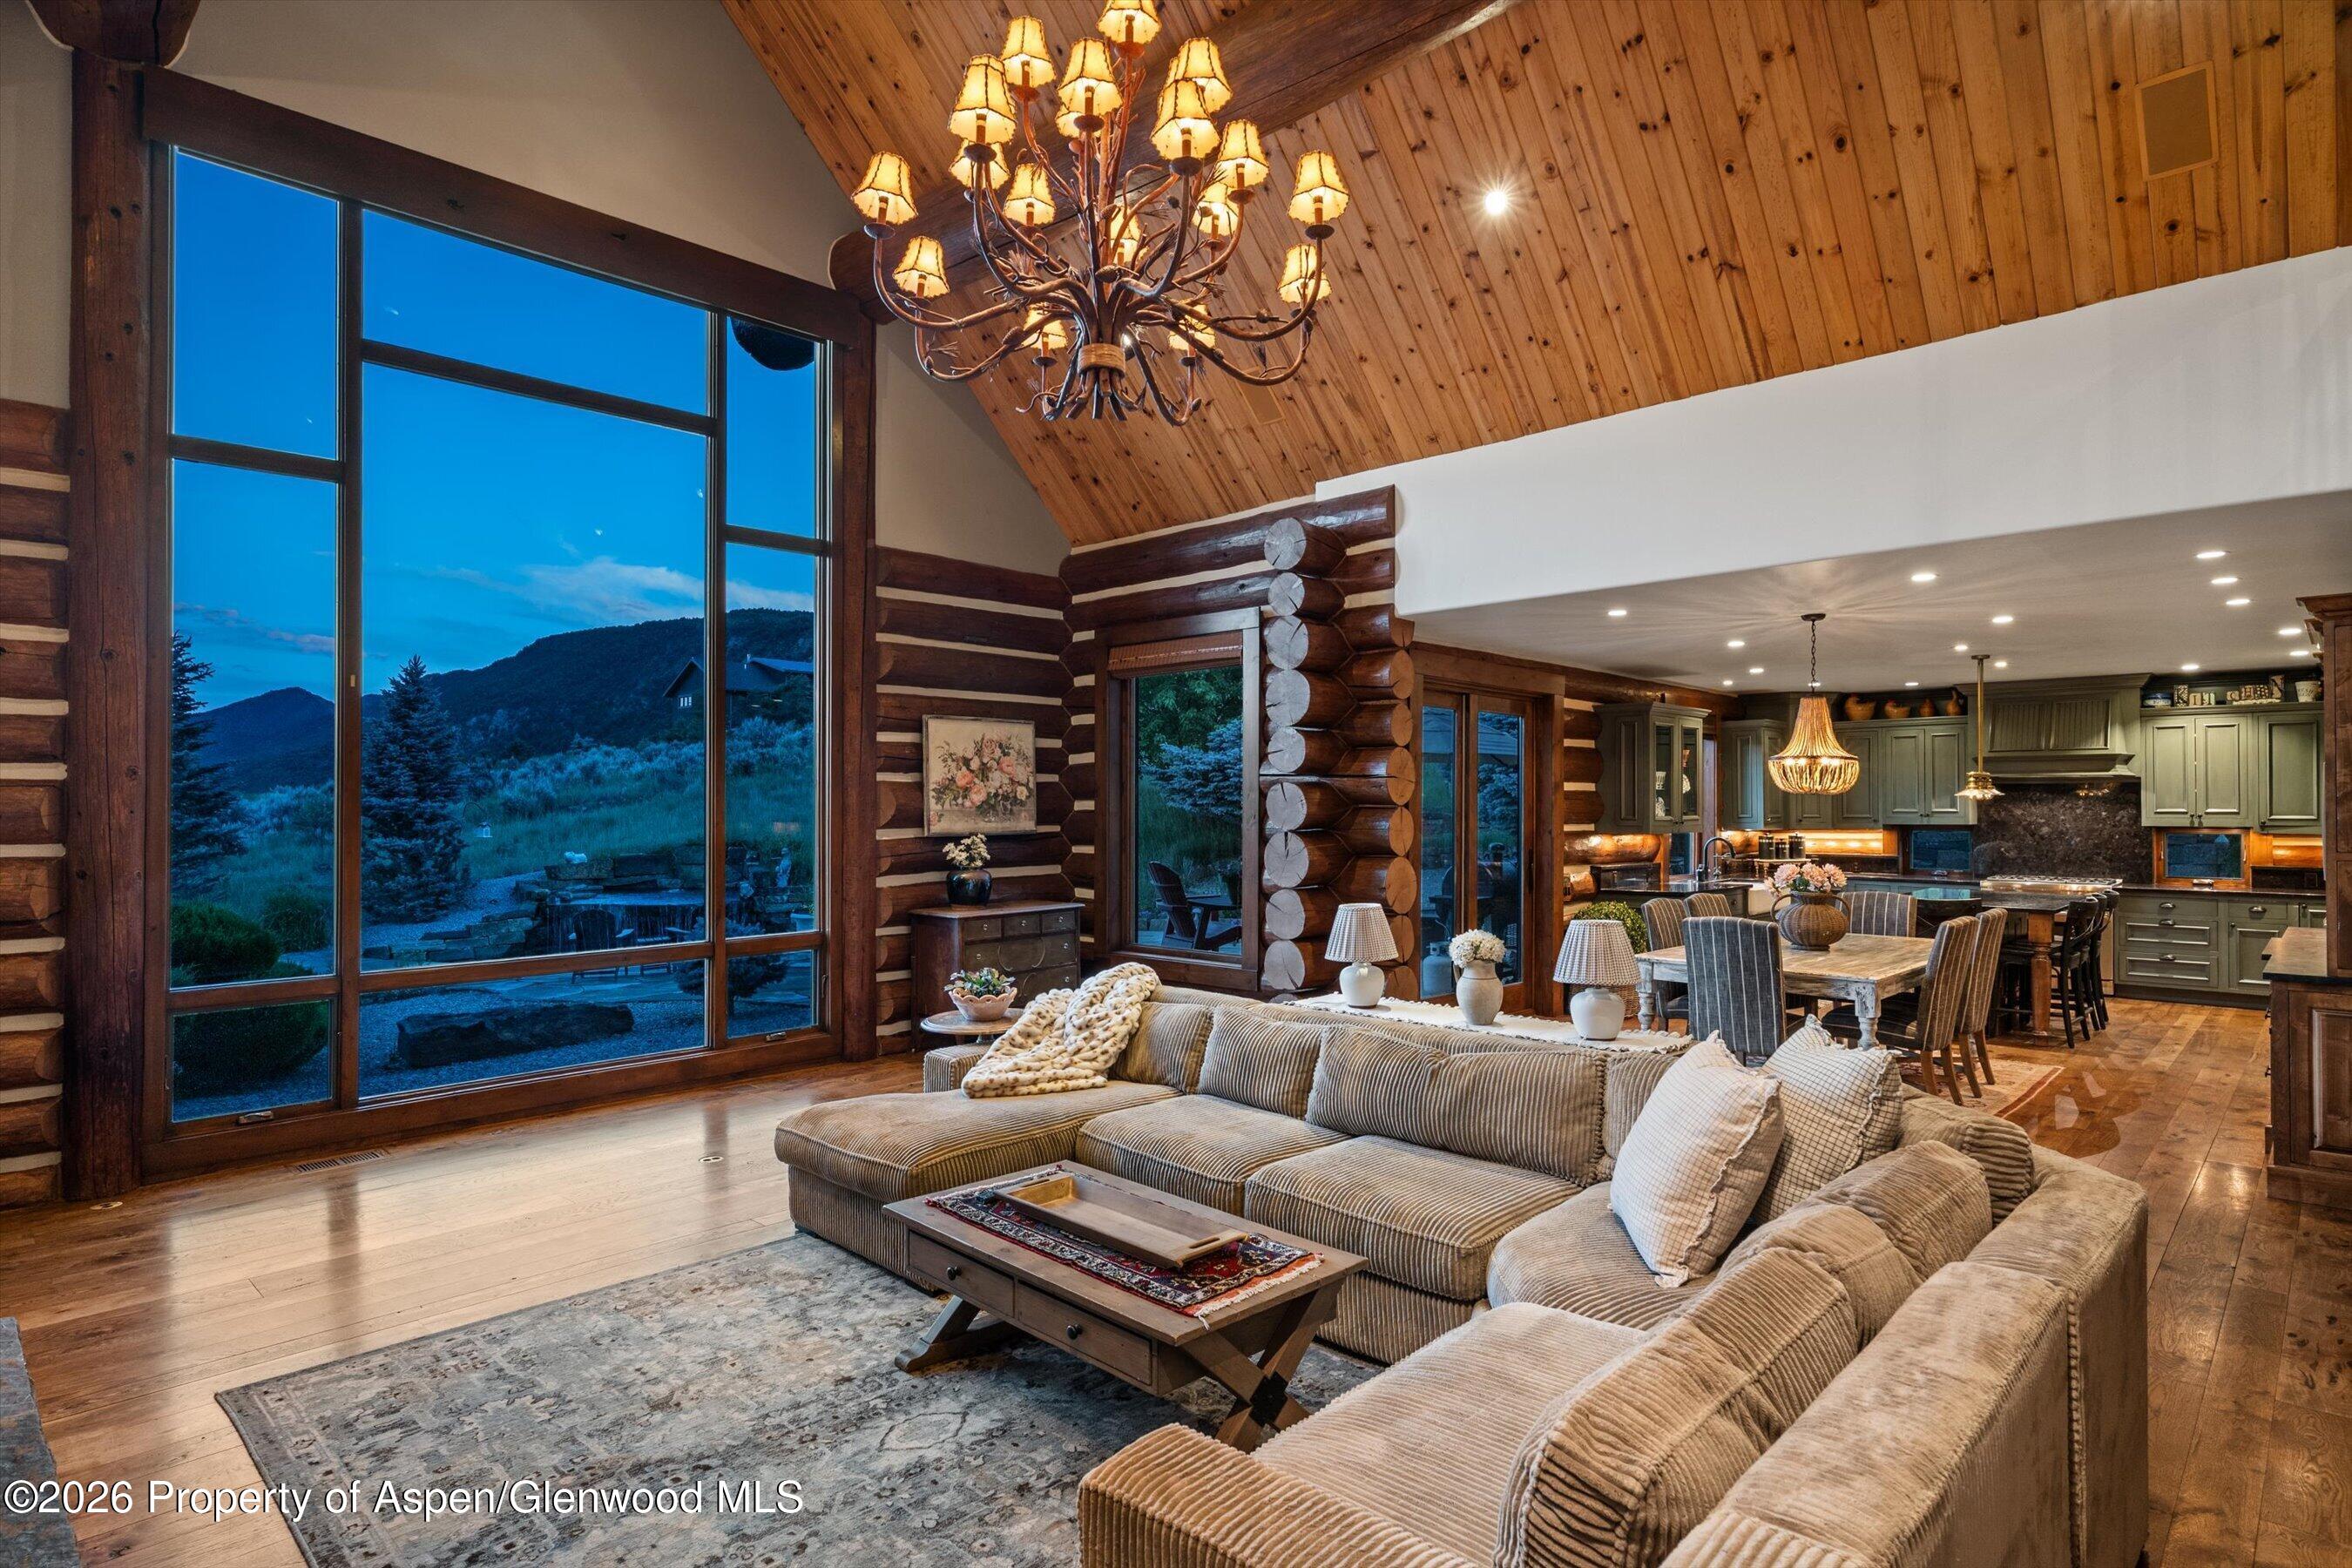
Log-cabin living room with vaulted wood ceiling, large windows overlooking mountains, and an open dining area and kitchen.
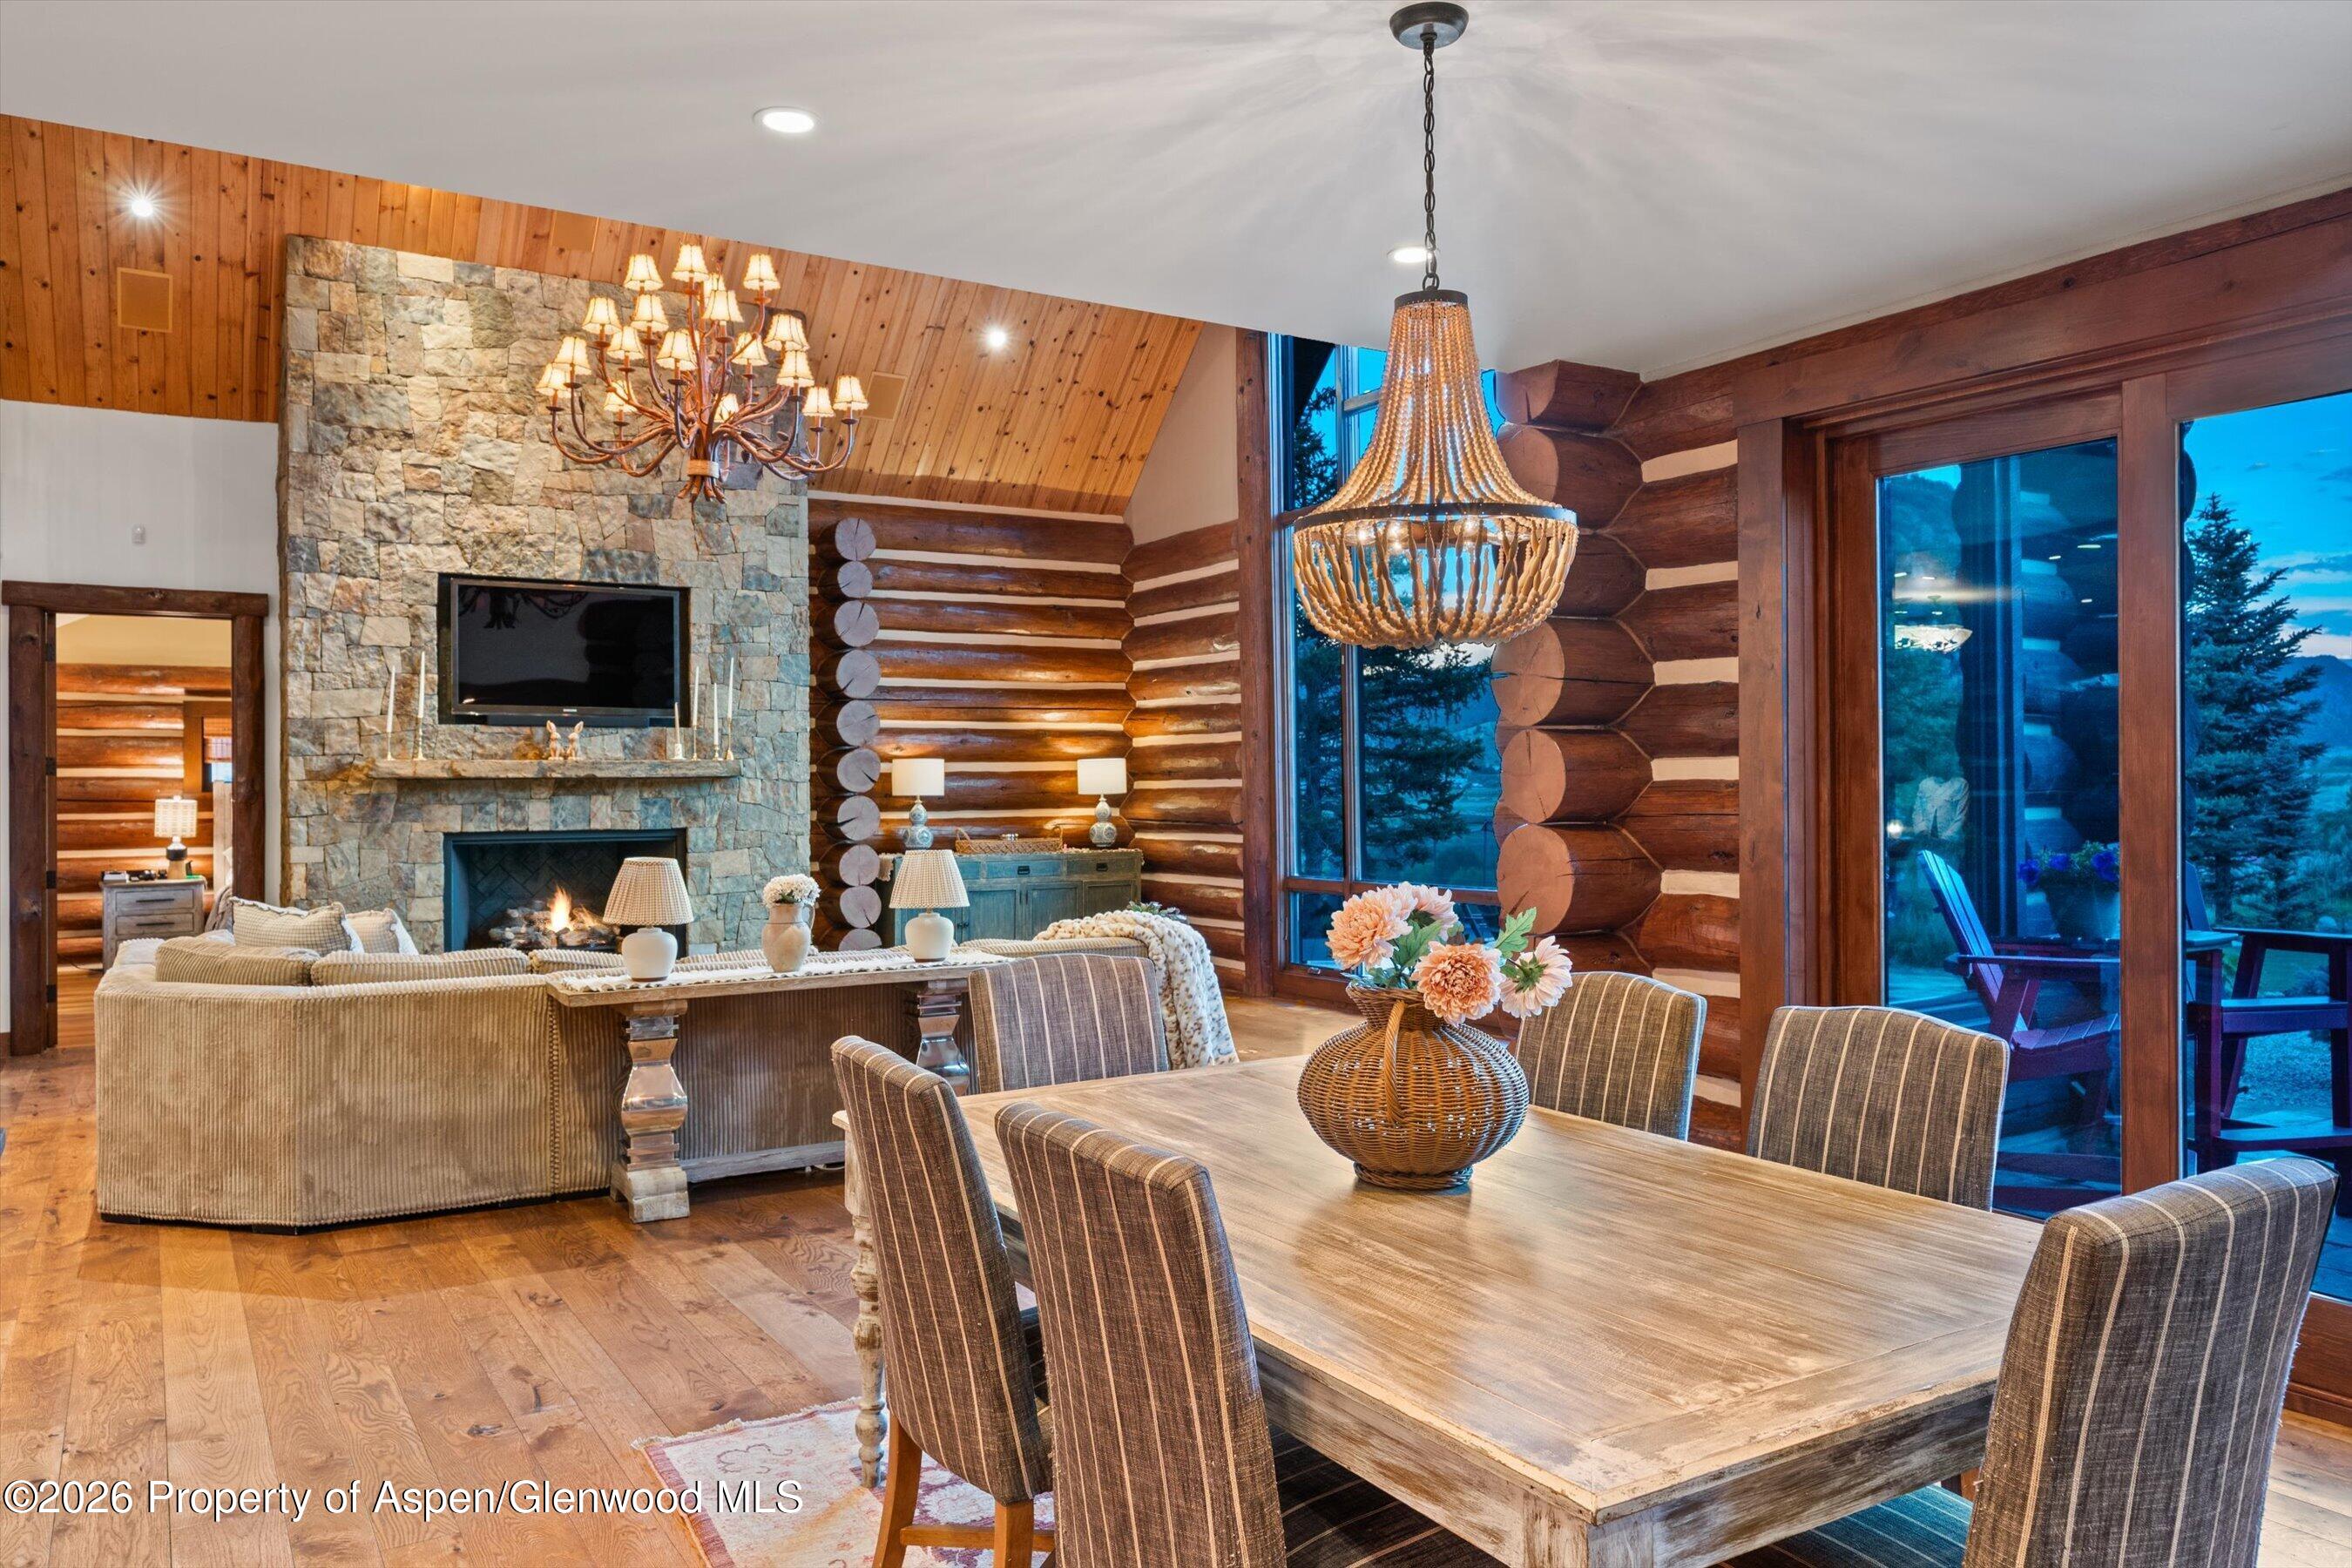
Log-cabin great room with a stone fireplace, exposed timber walls, and a dining table by tall windows.
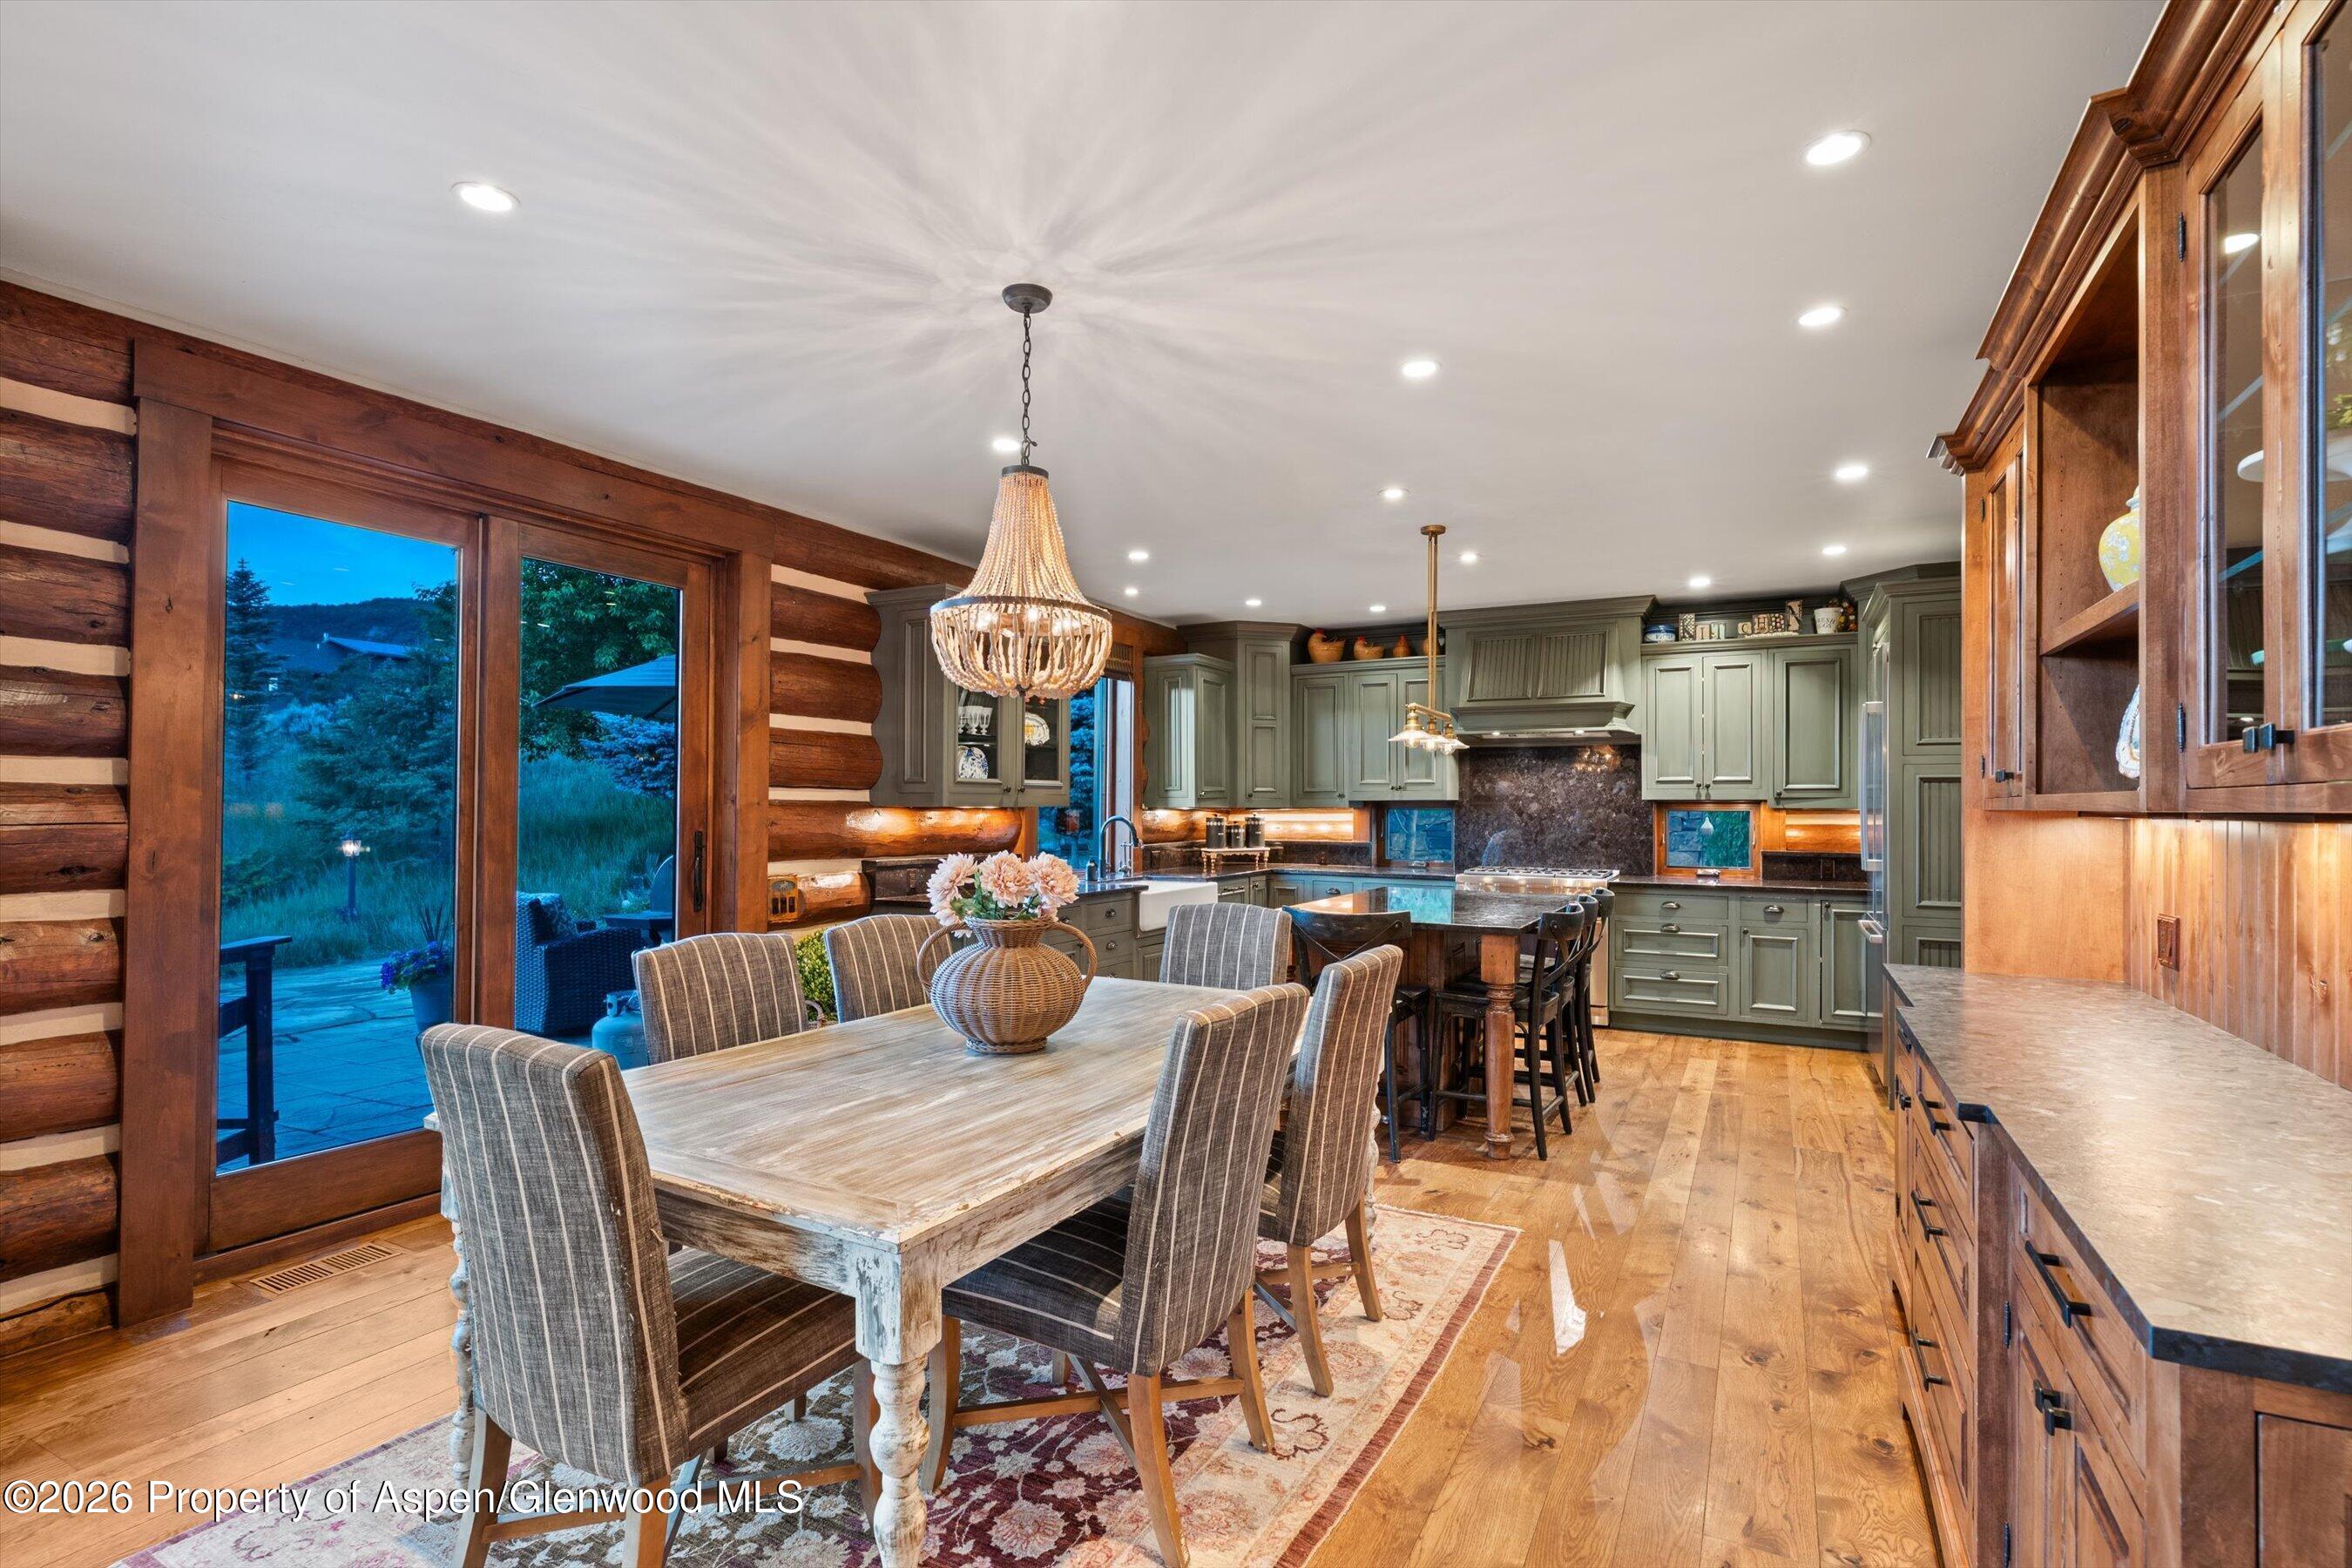
Kitchen and dining area with sage-green cabinets, log walls, and glass doors to a deck.
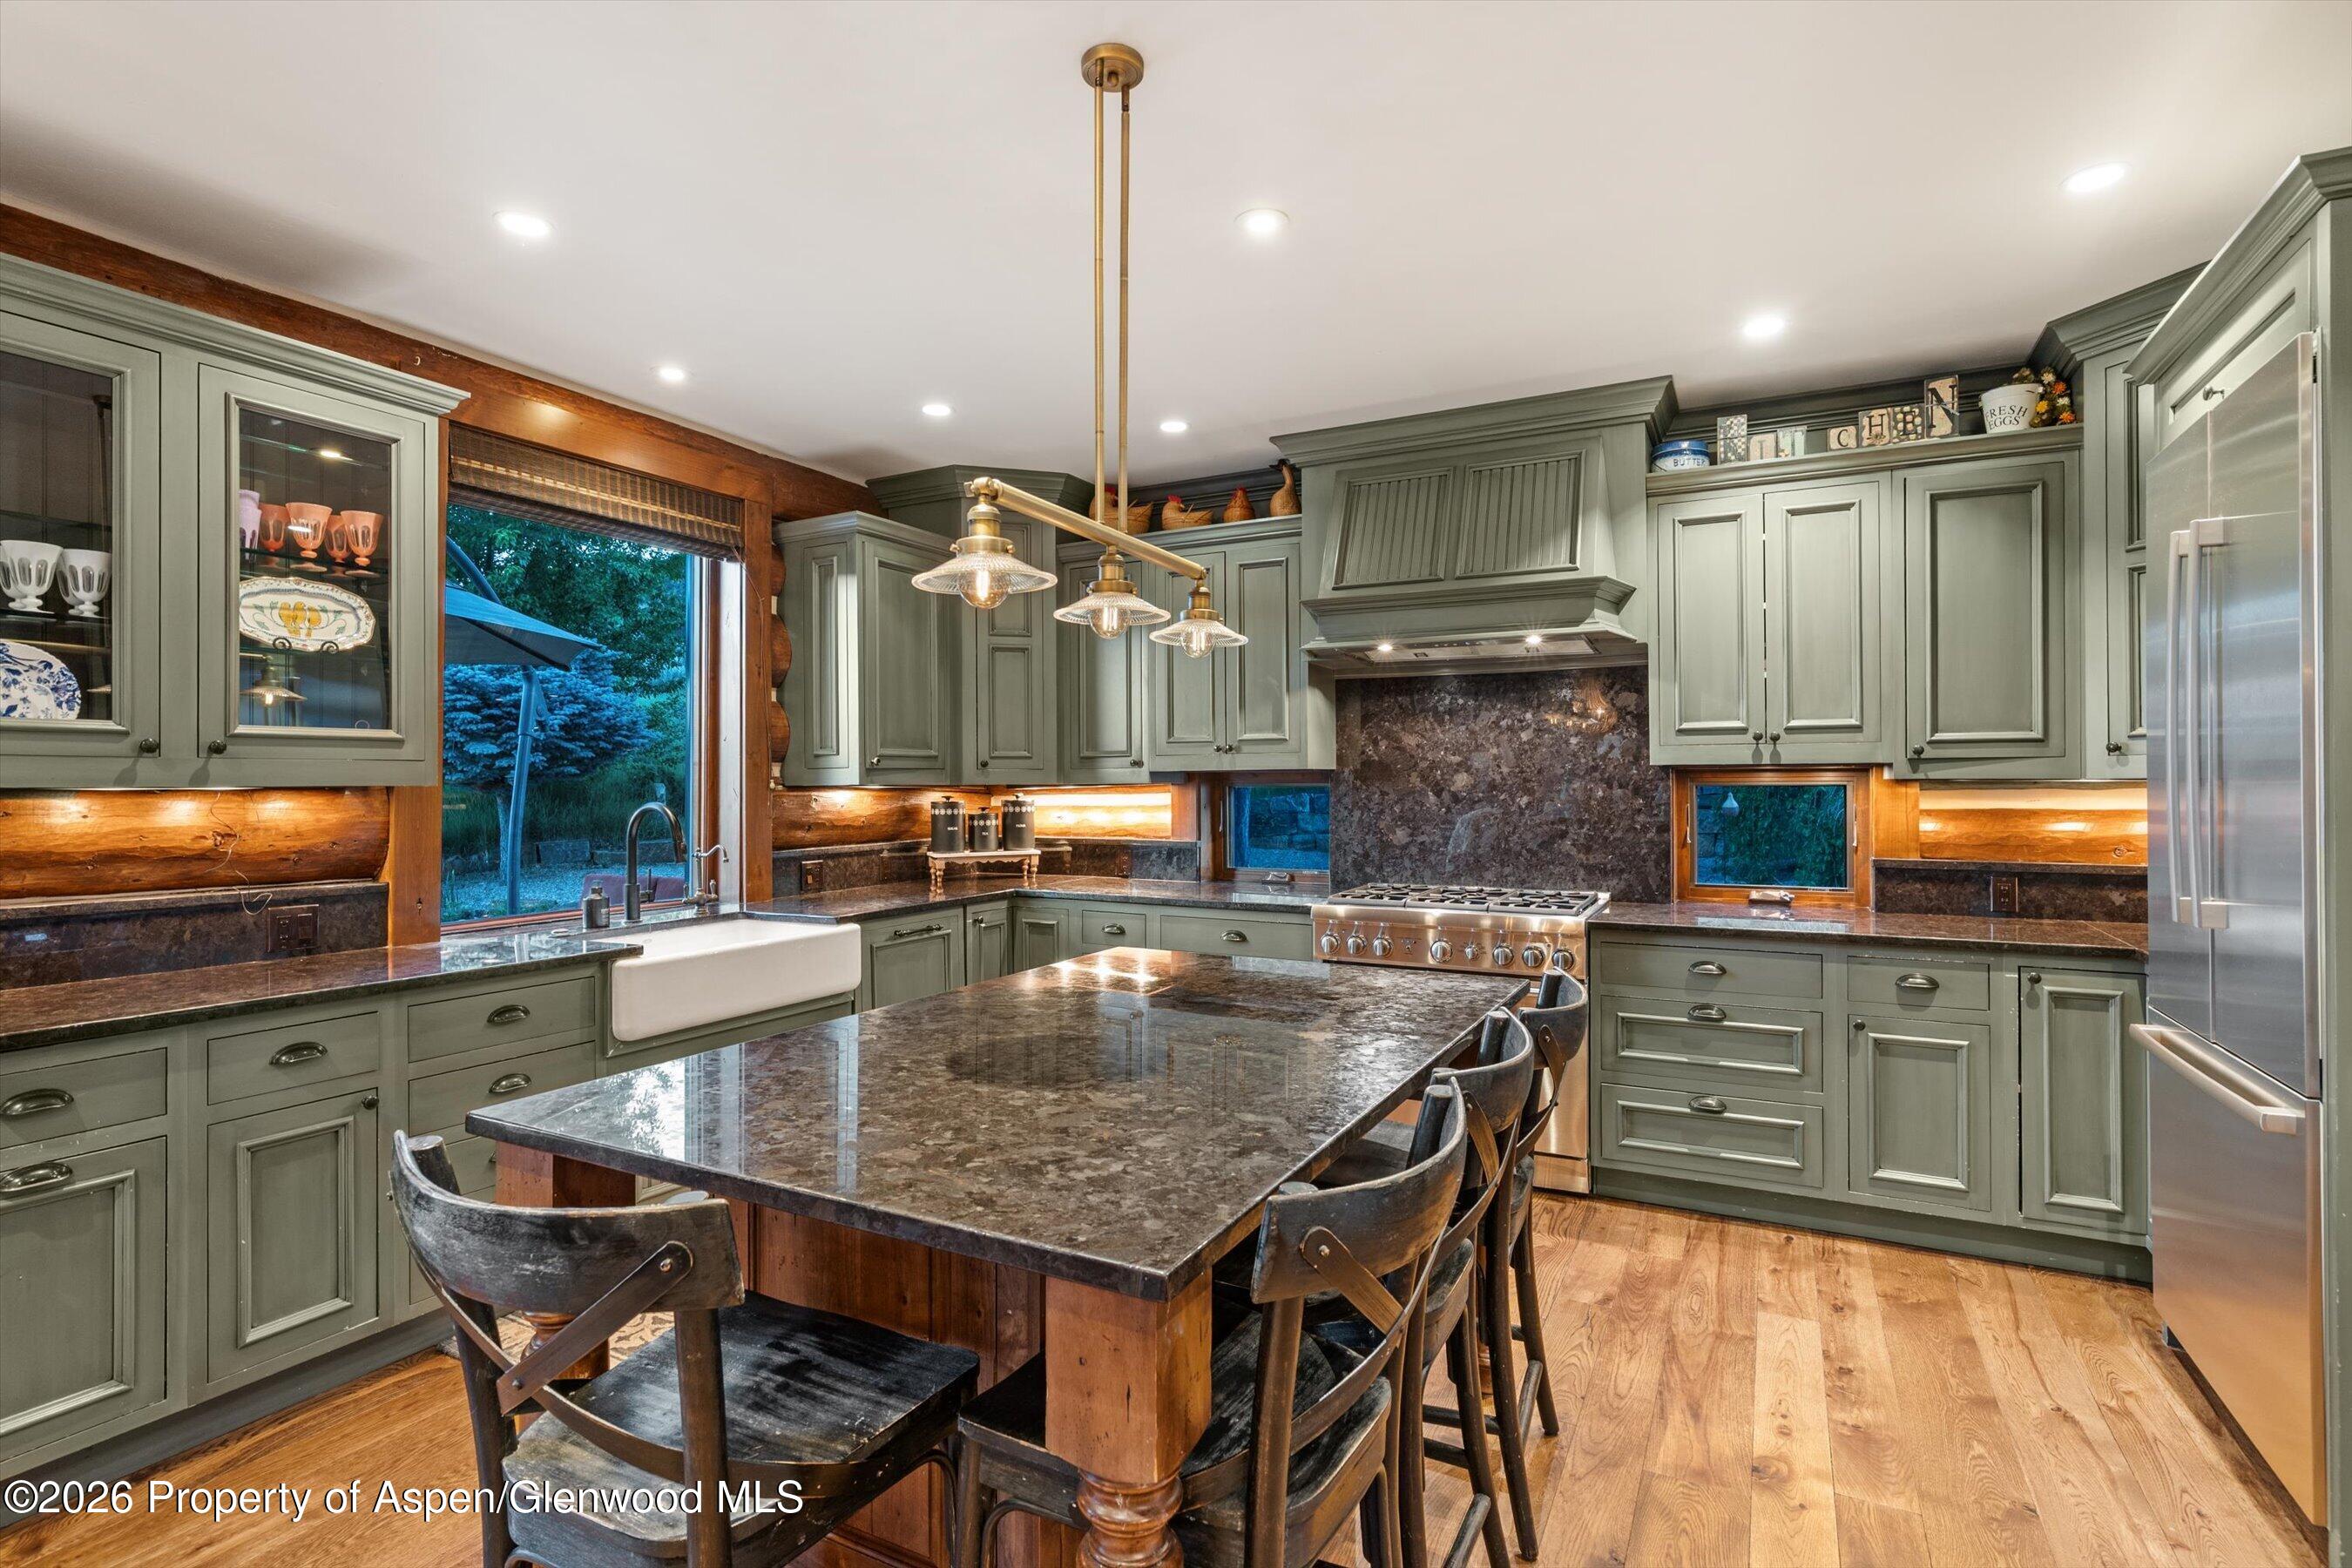
Kitchen with sage-green cabinetry, a large stone island, farmhouse sink, and rustic log walls.
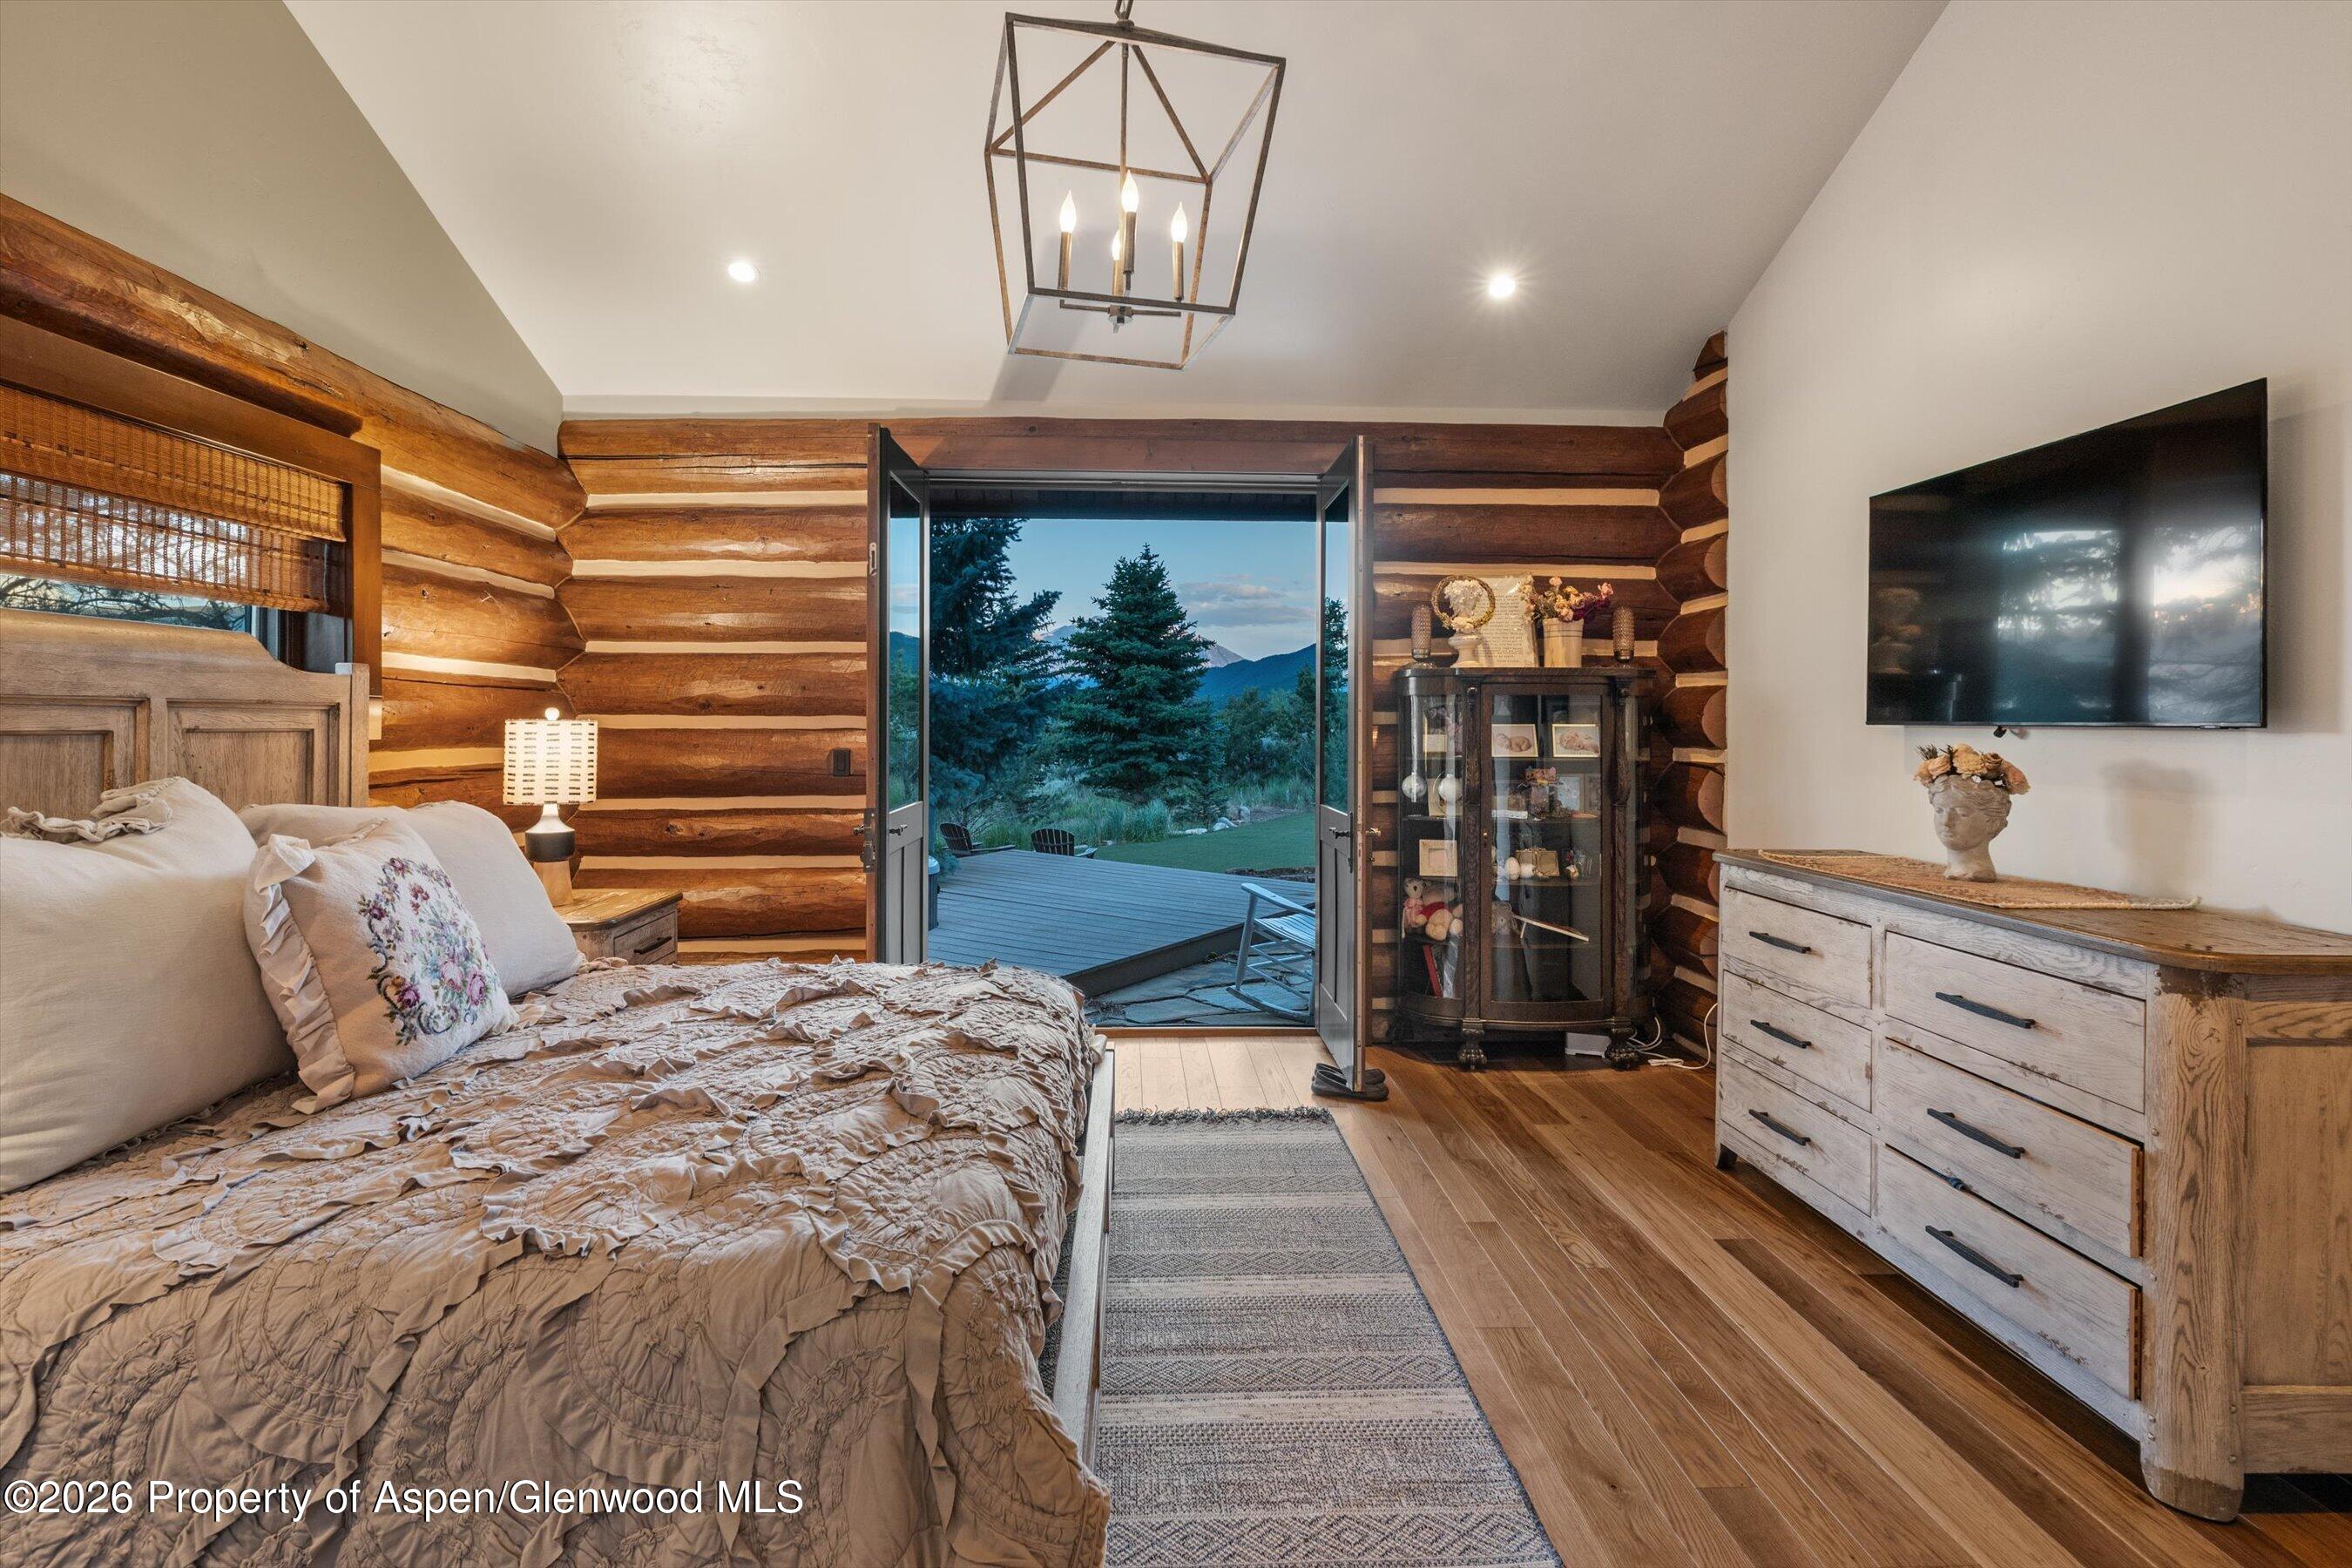
Log bedroom with a bed and open doors to a deck overlooking evergreen trees and mountains.
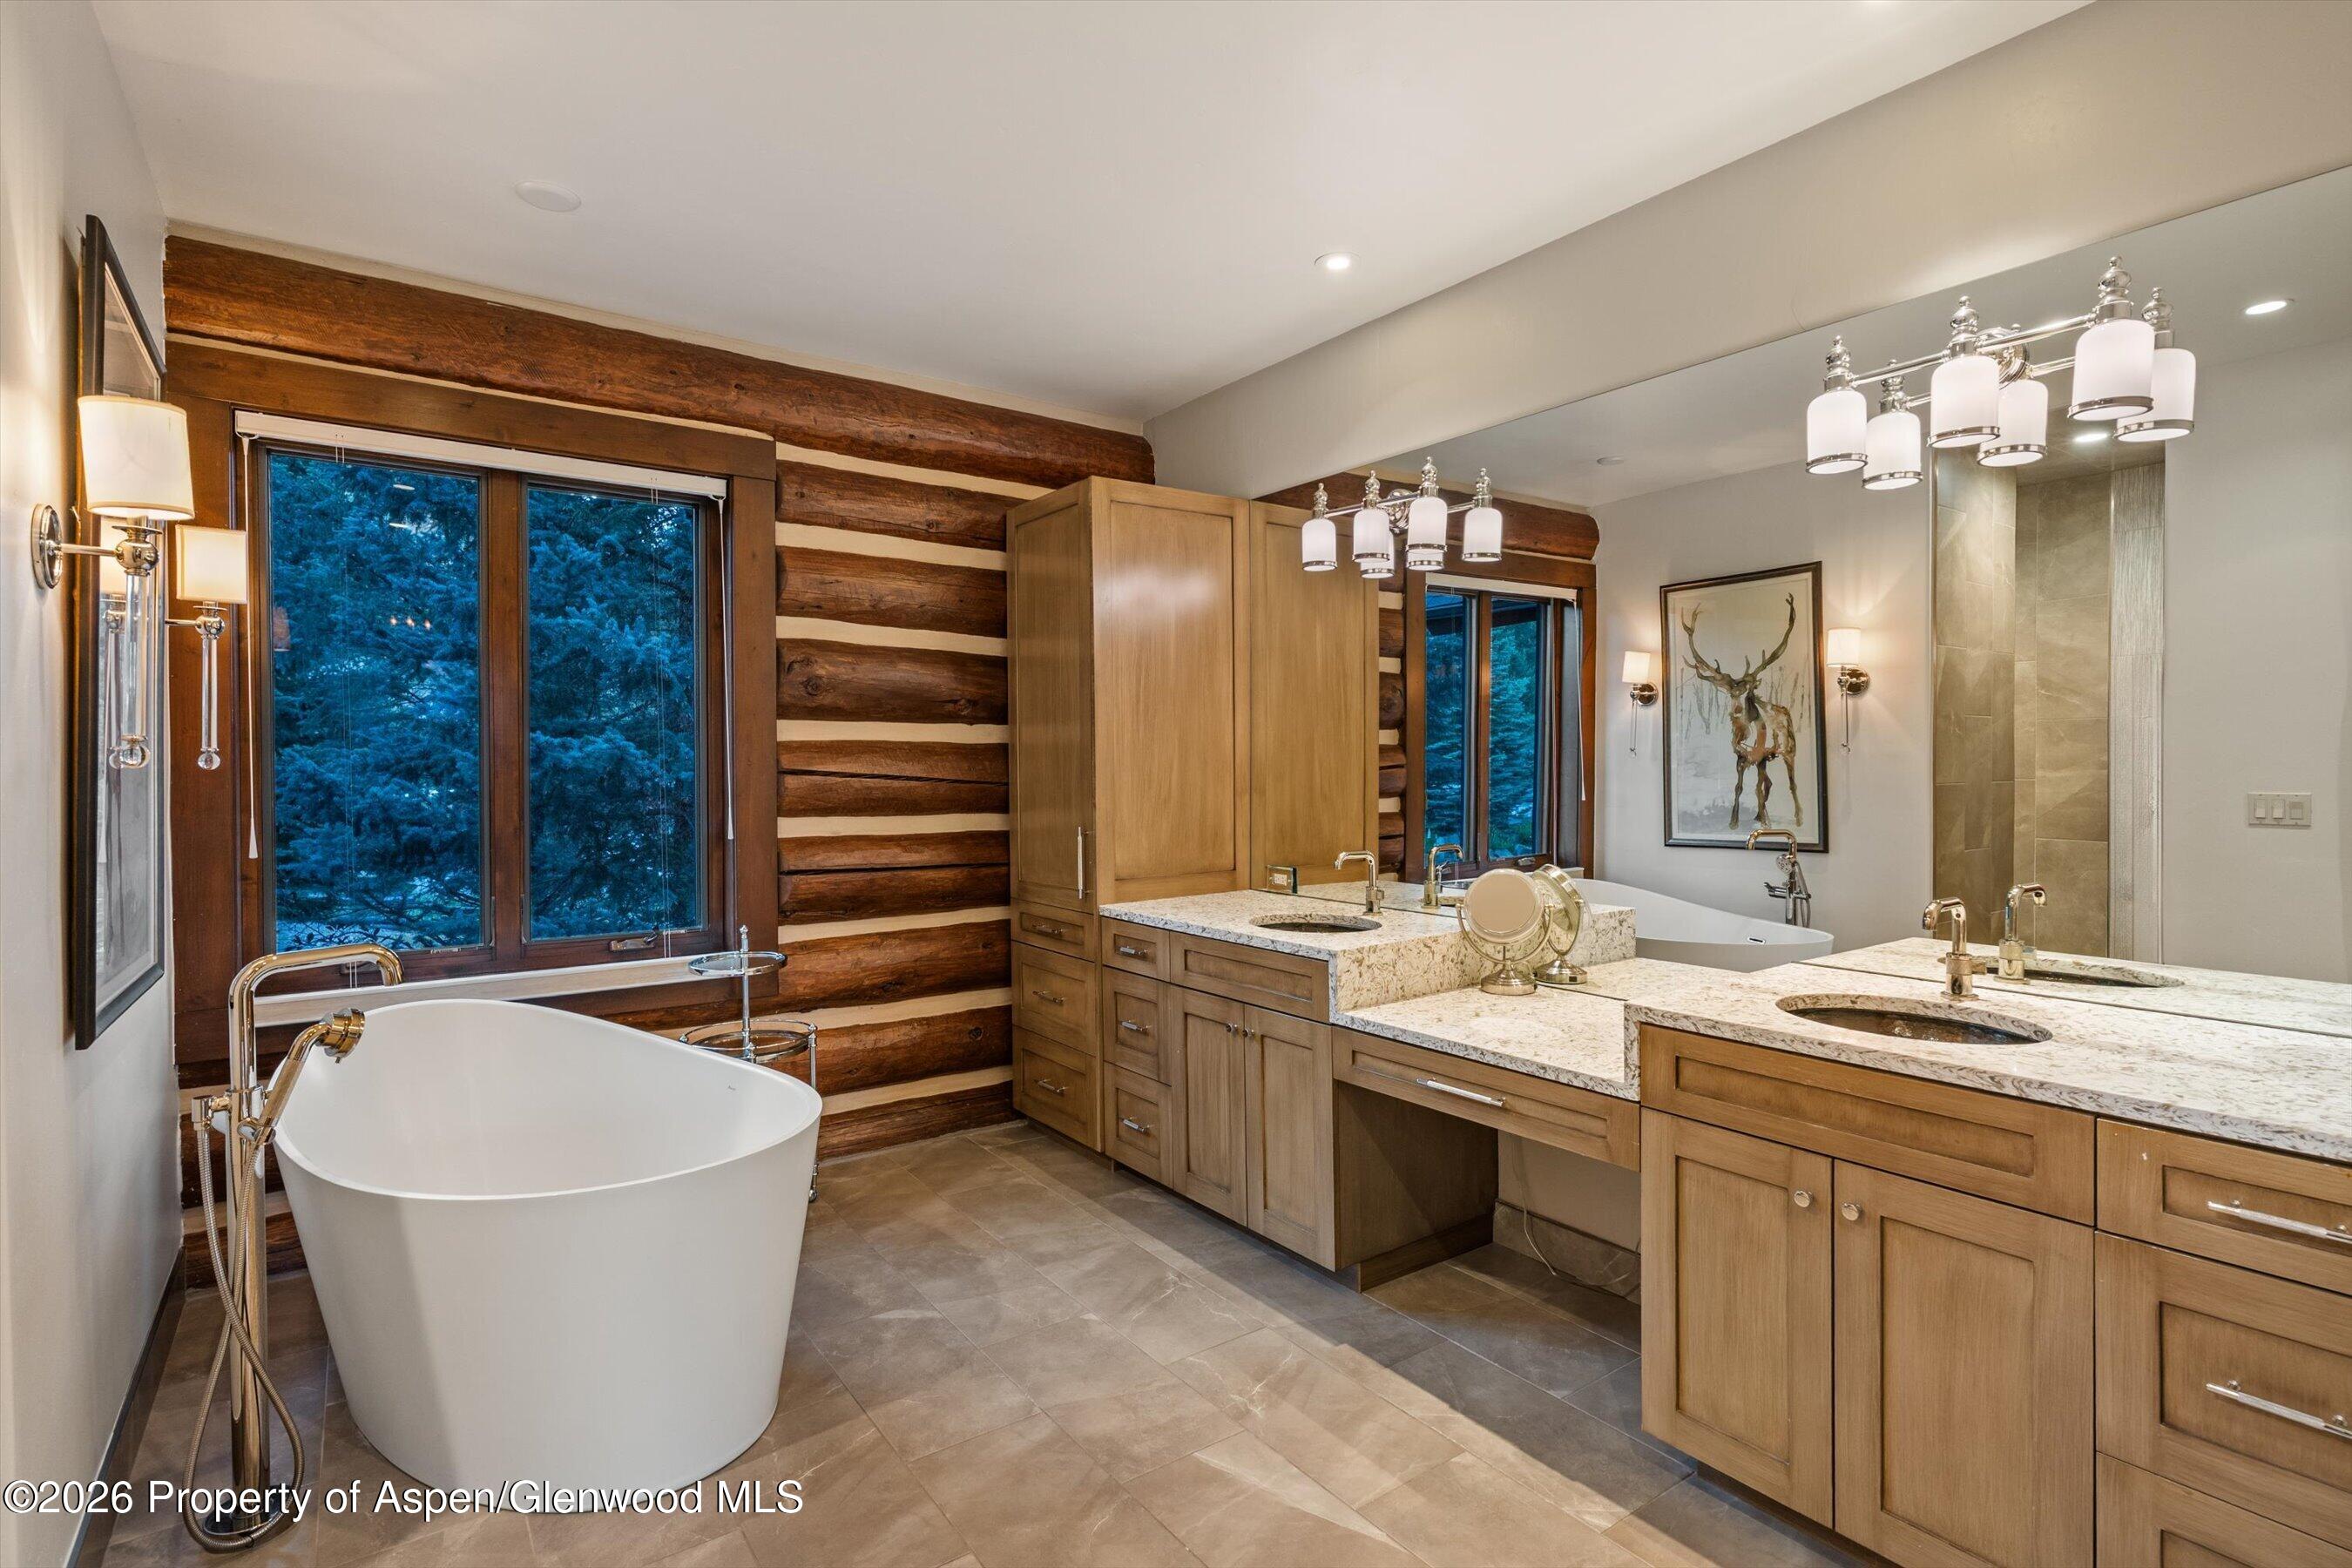
Bathroom with a freestanding soaking tub, log walls, and a long double vanity beside forest-view windows.
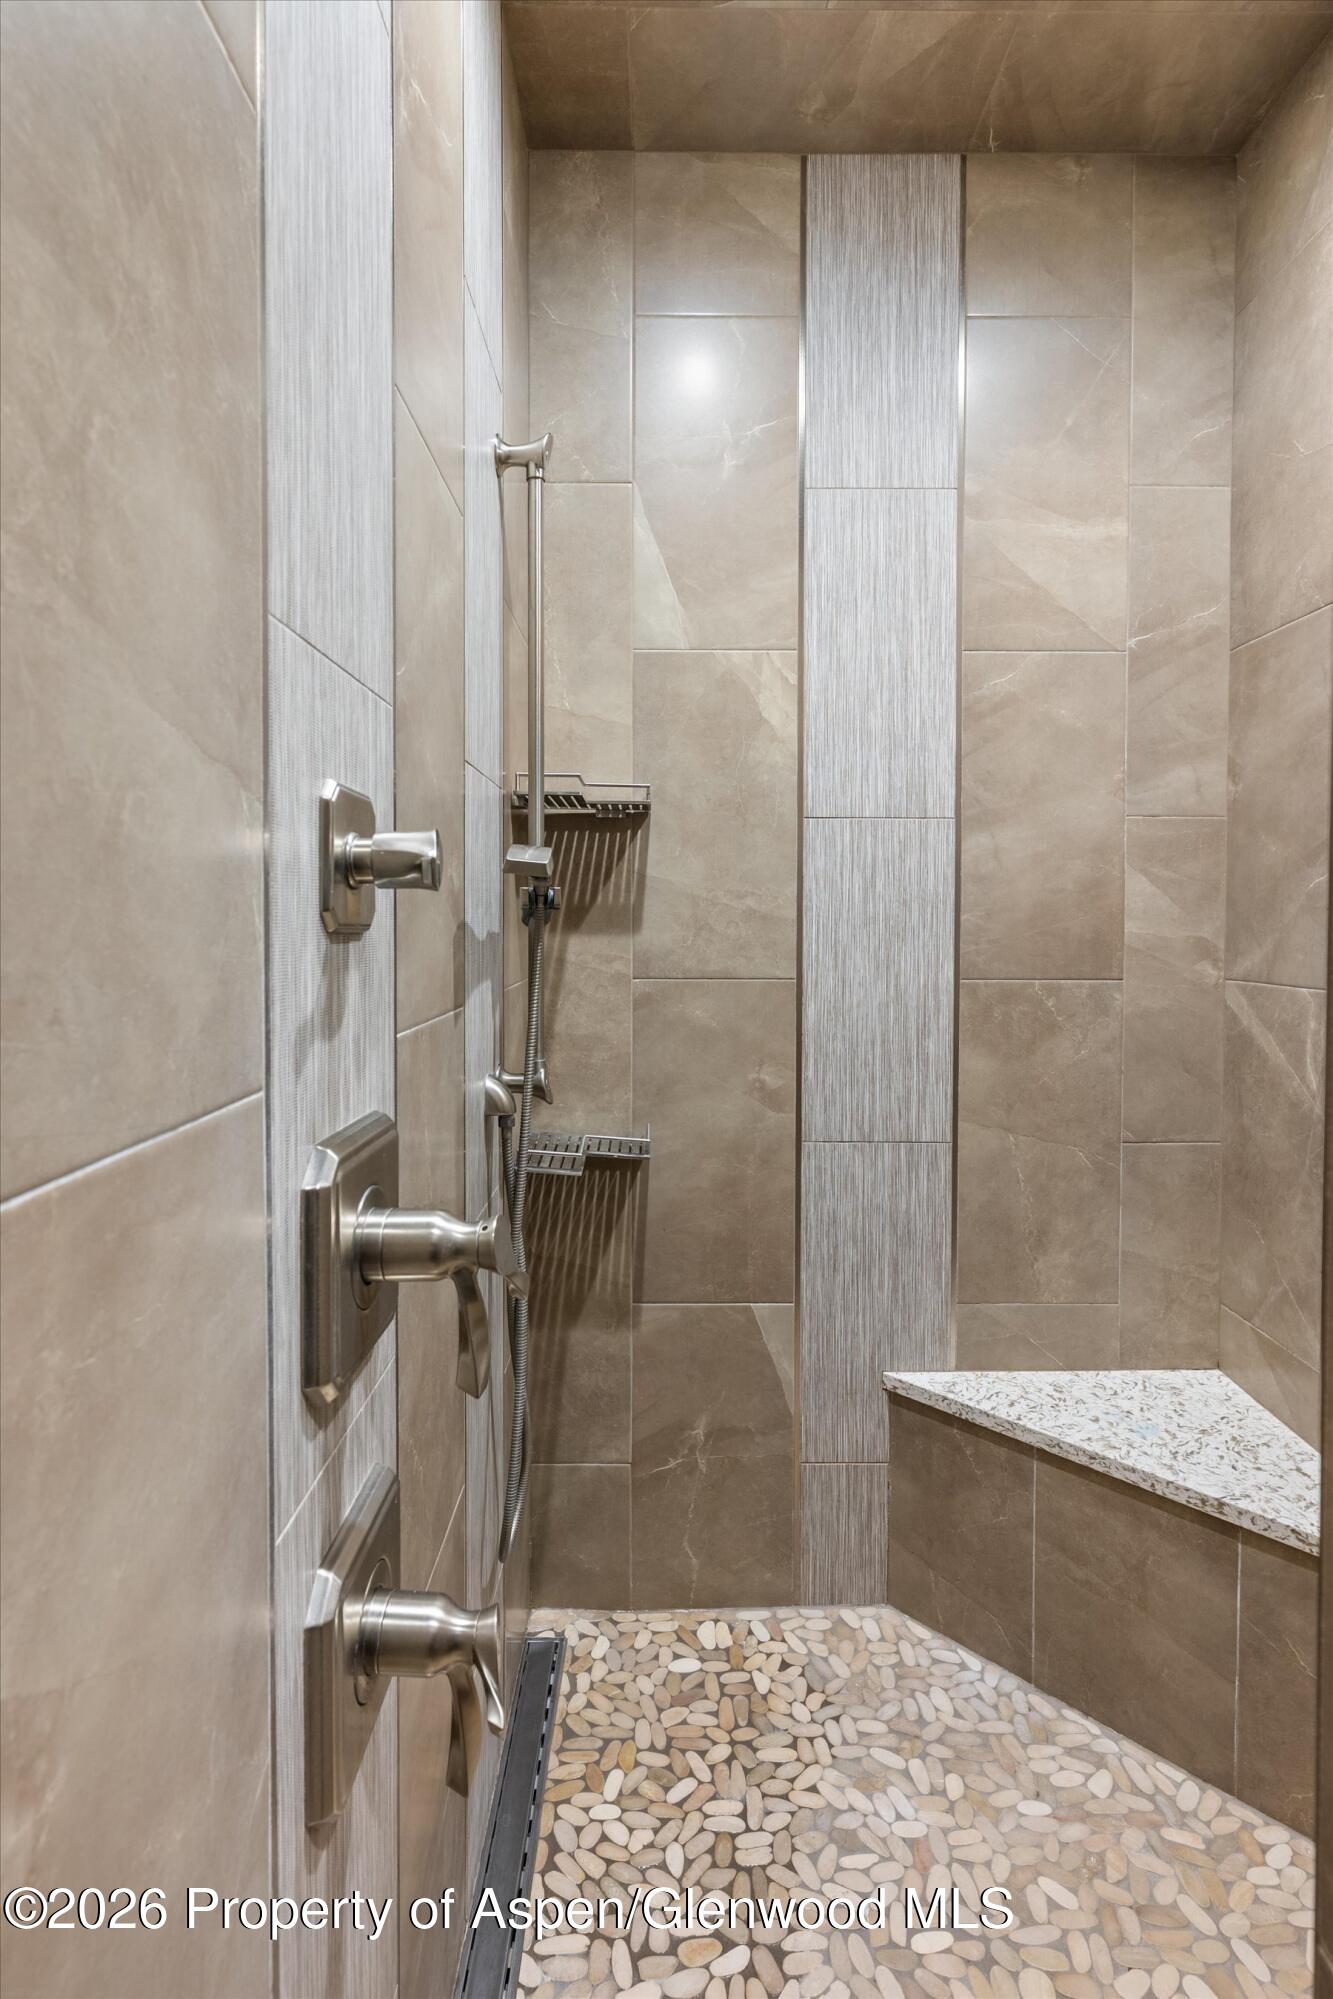
Tiled walk-in shower with pebble floor, built-in stone bench, and brushed metal fixtures.
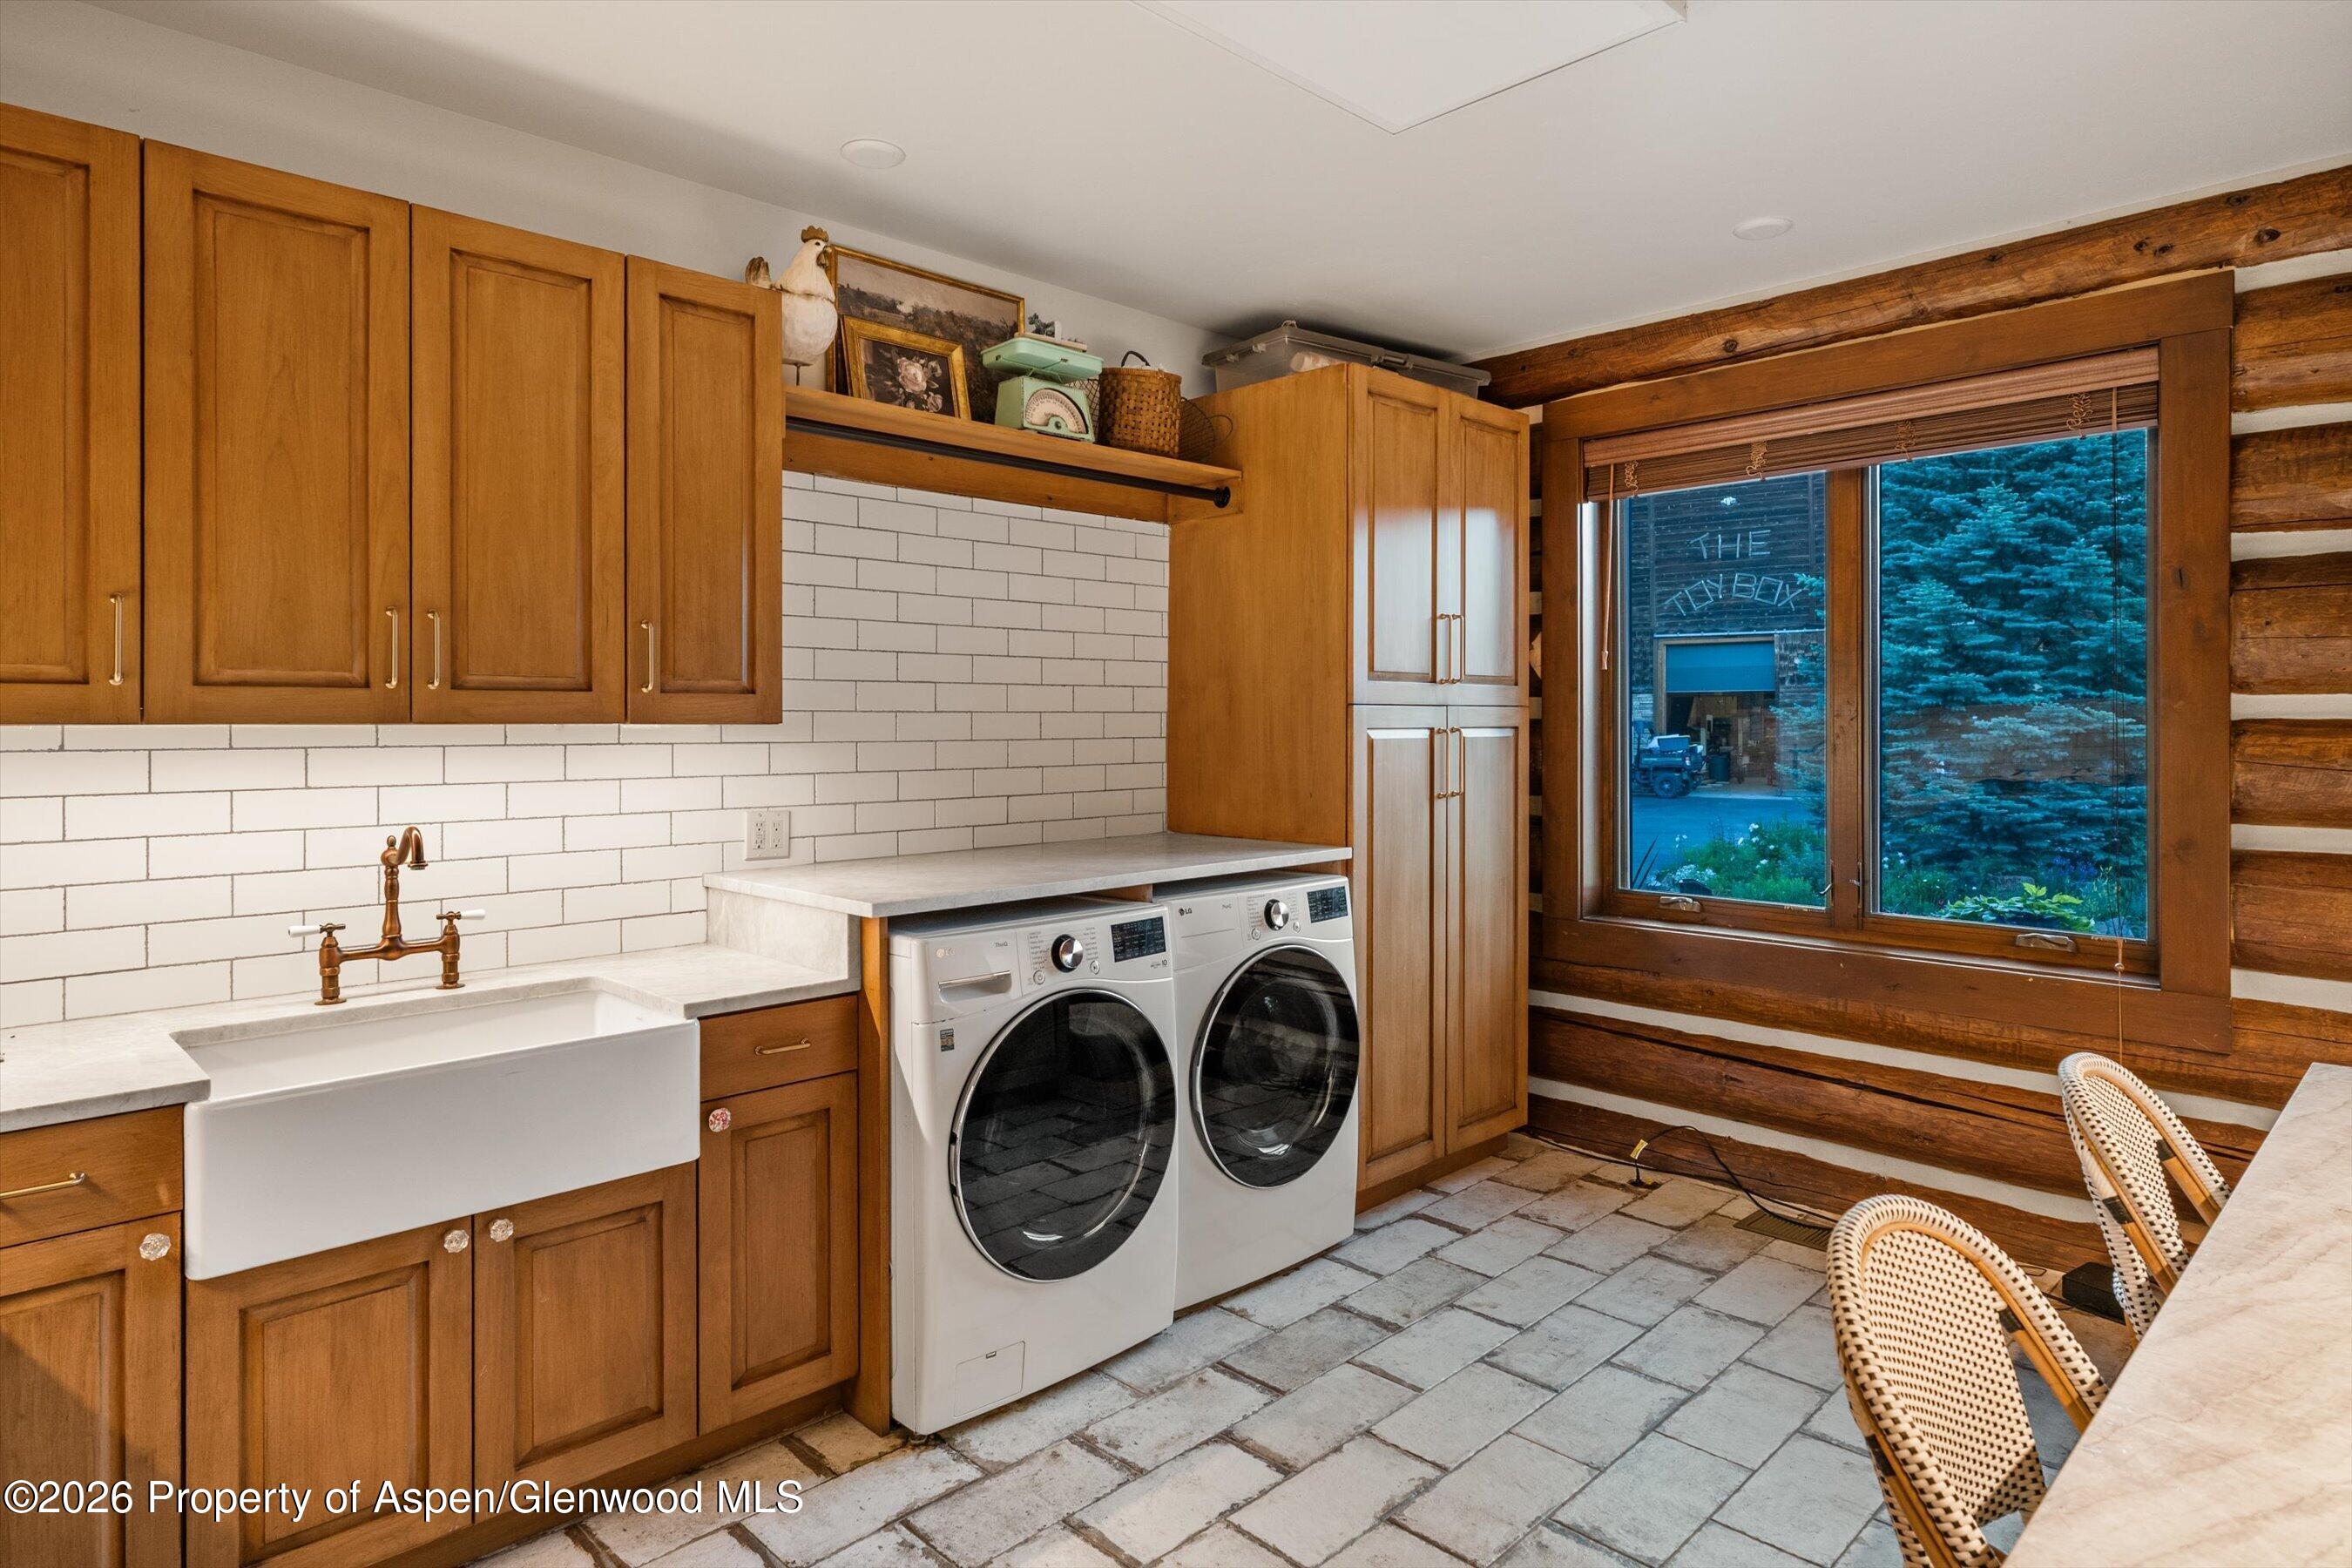
Laundry room with wood cabinetry, farmhouse sink, front-loading machines, and a large window overlooking evergreens.
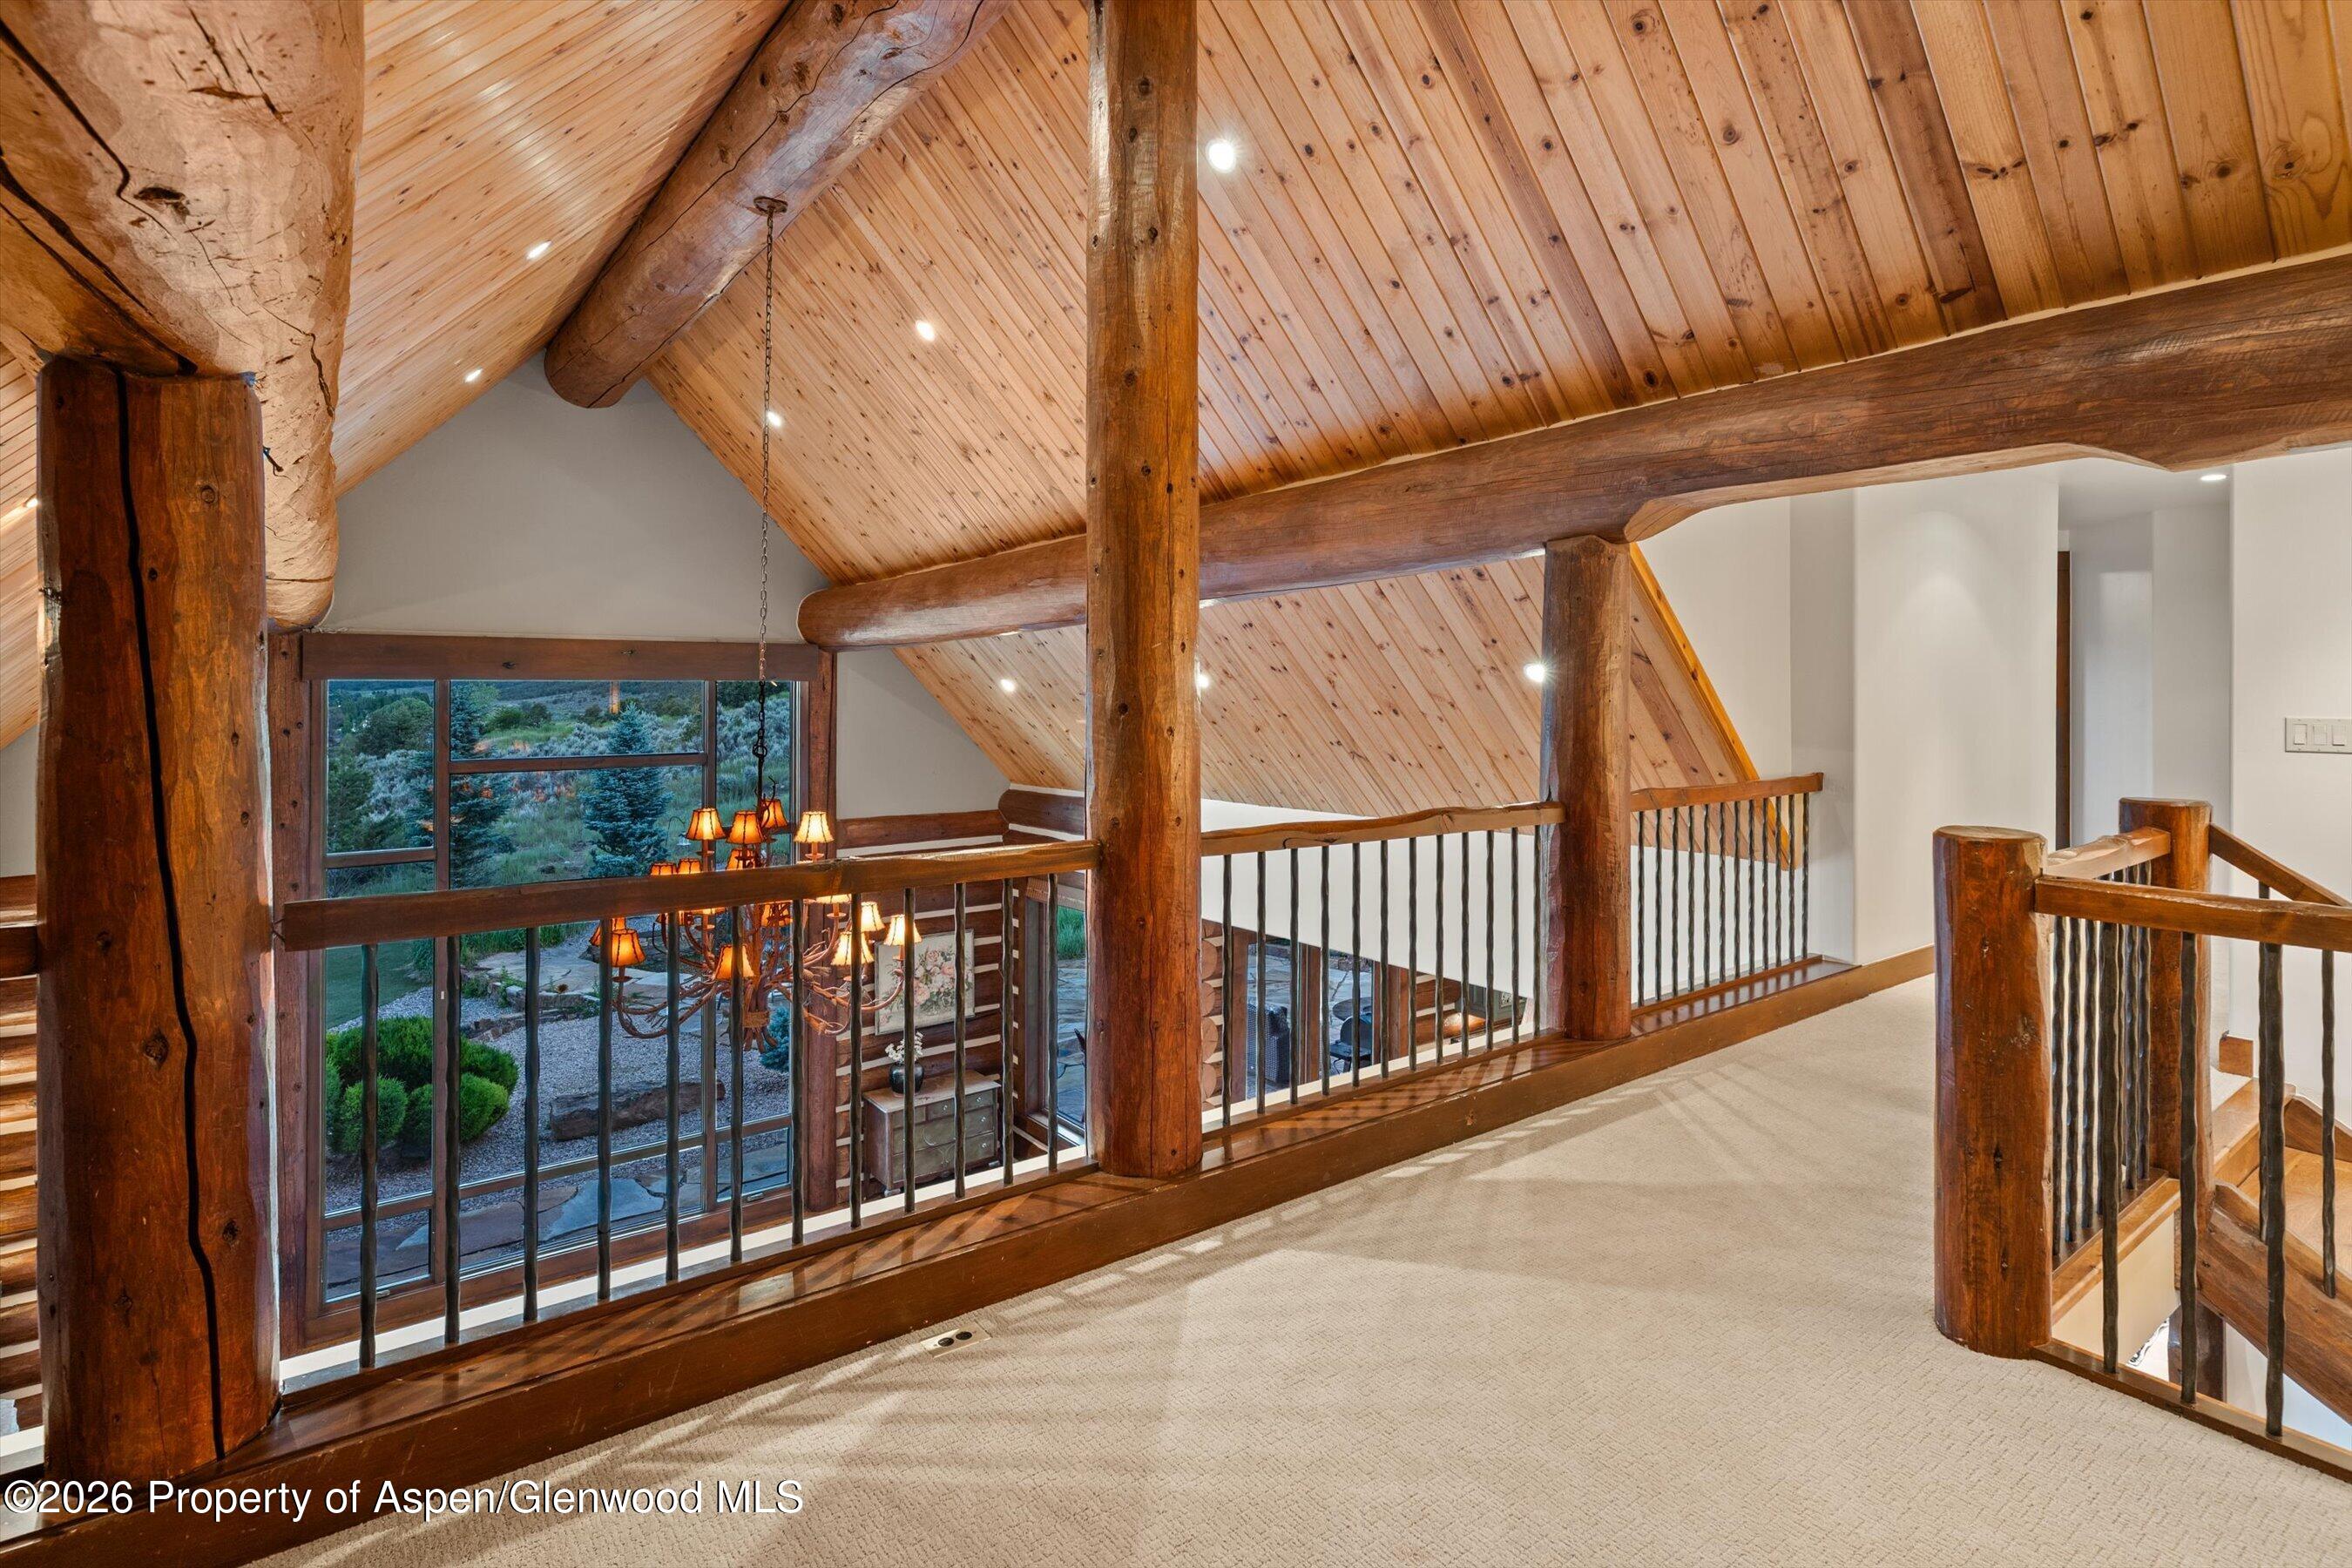
Upstairs landing with vaulted pine ceiling, massive timber beams, wood railings, and a window overlooking the grounds.
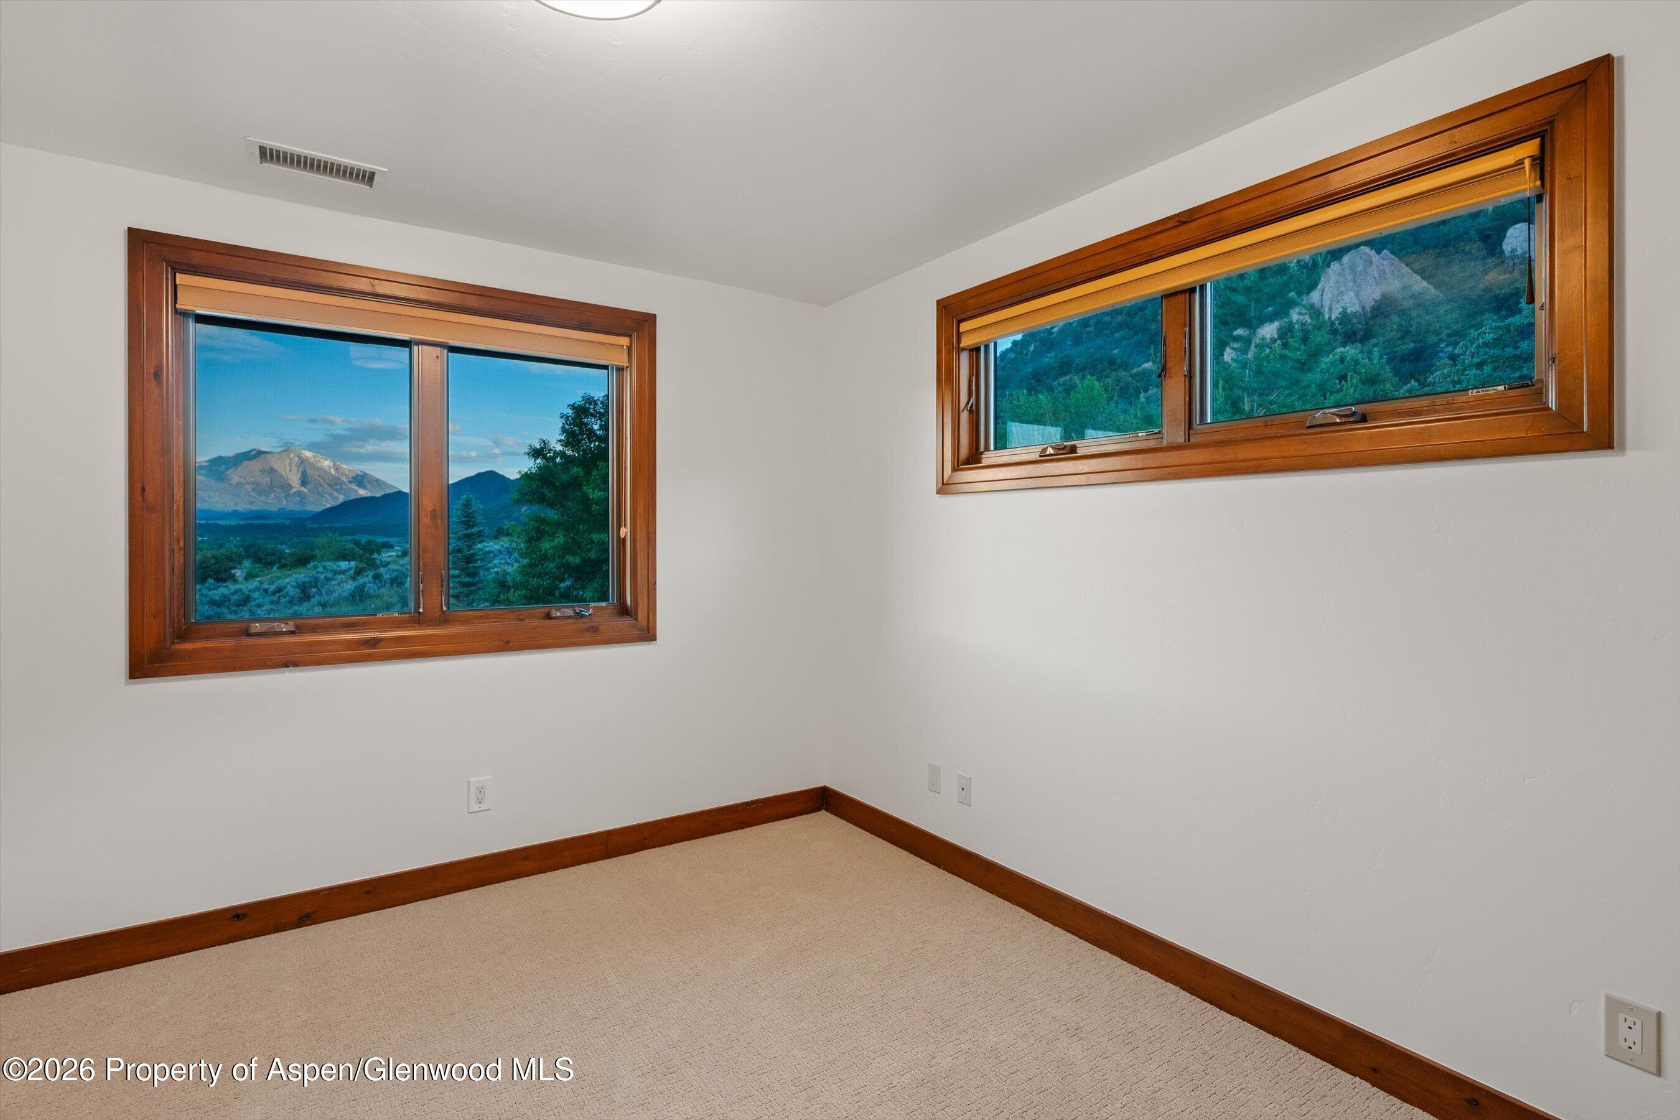
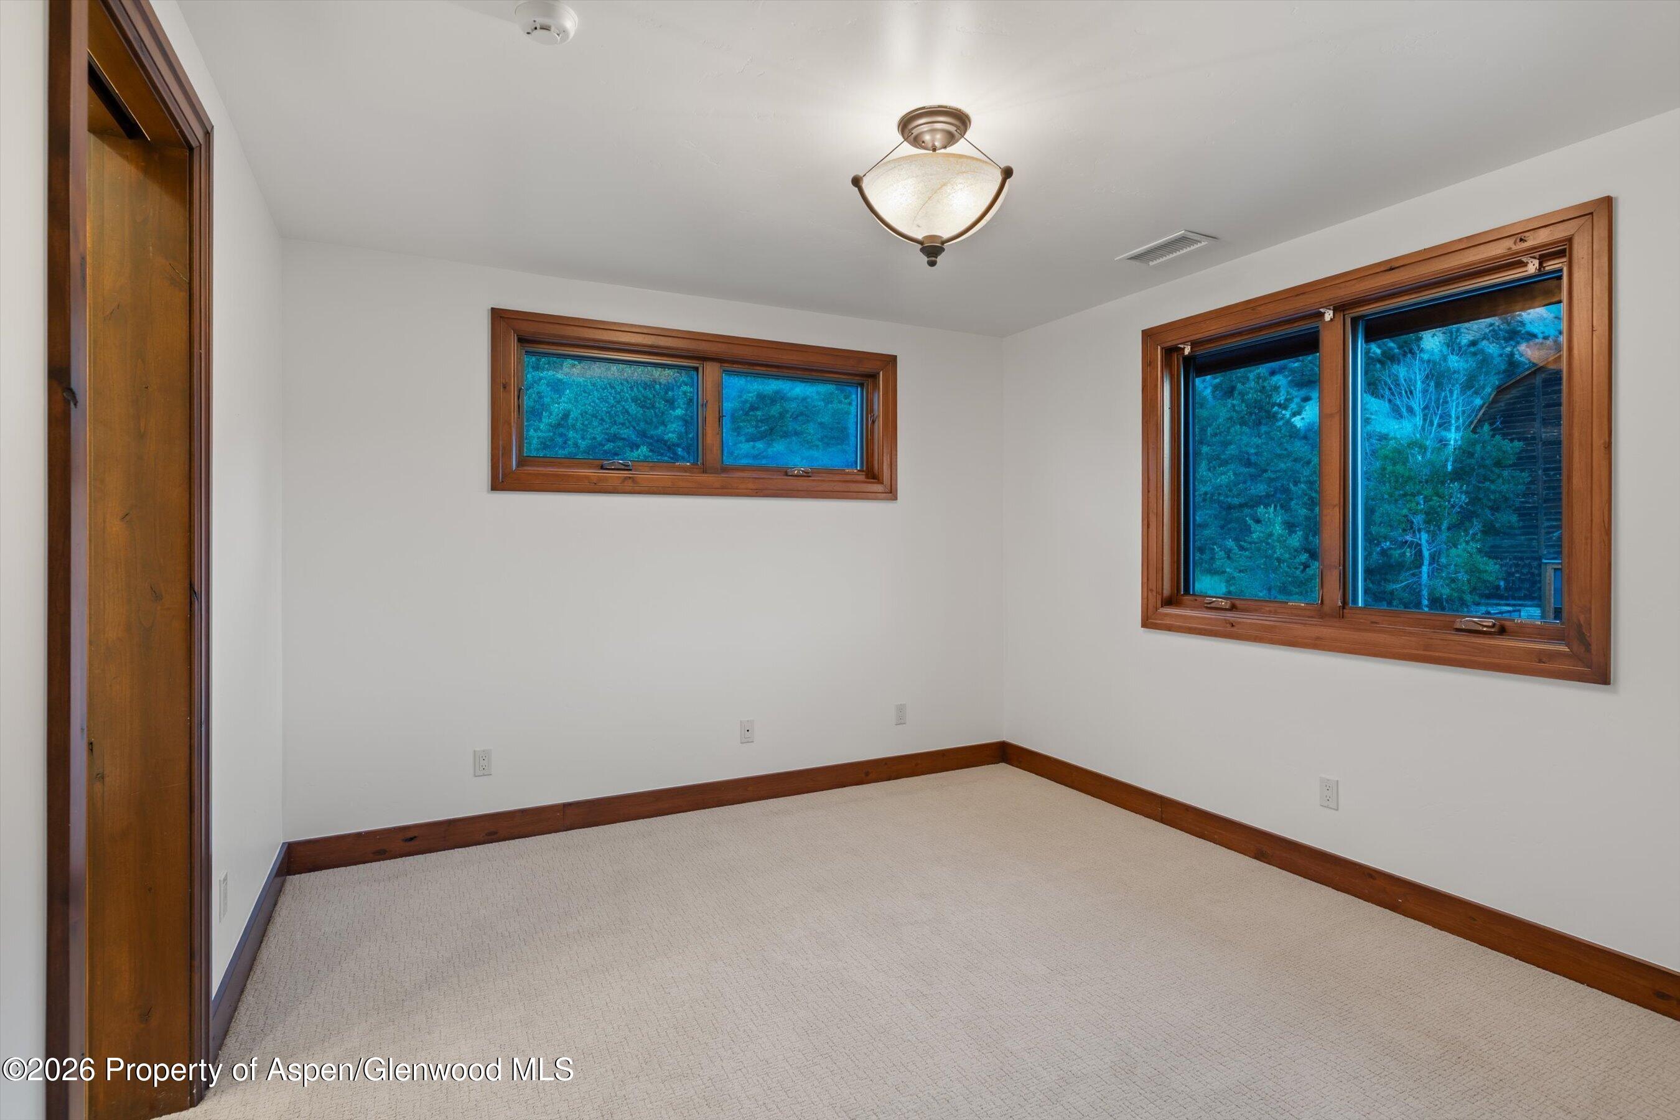
Empty carpeted room with wood-trimmed windows overlooking green hills and mountains.
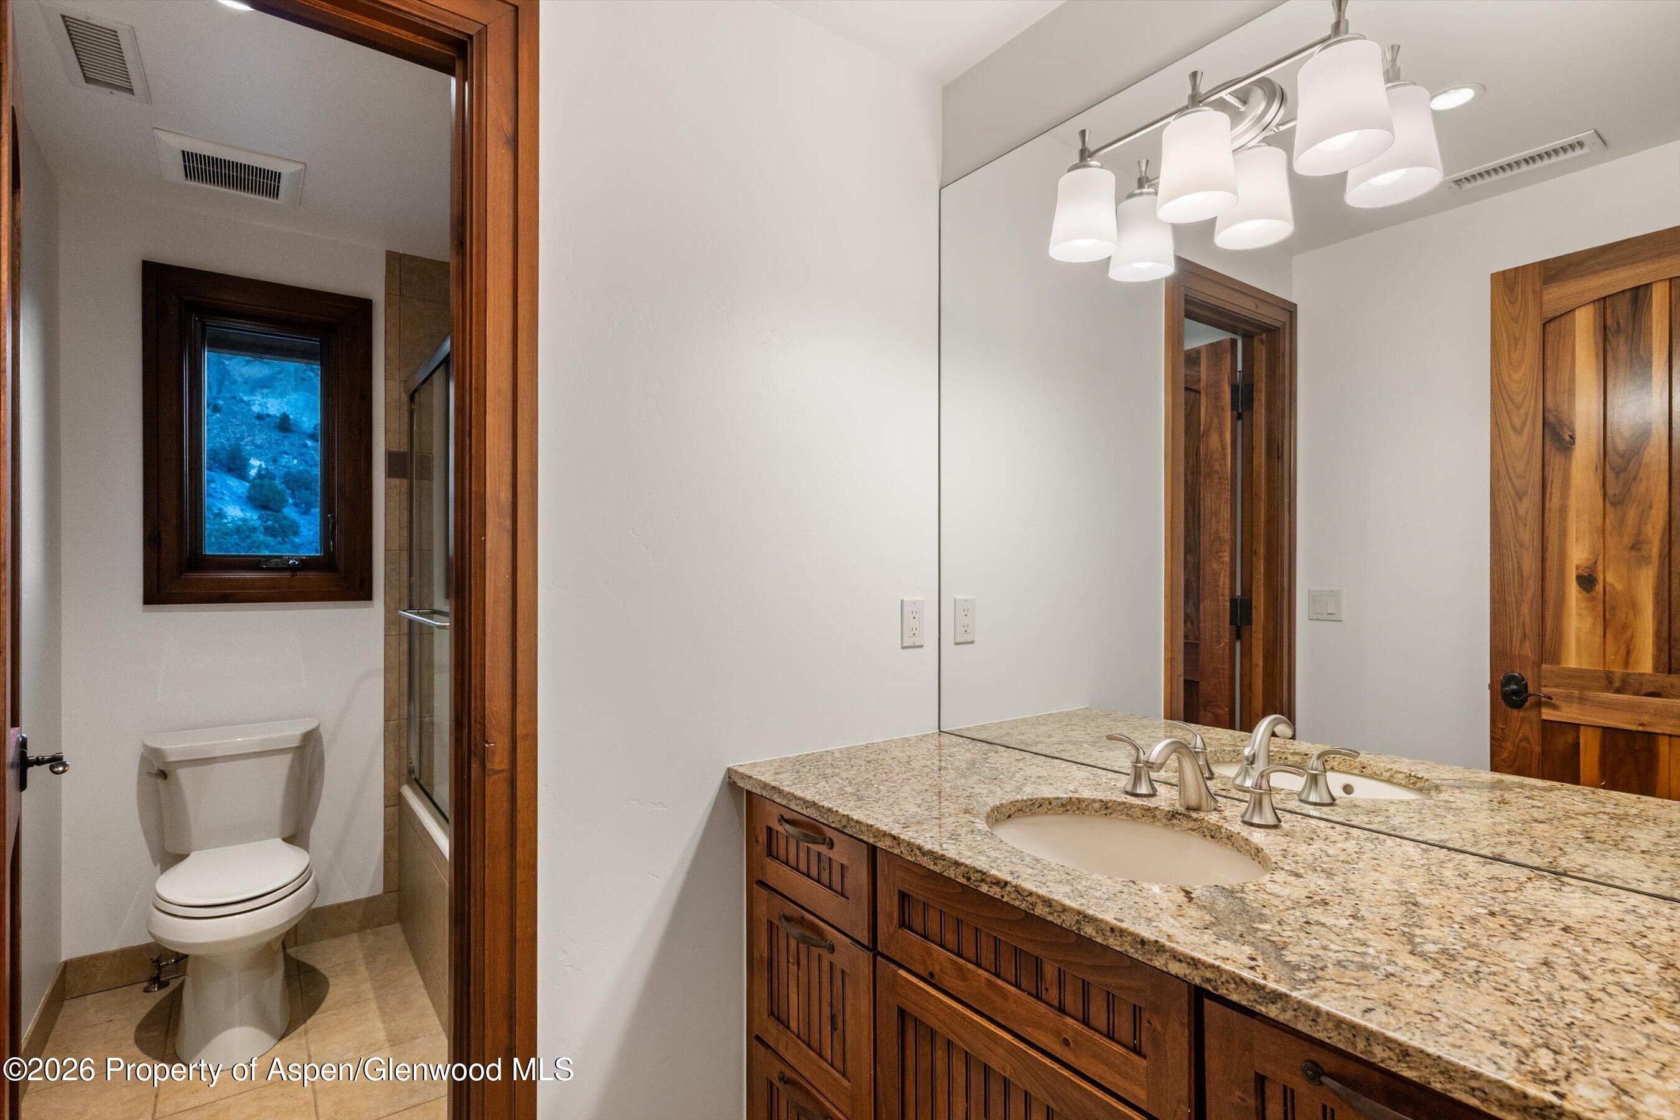
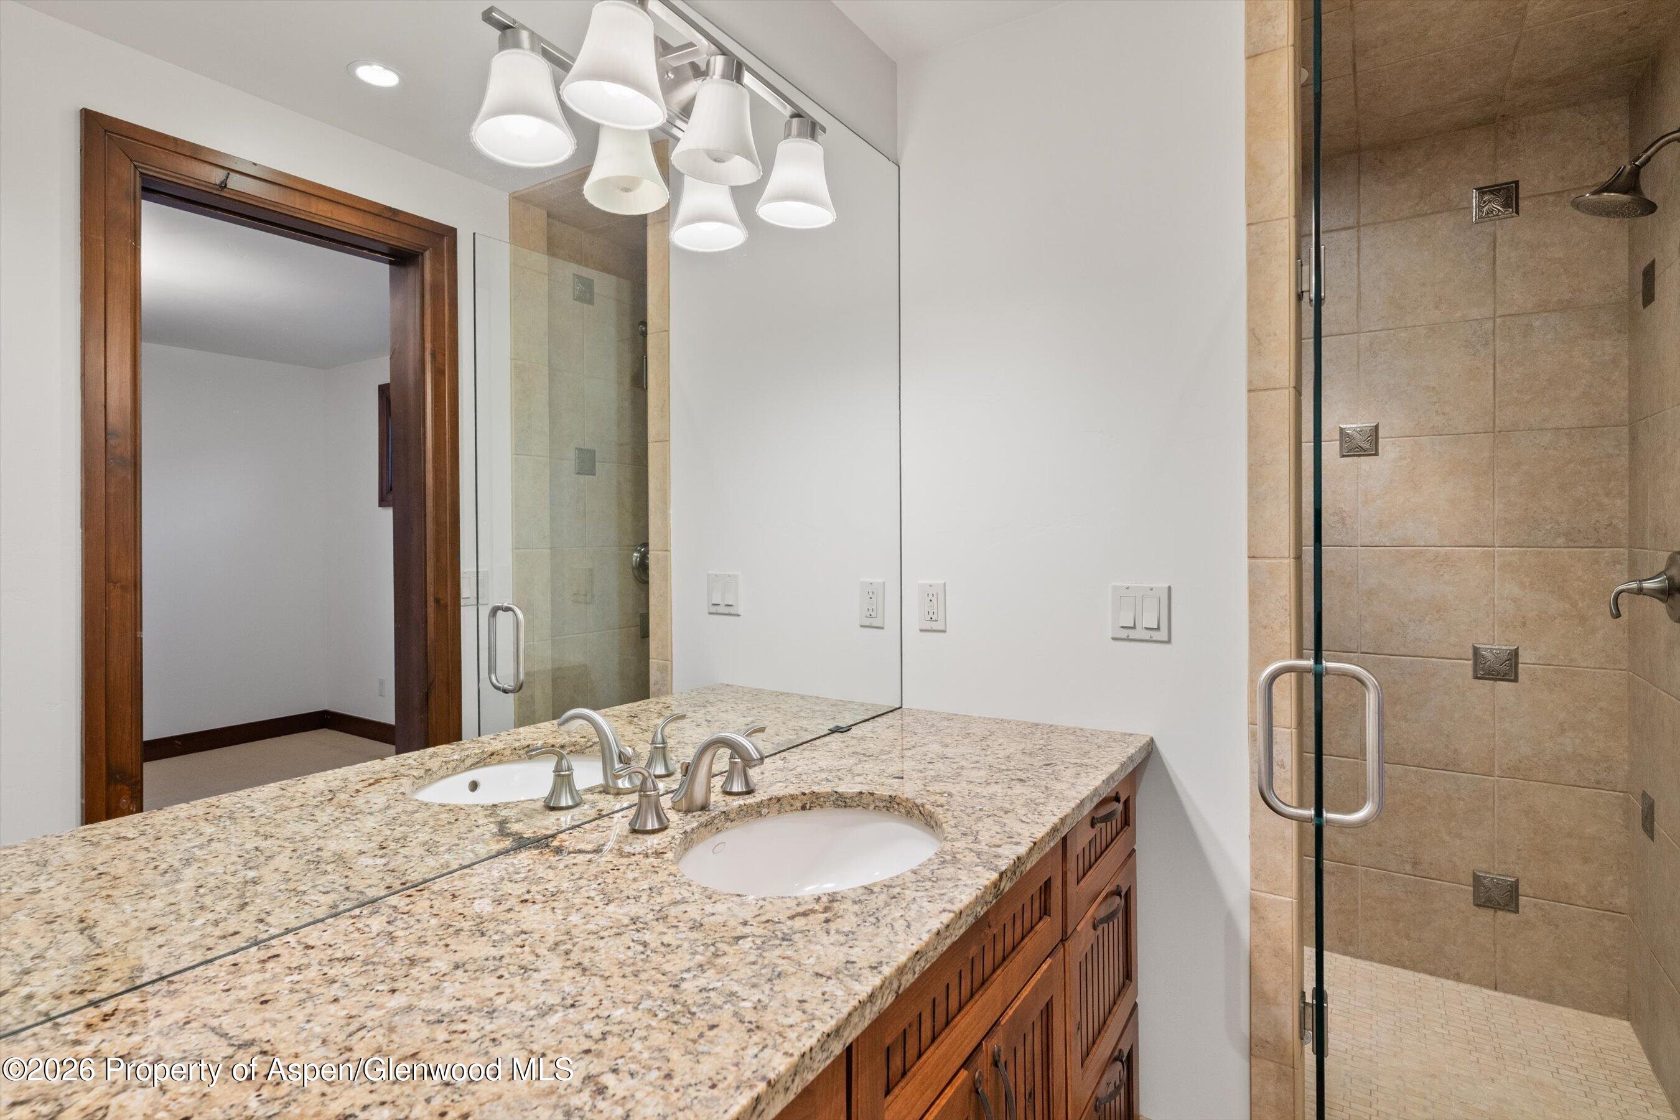
Bathroom with a granite vanity, wood cabinetry, toilet, and glass-enclosed shower.
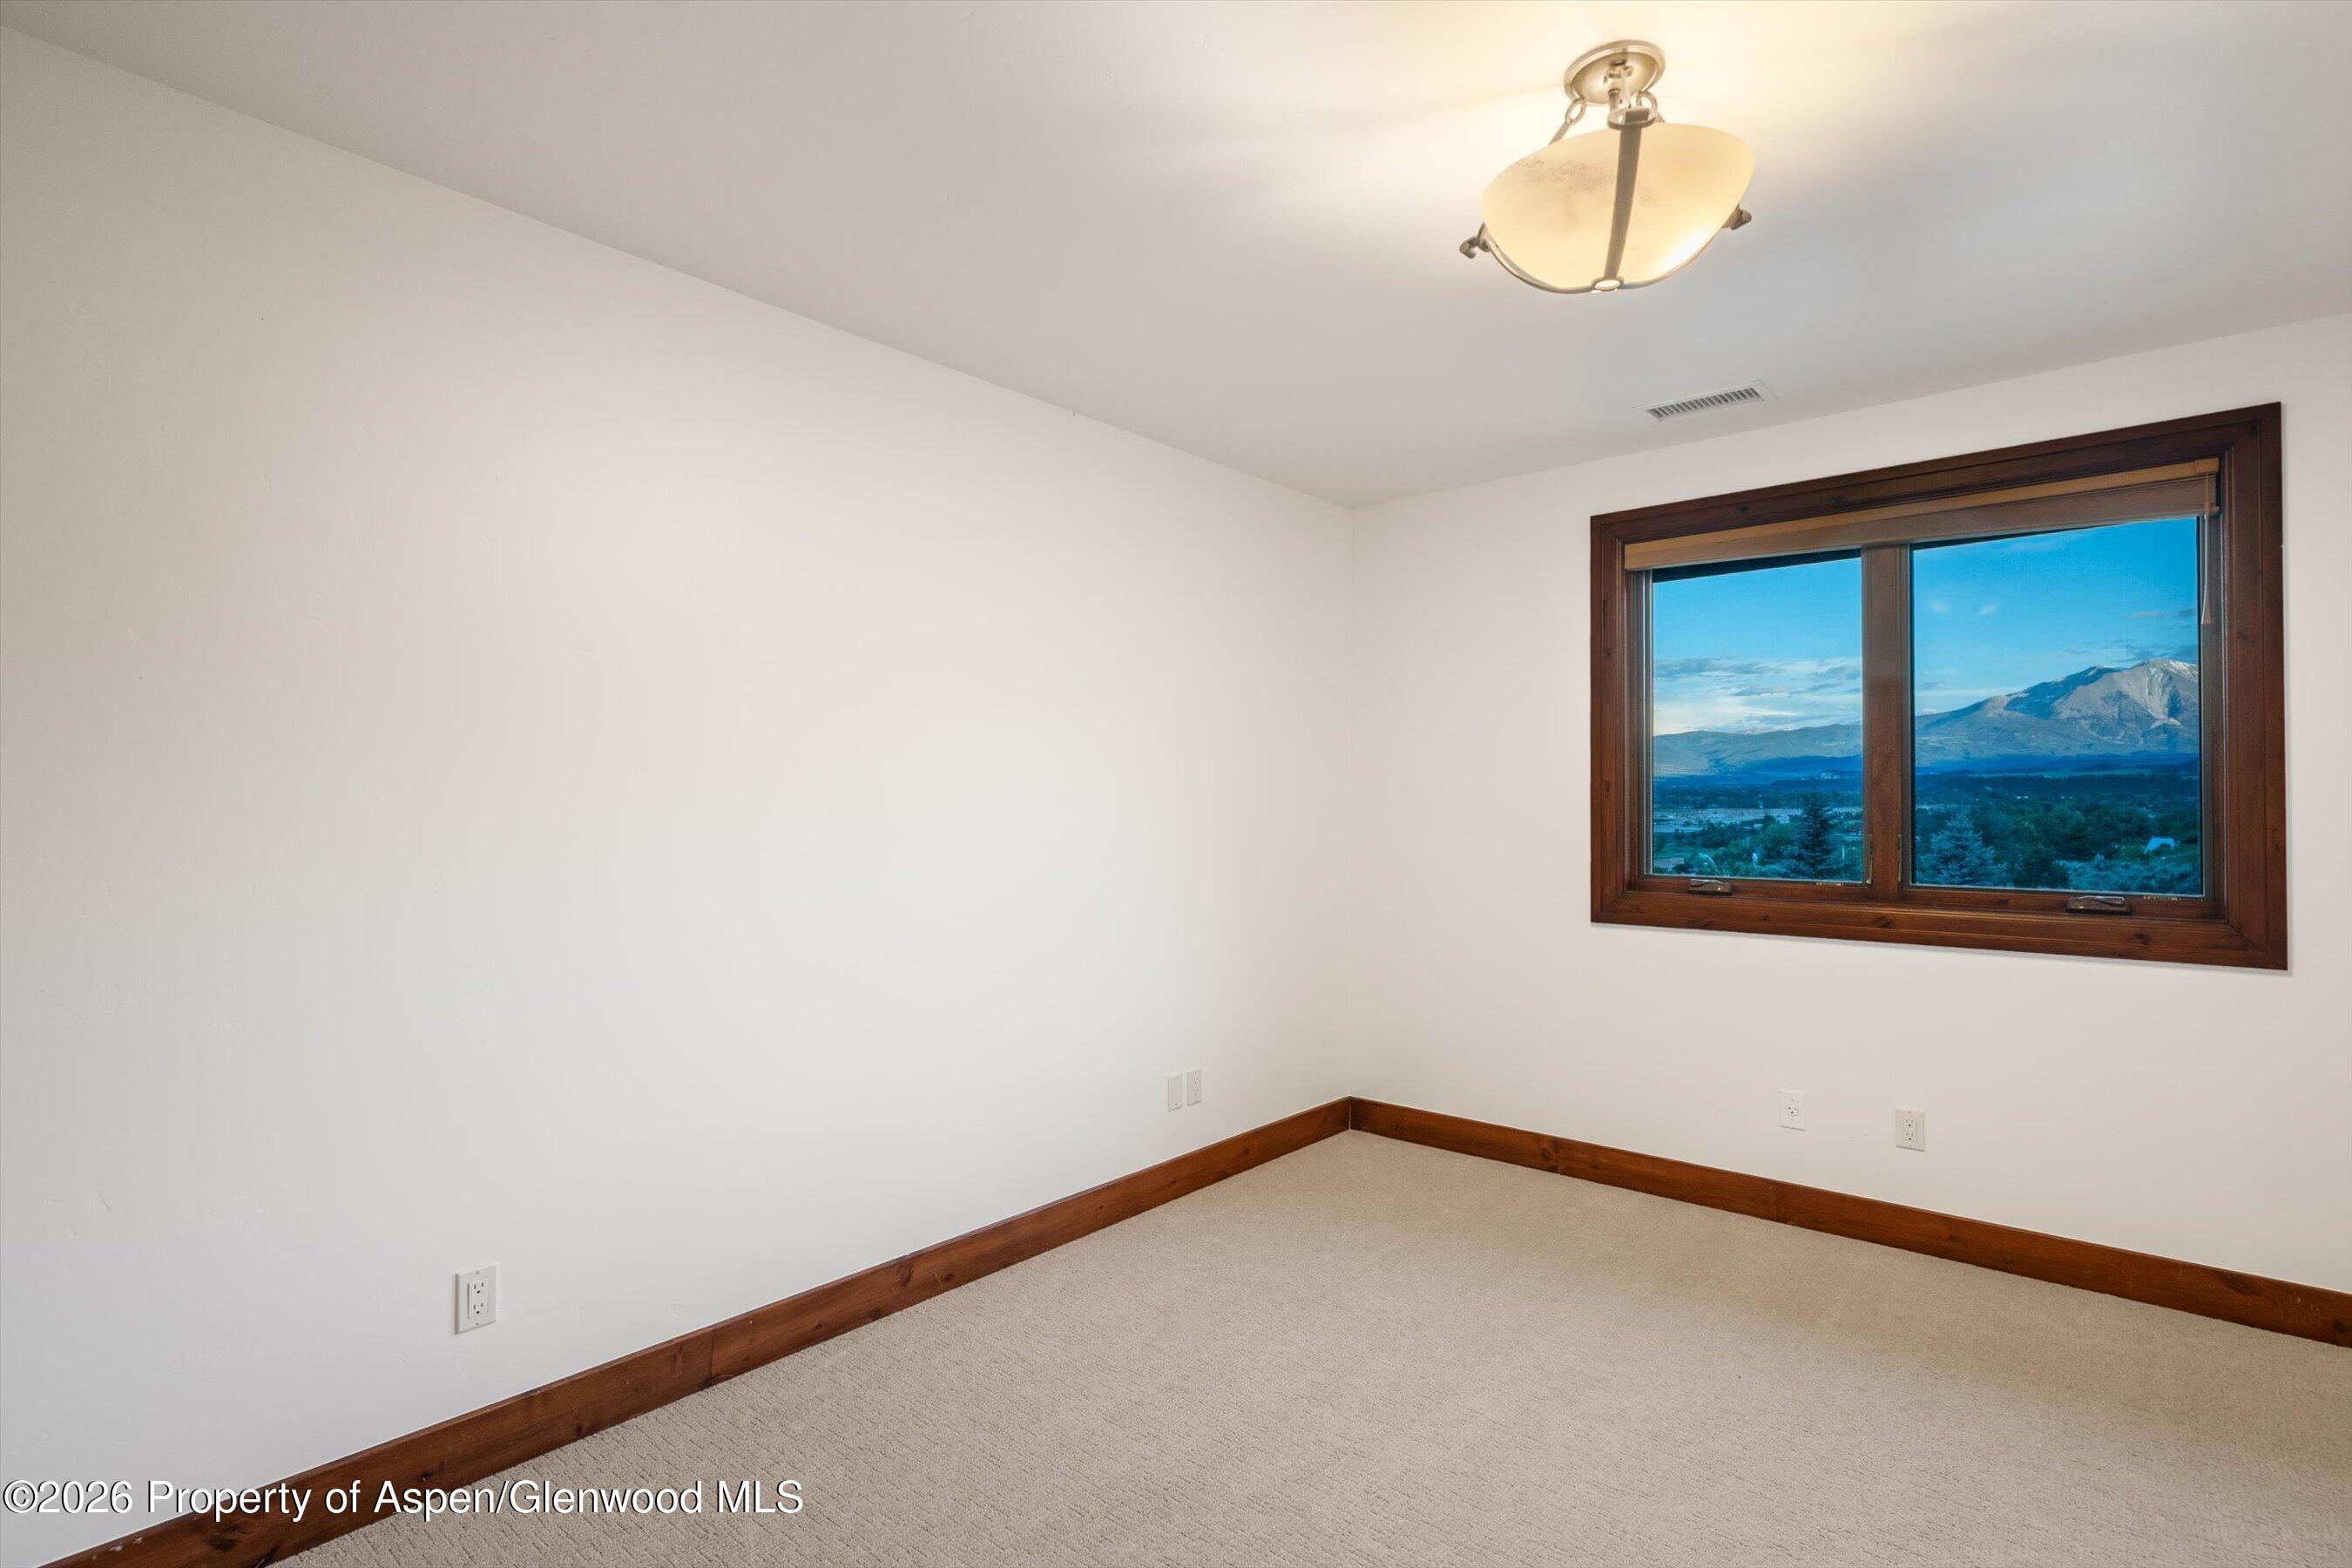
Empty carpeted bedroom with dark wood trim and a large window overlooking mountains.
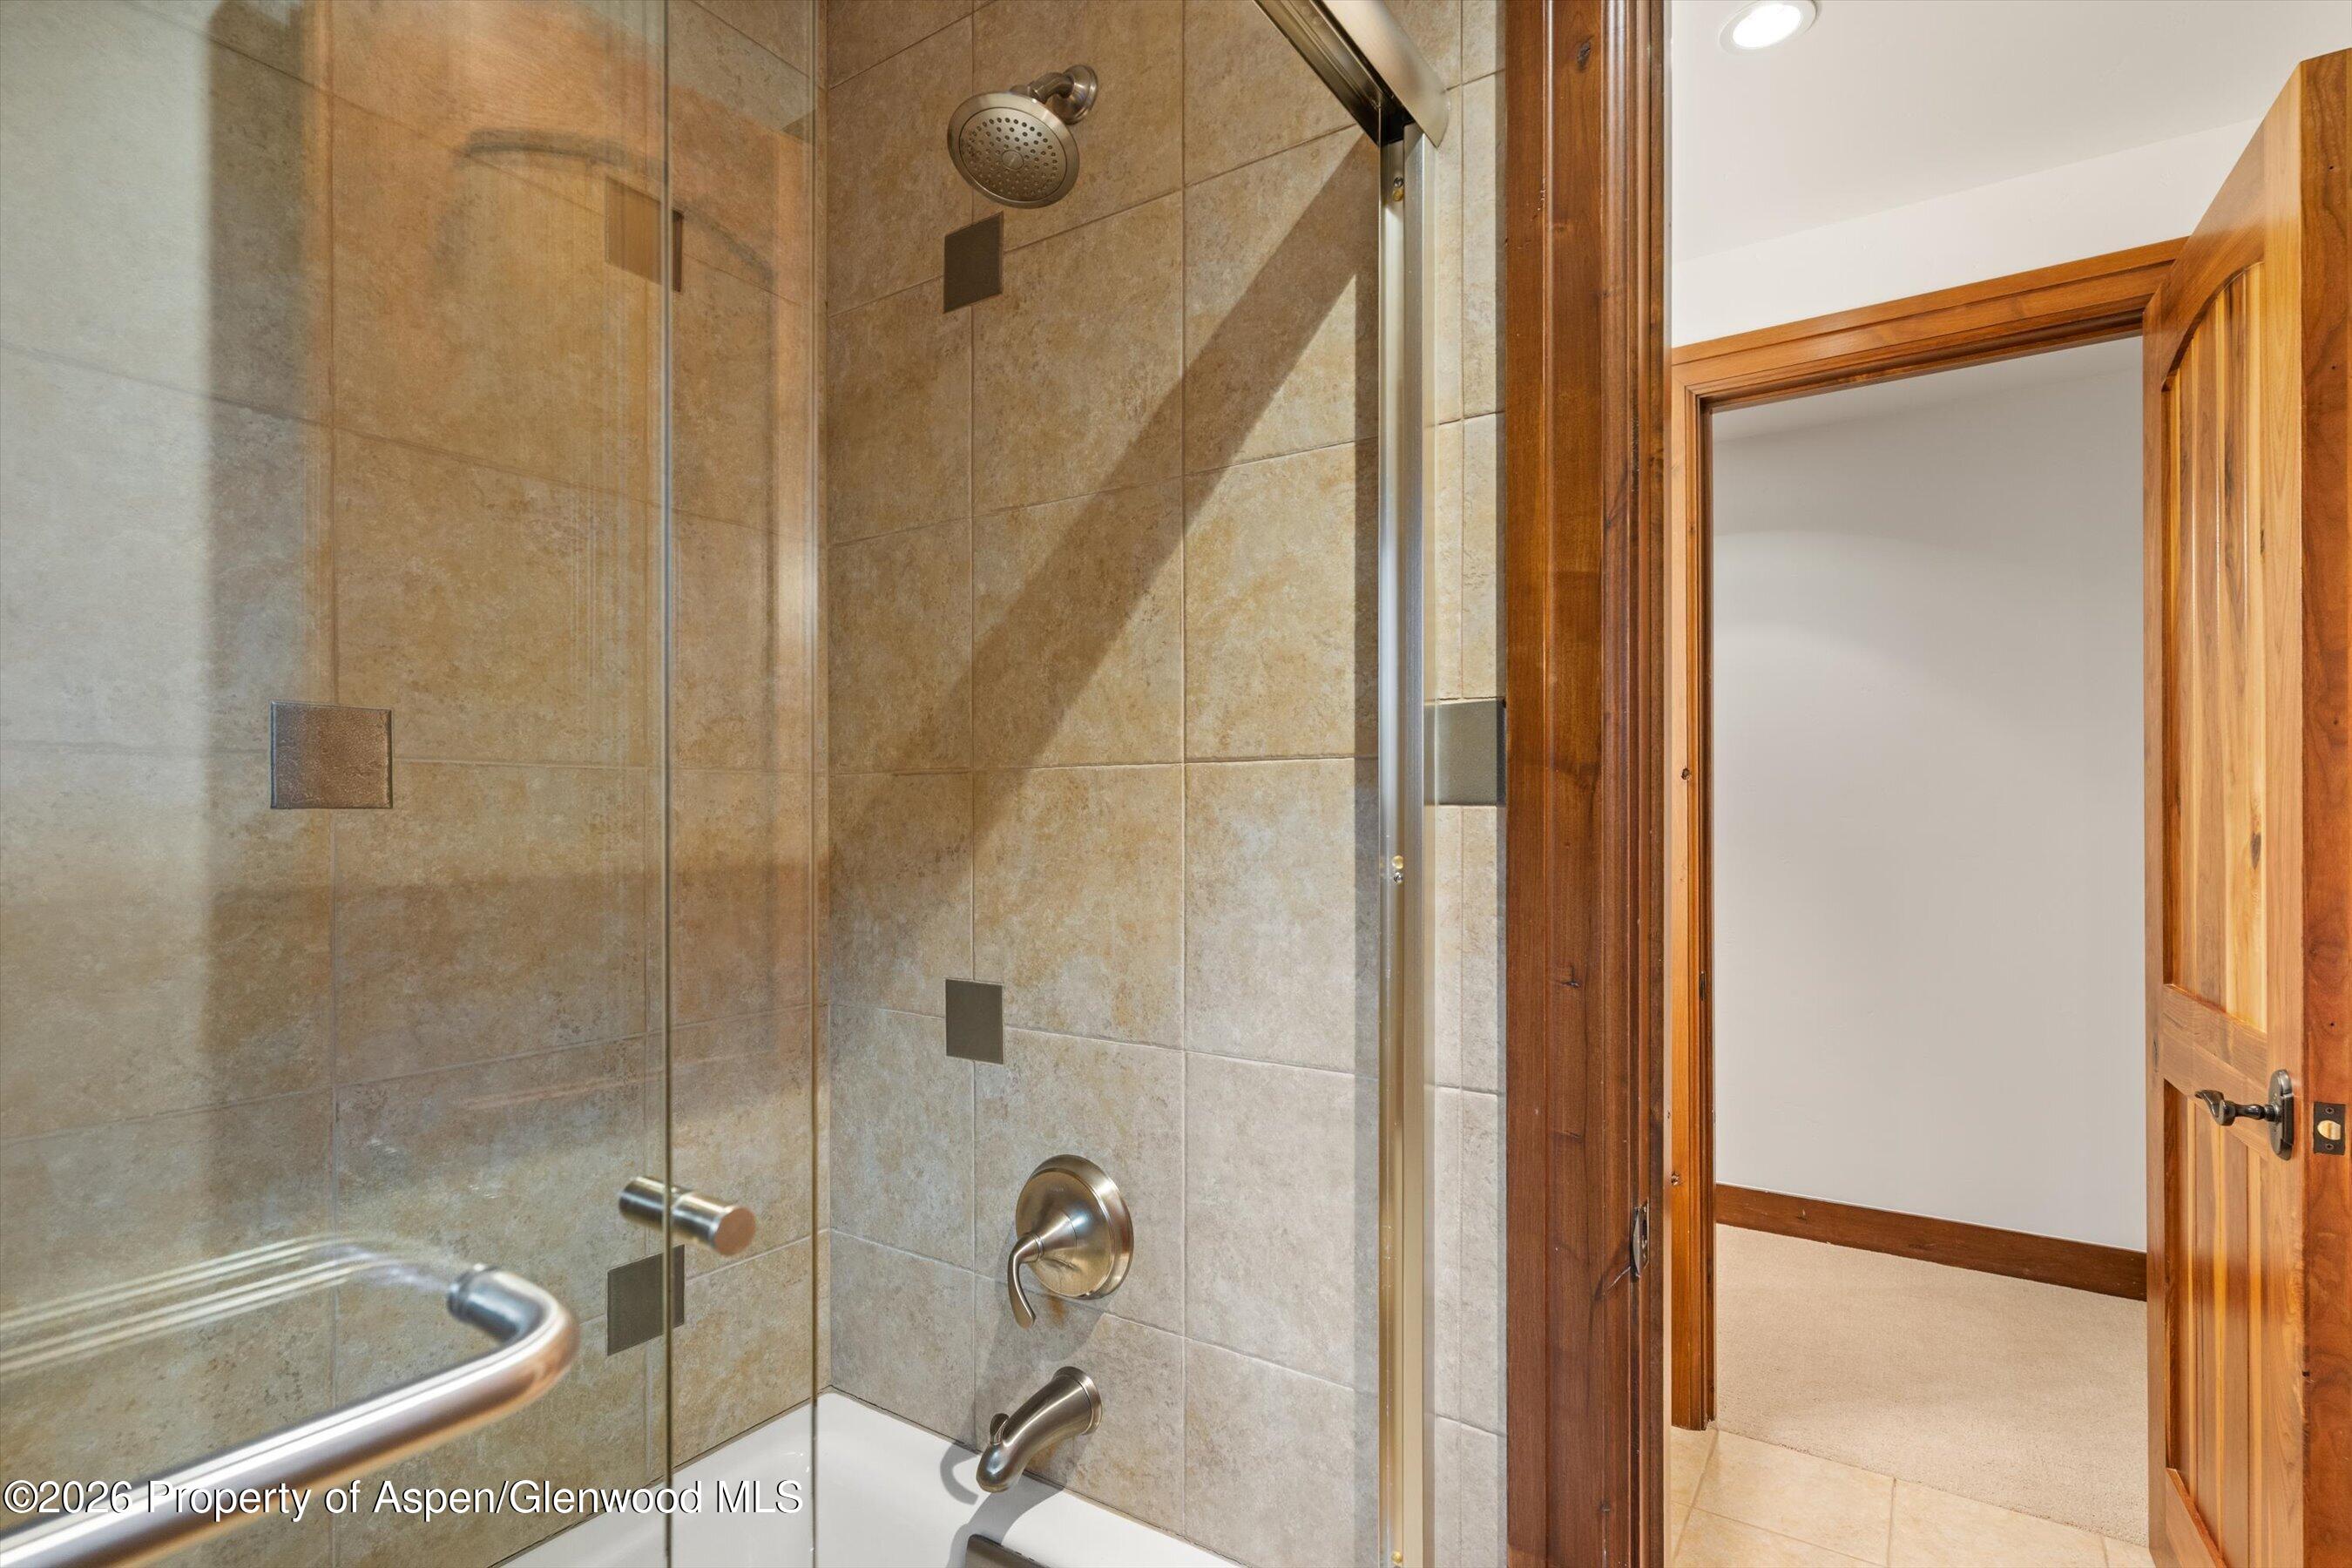
Tiled bathroom shower with glass enclosure and brushed metal fixtures beside an open wood-trimmed doorway.
Empty carpeted room with warm wood trim and two windows overlooking trees.
Bathroom with a granite double-sink vanity and glass-enclosed tan-tile shower.
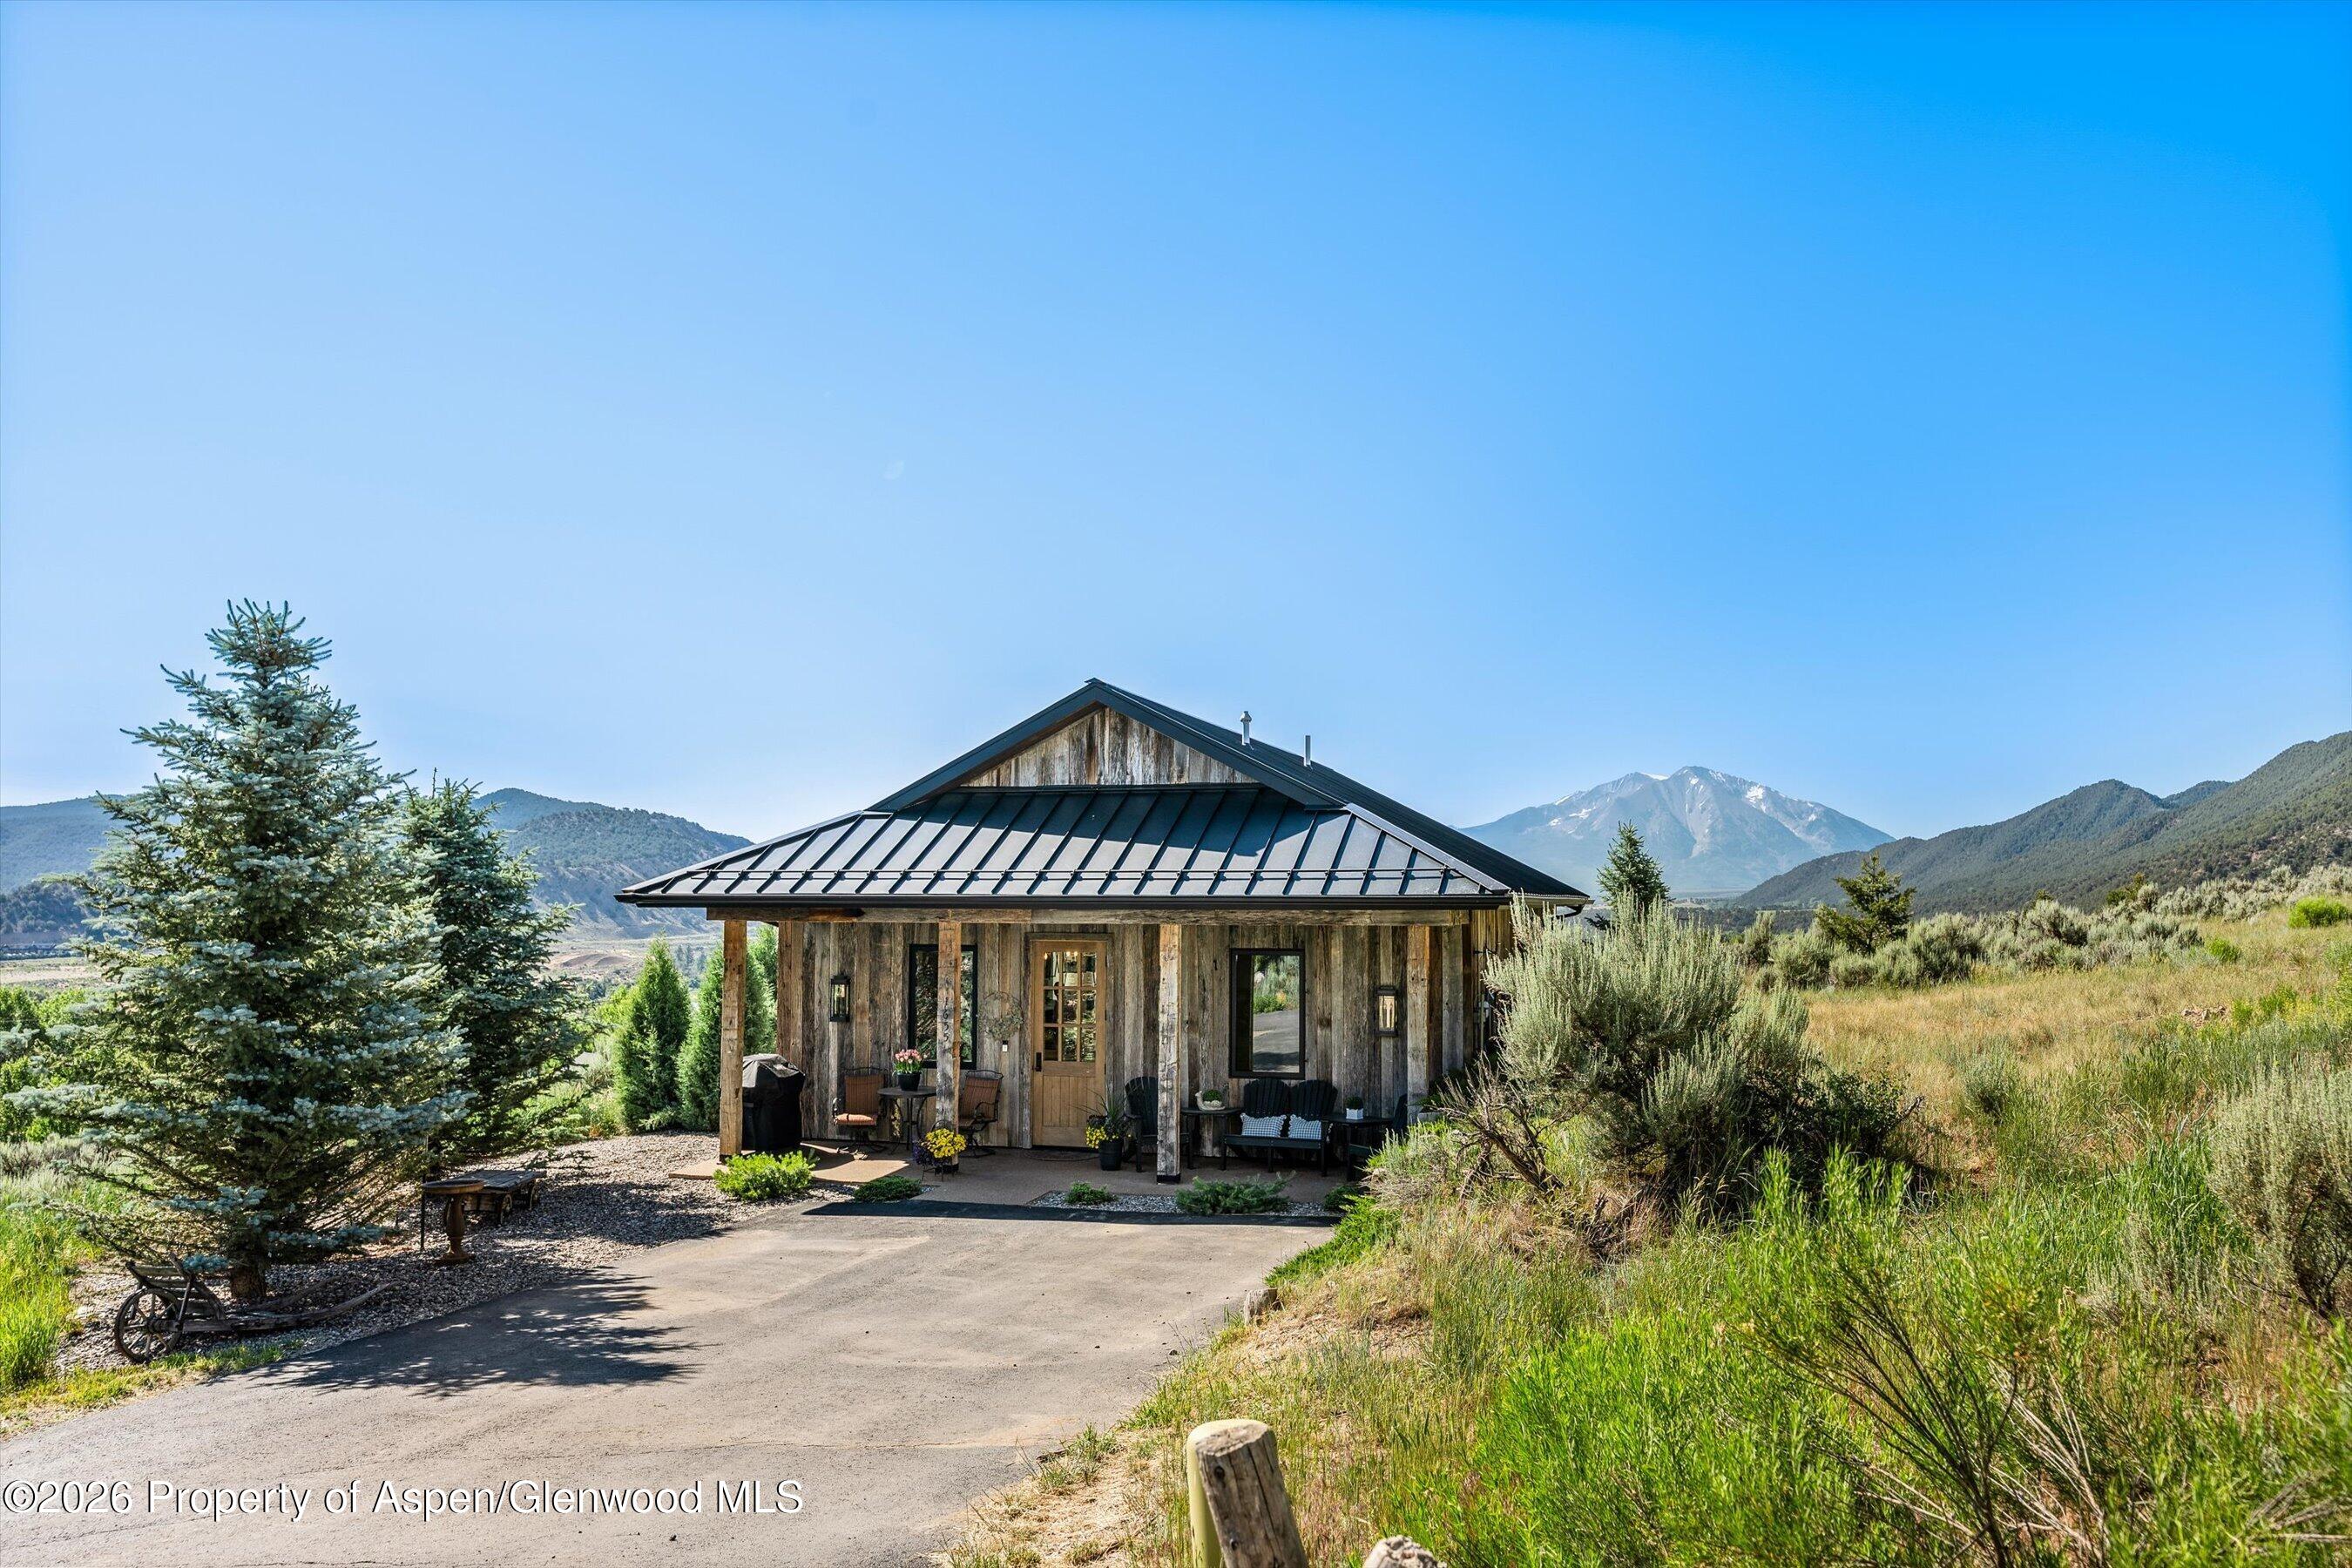
Rustic wood cabin with a covered porch, driveway, and mountain views.
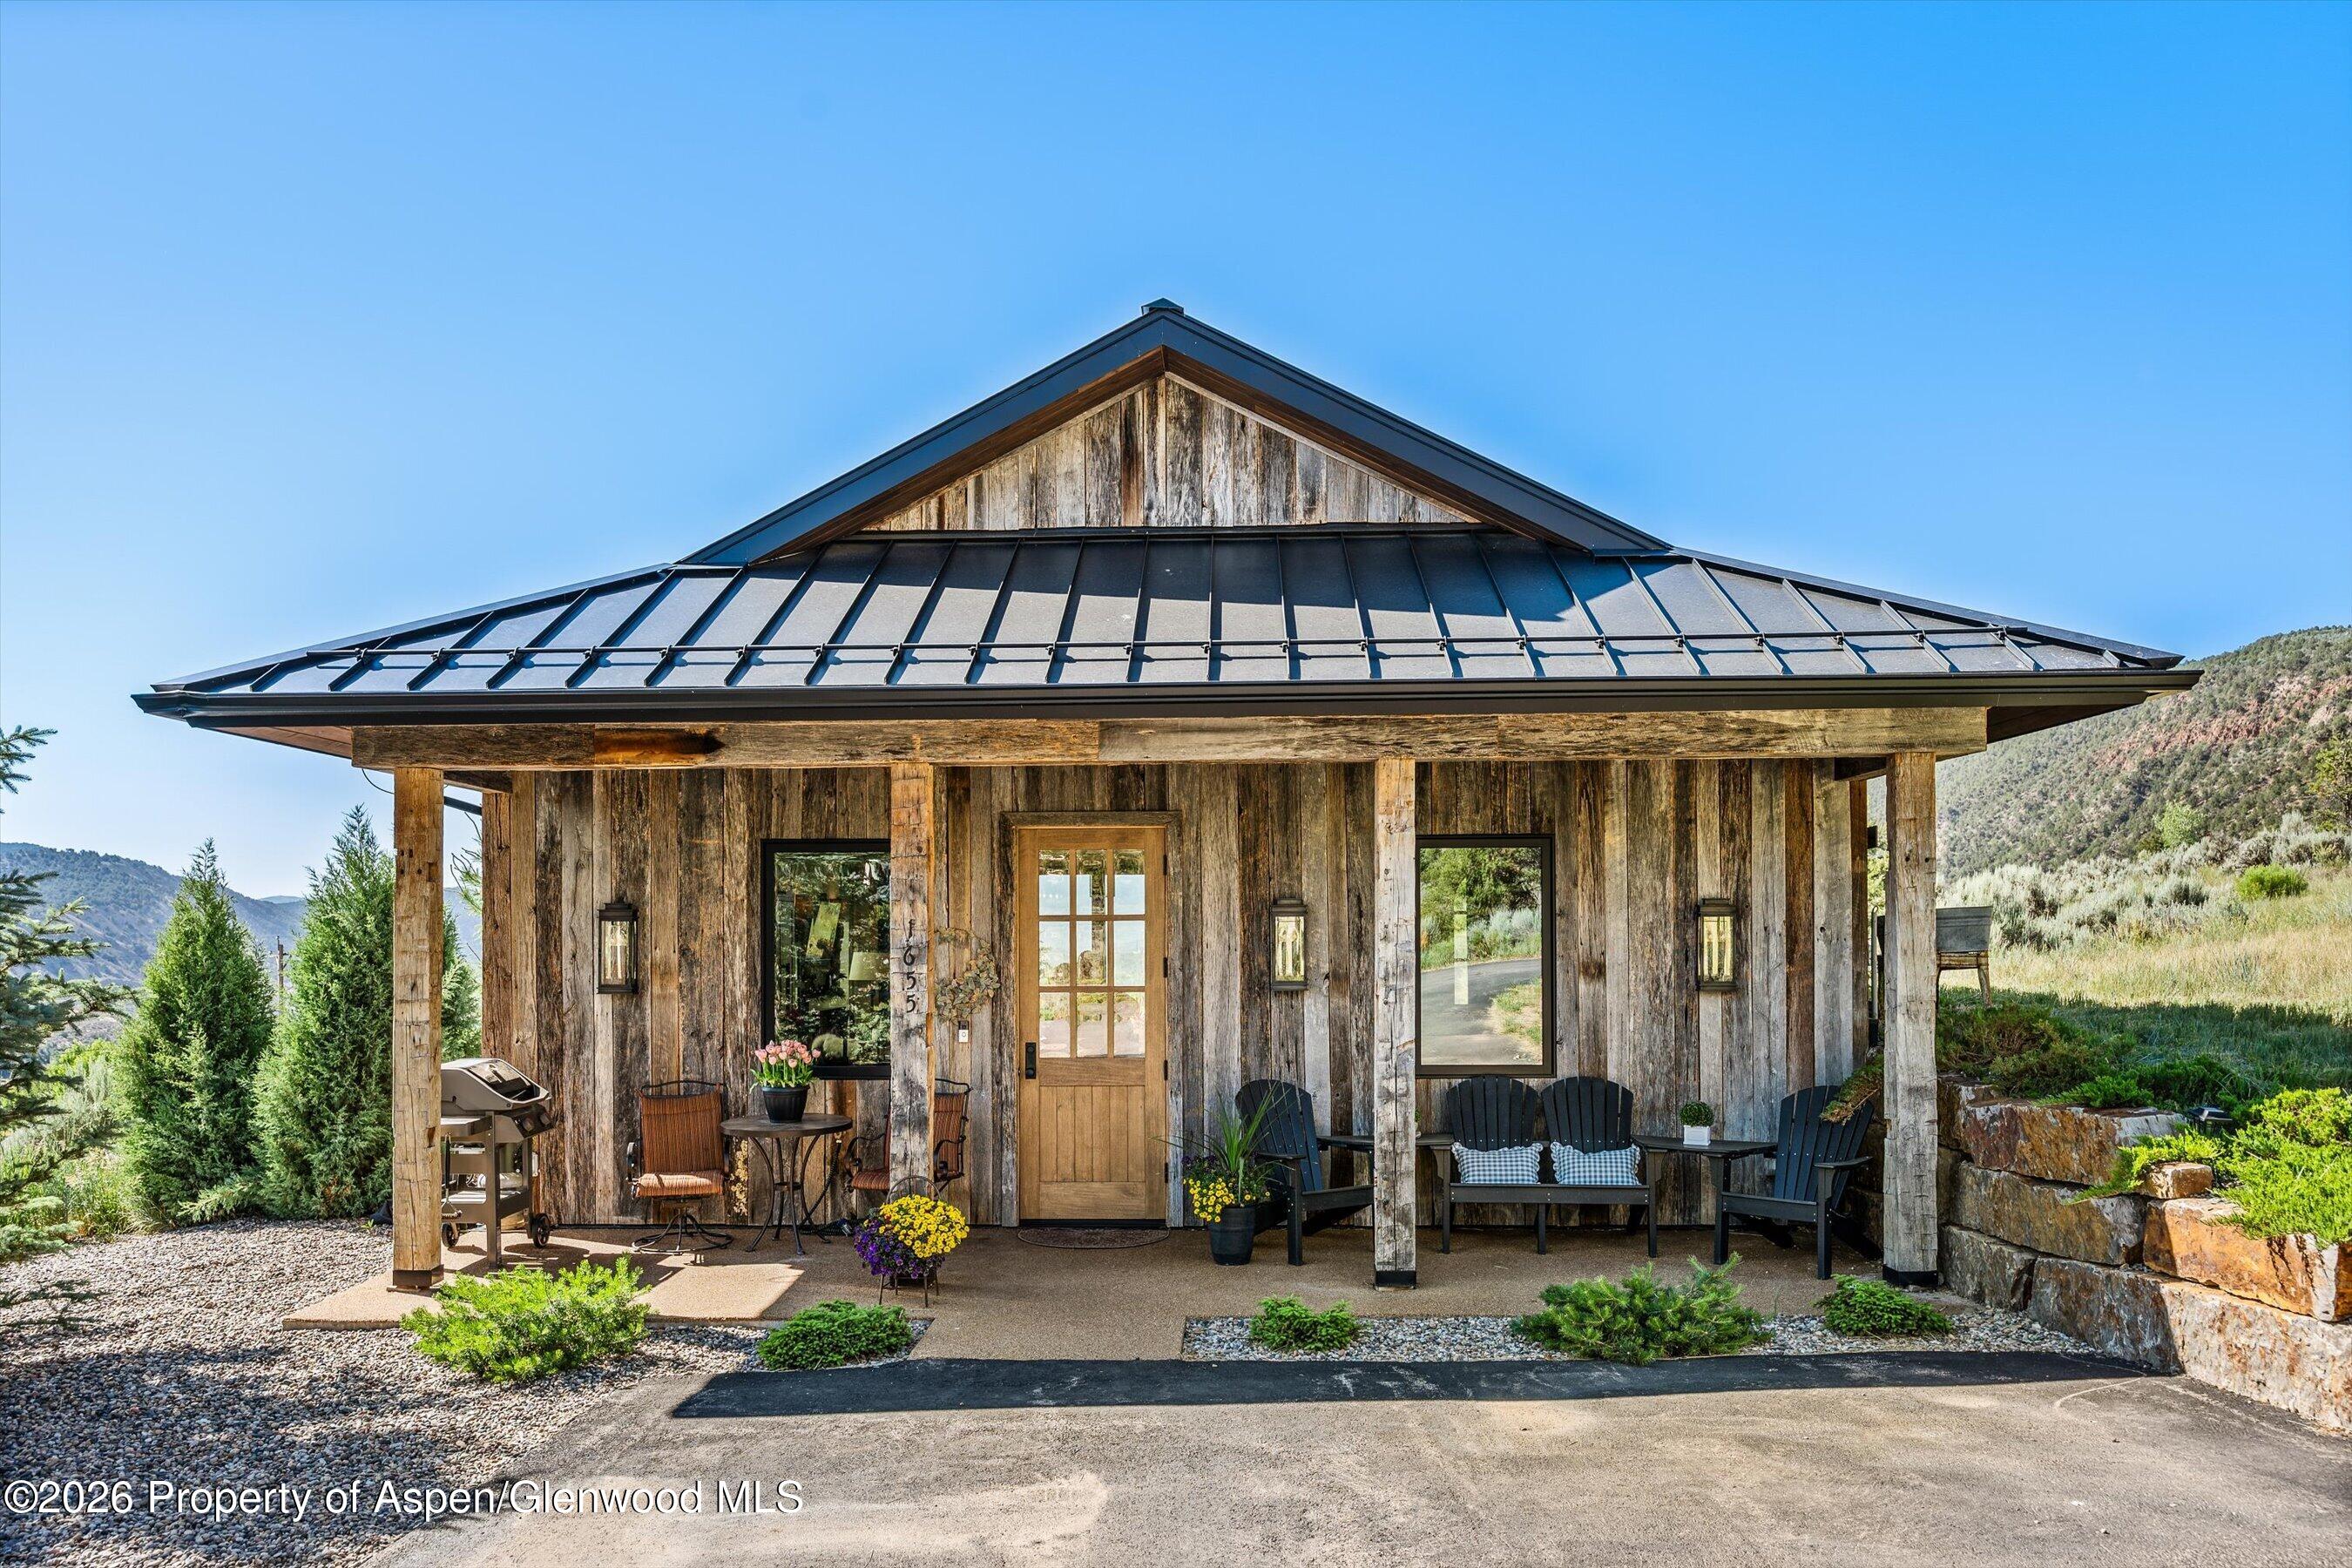
Rustic timber home with a broad metal roof, covered porch seating, and landscaped gravel yard.
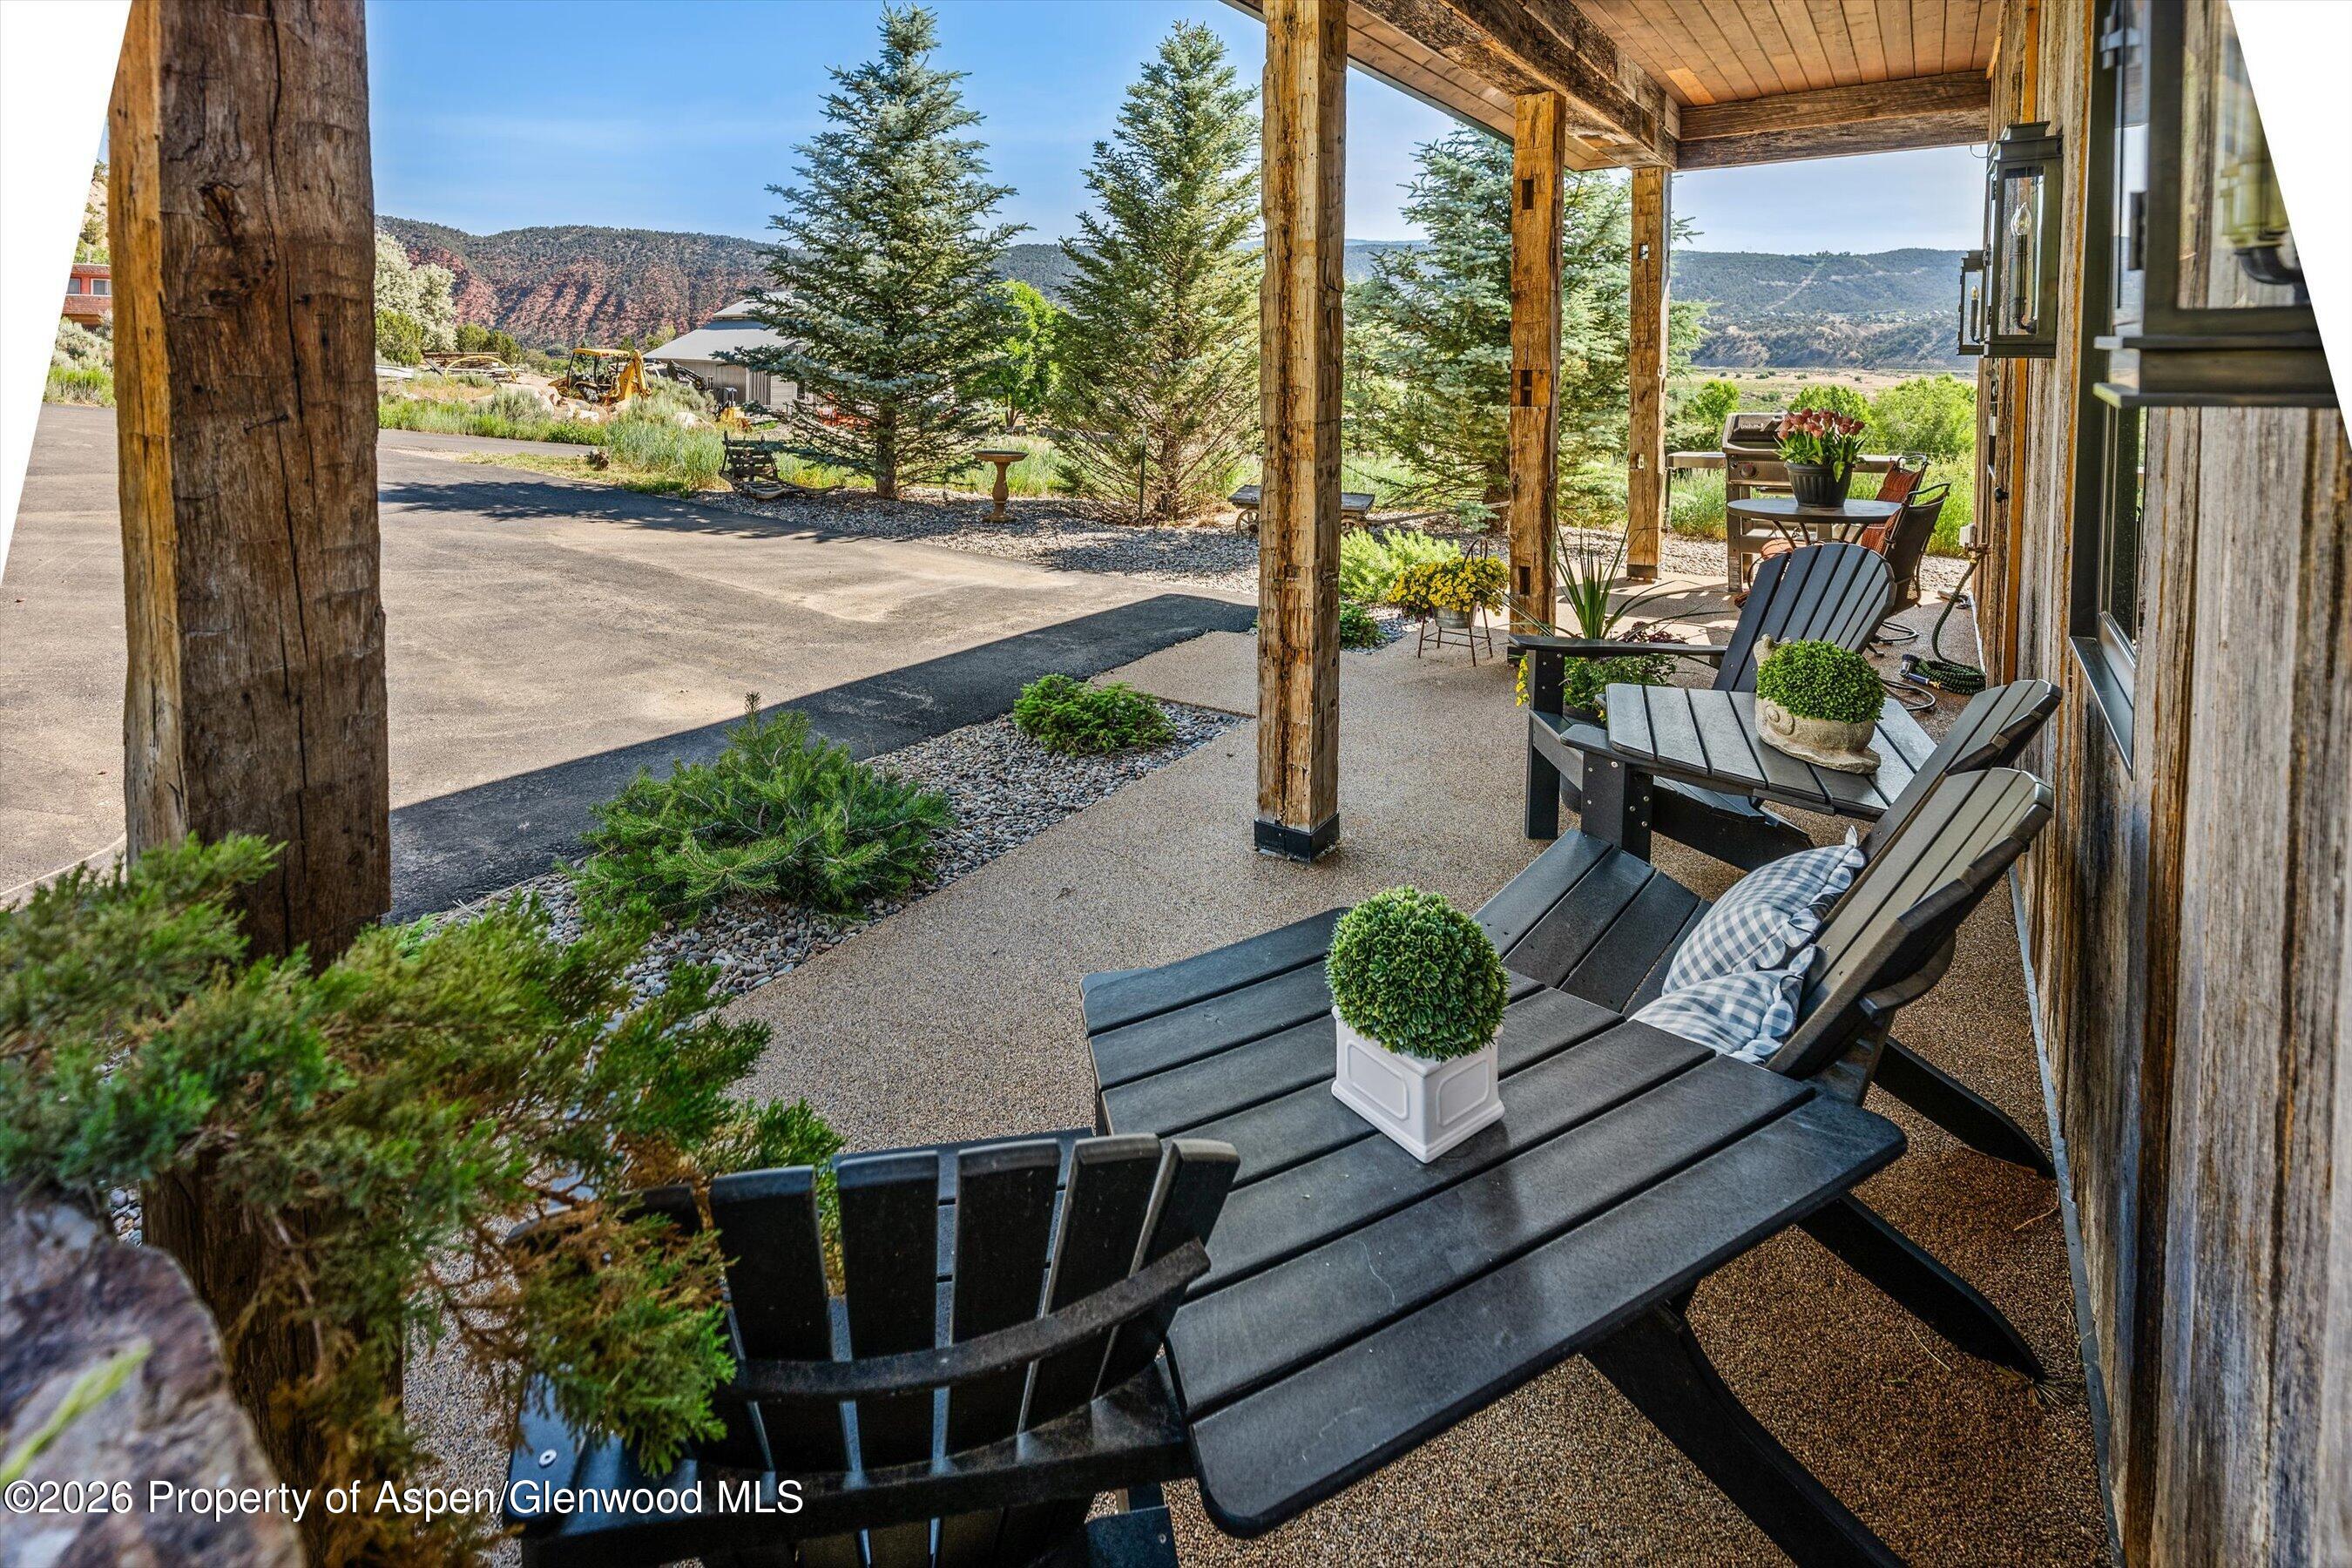
Covered patio with Adirondack chairs and mountain valley views.
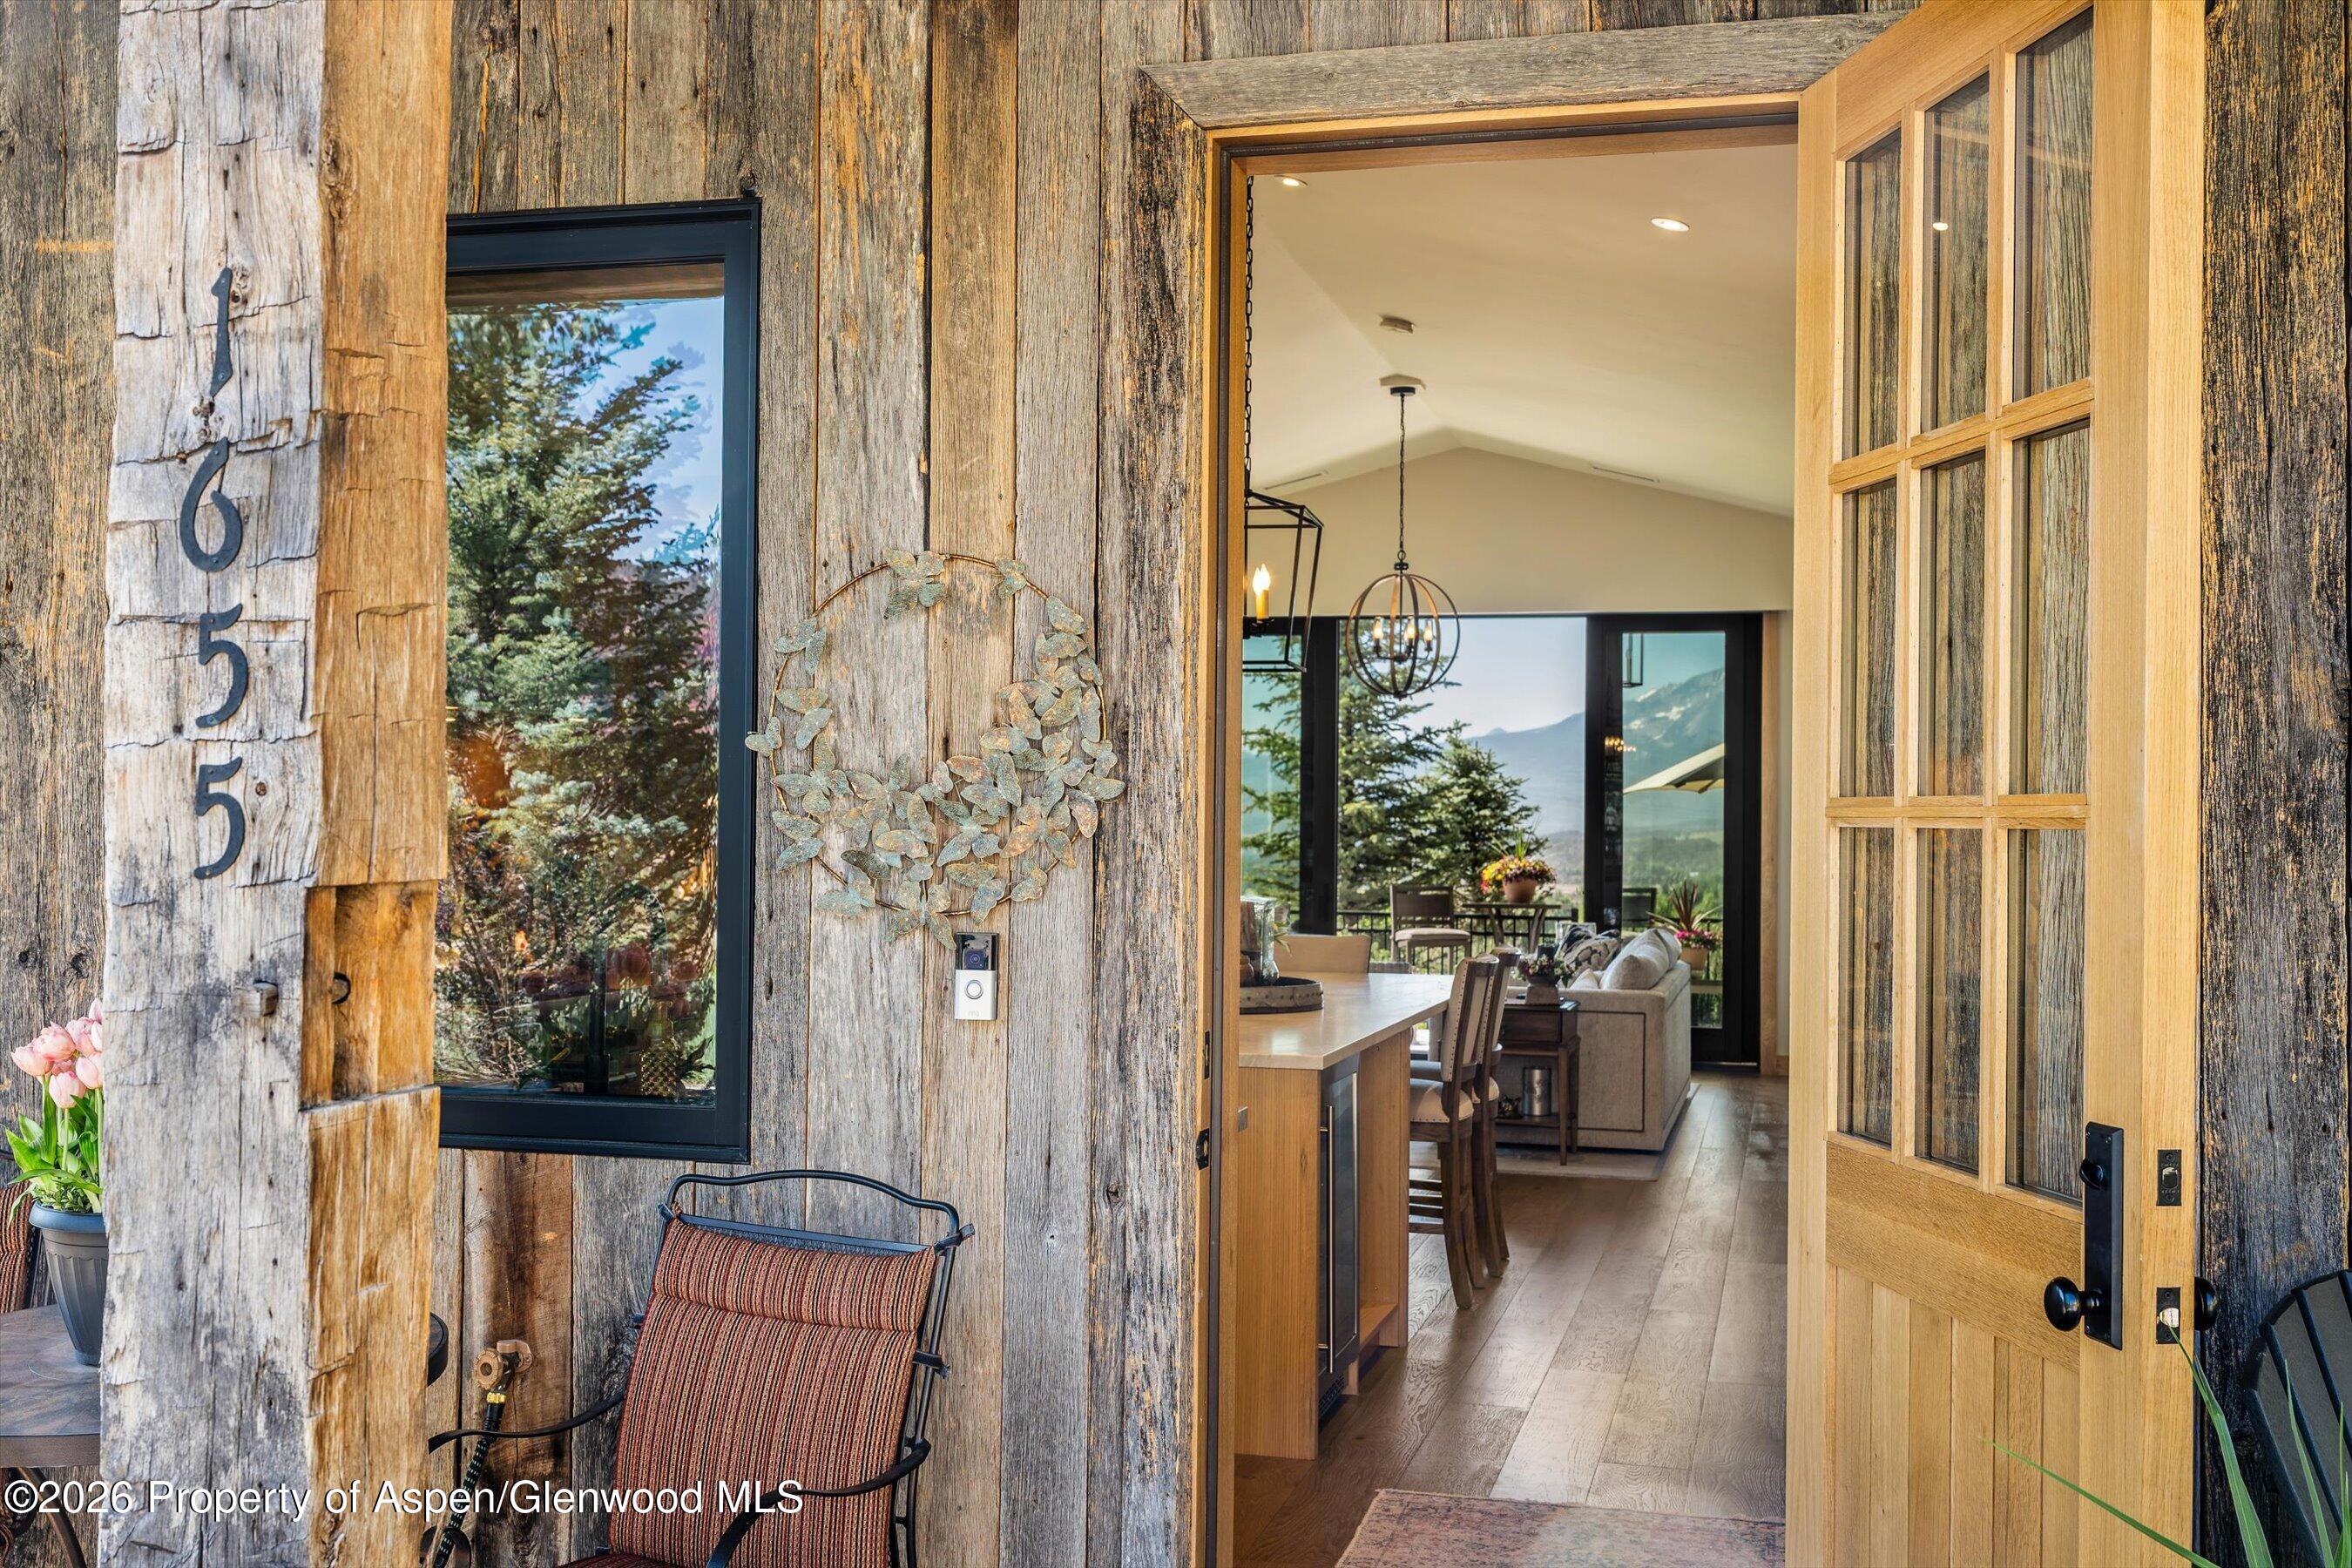
Rustic wood home entry with an open door revealing a furnished living area and mountain views.
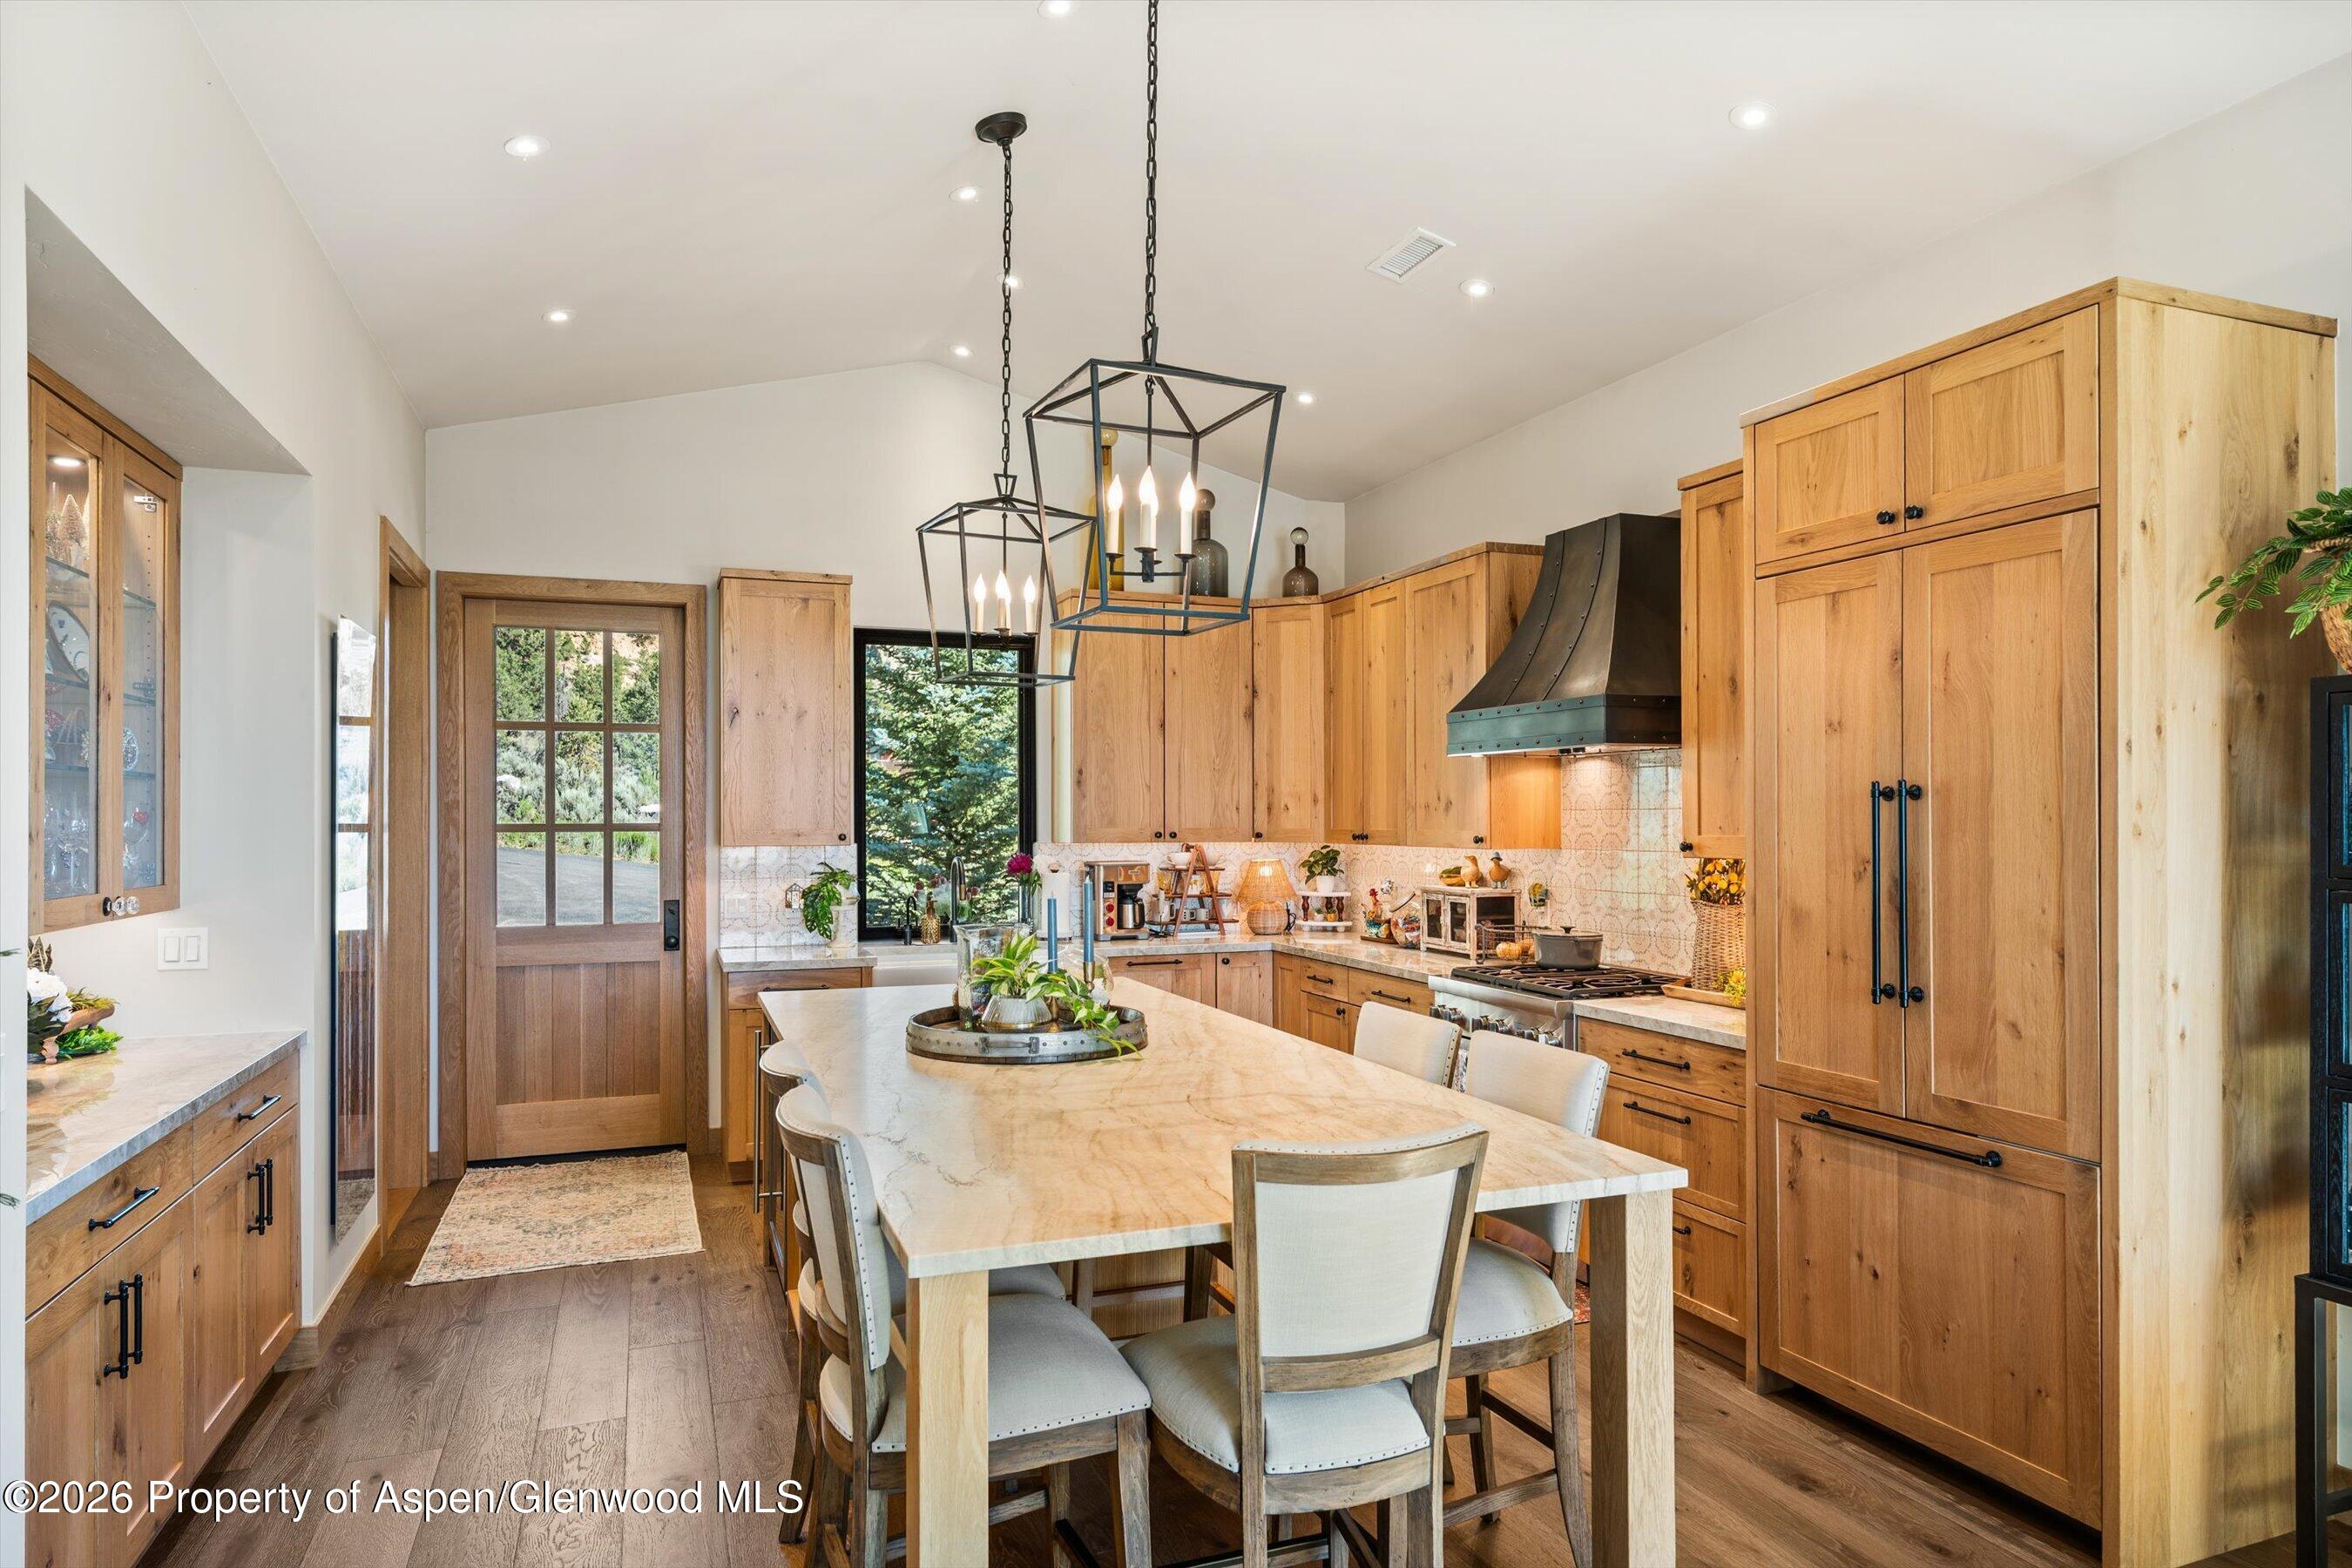
Kitchen with honey-toned wood cabinets, a large marble island, and geometric pendant lights.
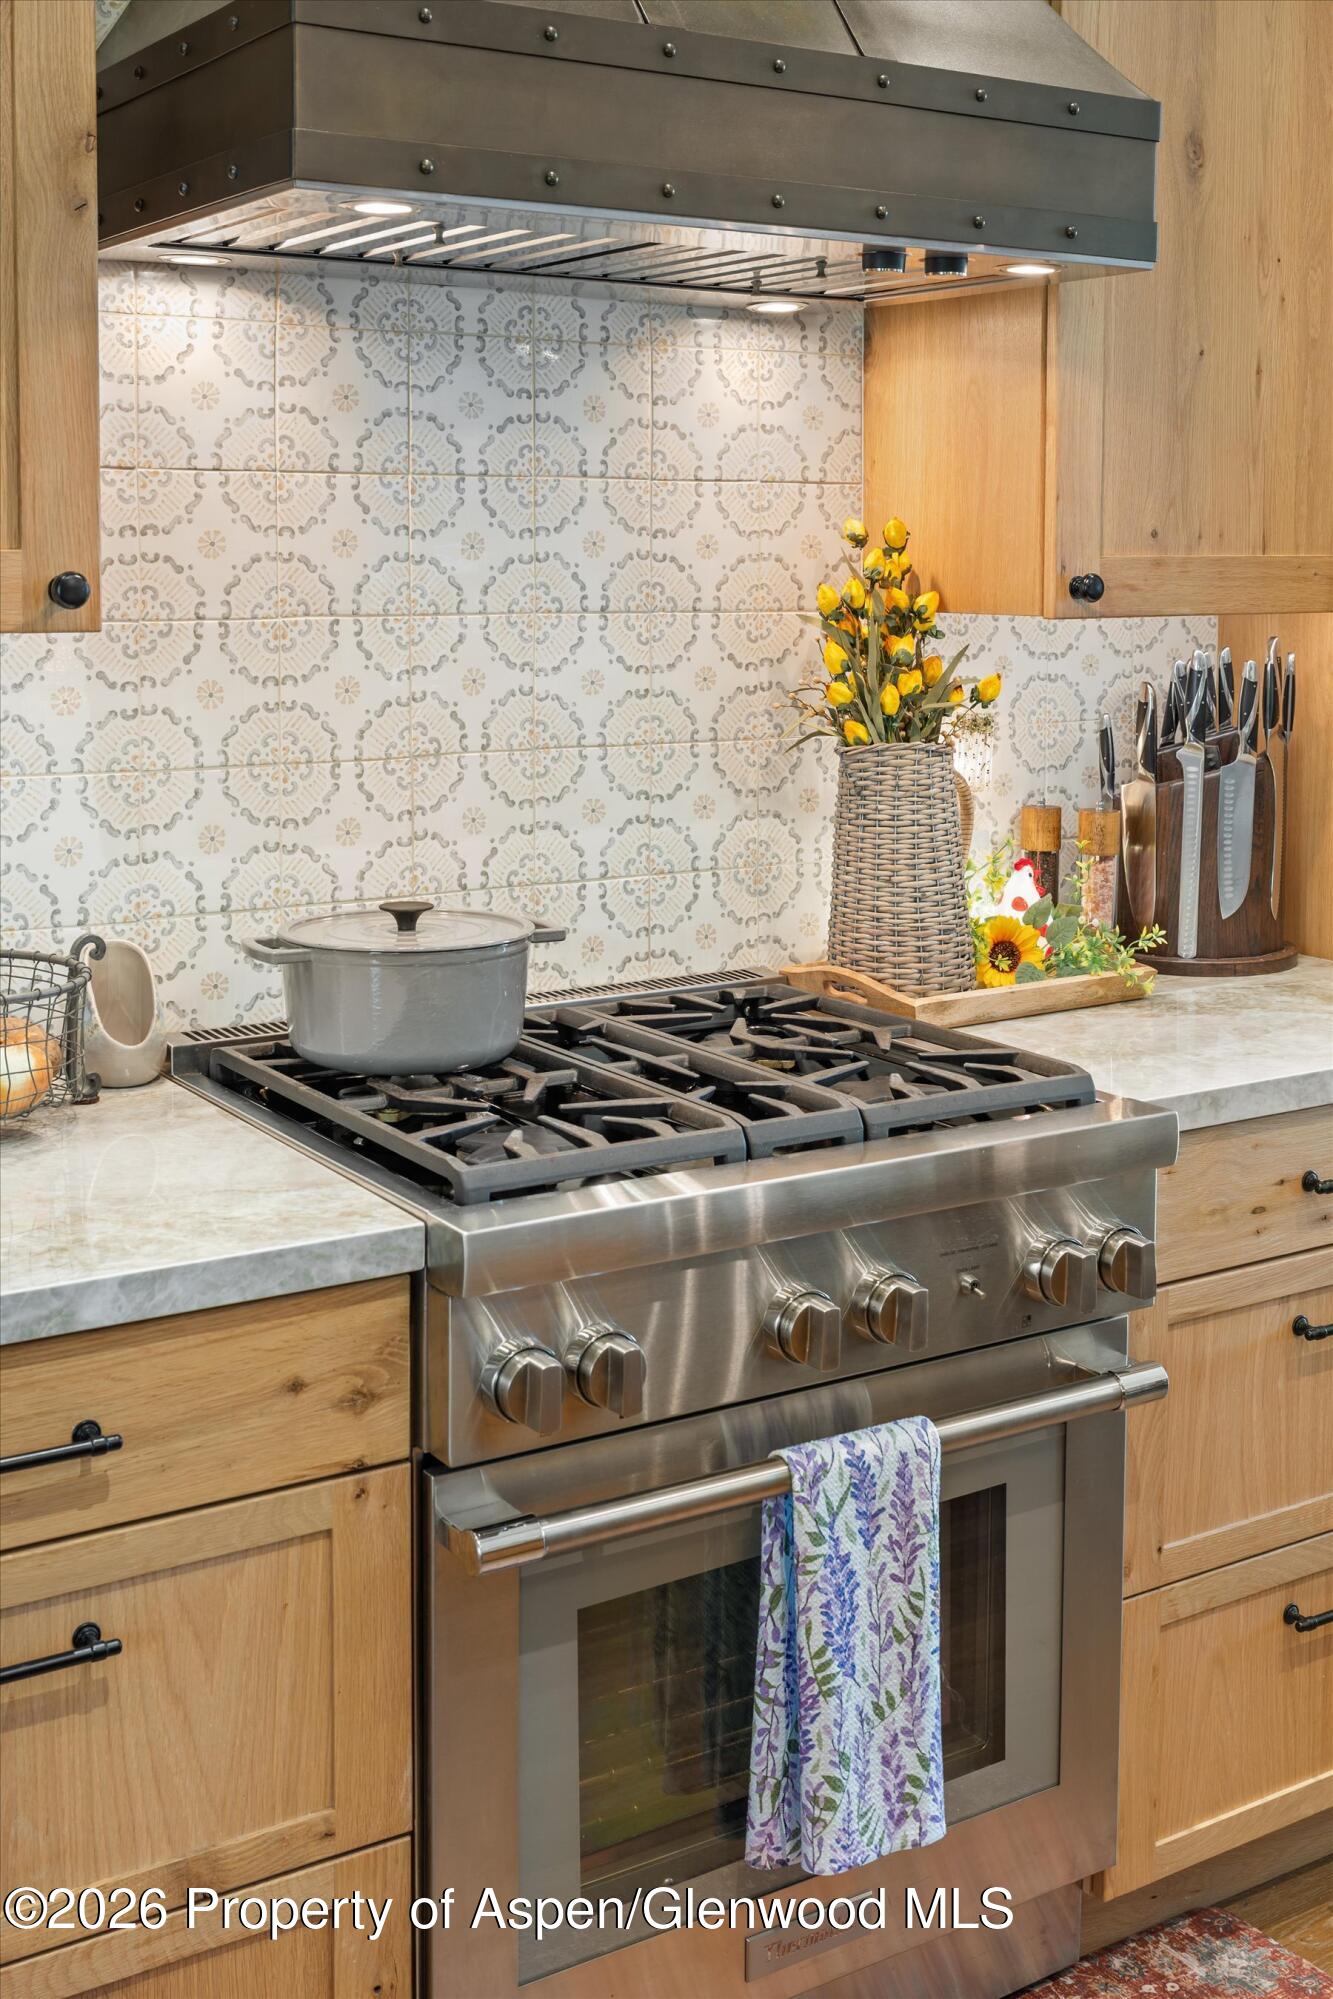
Kitchen gas range beneath a metal hood, framed by patterned tile, light wood cabinets, and yellow flowers.
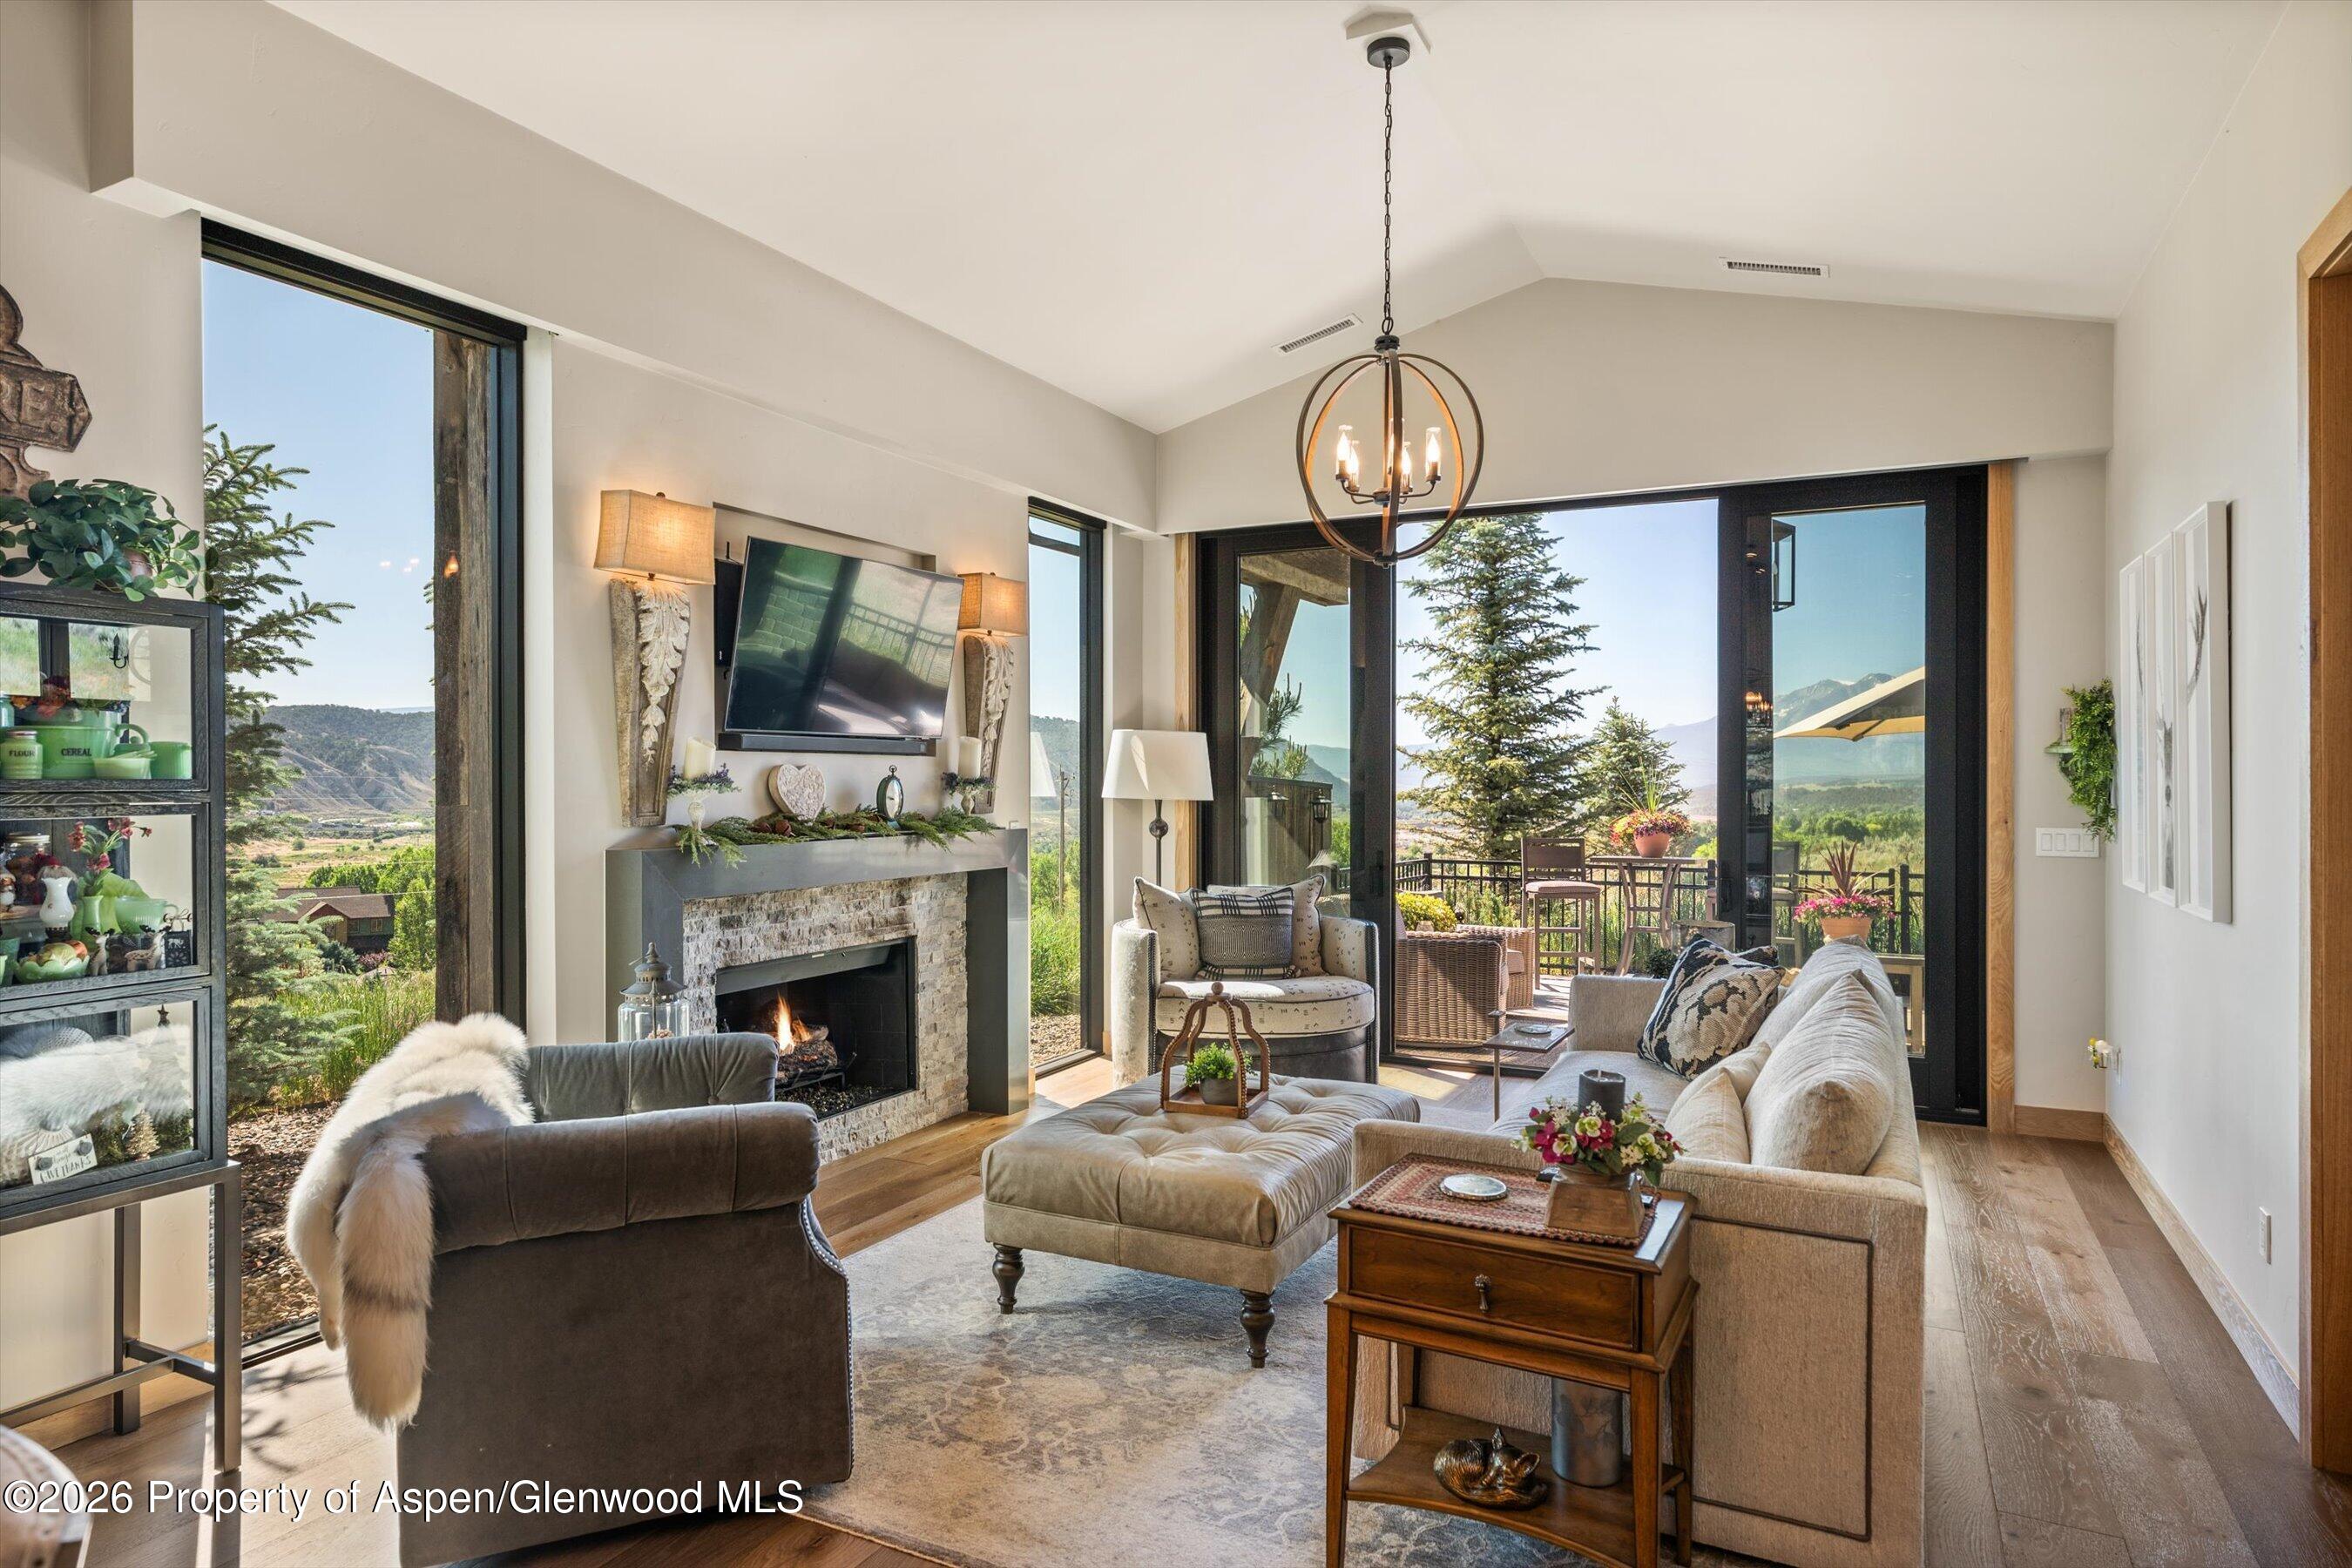
Furnished living room with a stone fireplace and large glass doors overlooking mountain and valley scenery.
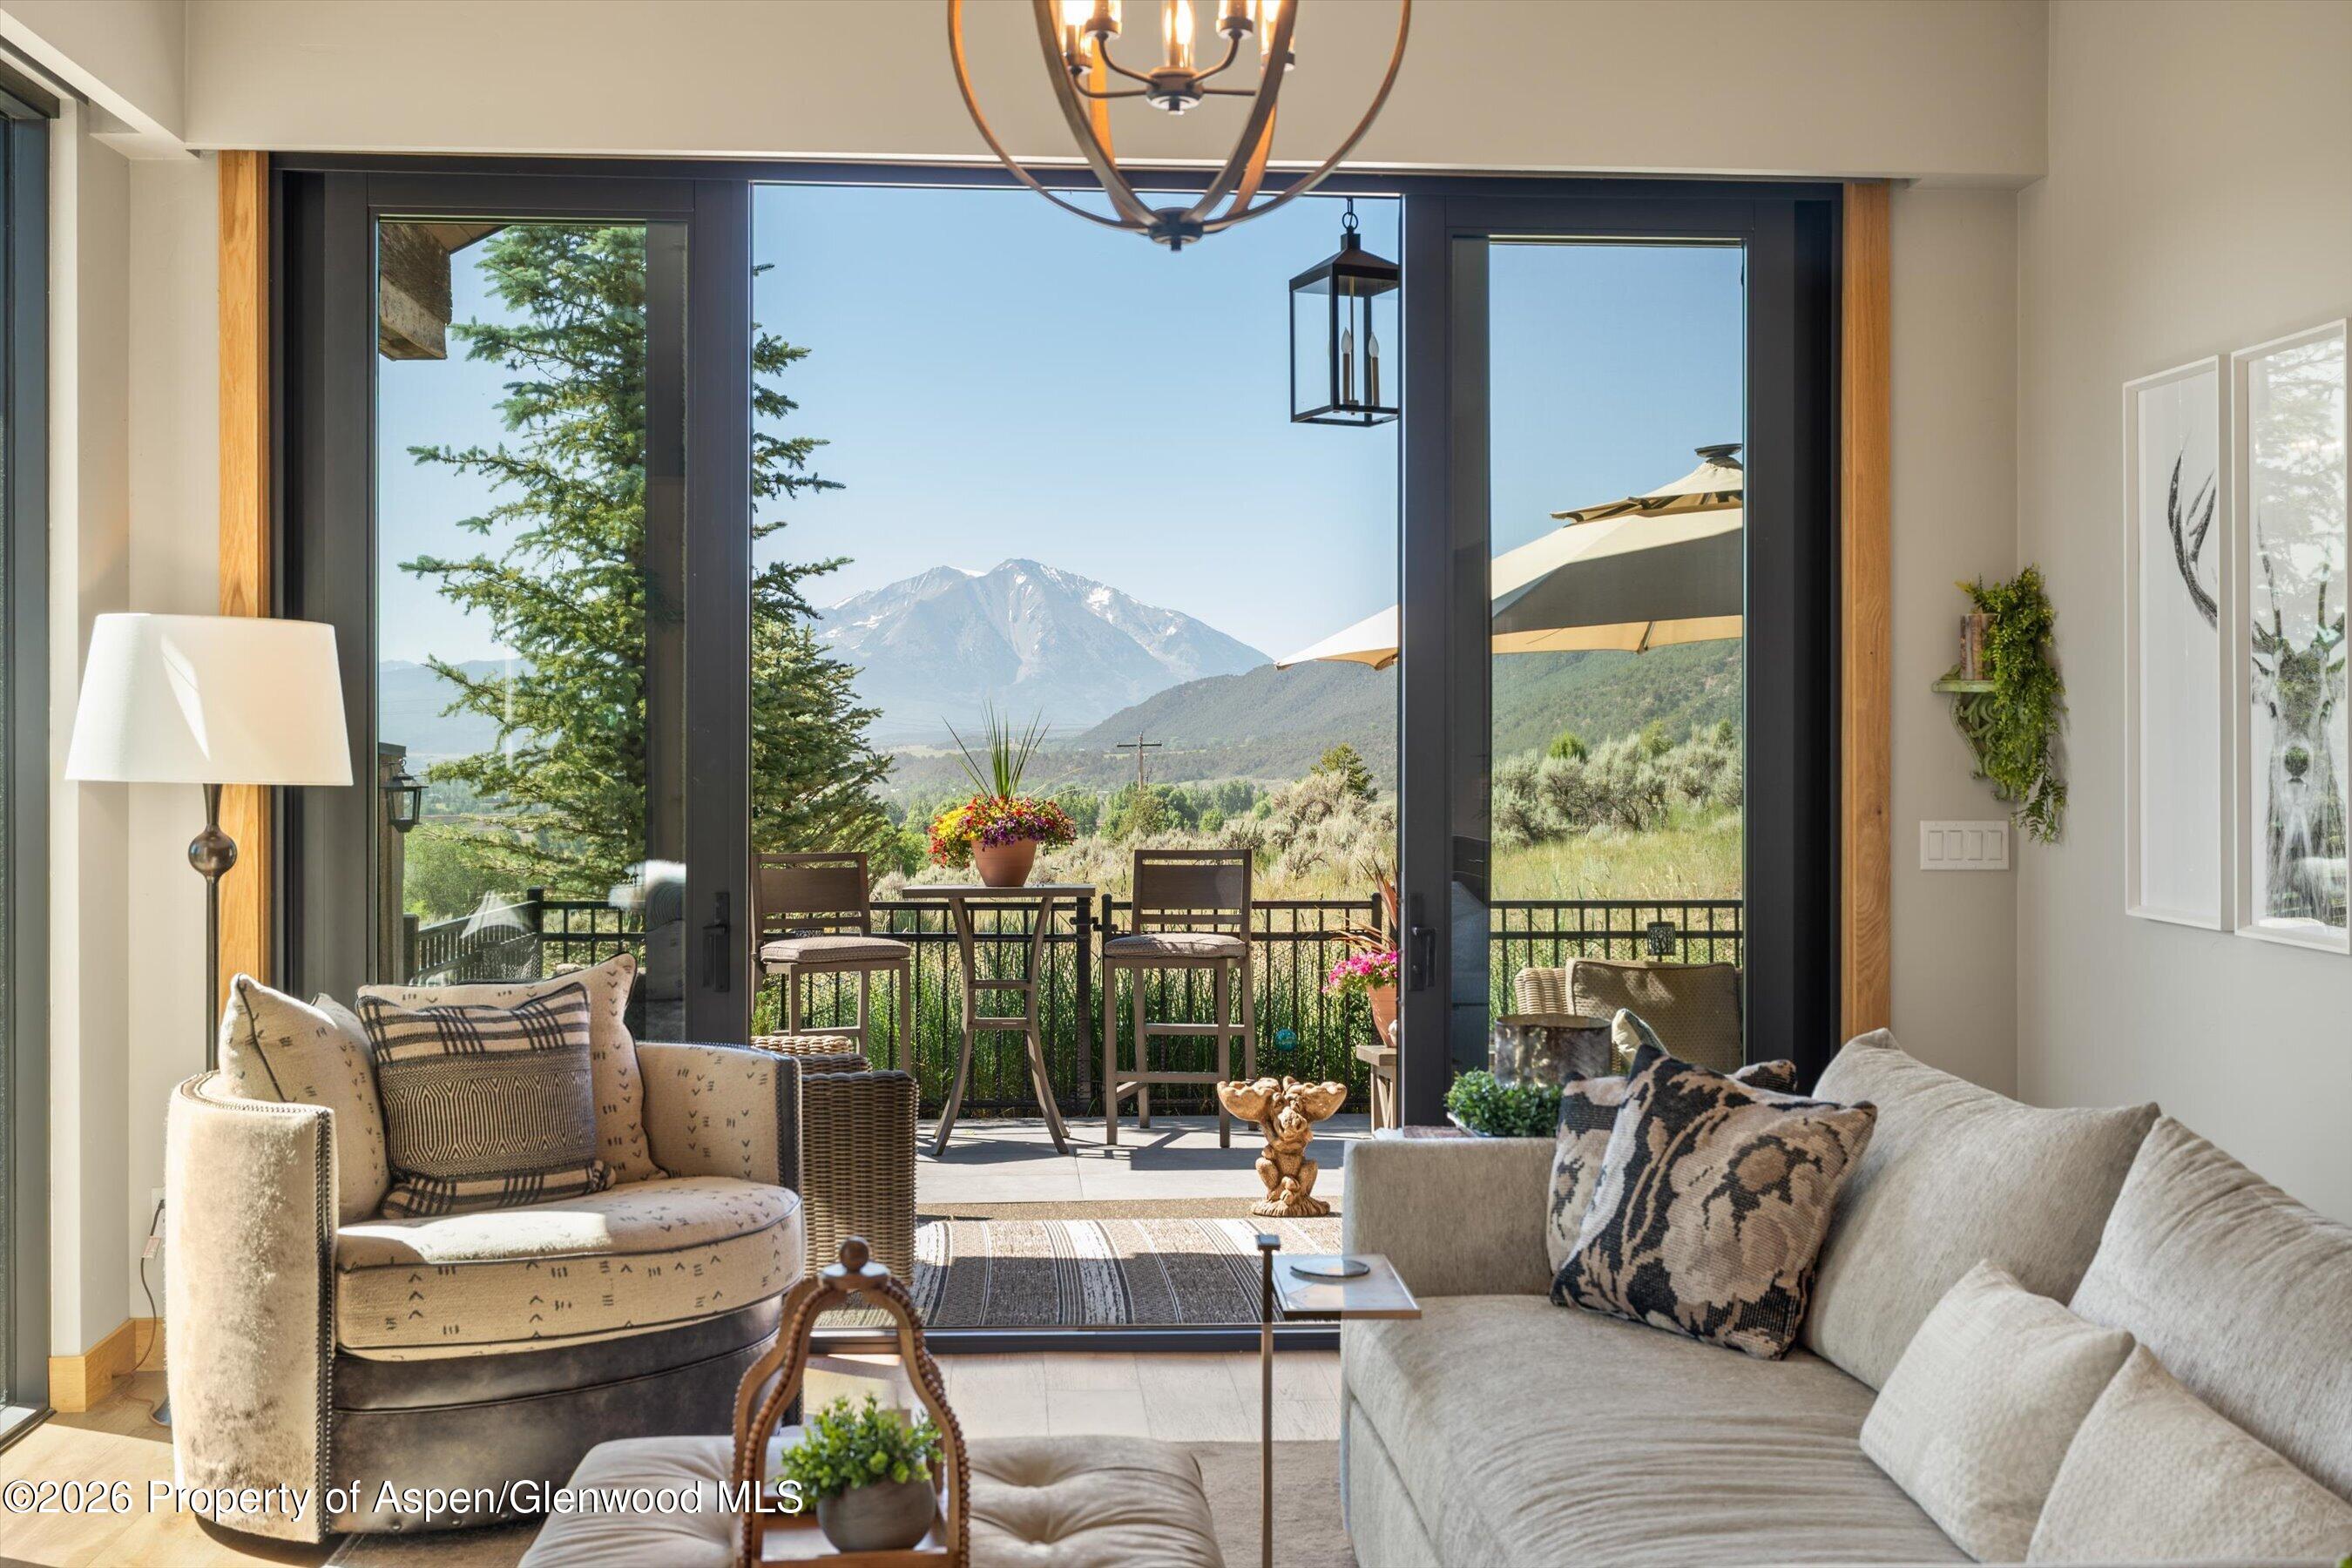
Furnished living room opens onto a balcony with a mountain view.
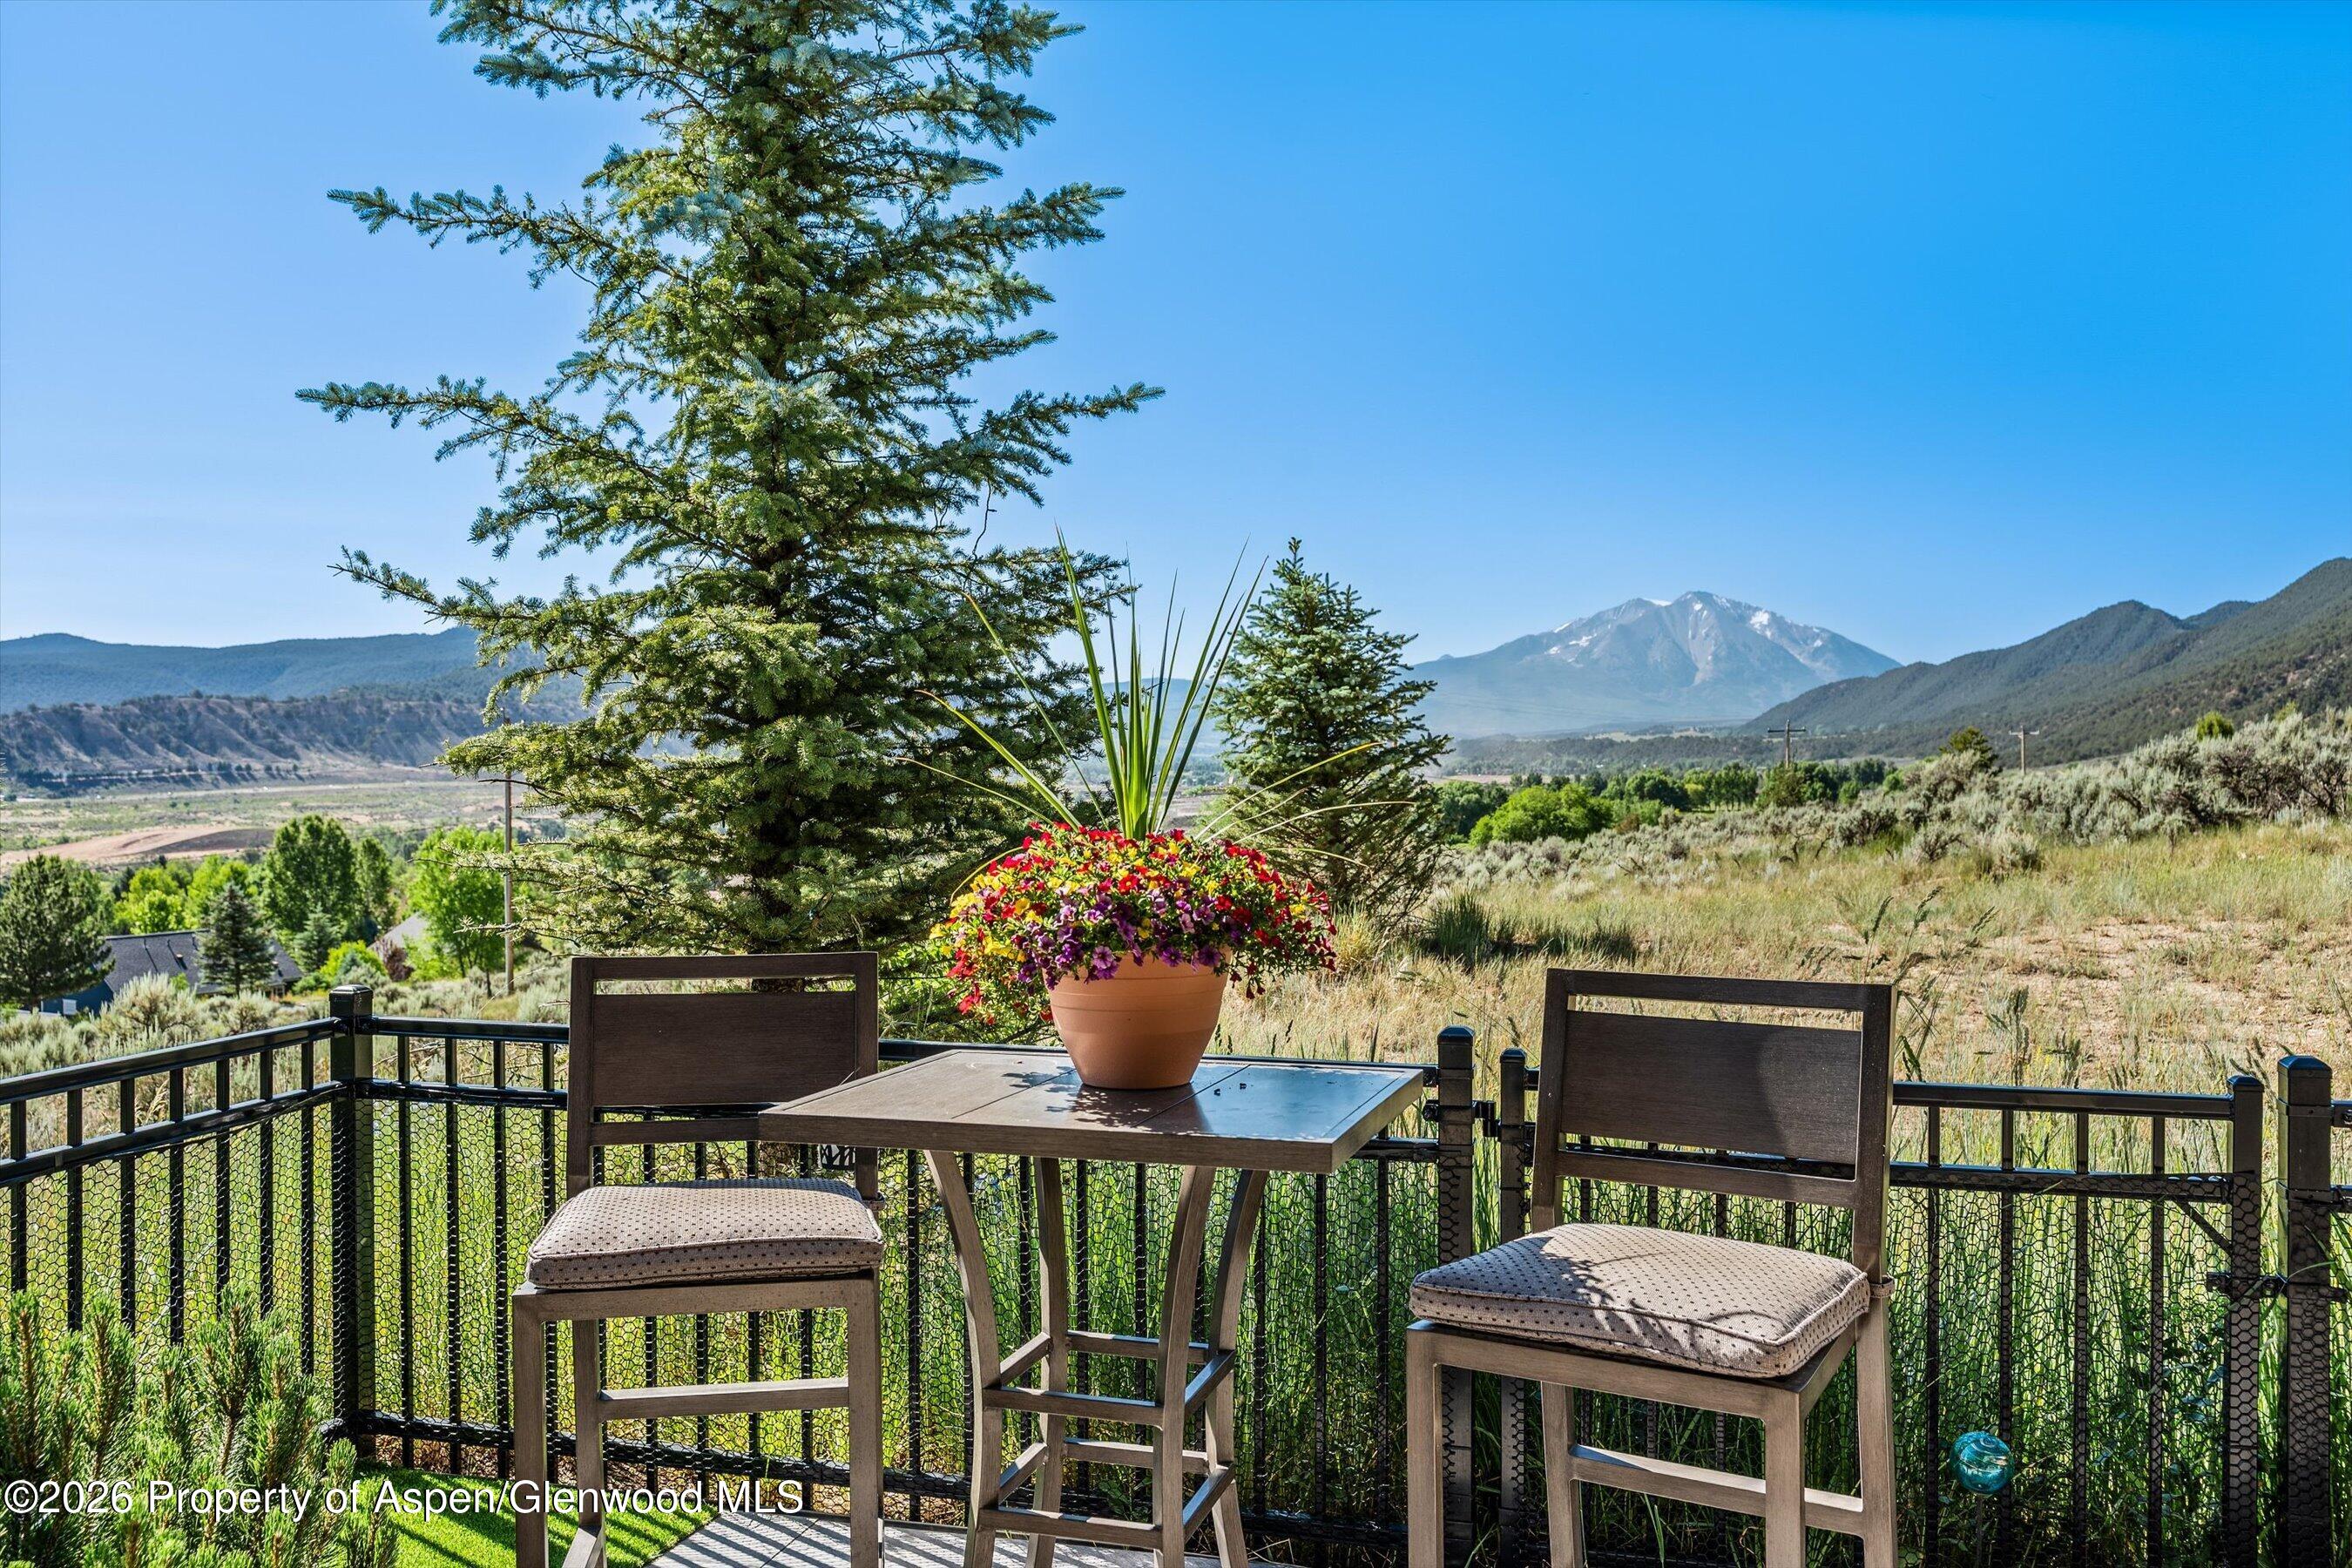
Outdoor deck seating overlooks a valley and snow-dusted mountains.
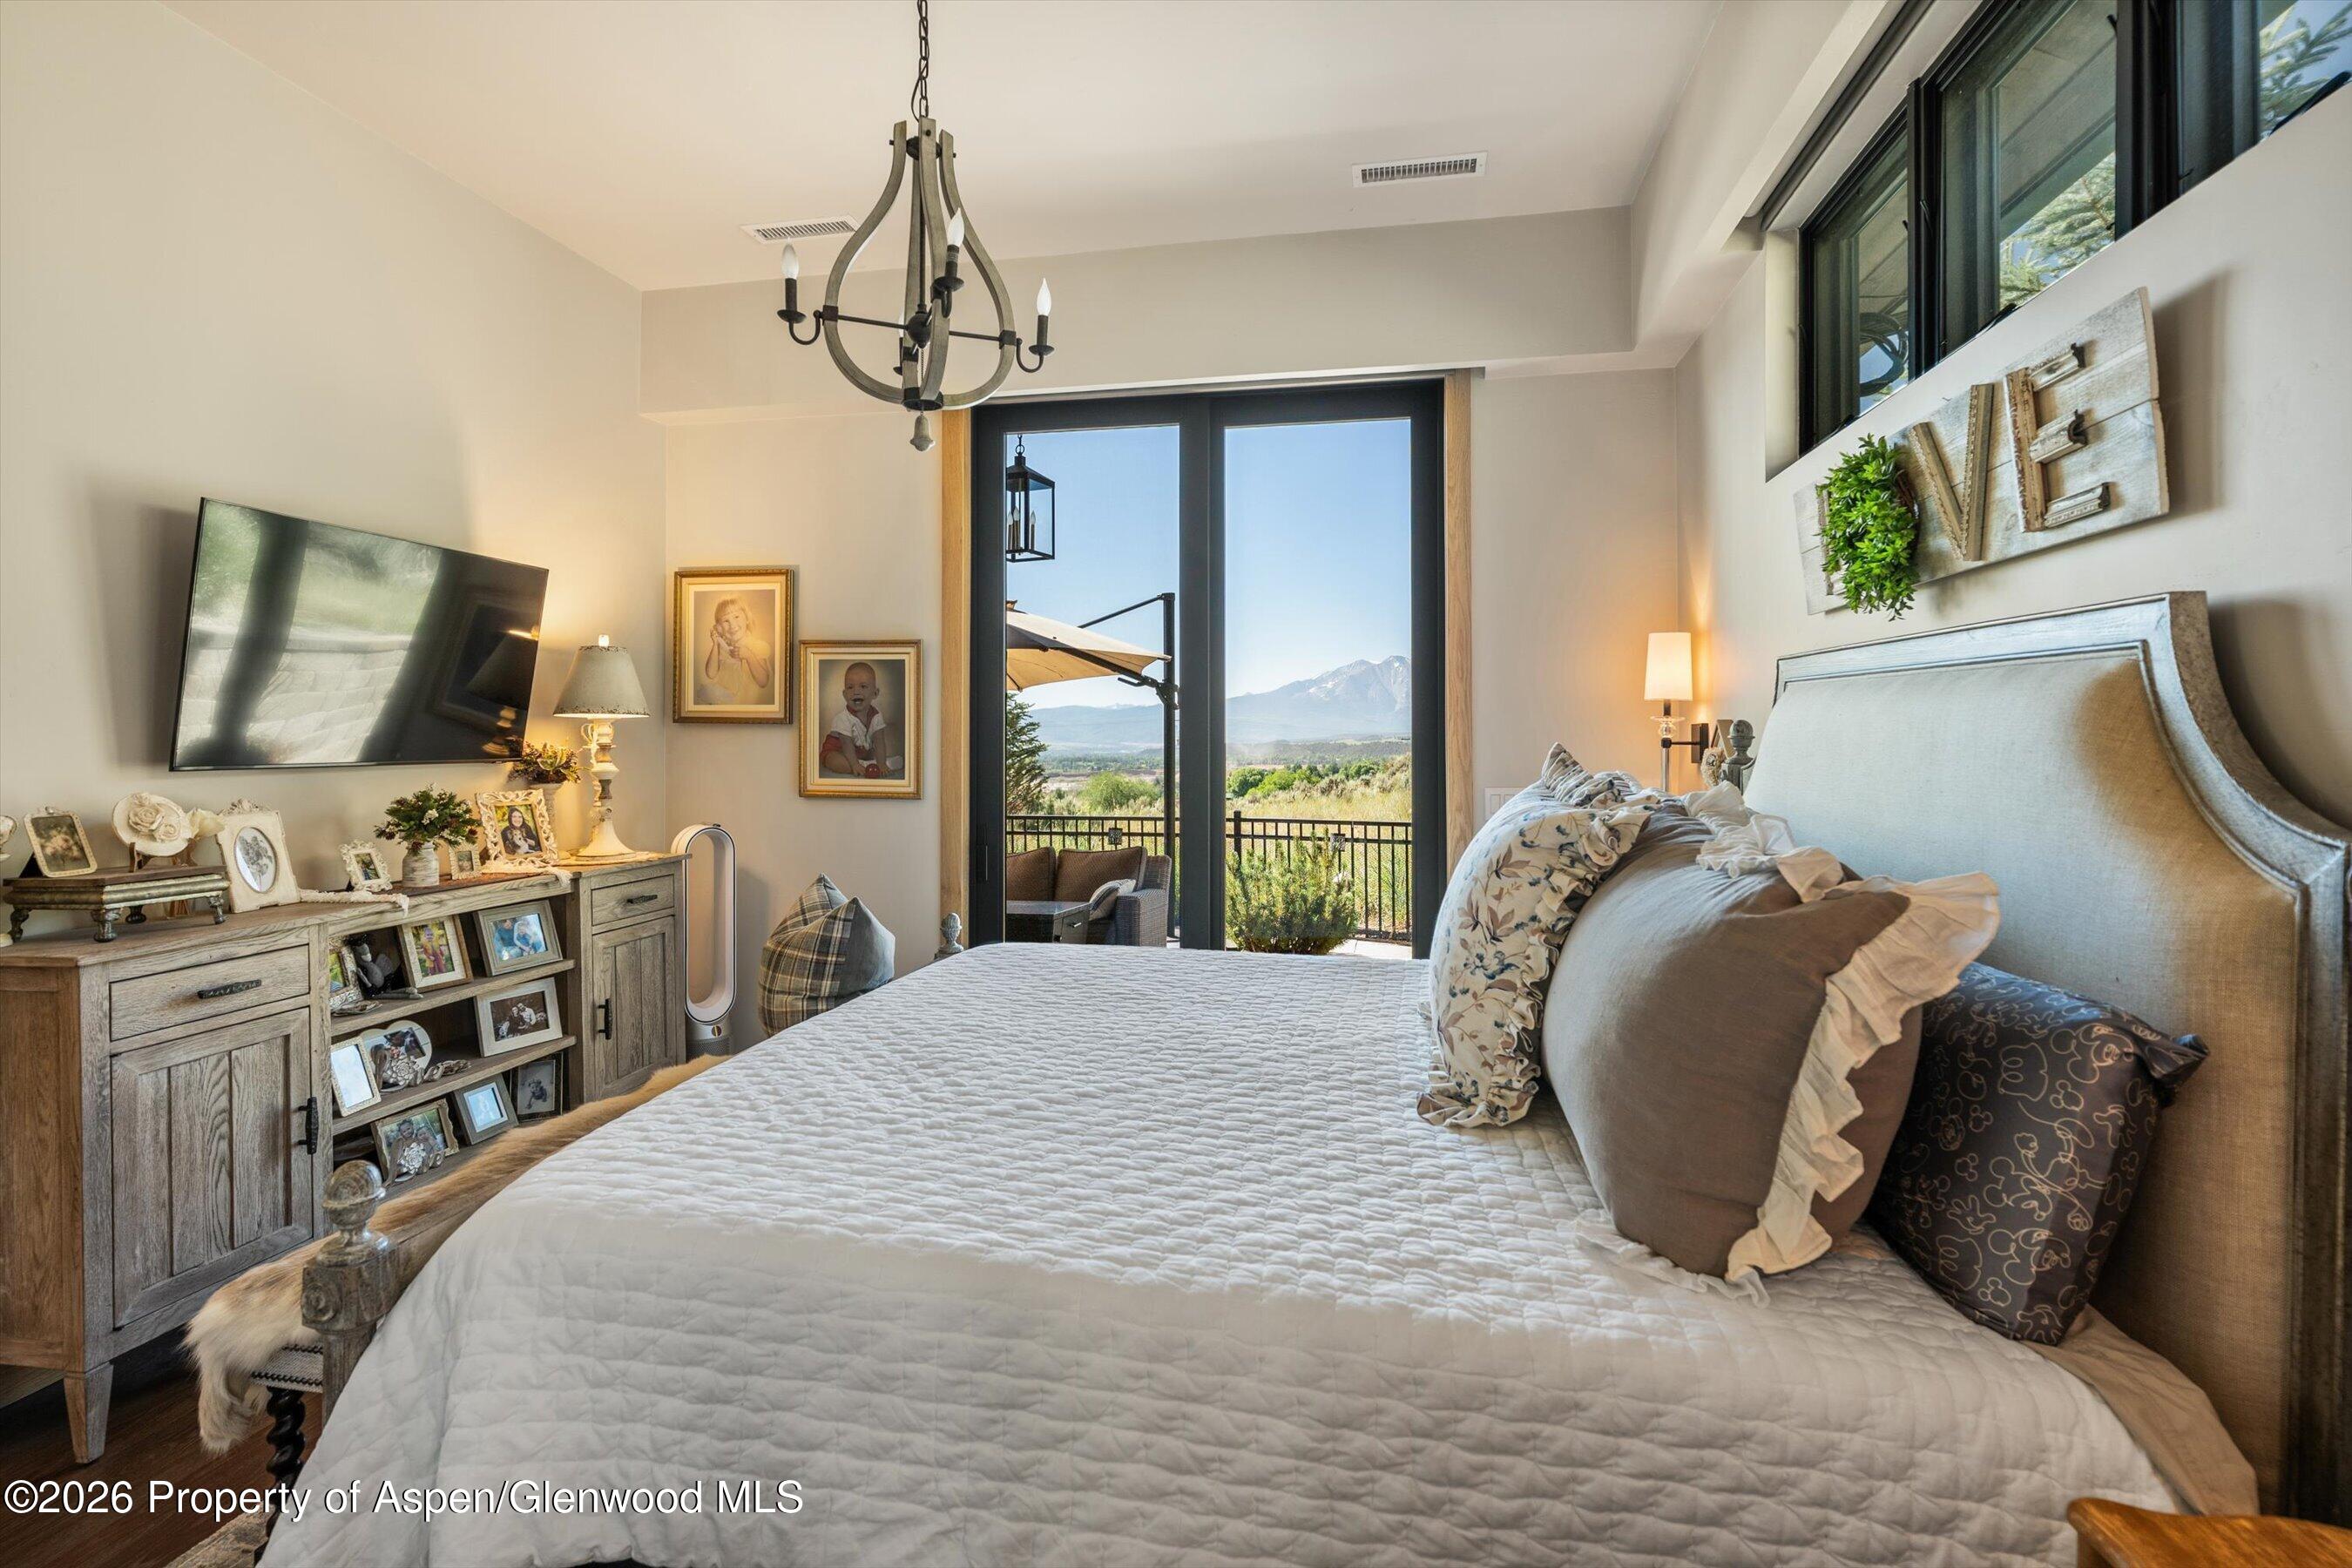
Furnished bedroom with a large bed and balcony doors framing a mountain view.
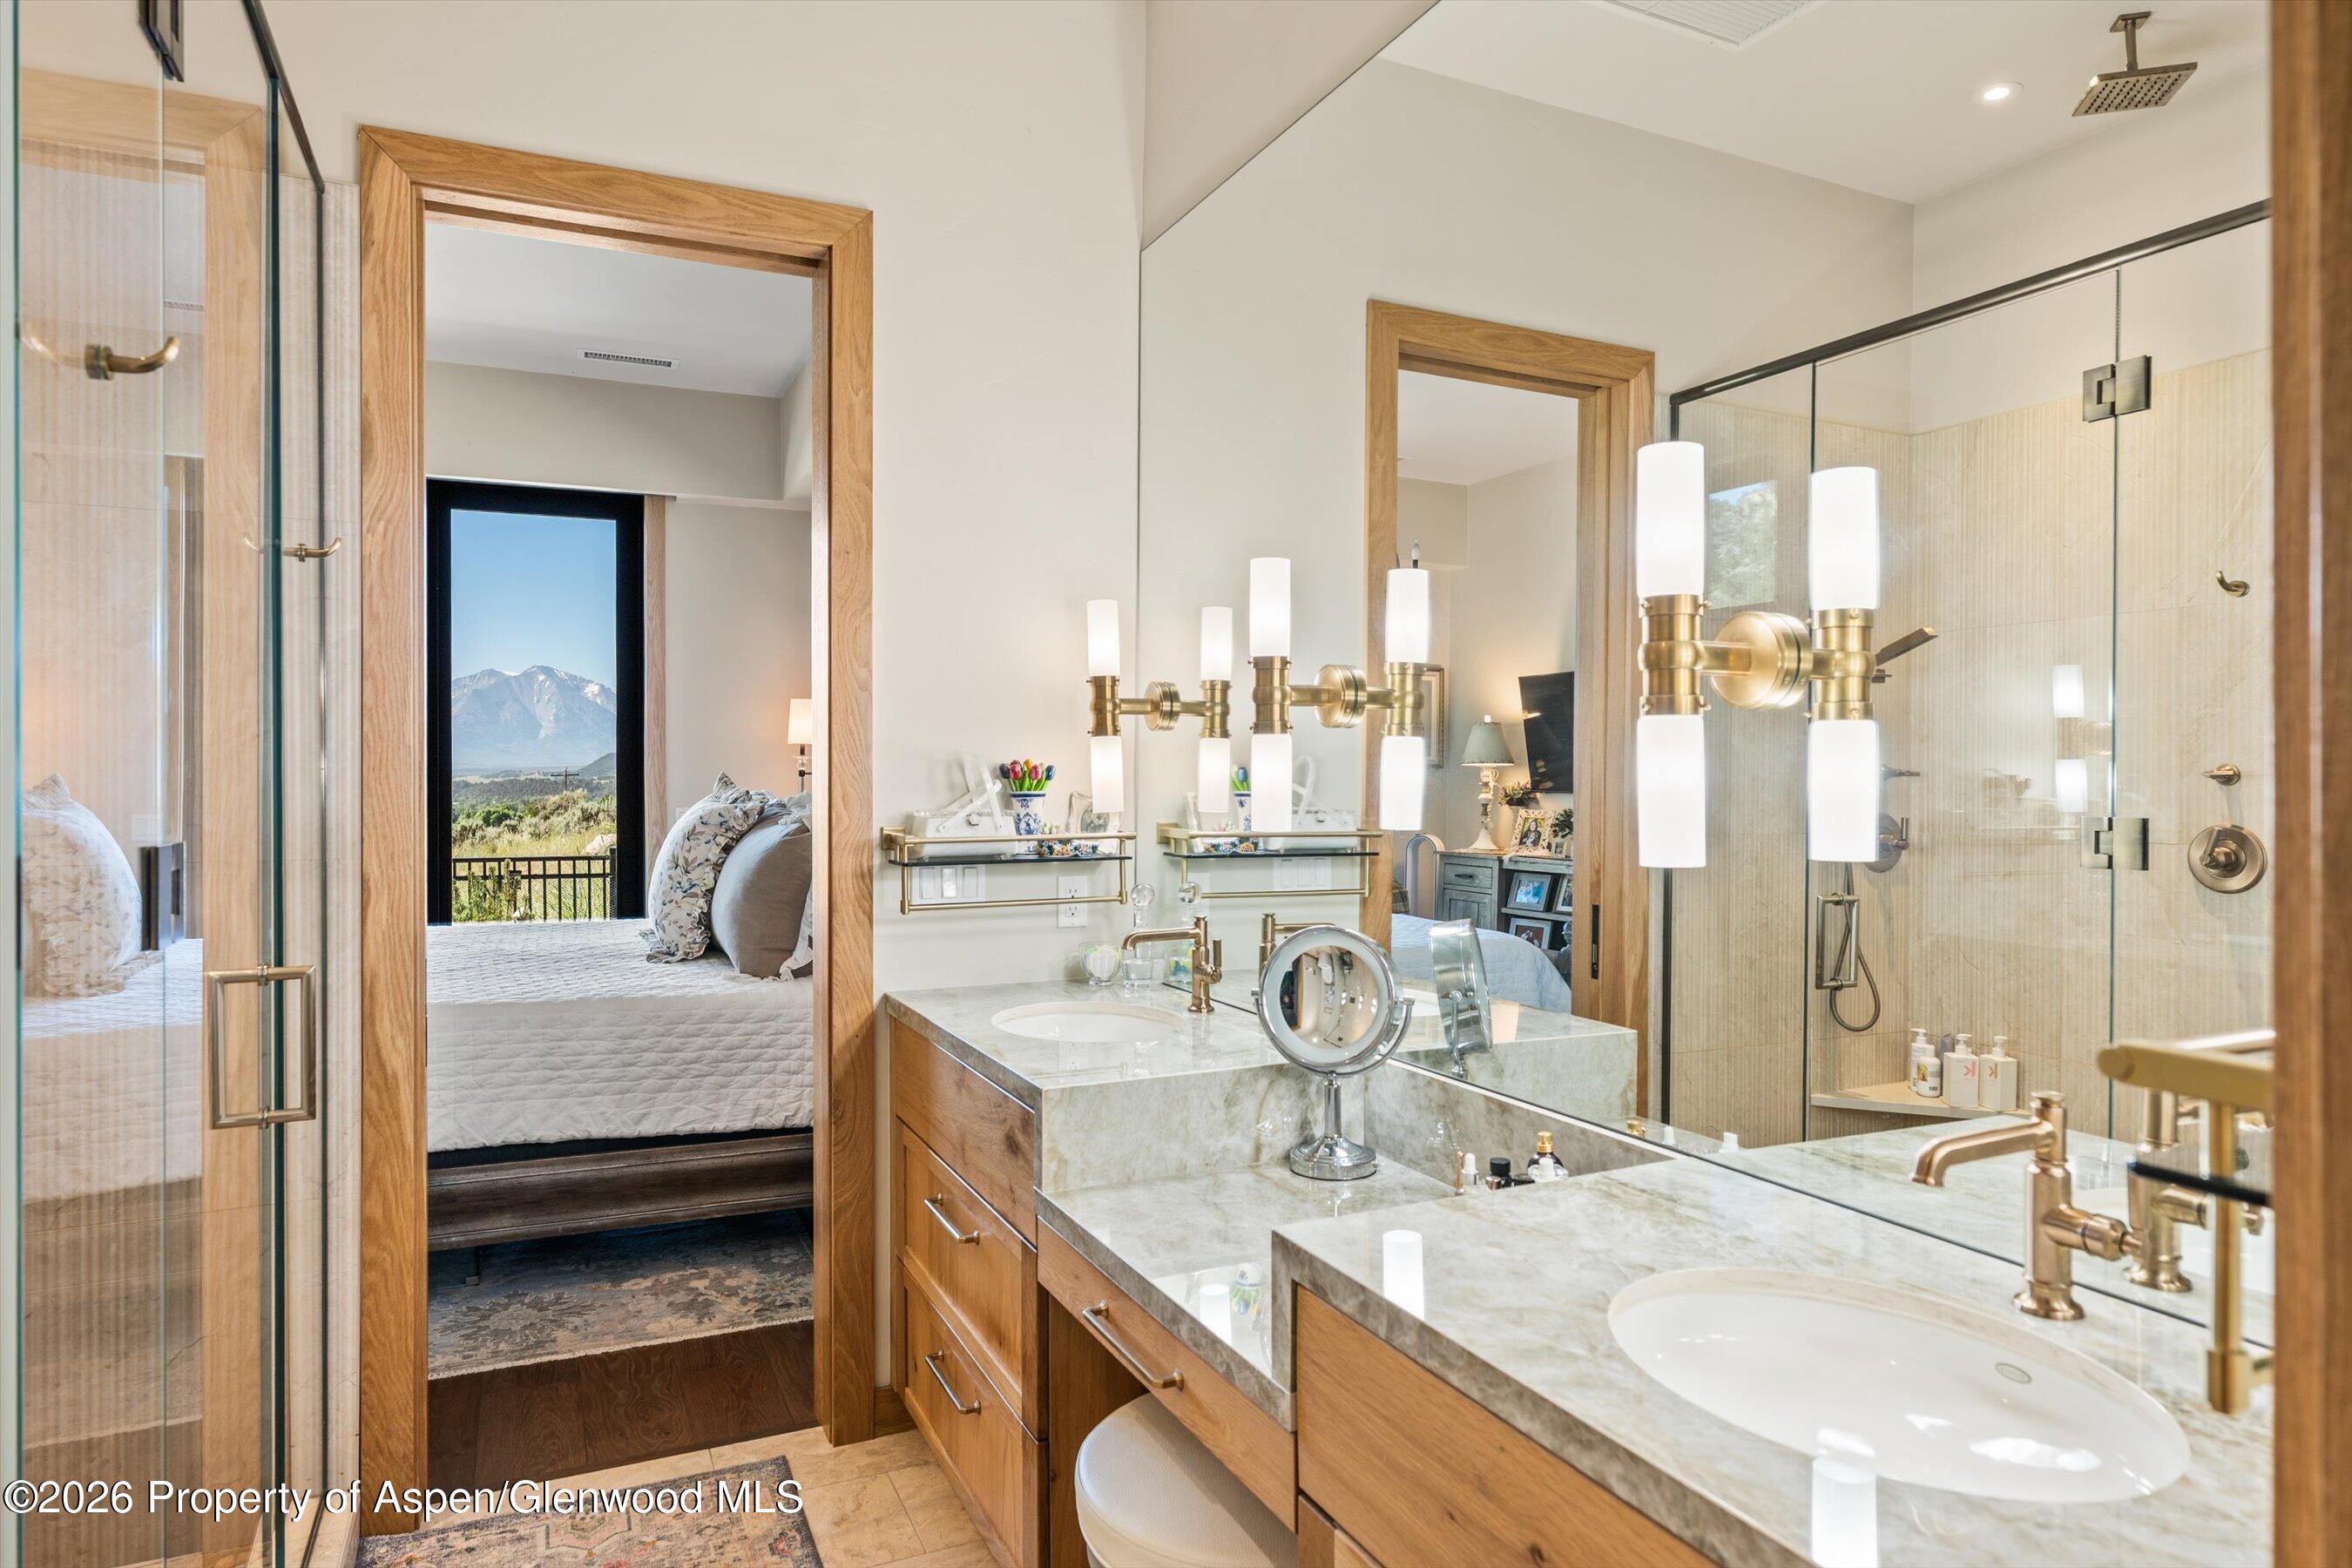
Primary bathroom with double marble vanity and glass shower, opening to a bedroom with a mountain view.
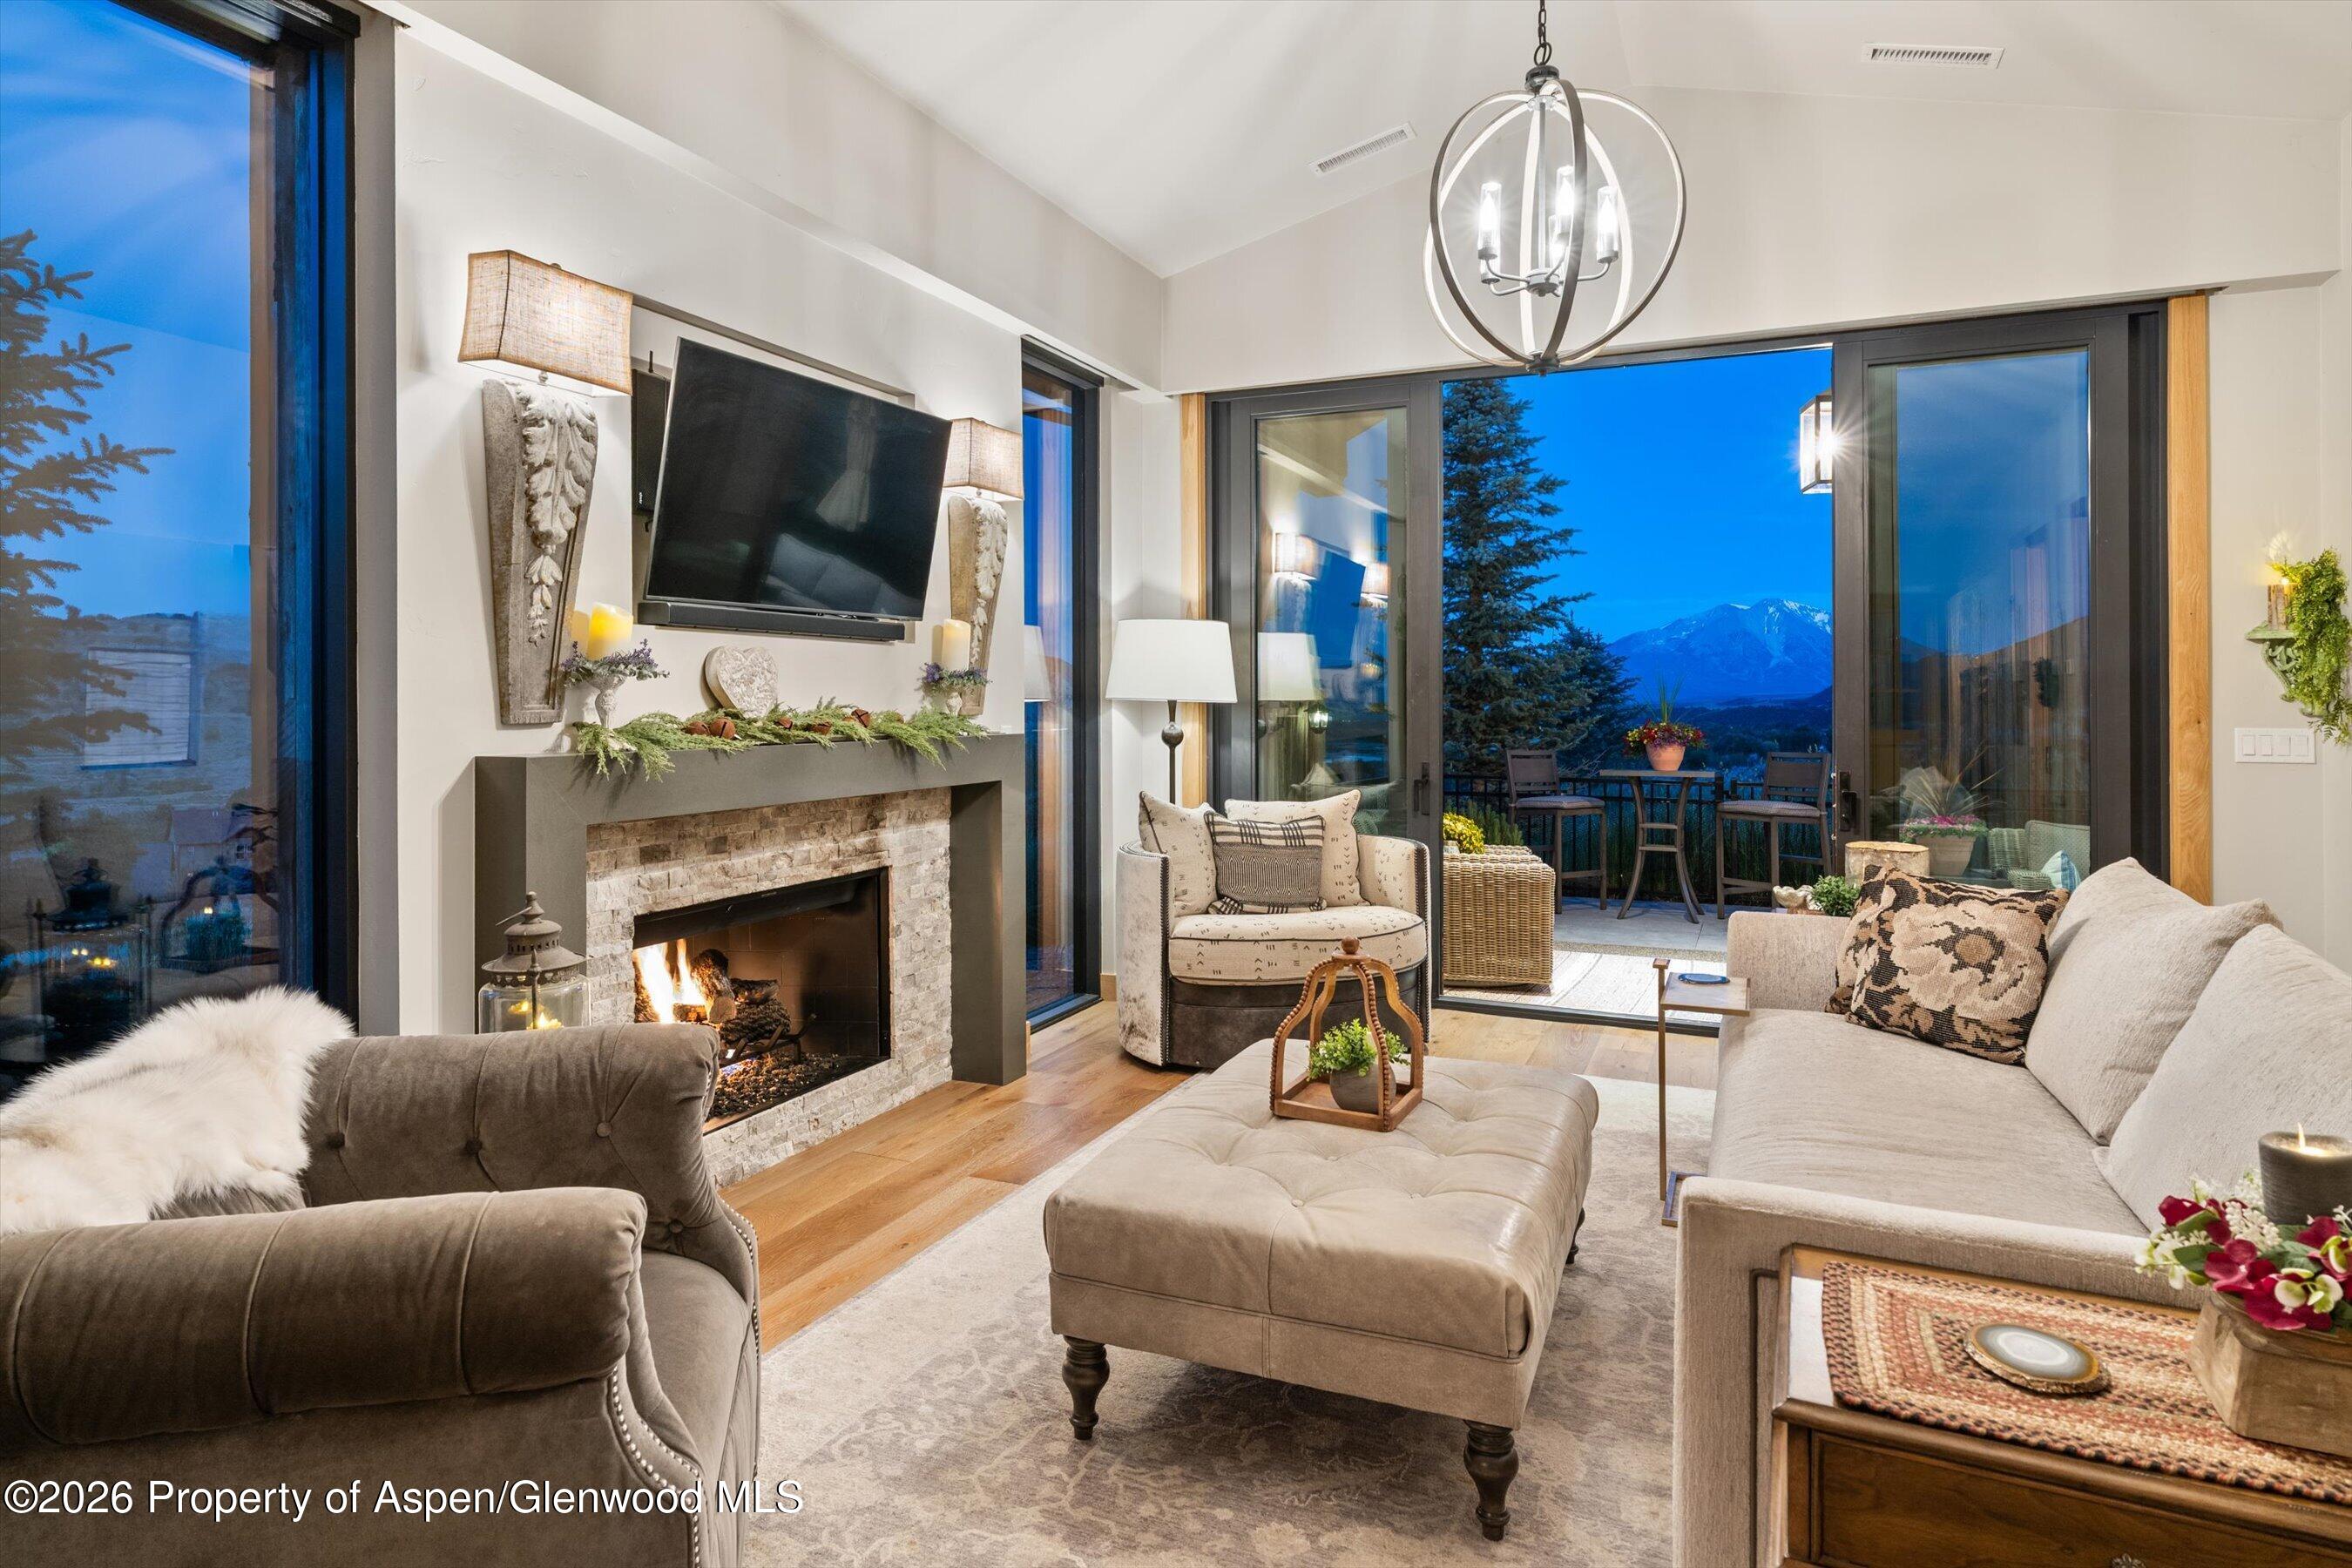
Living room with a stone fireplace and mountain views through large glass doors at dusk.
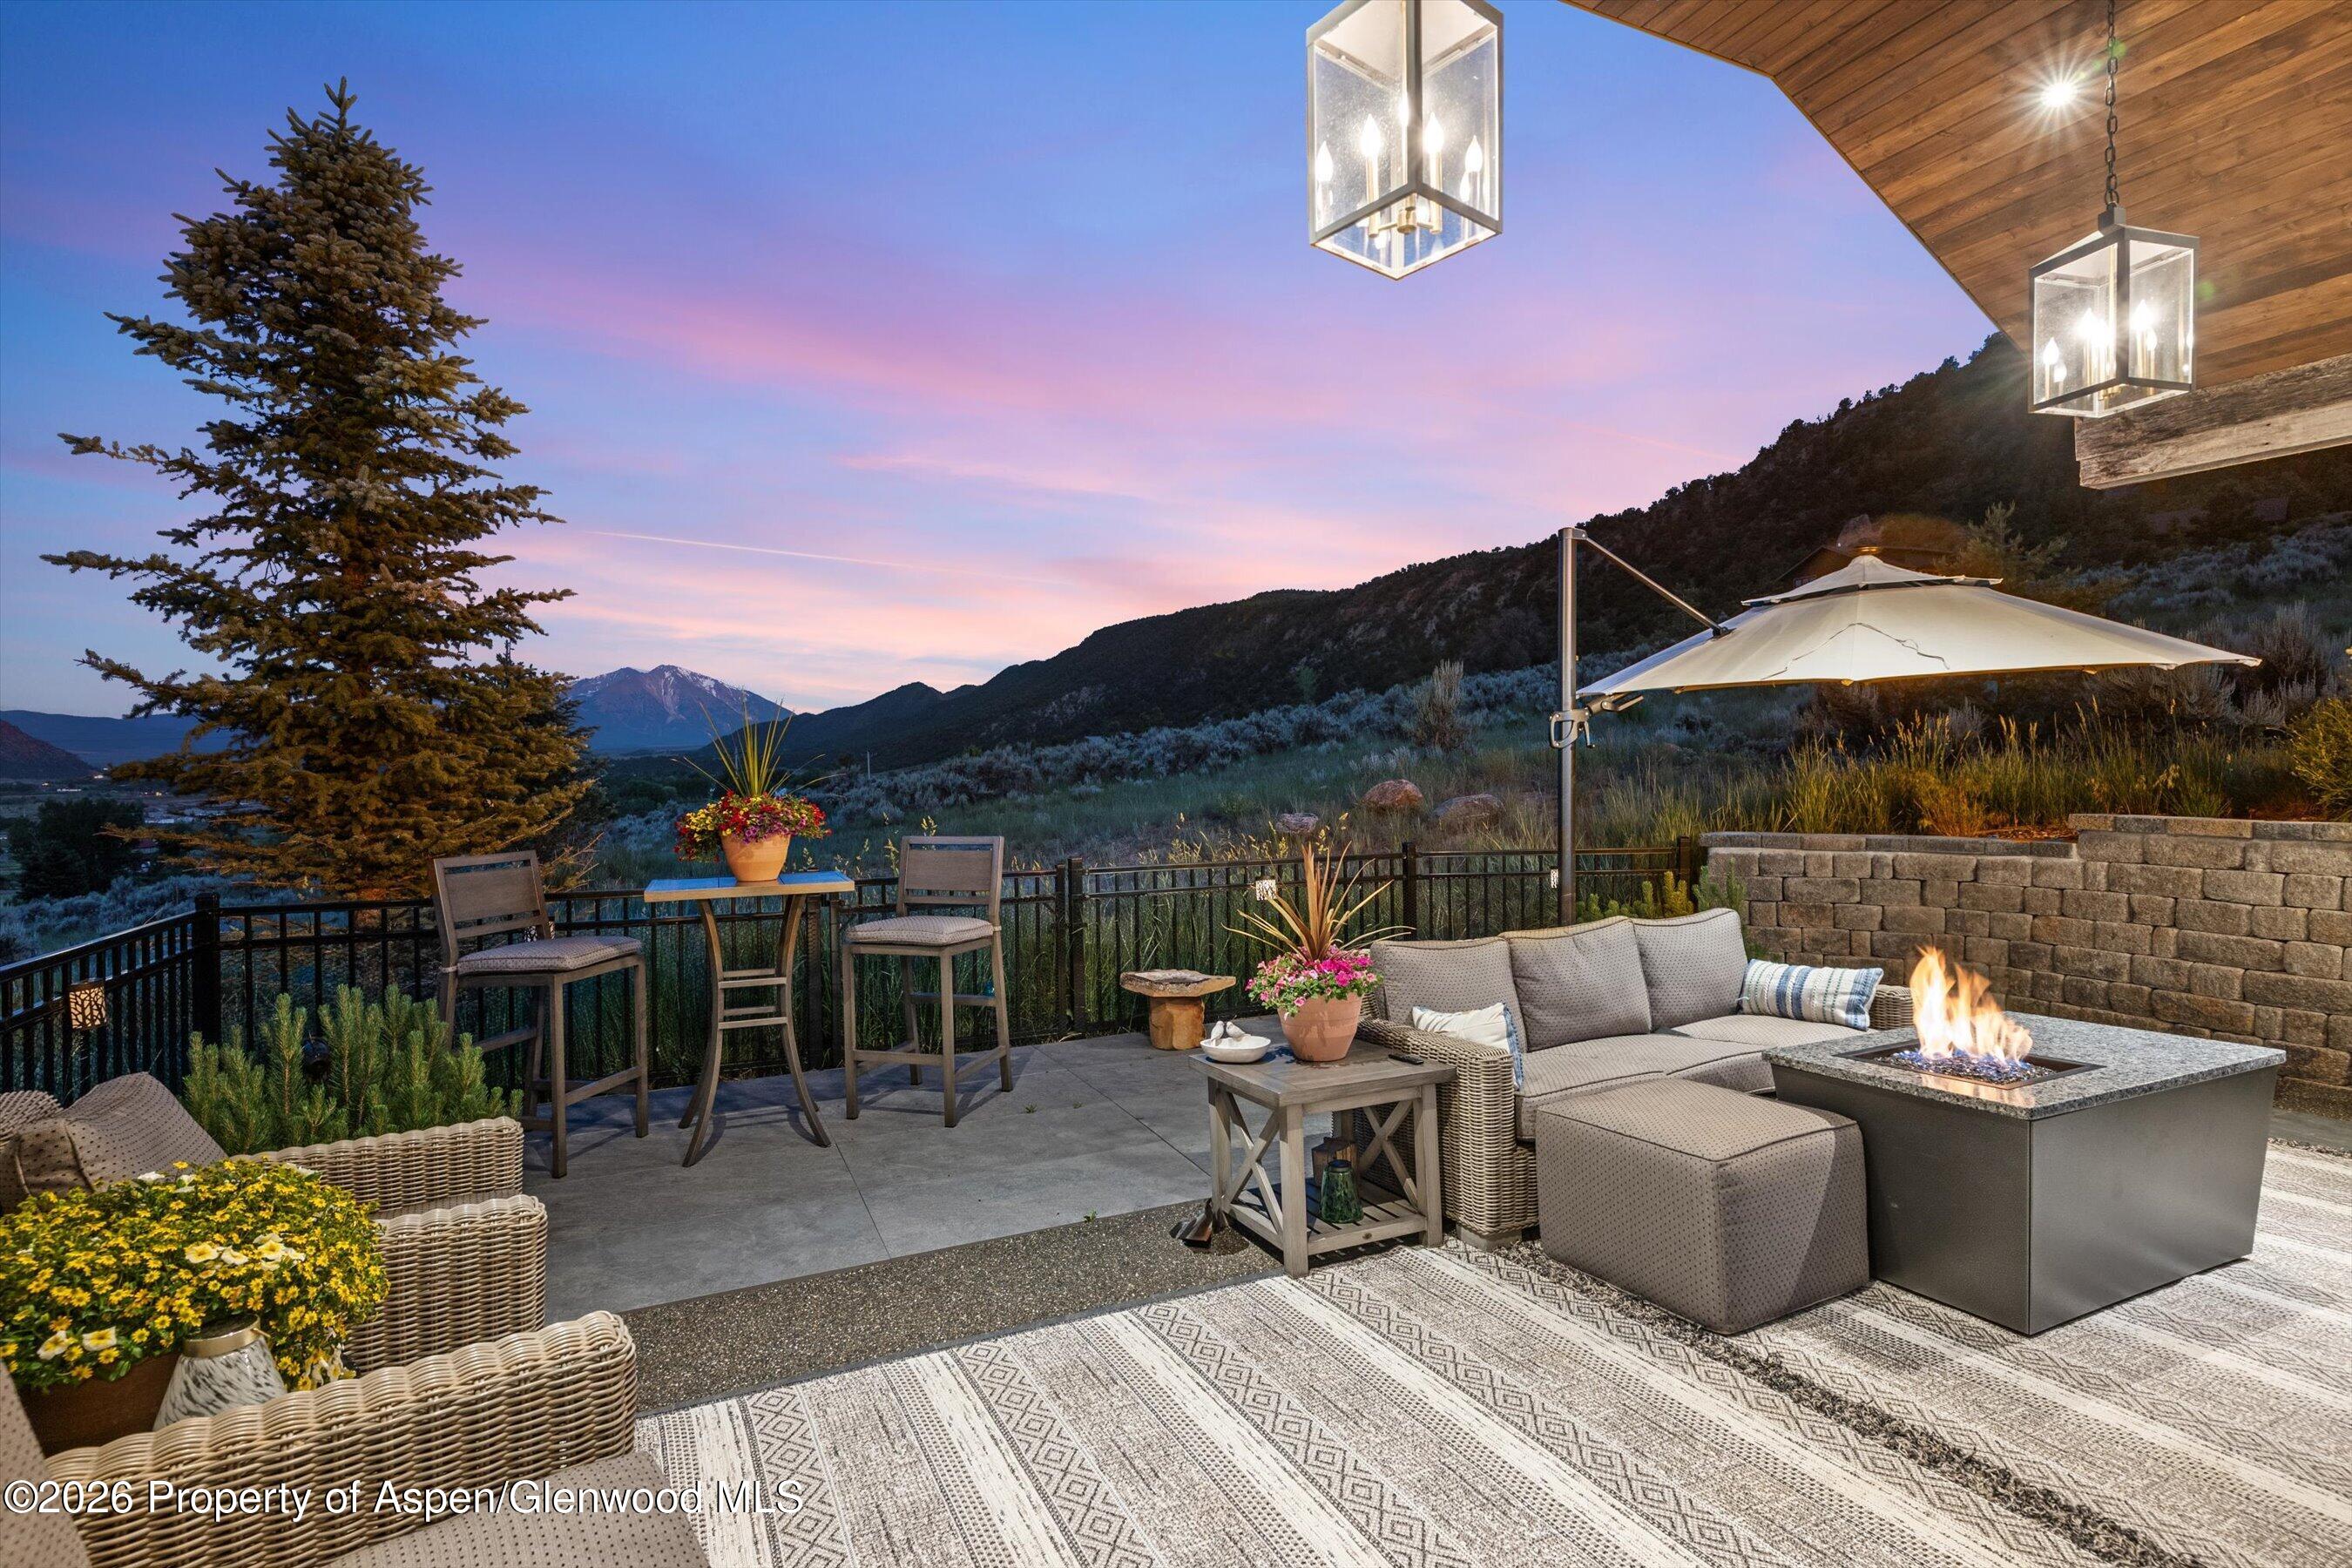
Mountain-view patio with wicker seating and a lit fire pit at dusk.
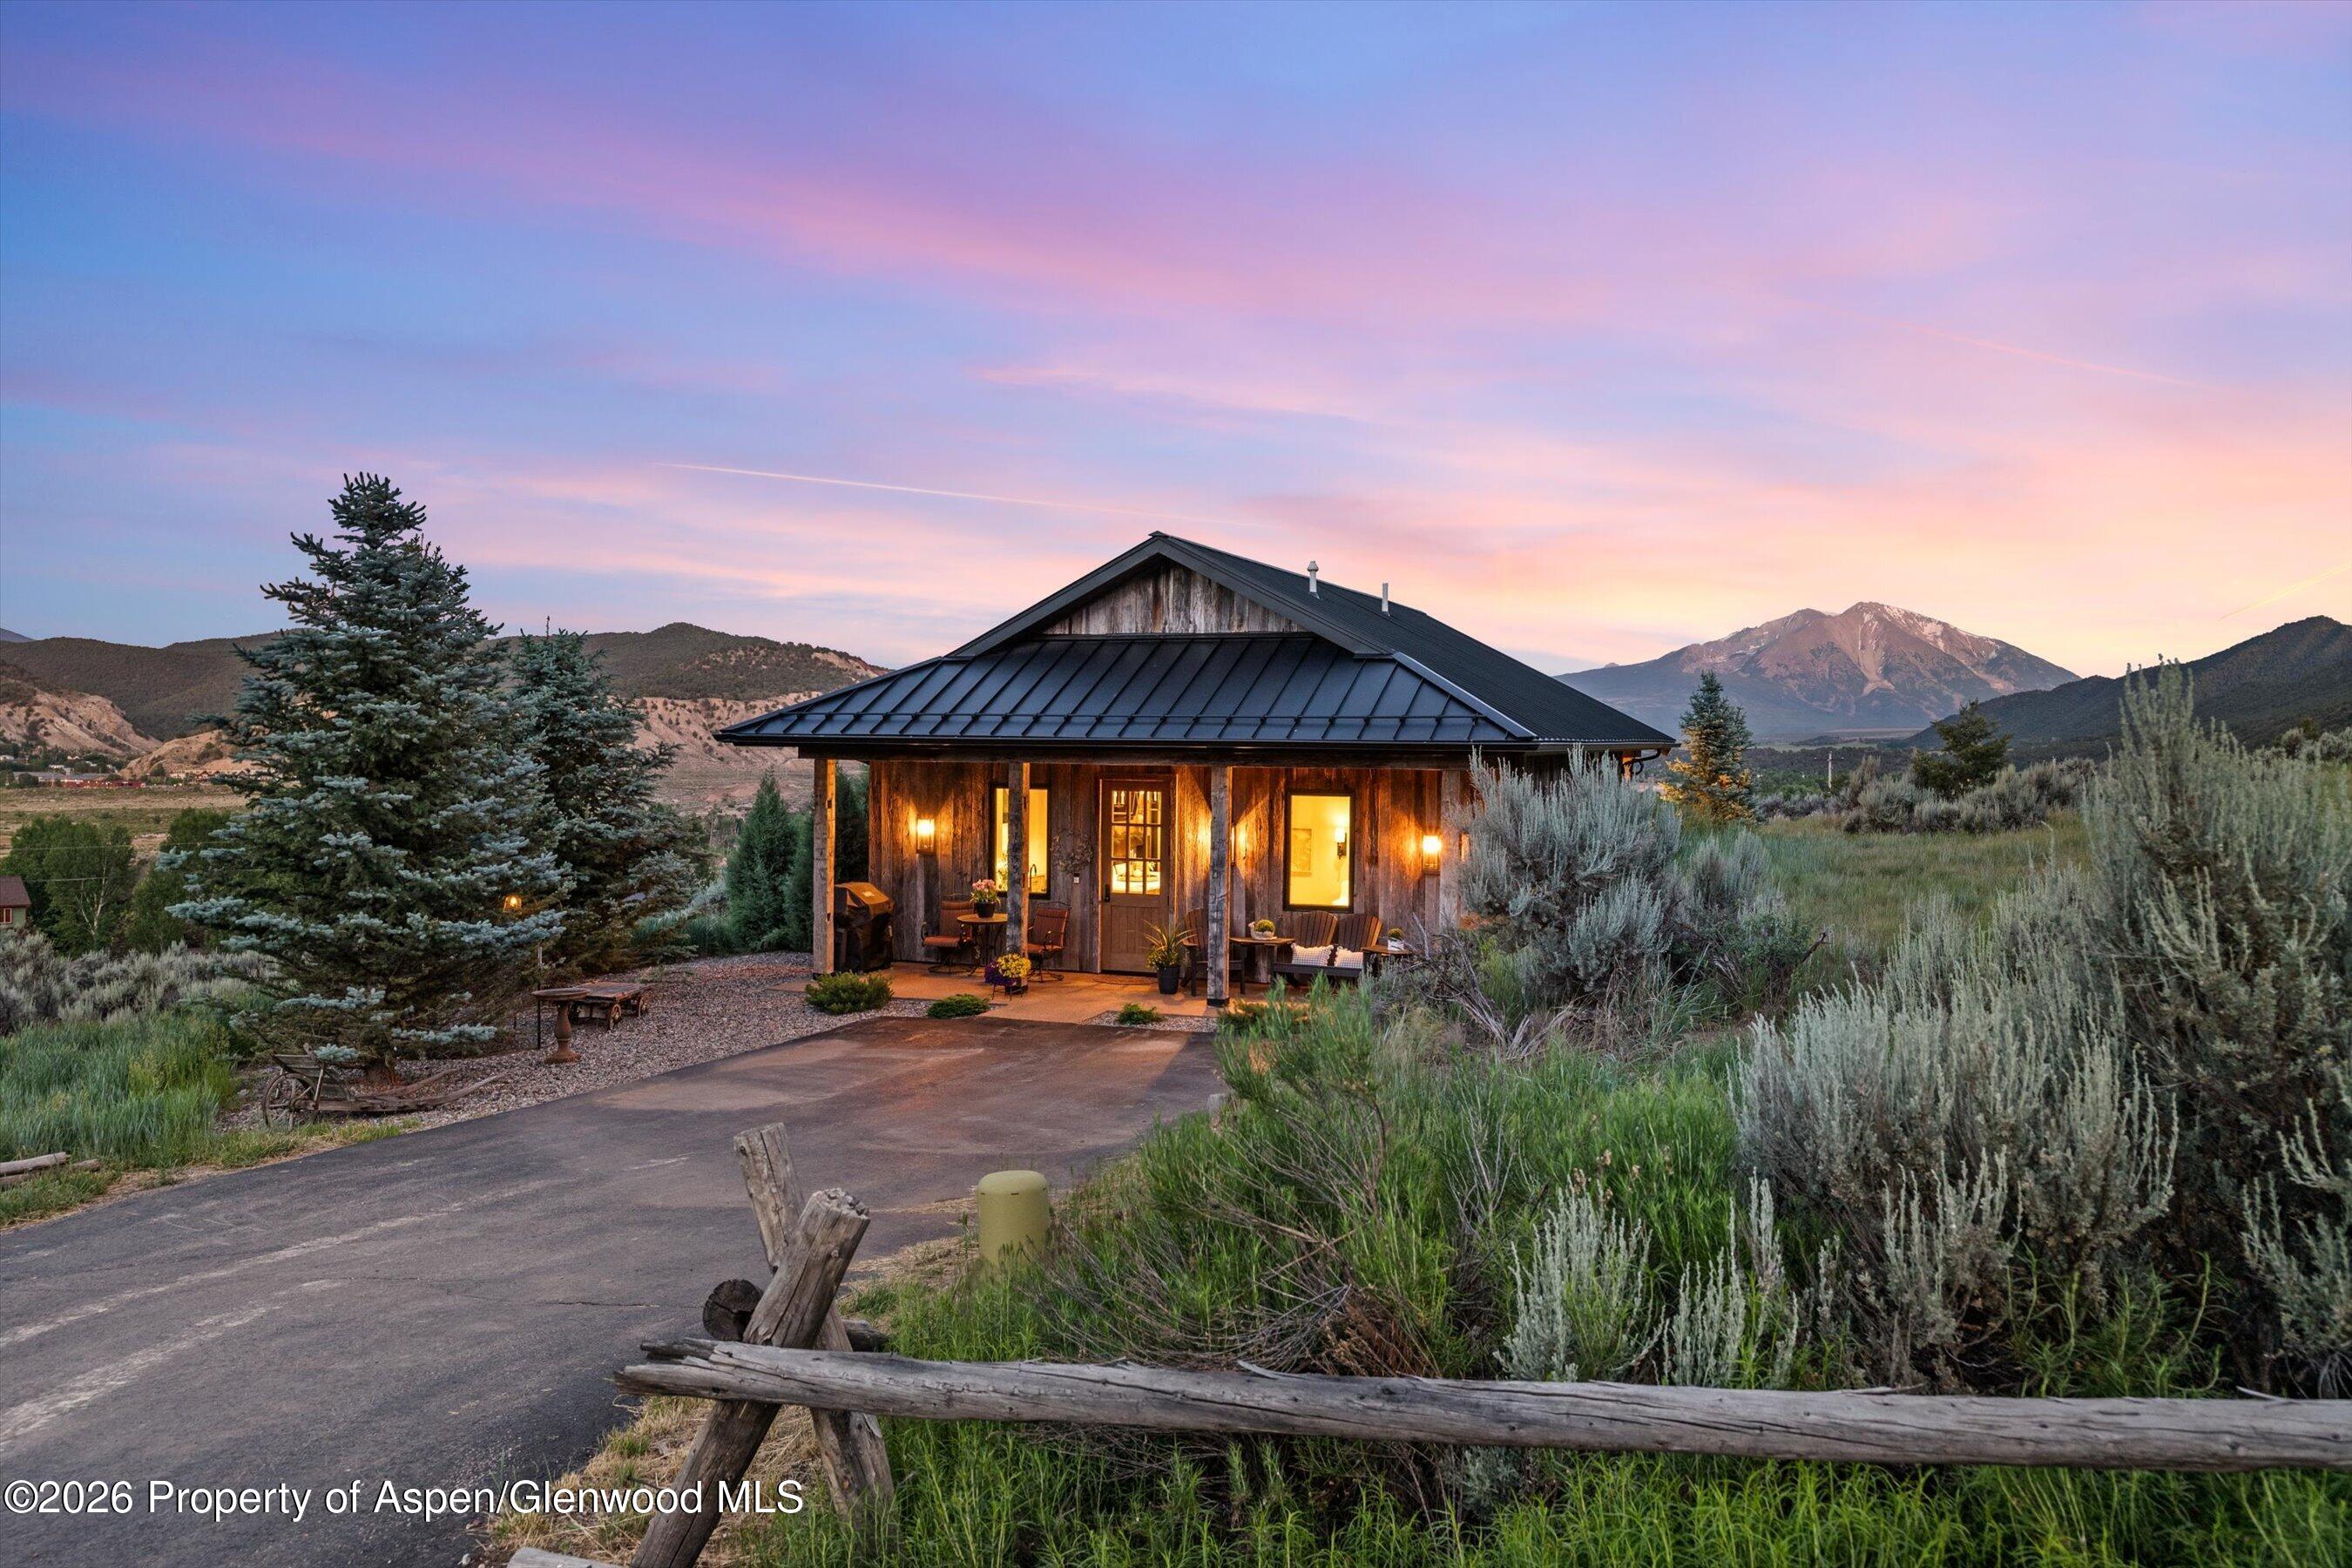
Rustic cabin with a warmly lit porch, sagebrush, and mountain views at dusk.
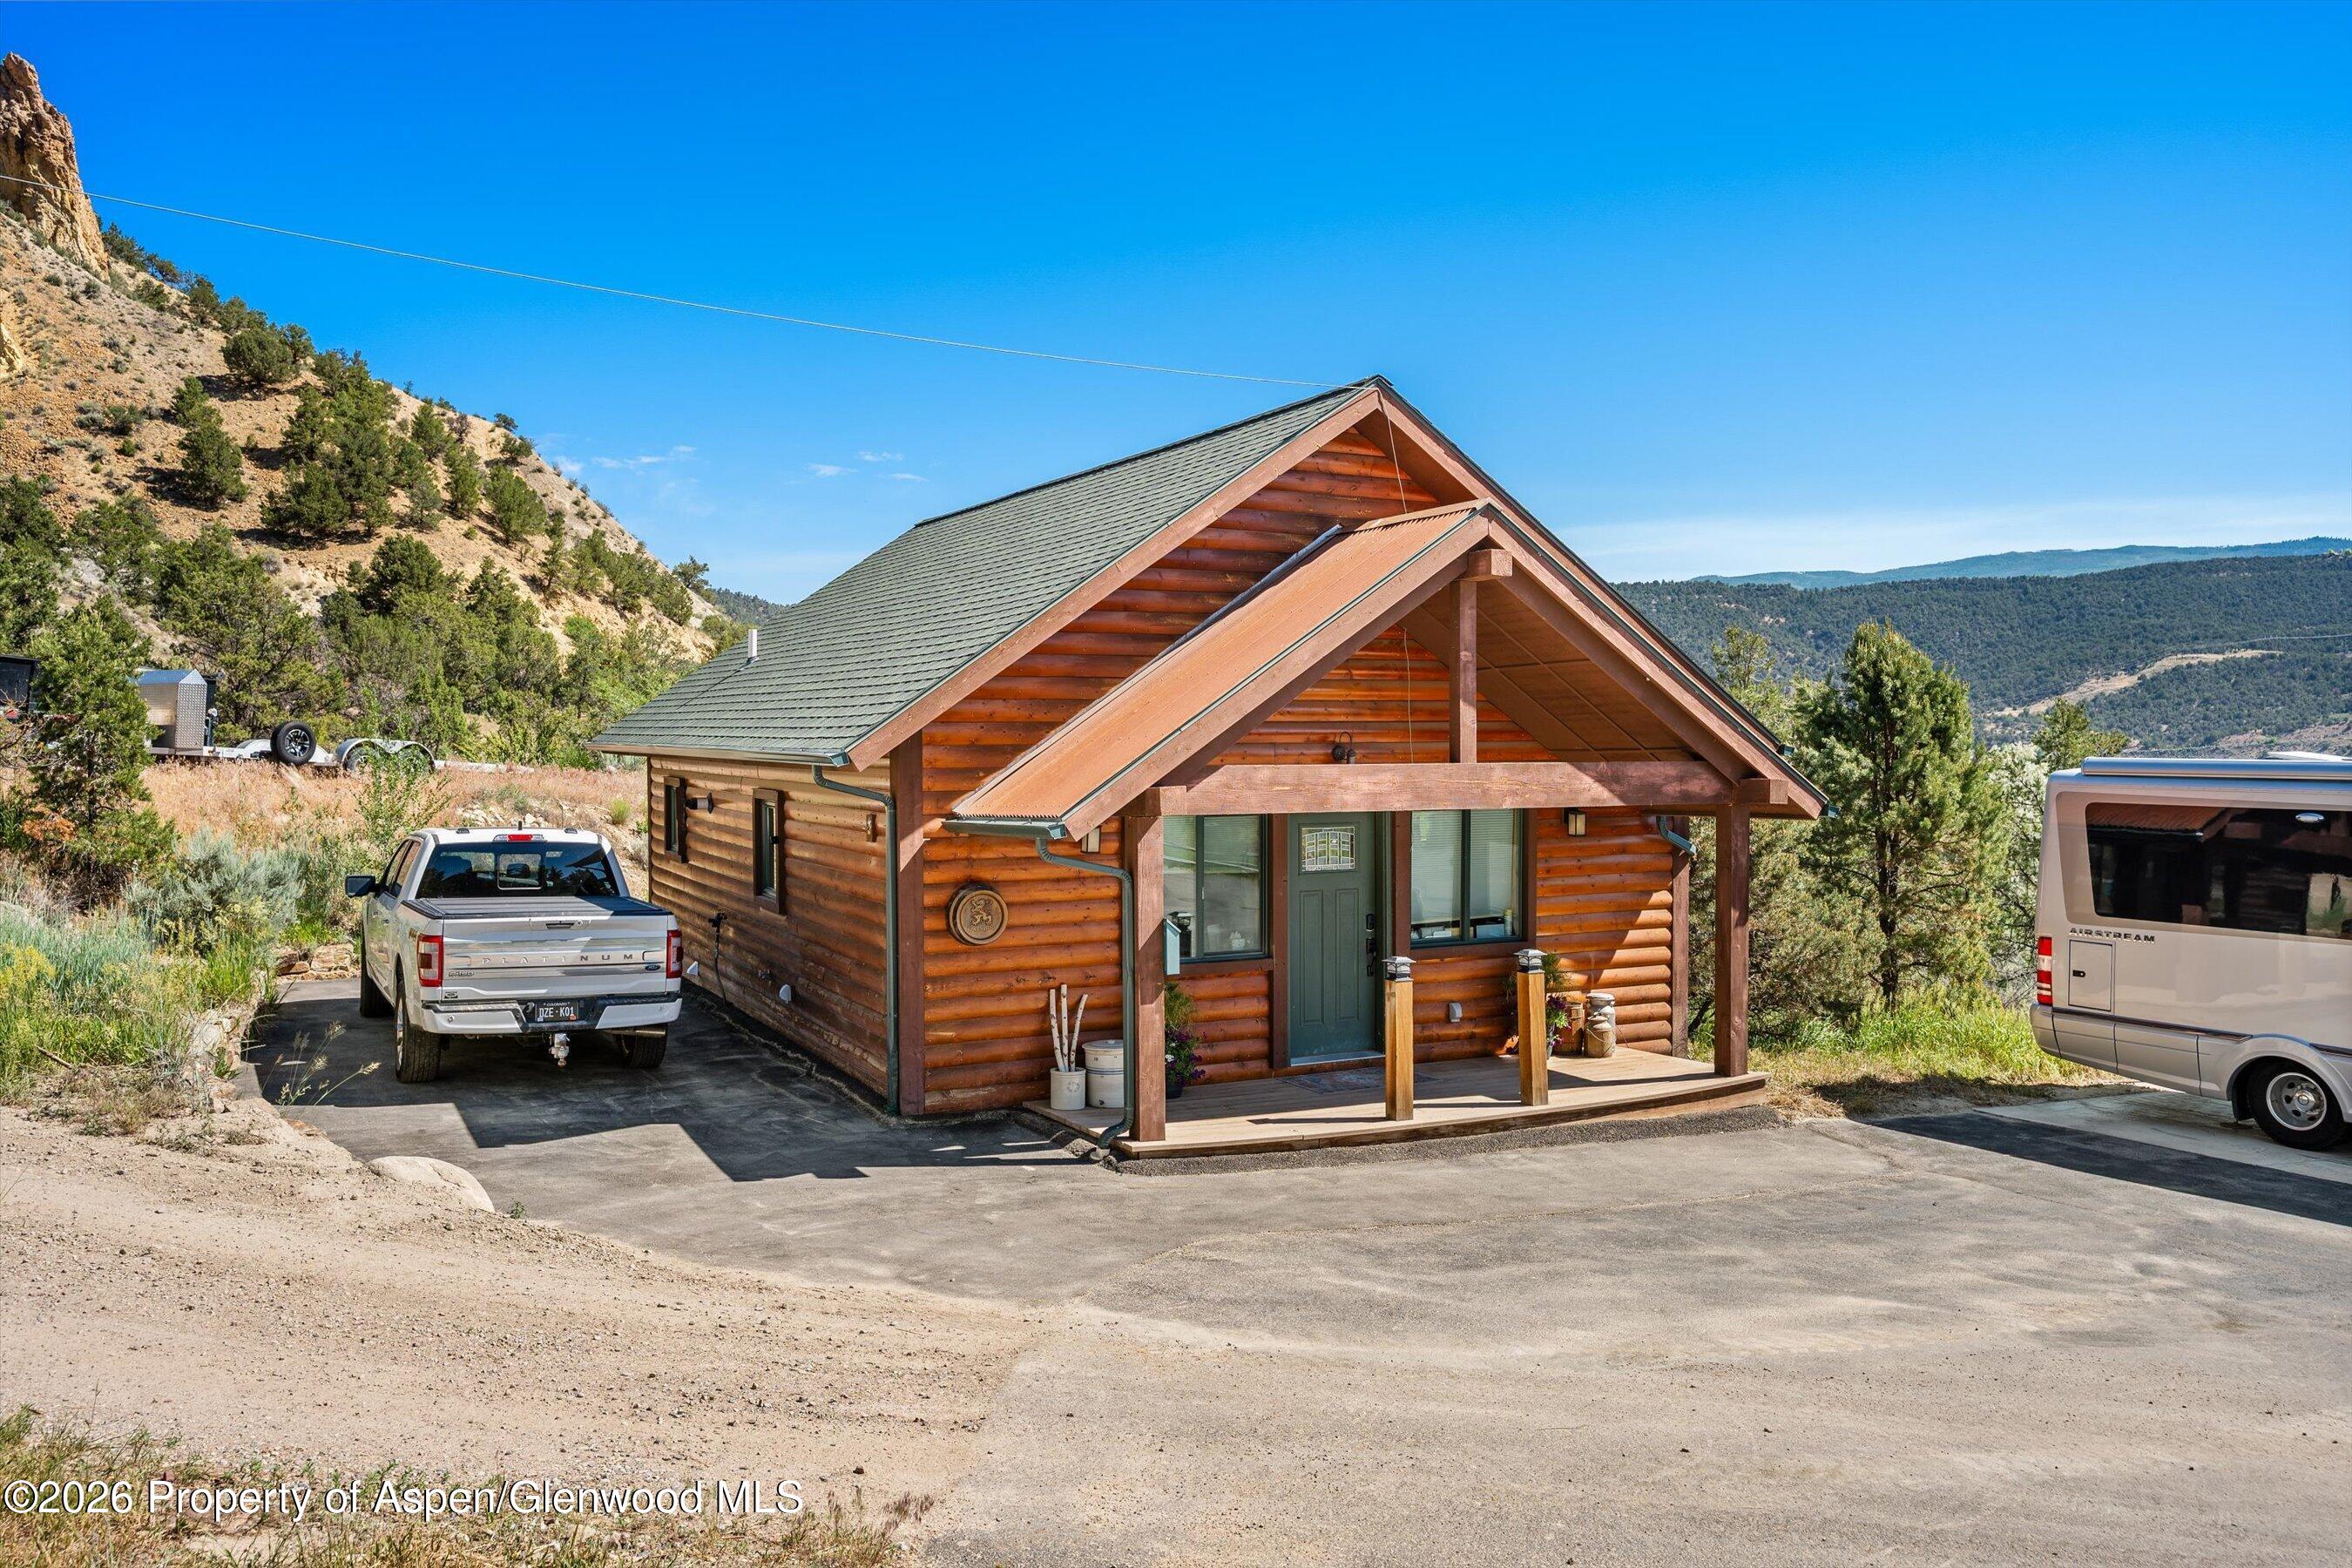
Log cabin with a steep green roof and covered porch on a sunny hillside, with a pickup and camper parked nearby.
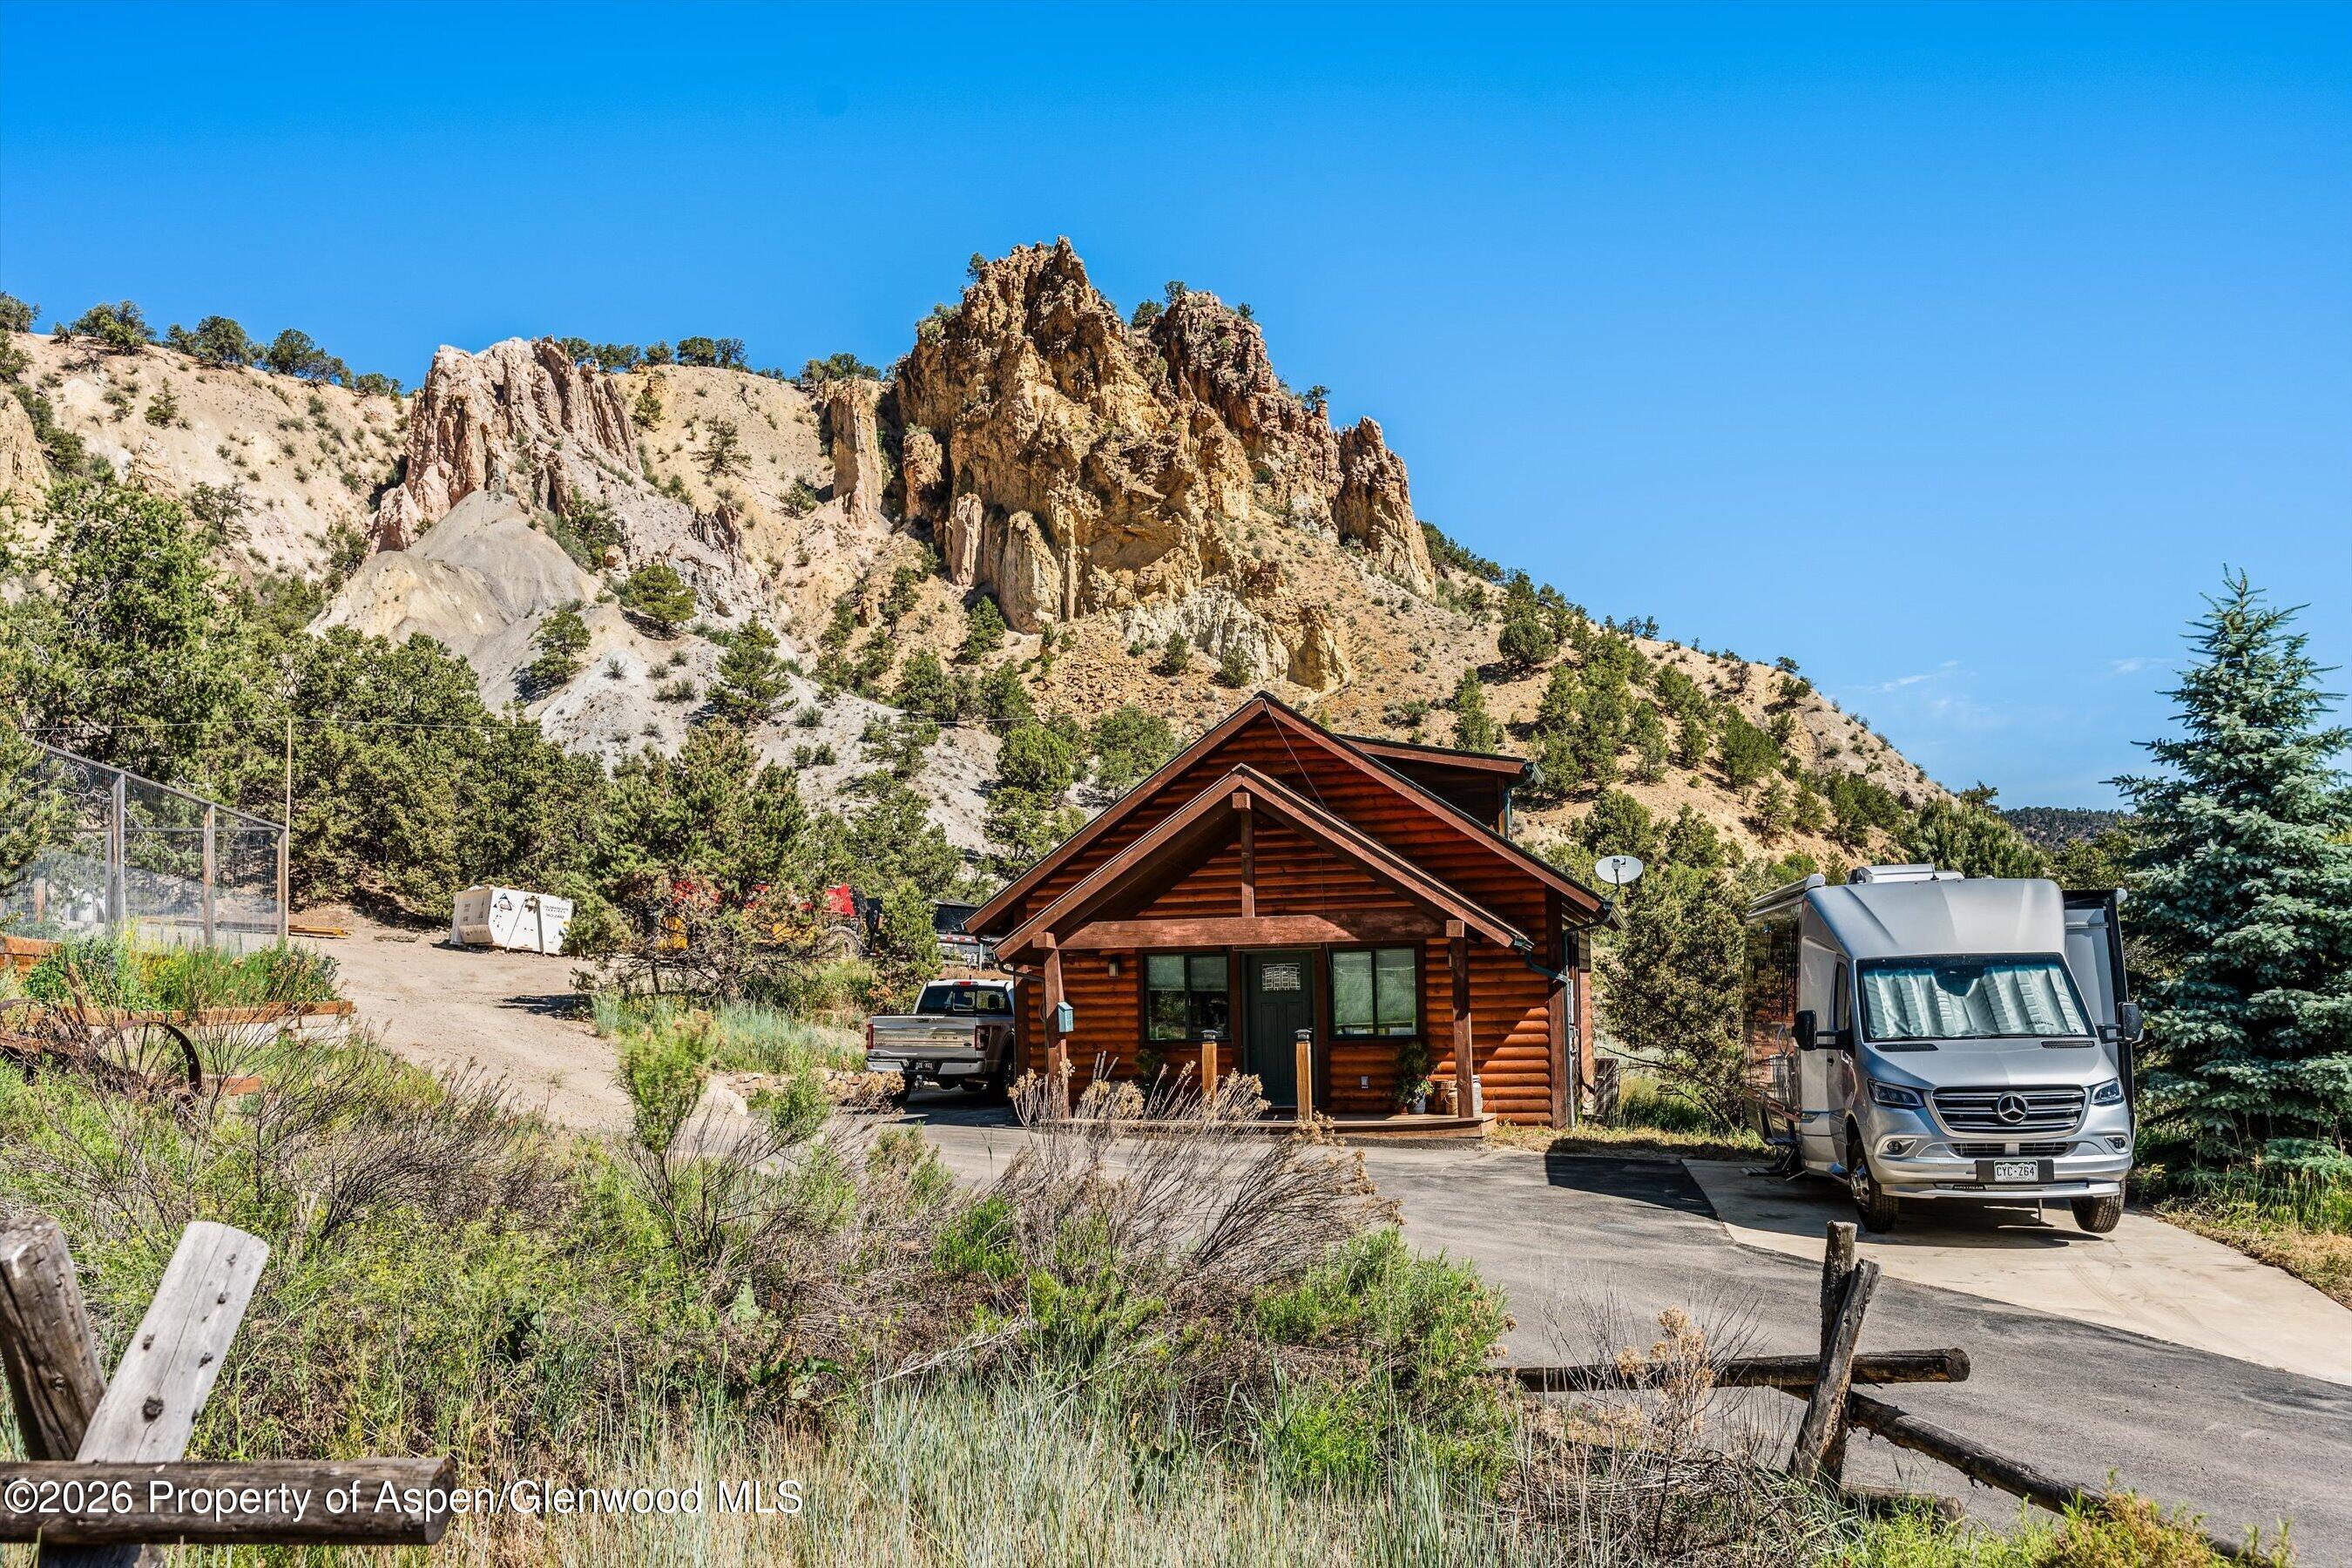
Log cabin beneath rugged sandstone cliffs, with a motorhome parked beside it.
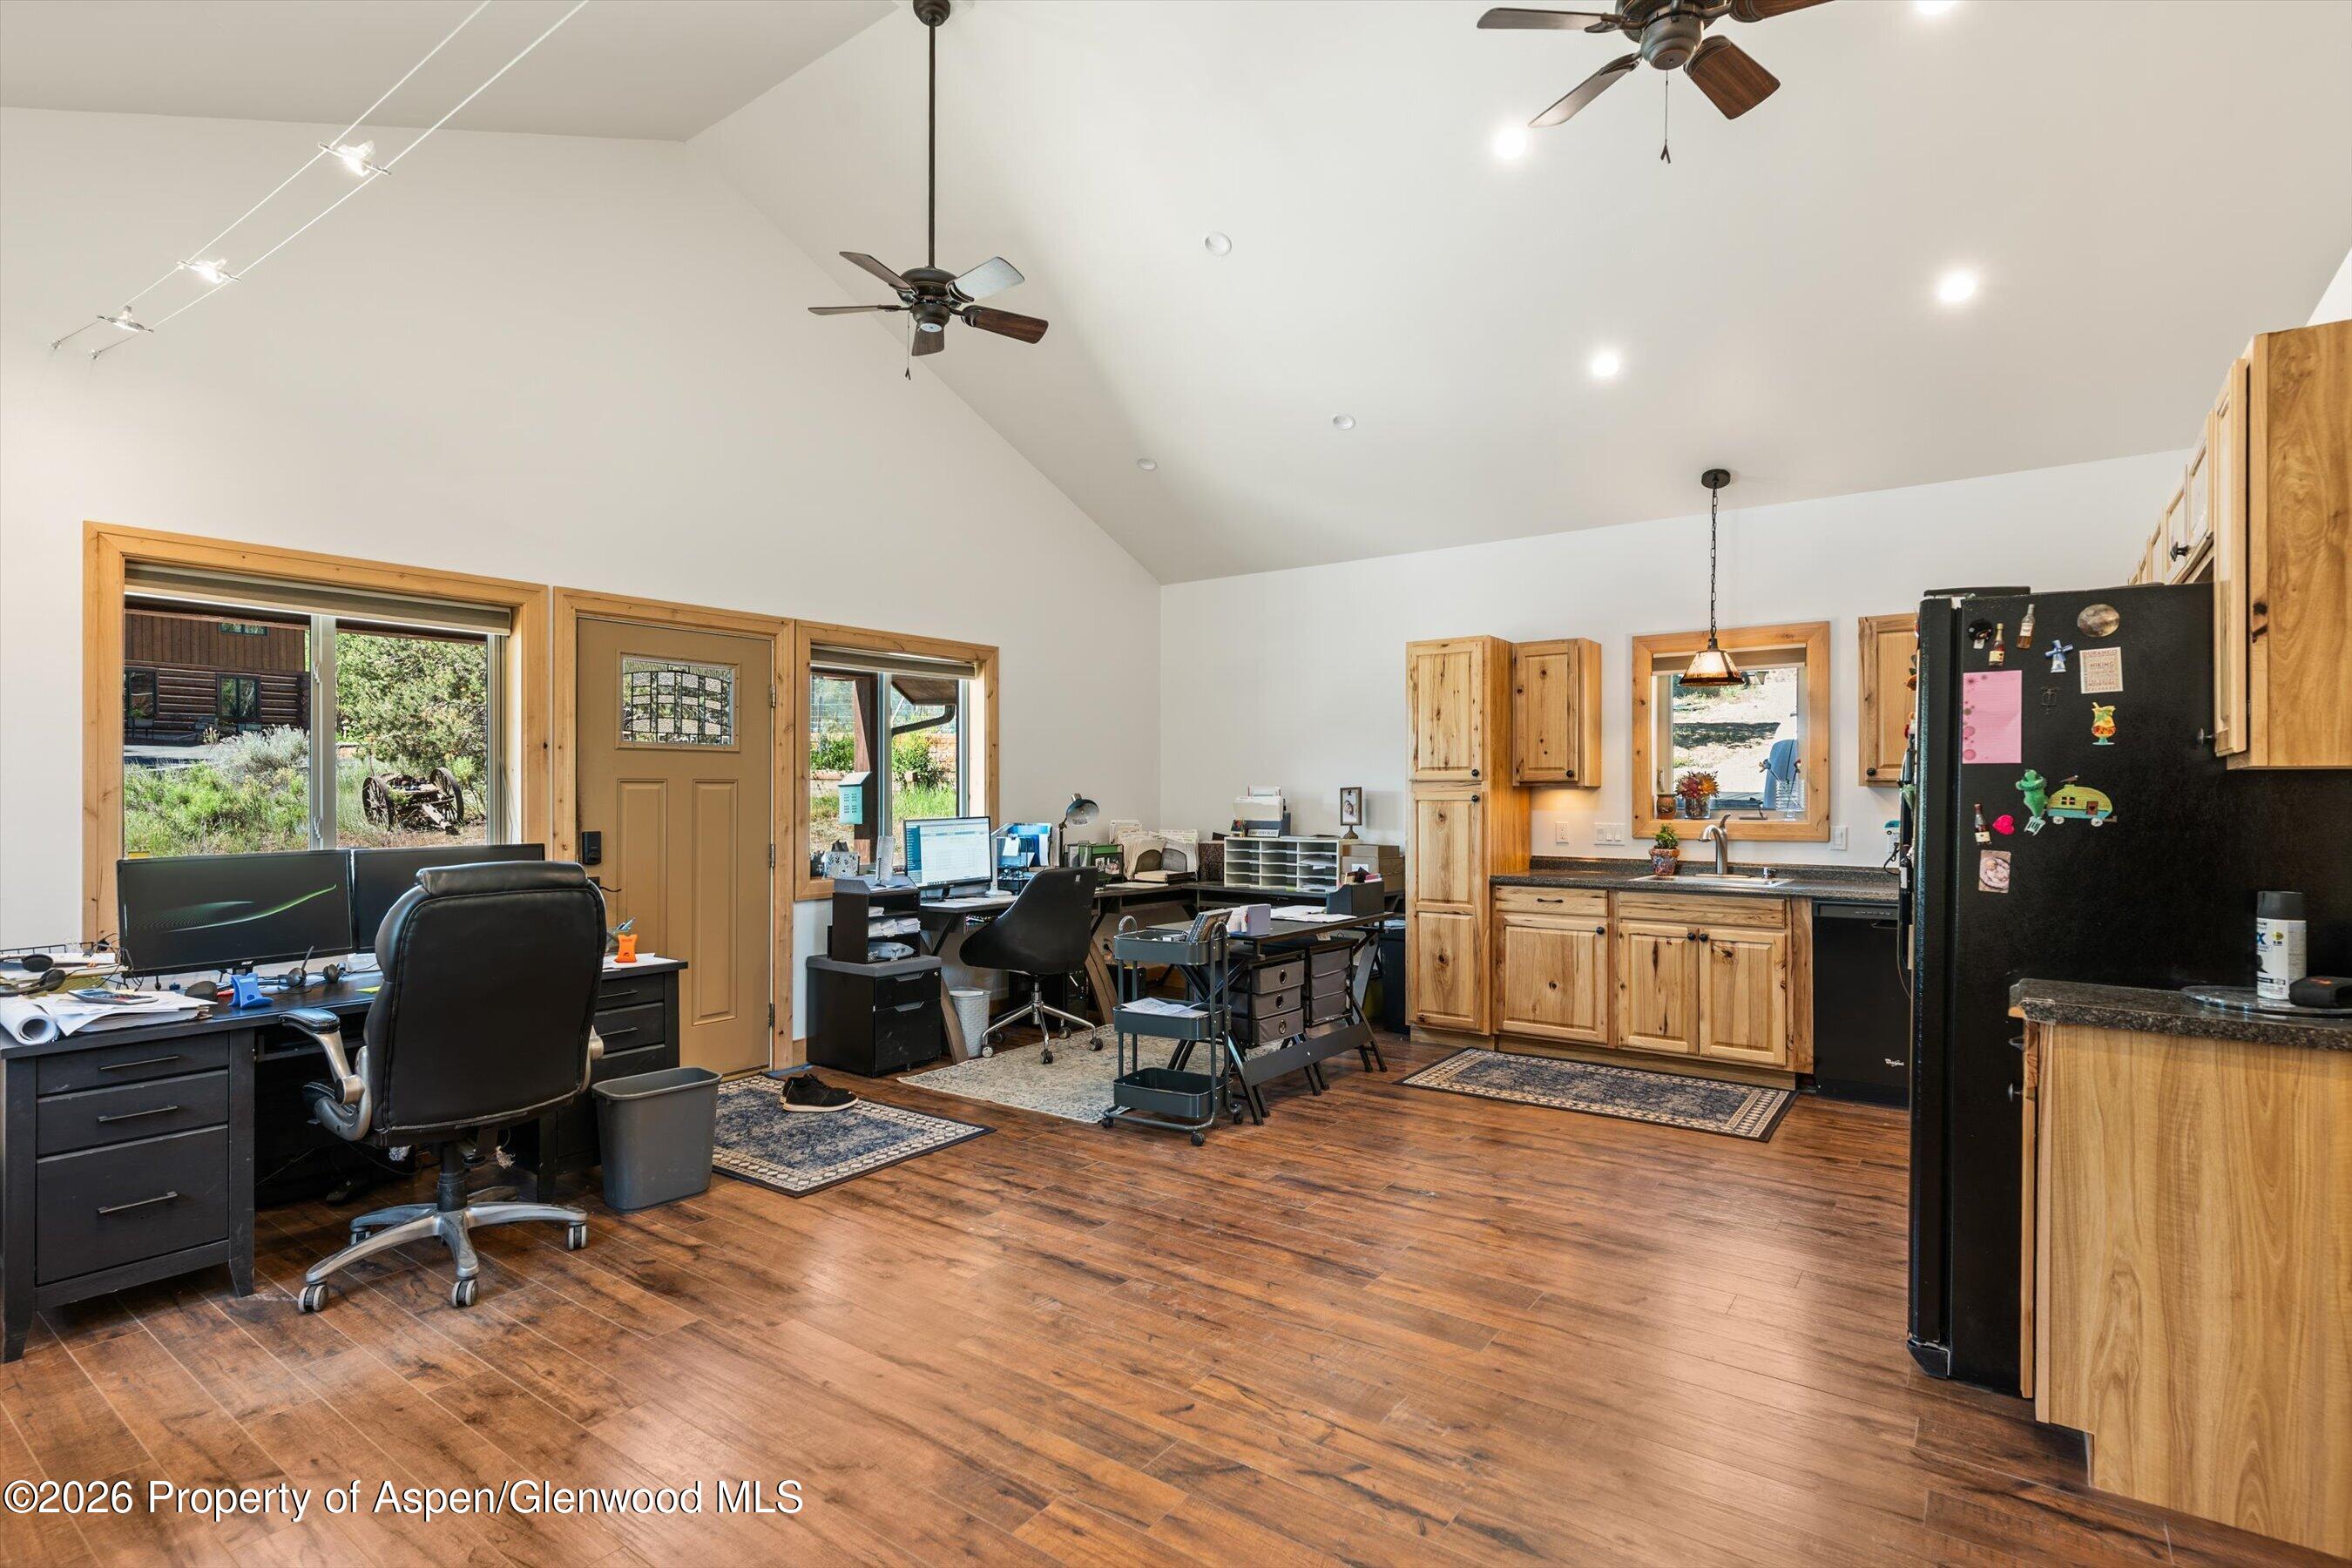
Open home office with multiple workstations, vaulted ceiling, and wood-cabinet kitchenette.
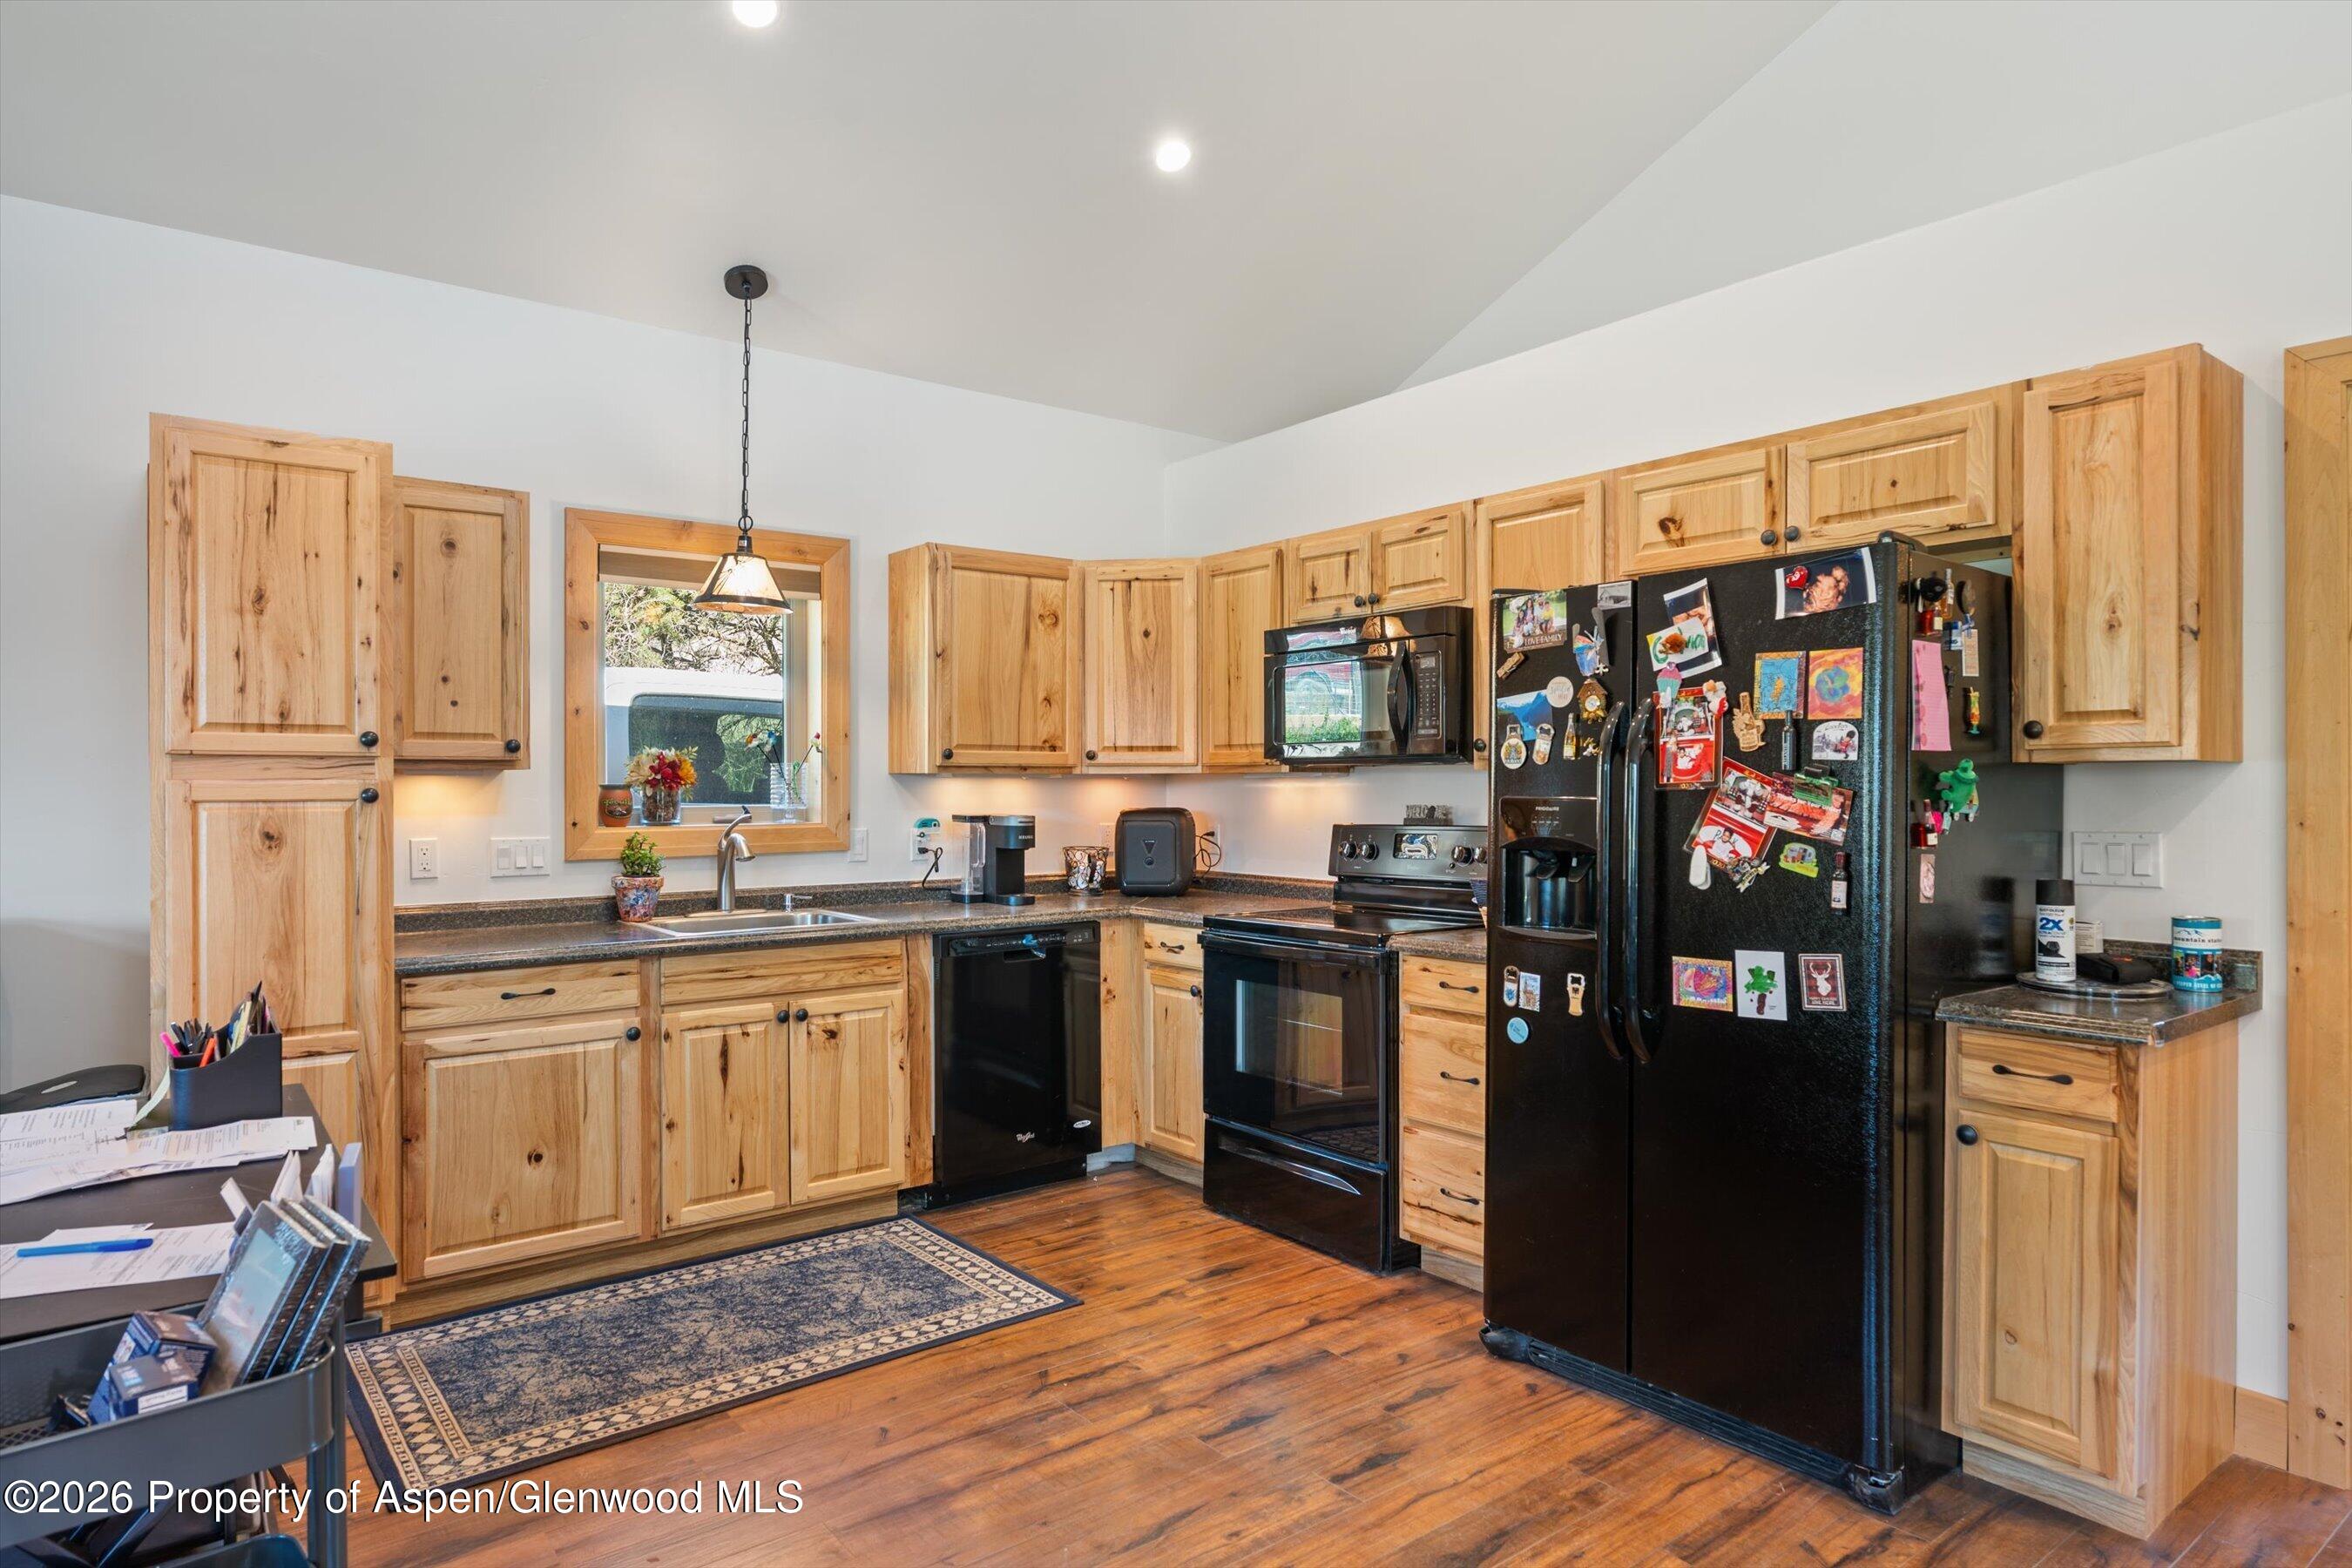
Kitchen with honey-colored wood cabinets, black appliances, and a refrigerator covered in magnets and photos.
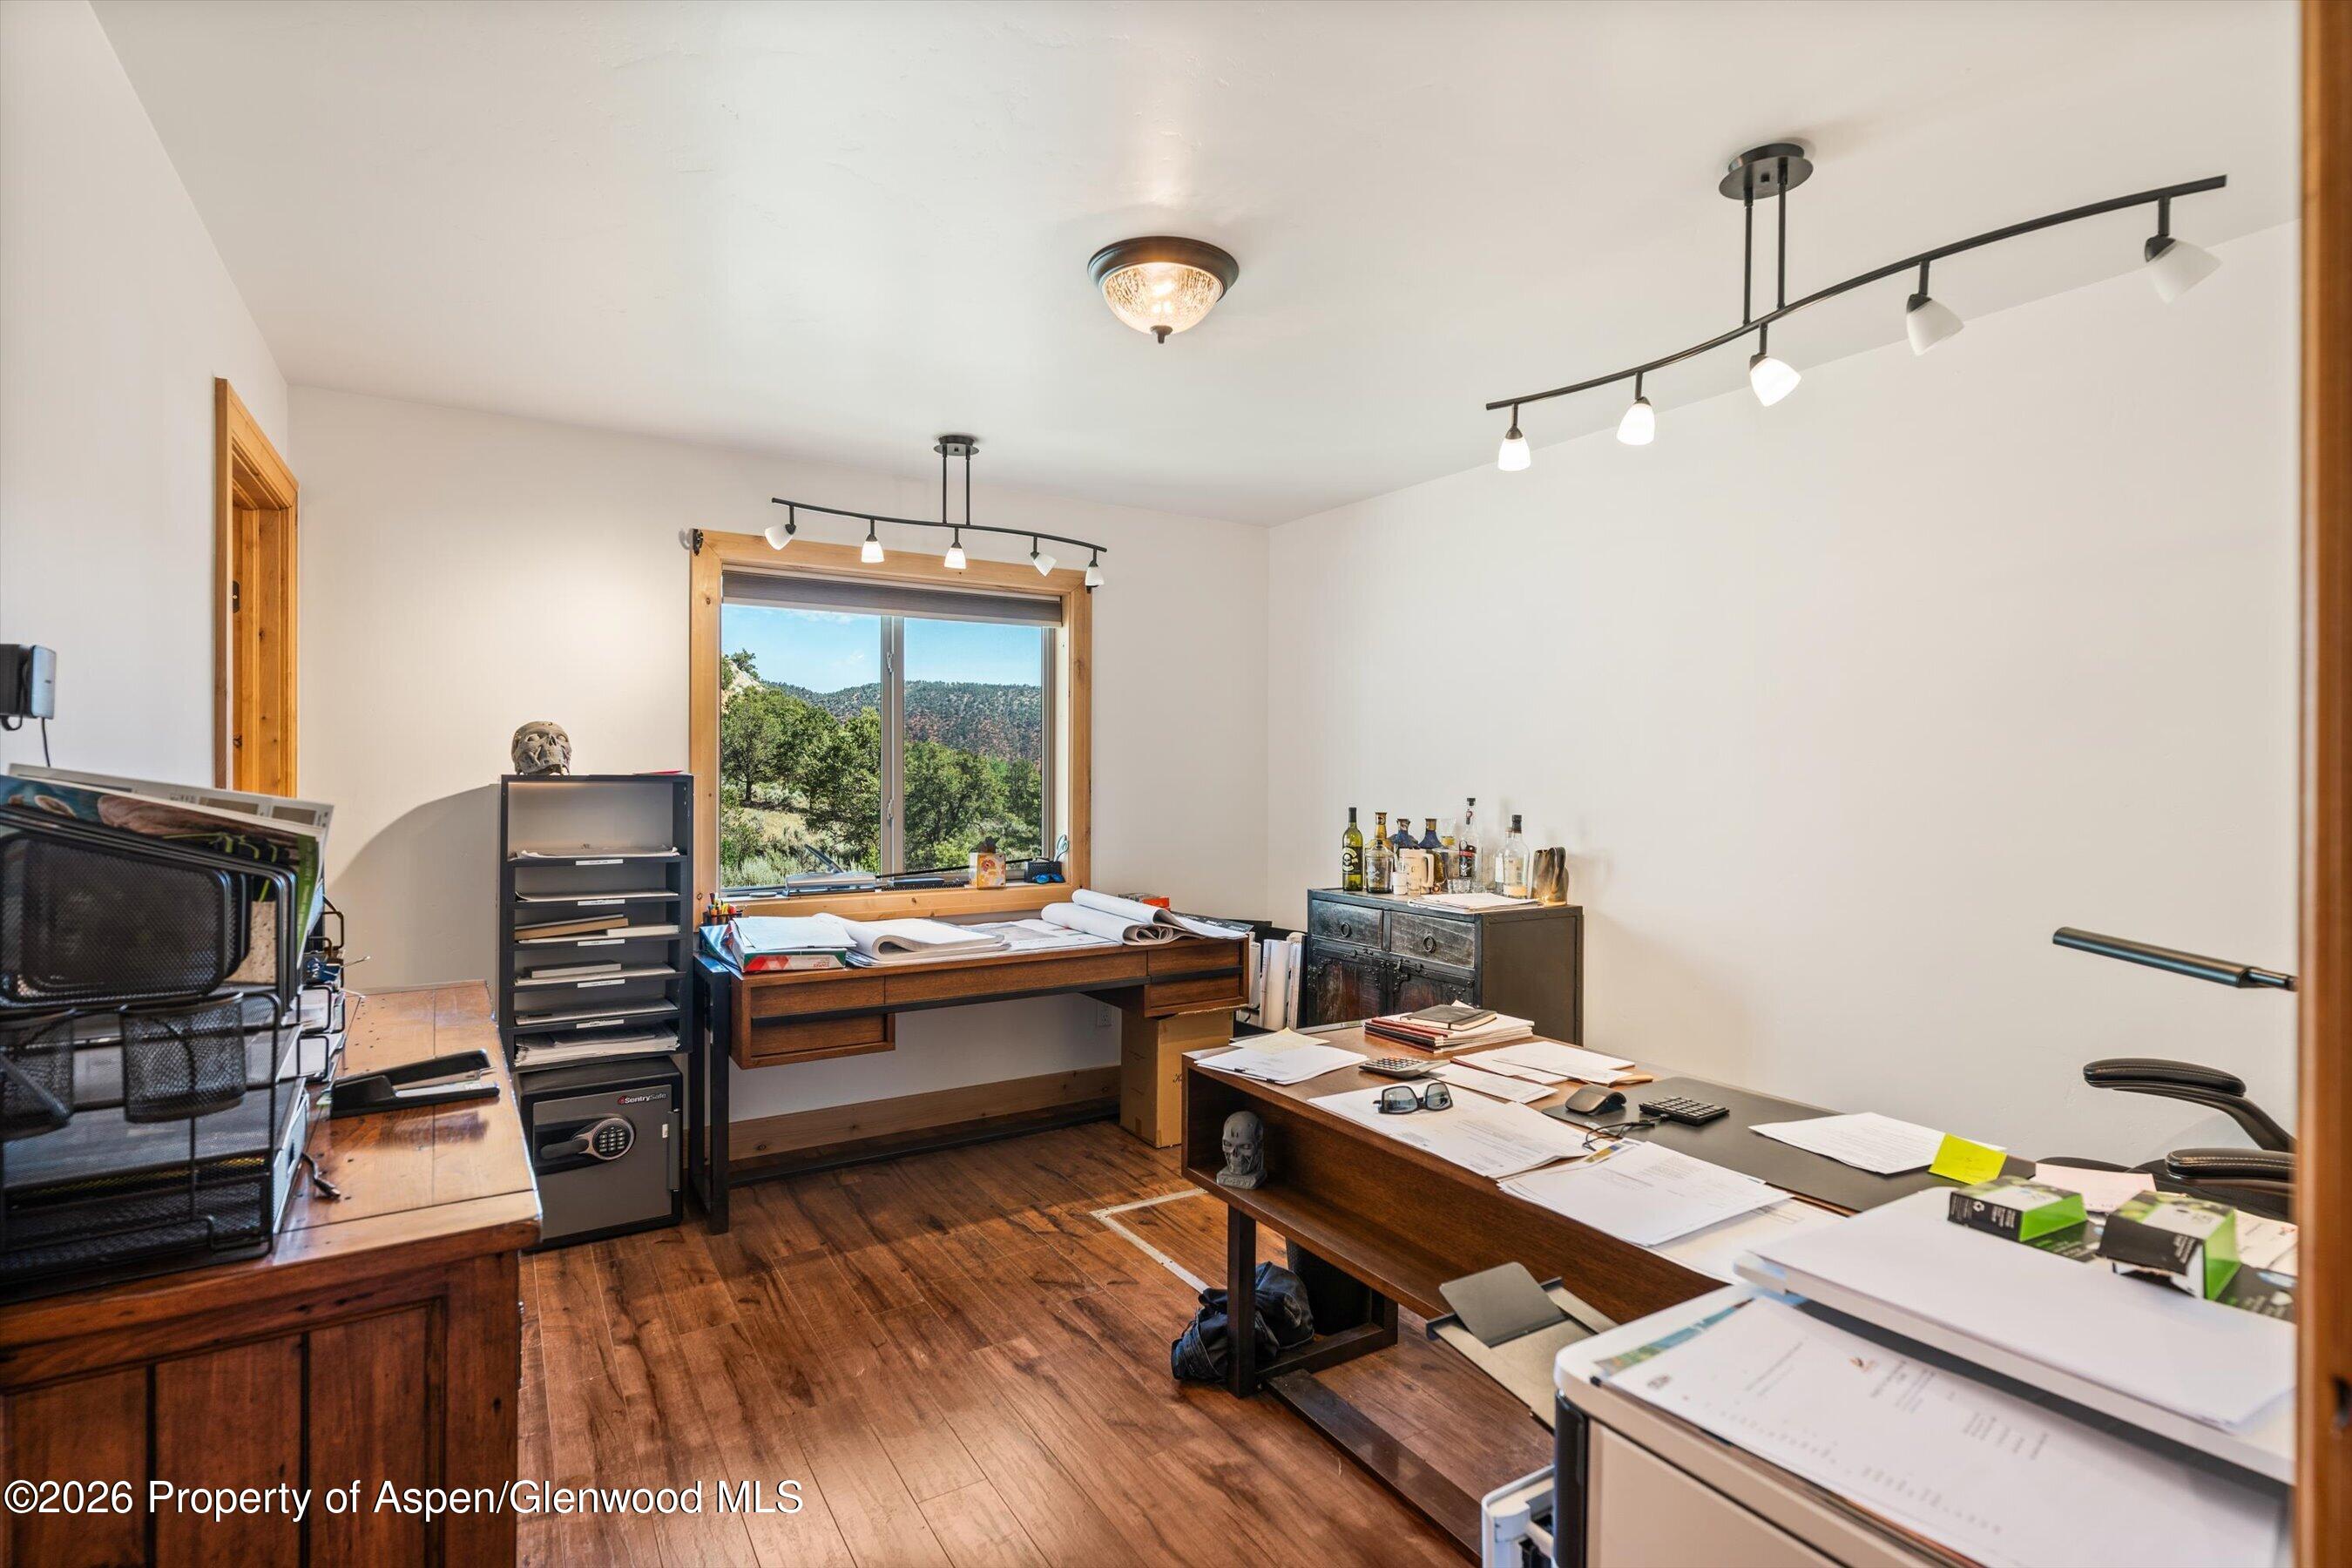
Home office with wood desks, track lighting, and mountain views through the window.
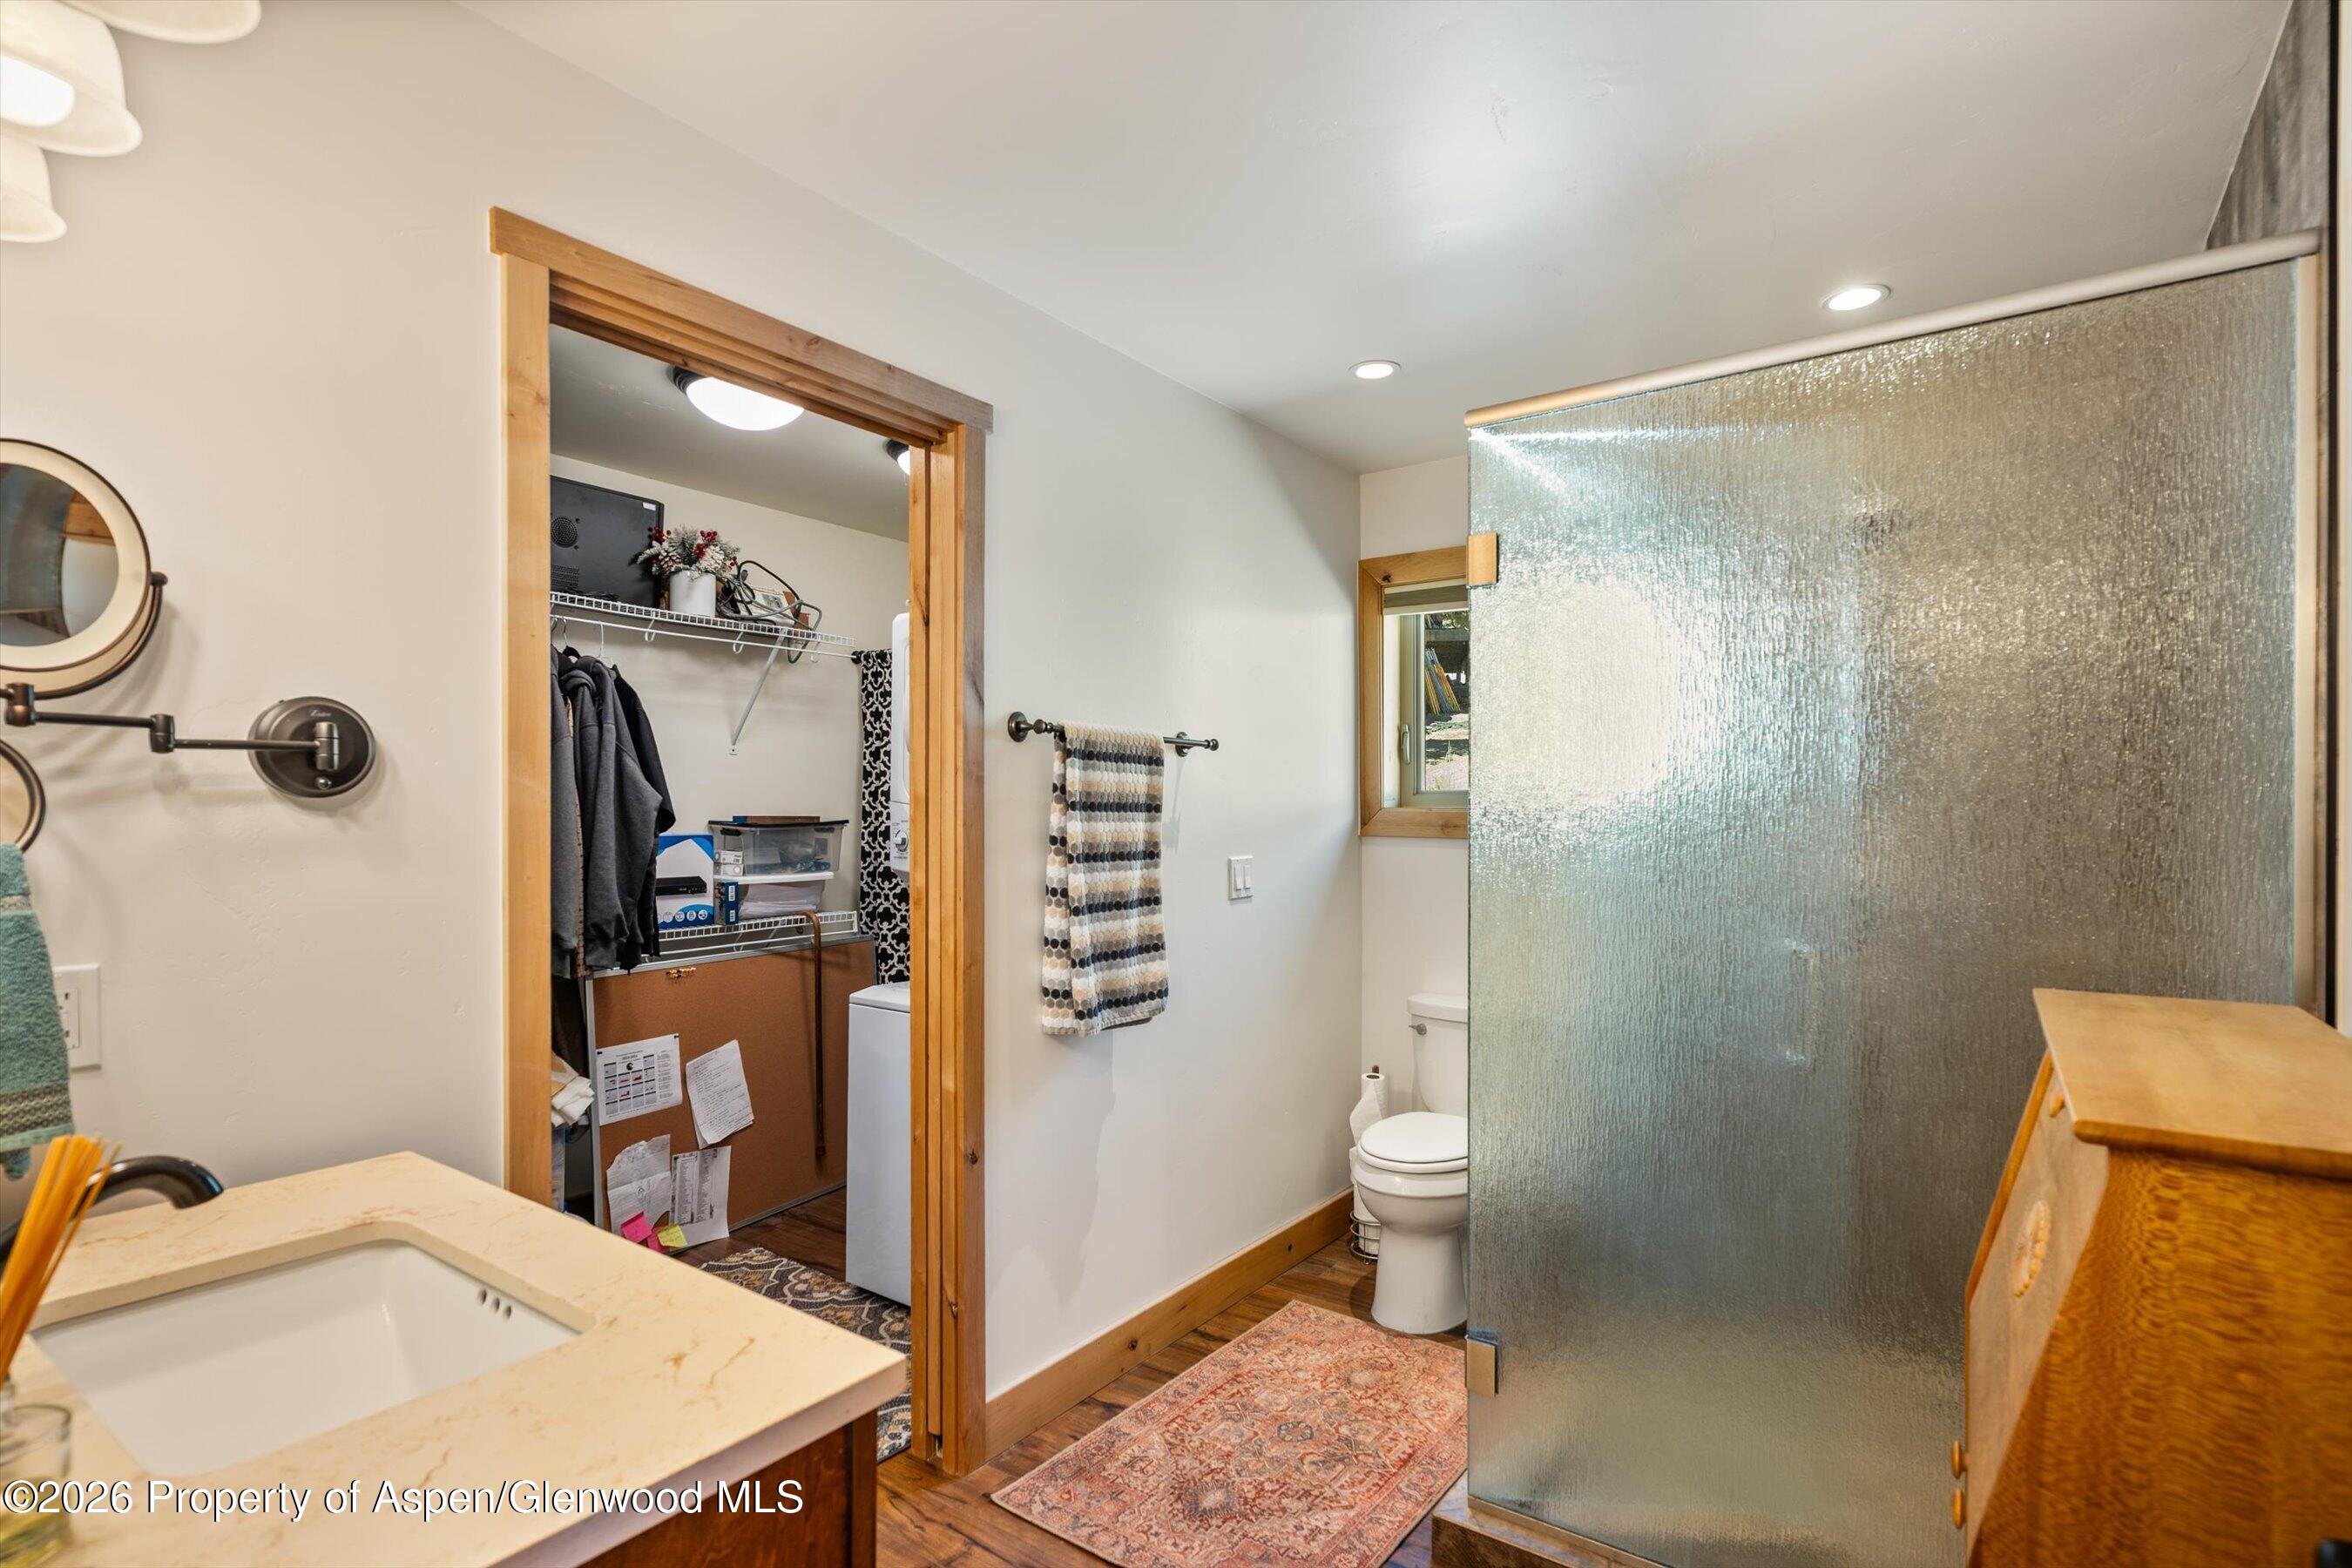
Bathroom with a cream stone vanity, frosted glass shower, and open storage closet.
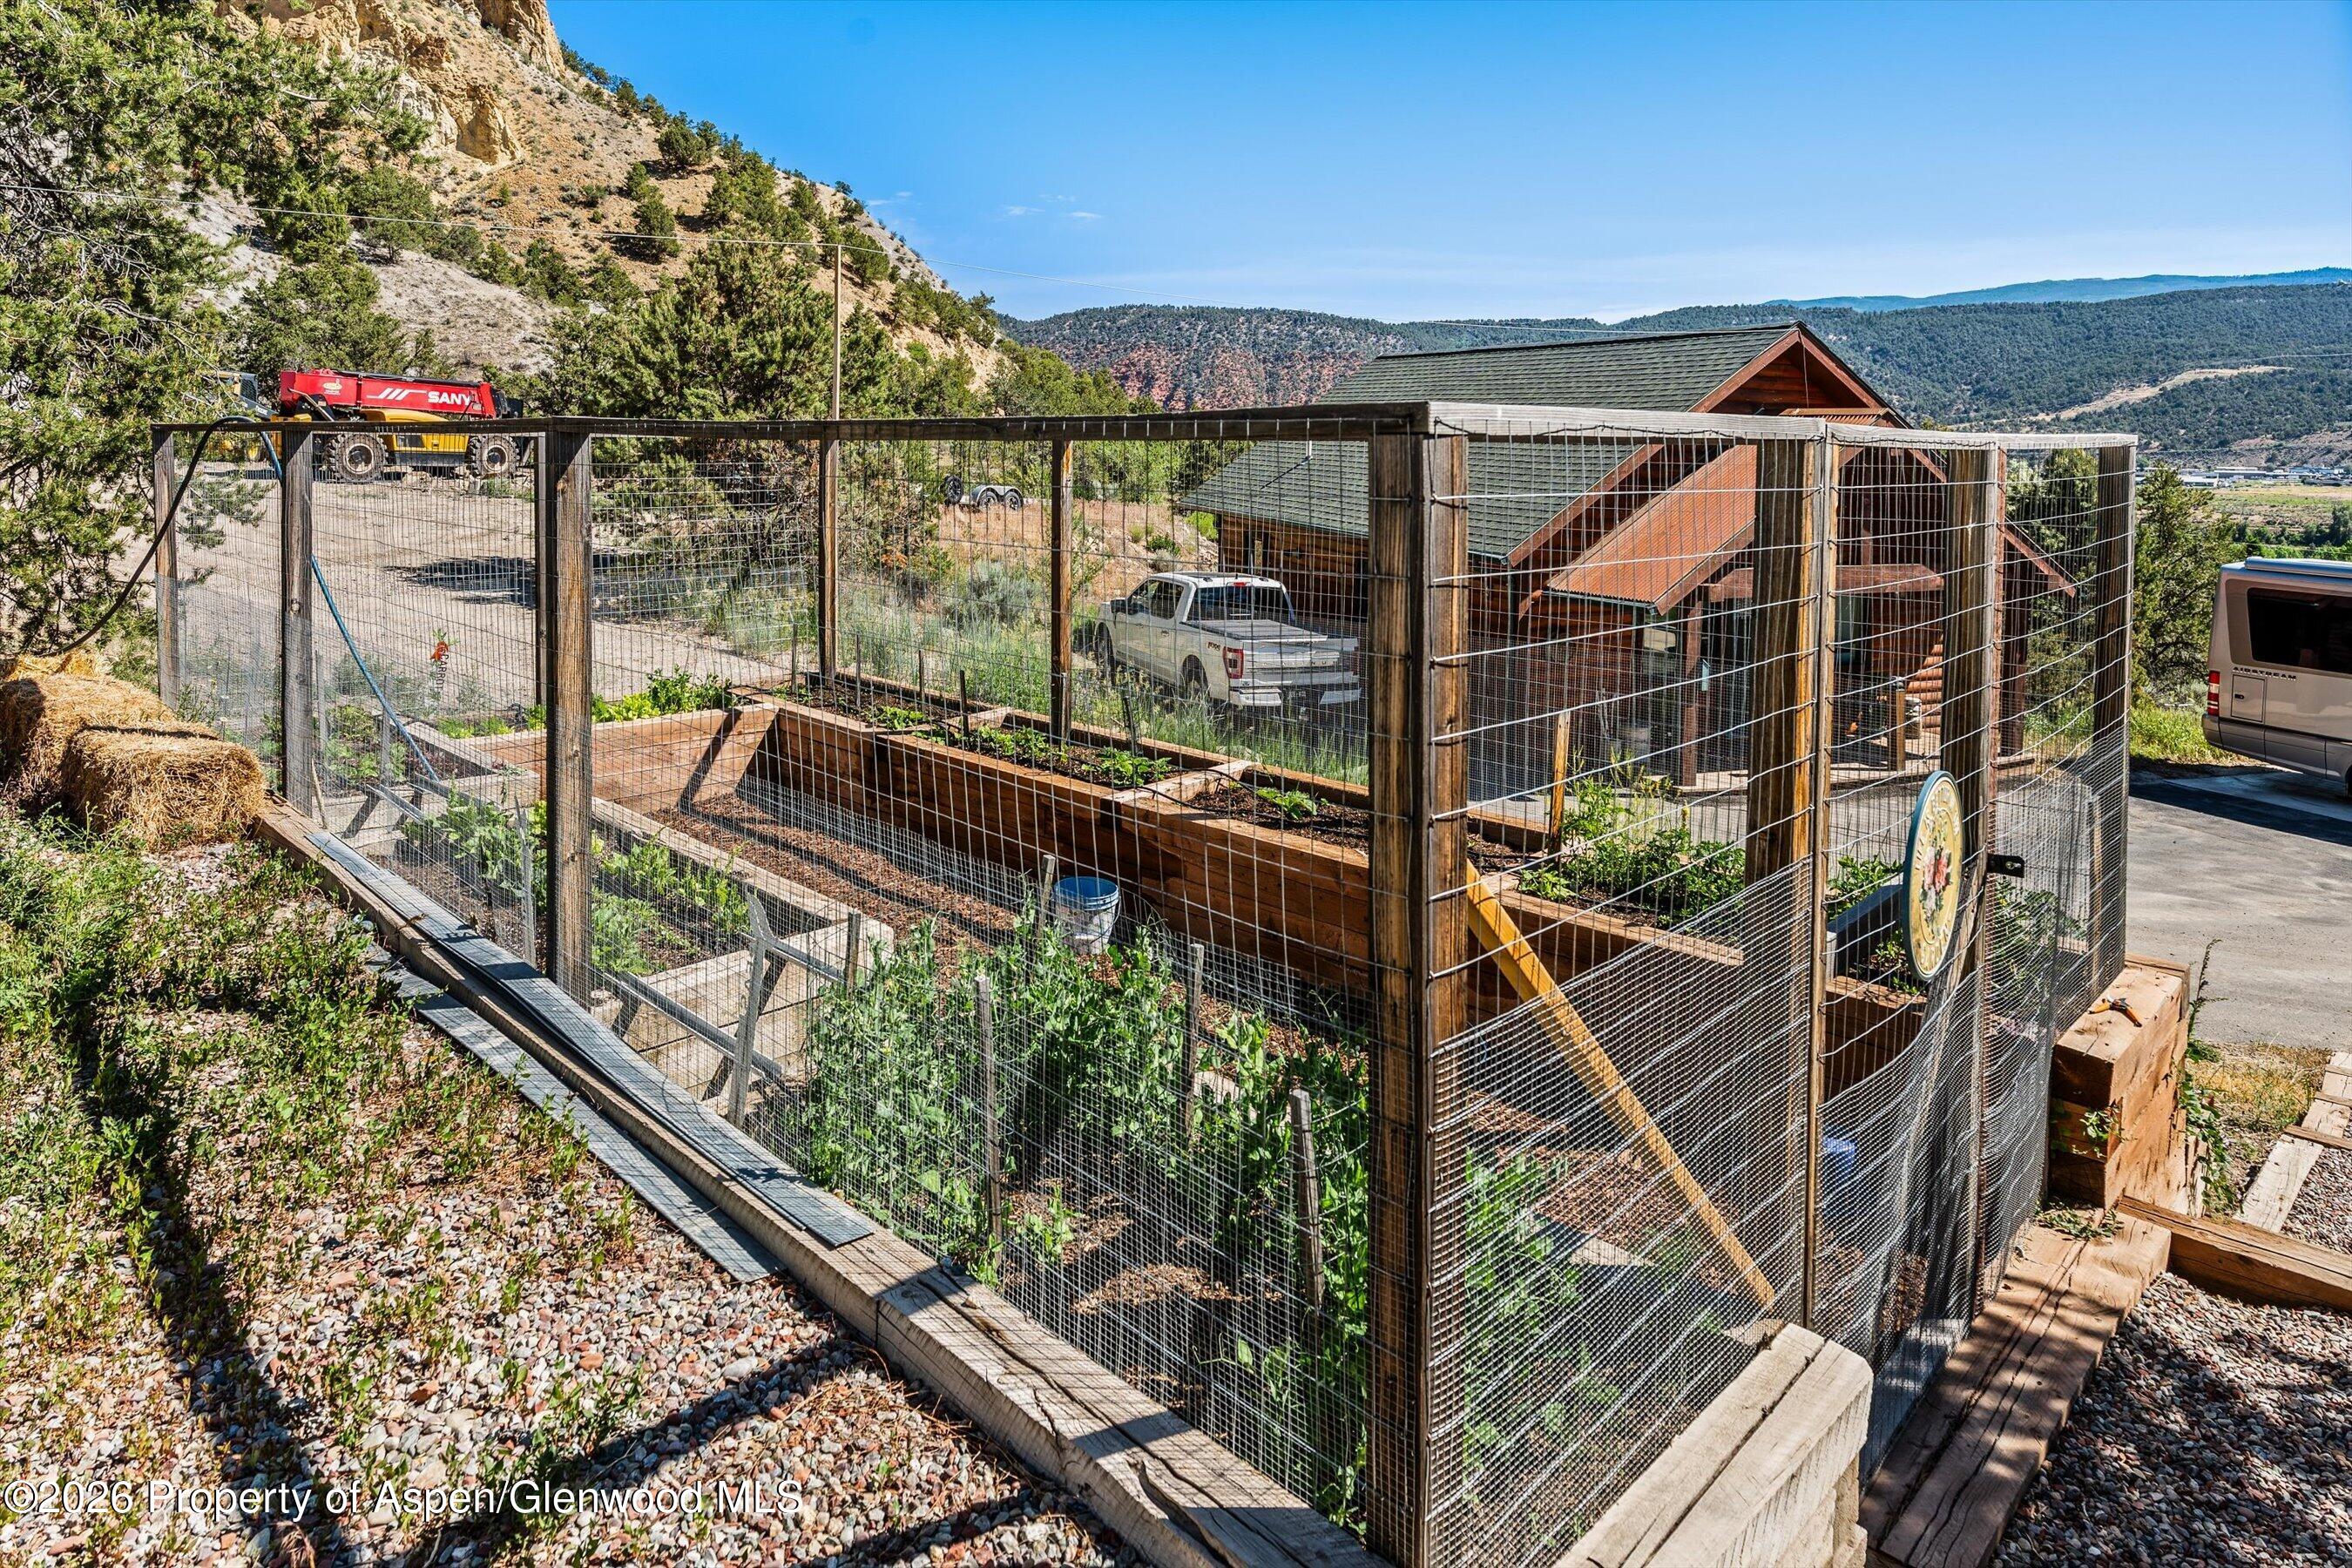
Fenced raised-bed garden beside a wooden house, with mountain hills in the background.
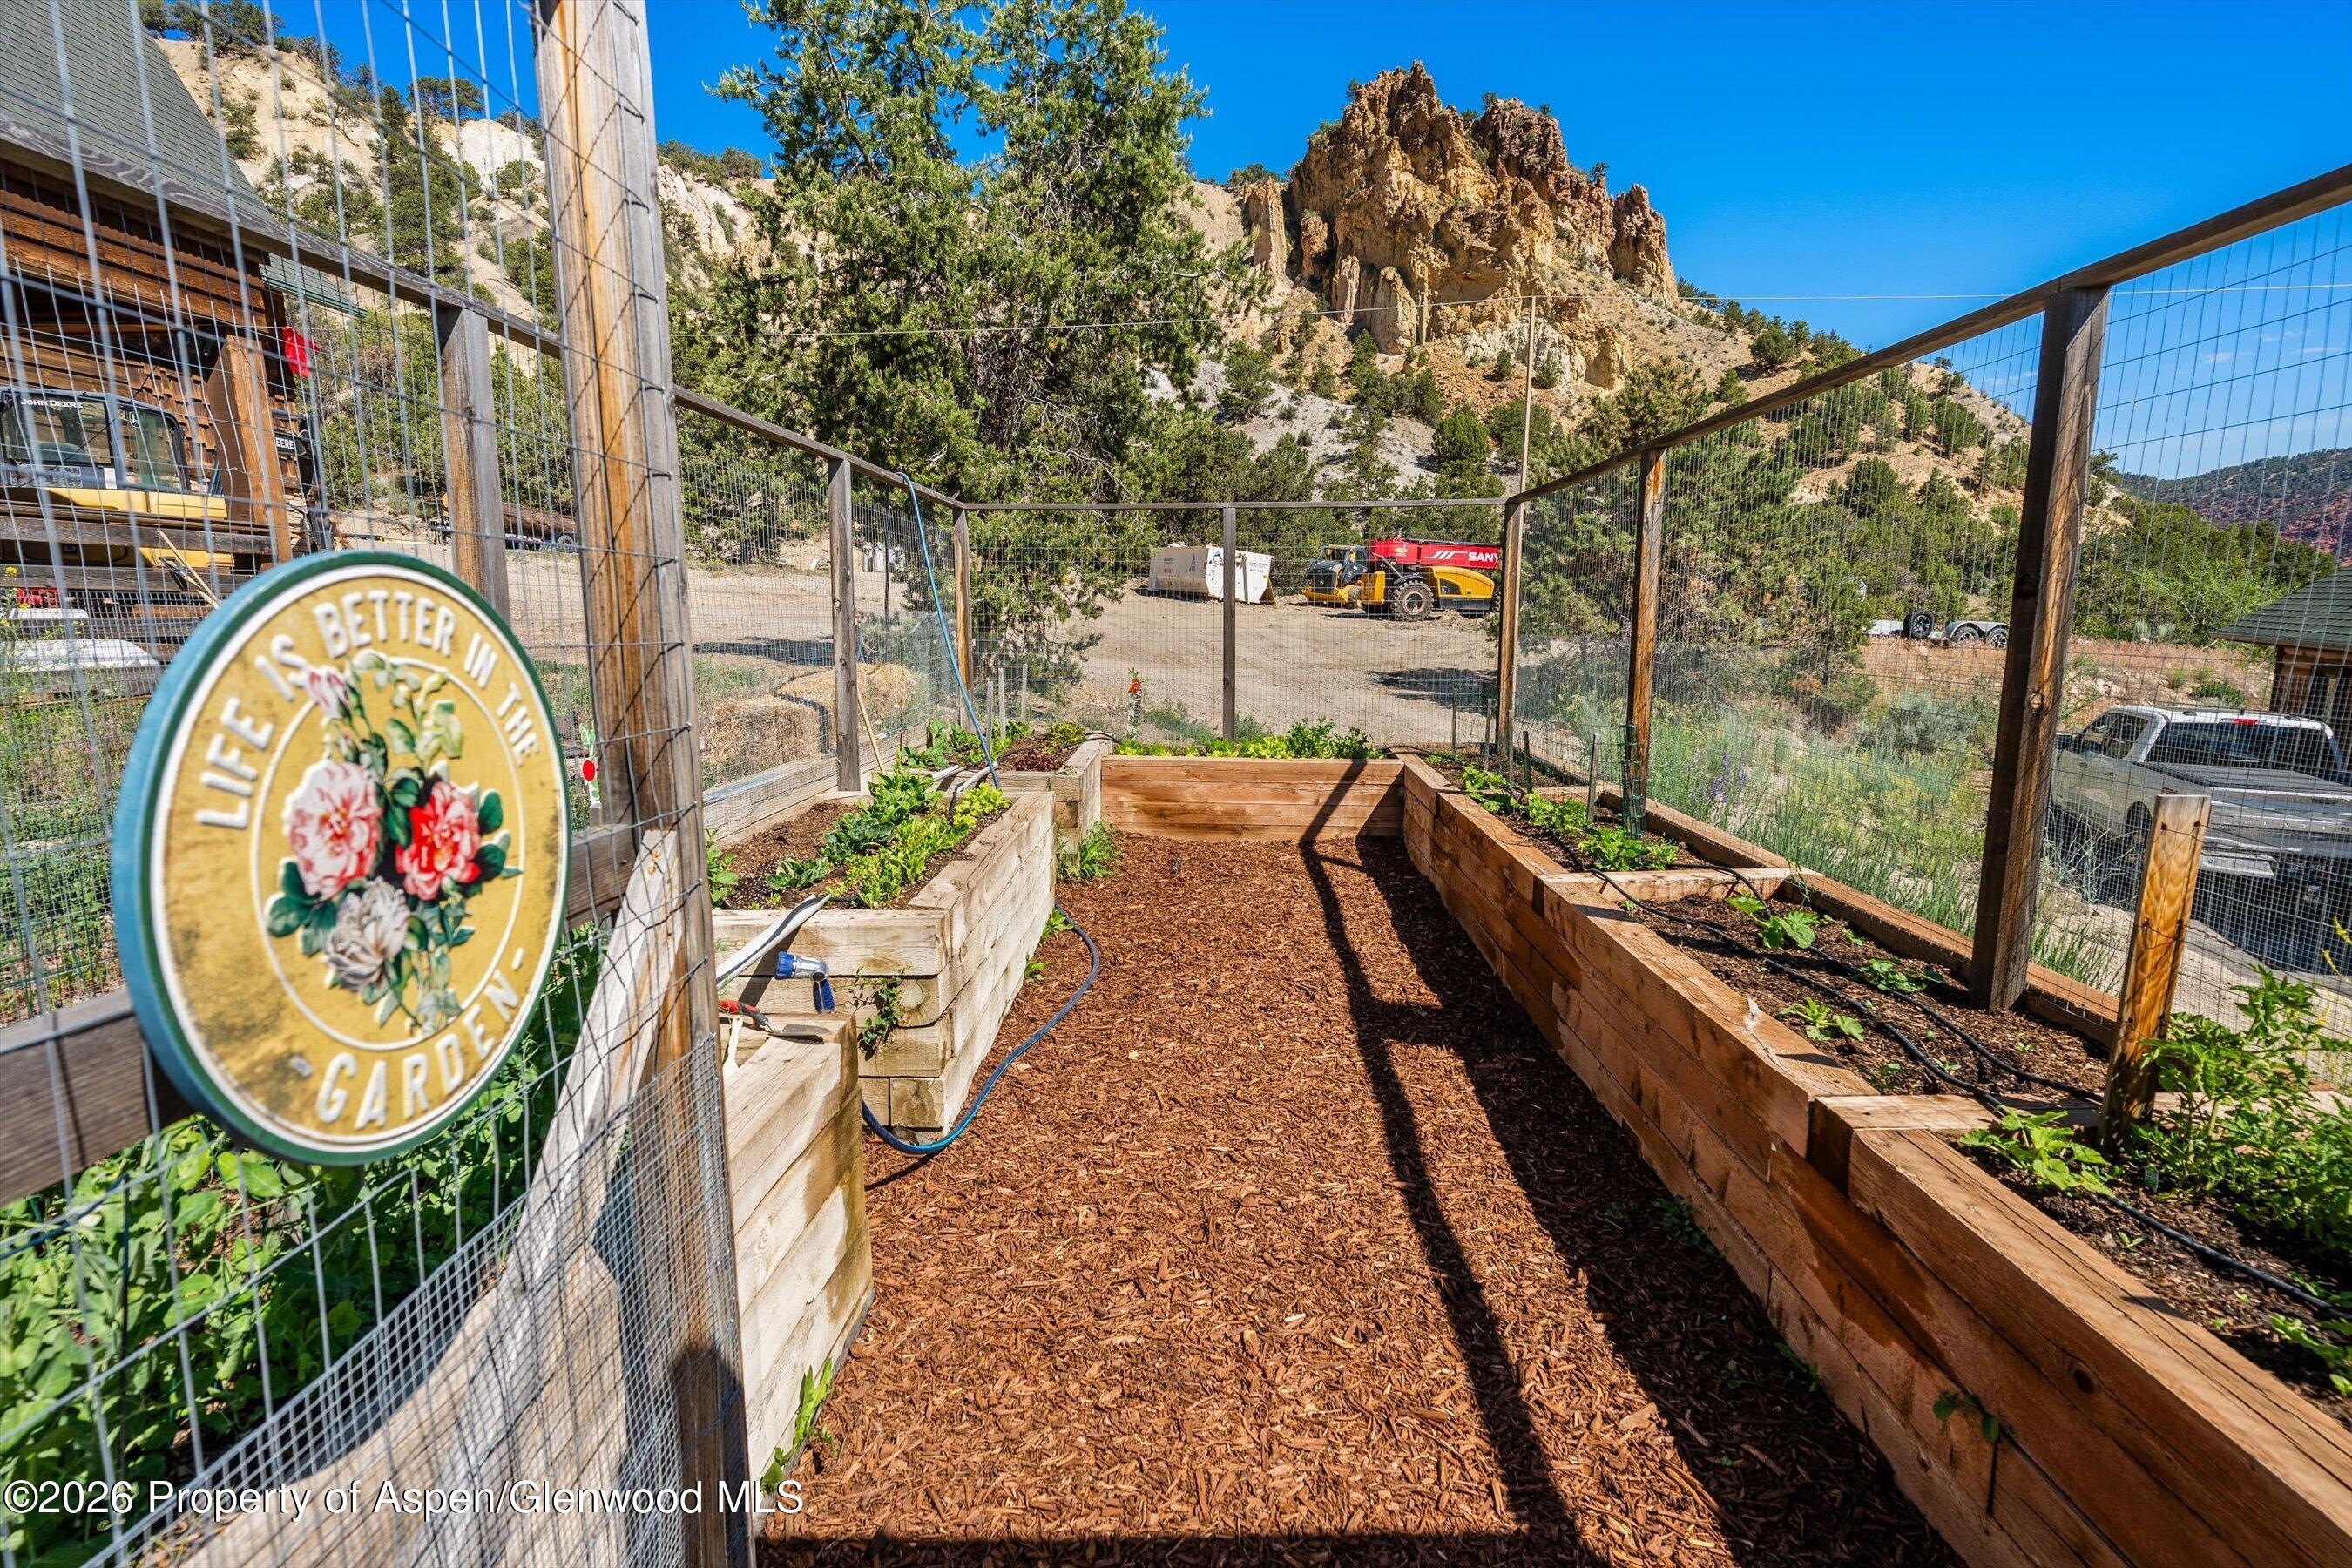
Fenced garden with raised wooden beds, a wood-chip path, and rocky hills beyond.
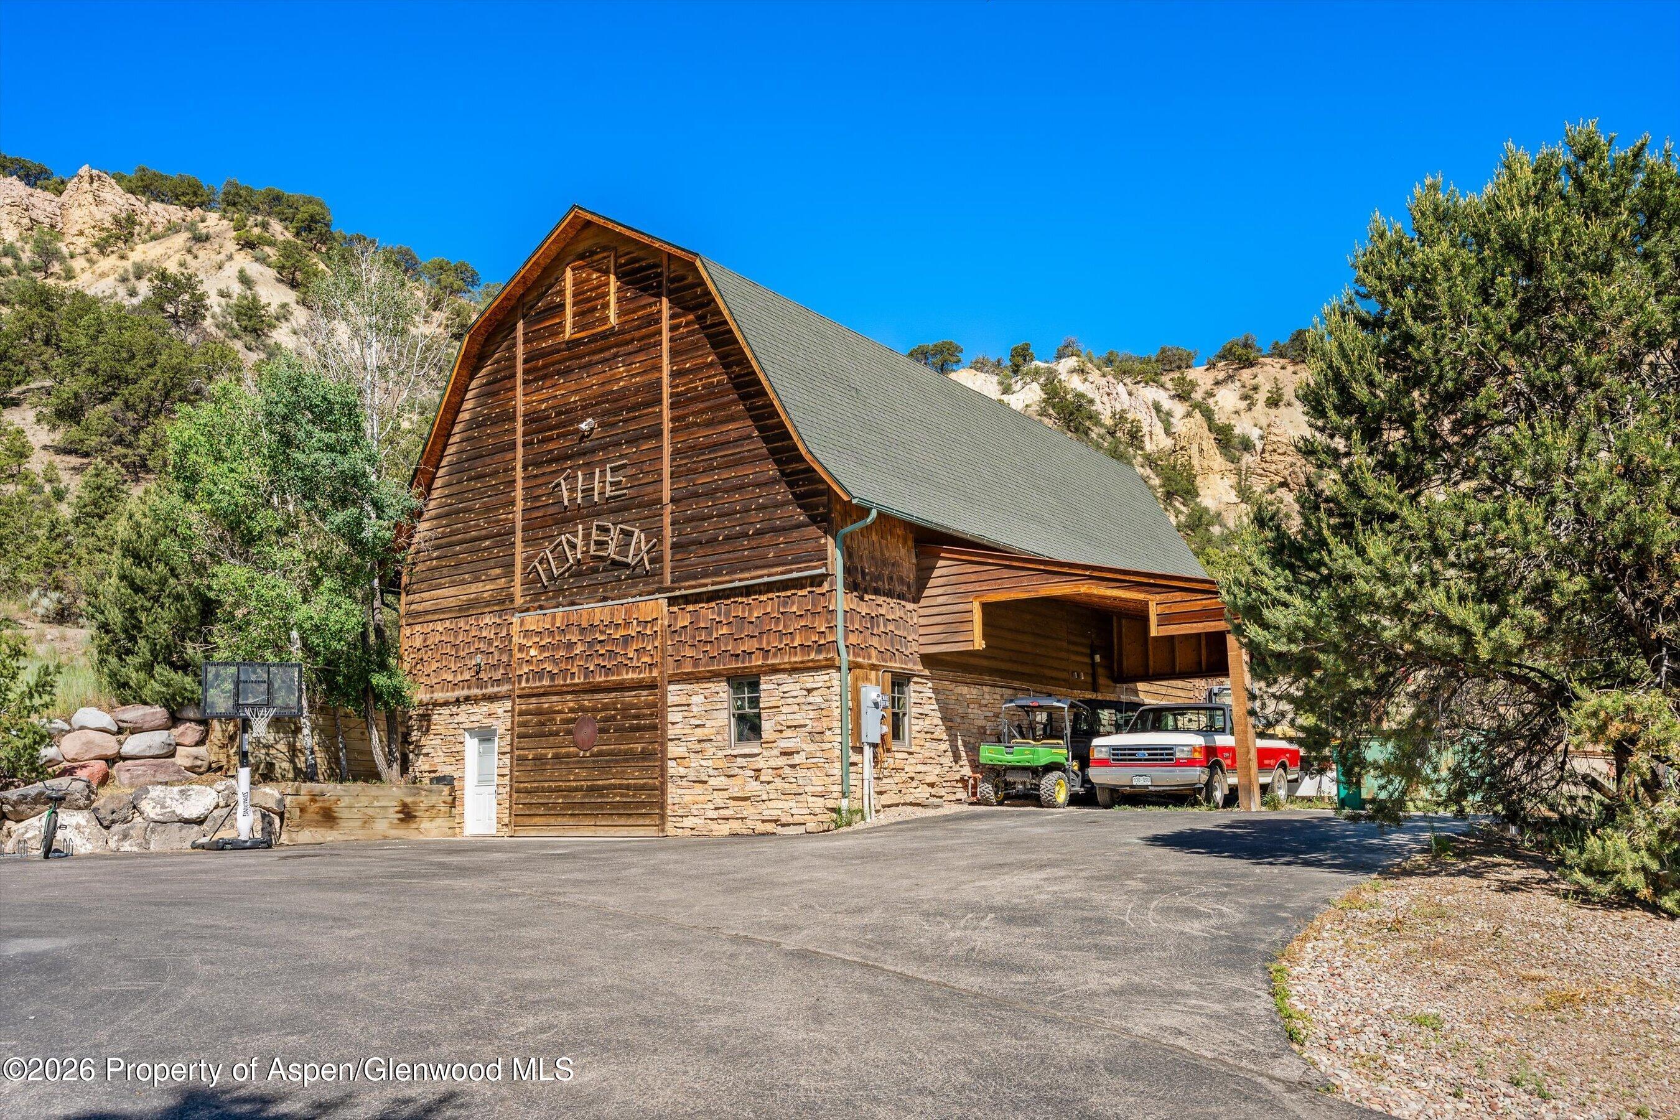
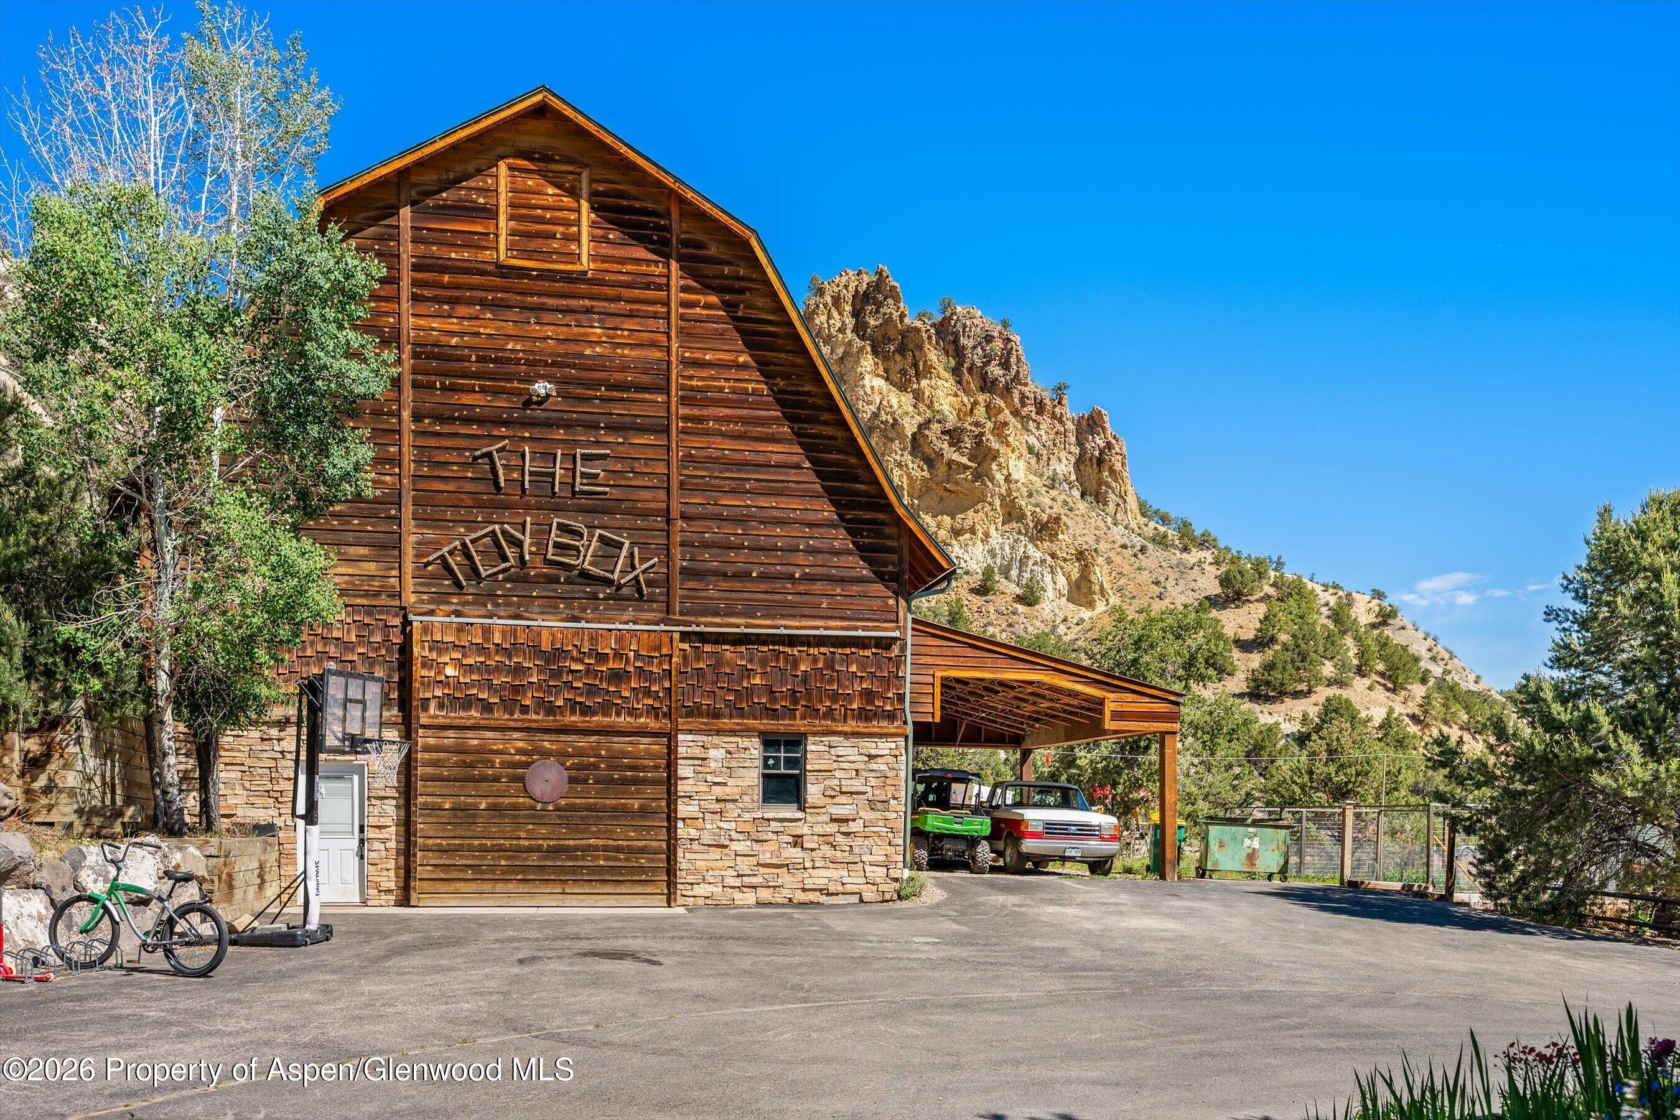
Barn-style property with stone lower walls, covered parking, and rocky hills behind it.
Rustic timber-and-stone ranch building with a barn-style roof and covered parking beside rocky hills.
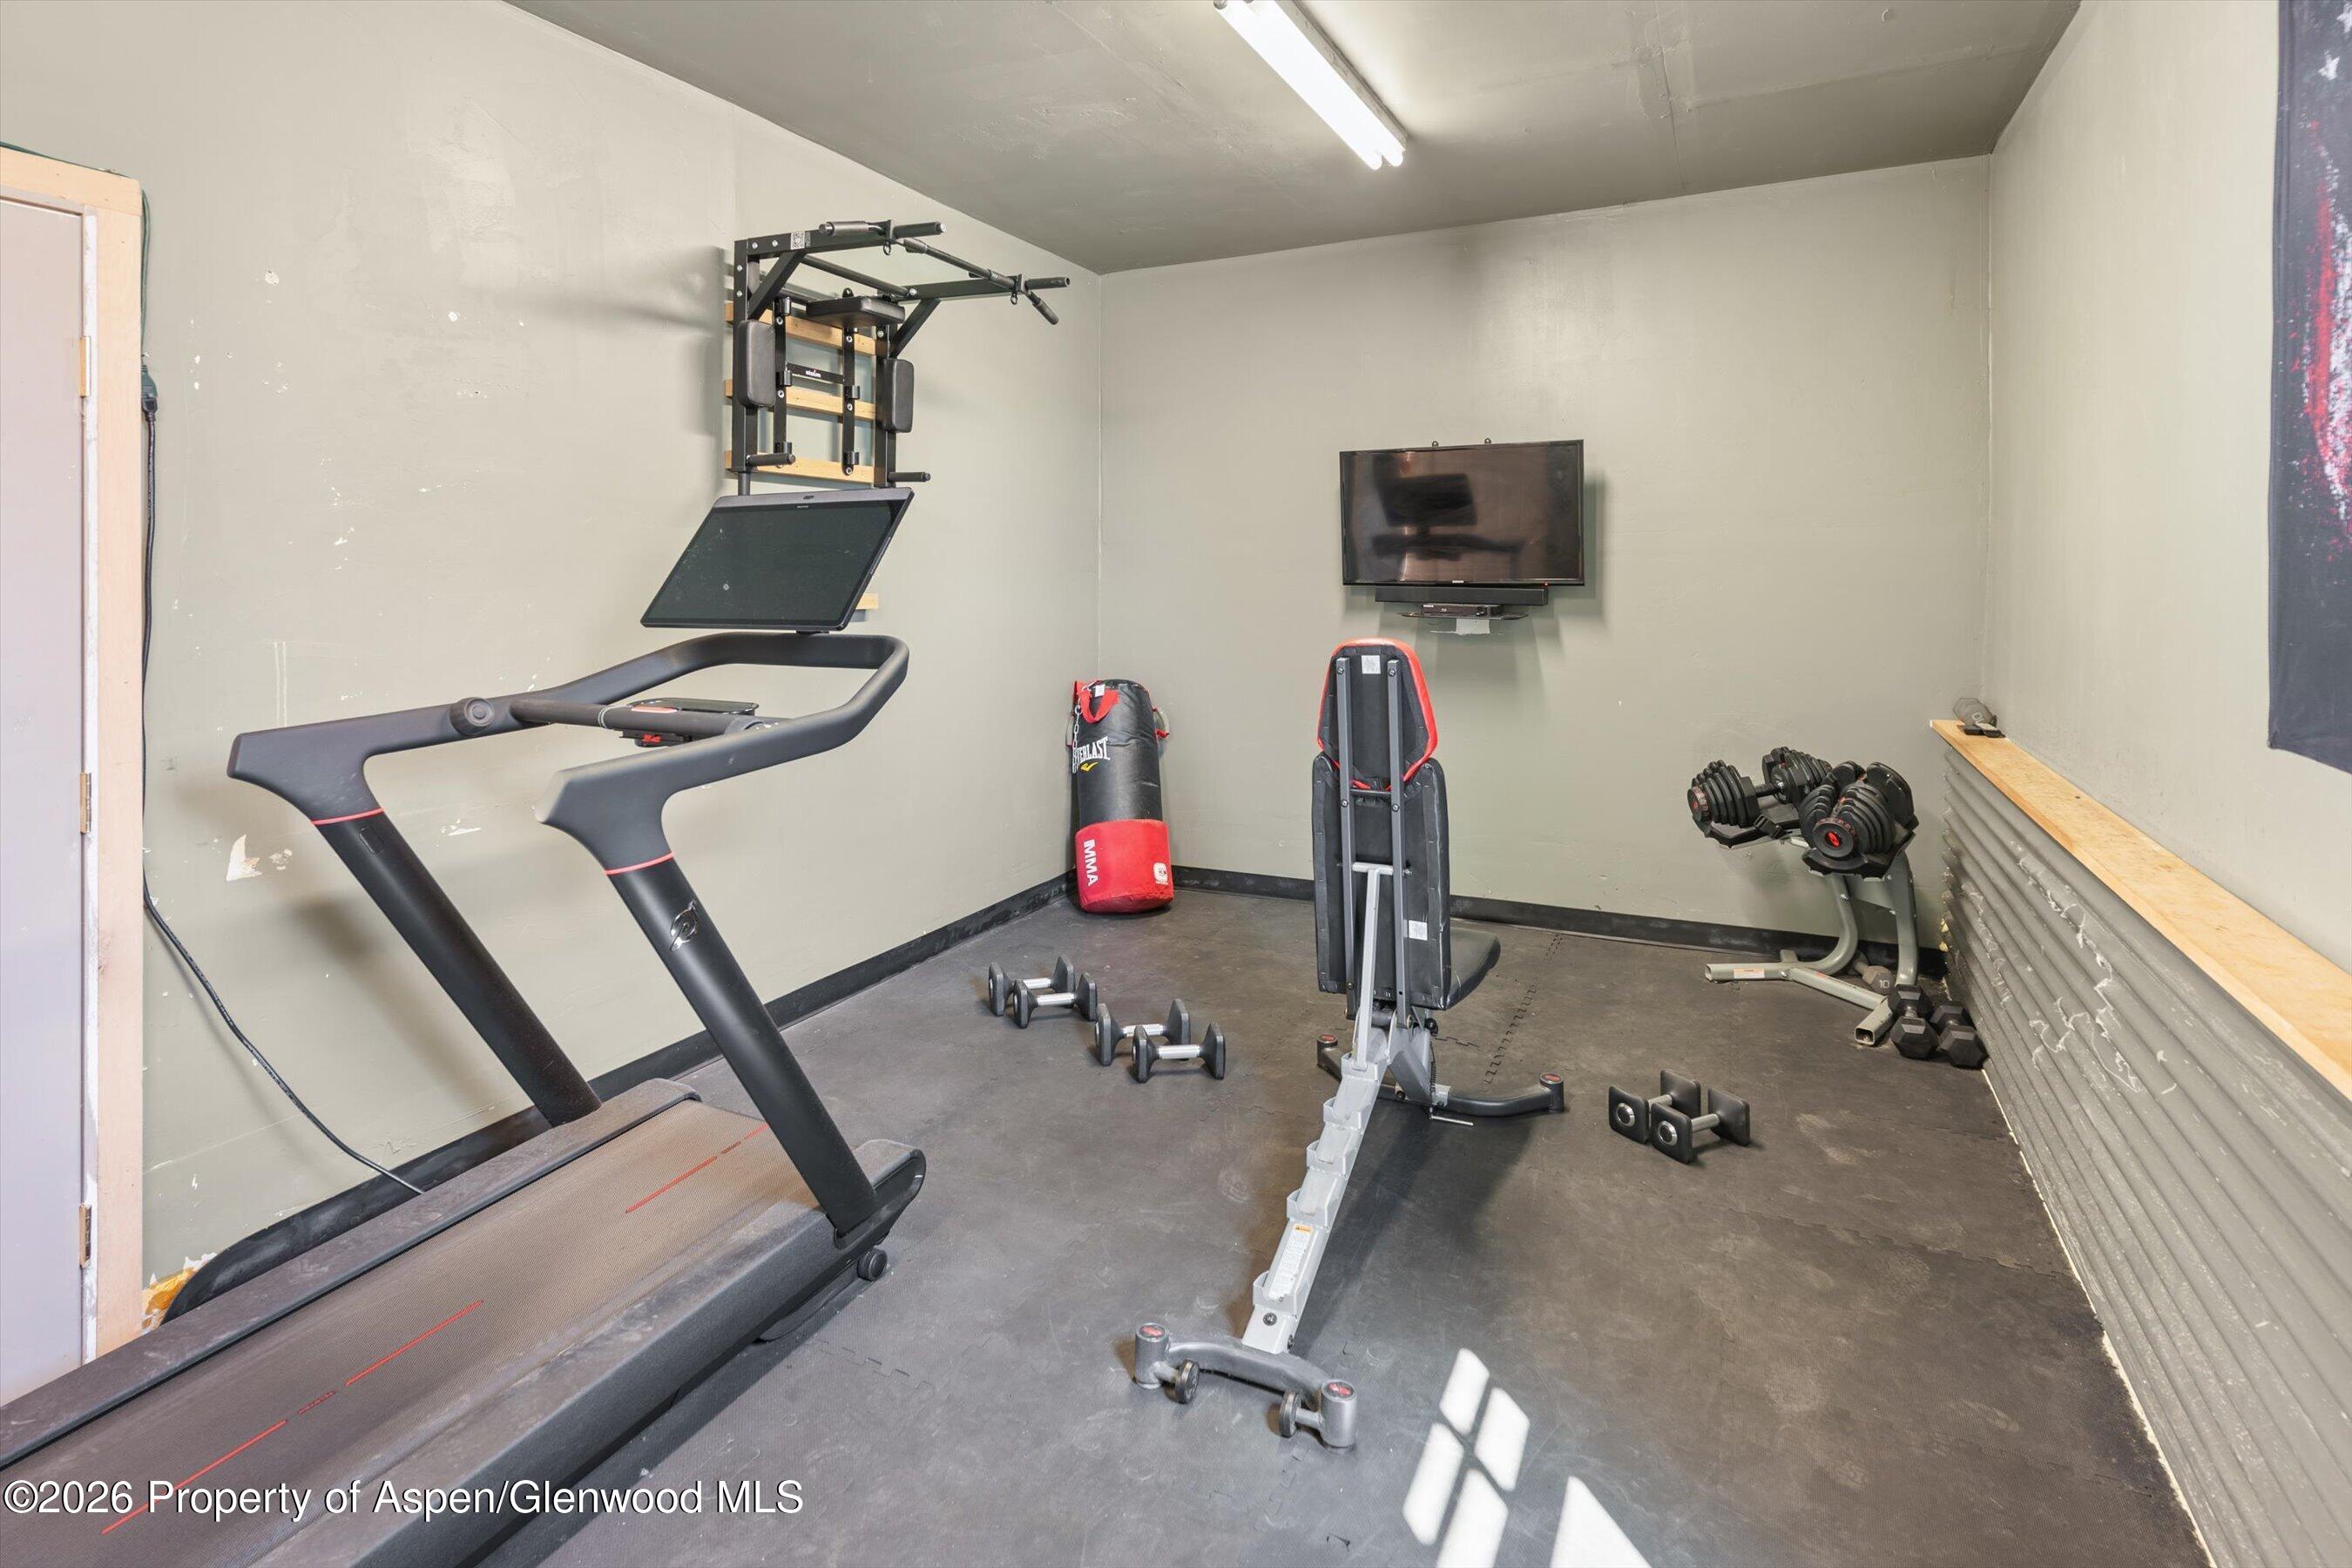
Home gym with treadmill, weight bench, dumbbells, punching bag, and wall-mounted television.
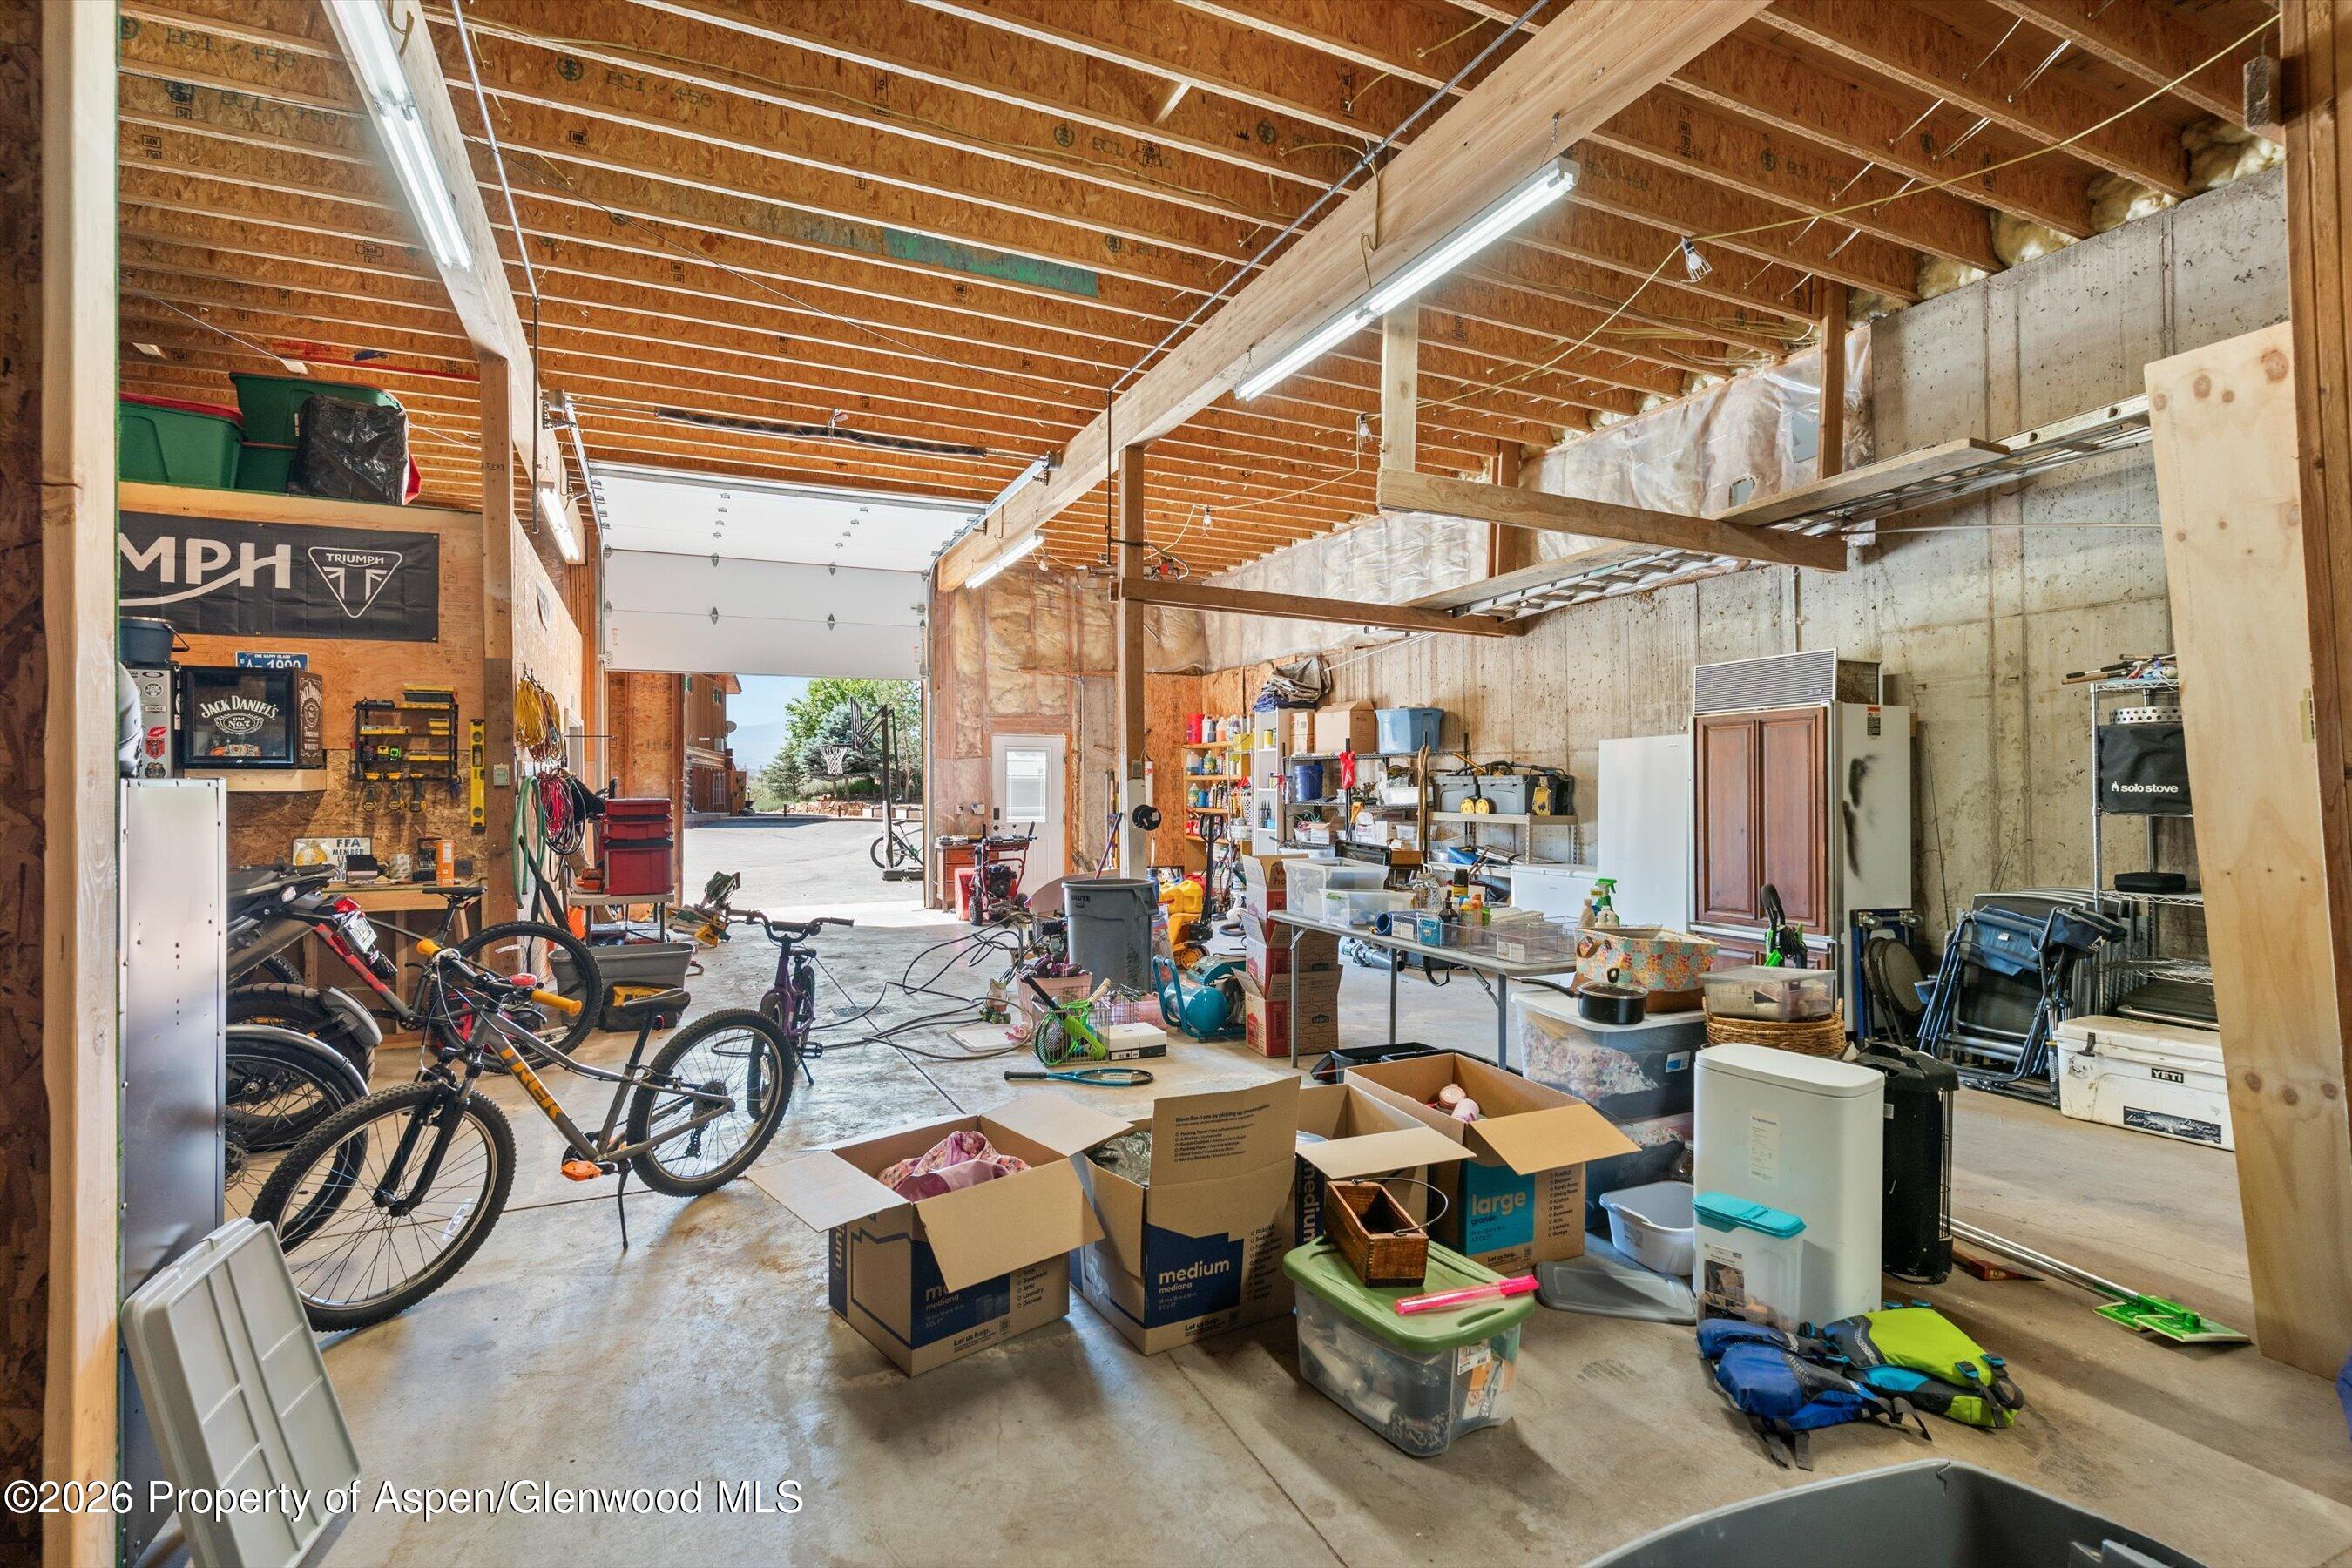
Large garage workshop with exposed roof framing, bicycles, storage shelves, and boxes.
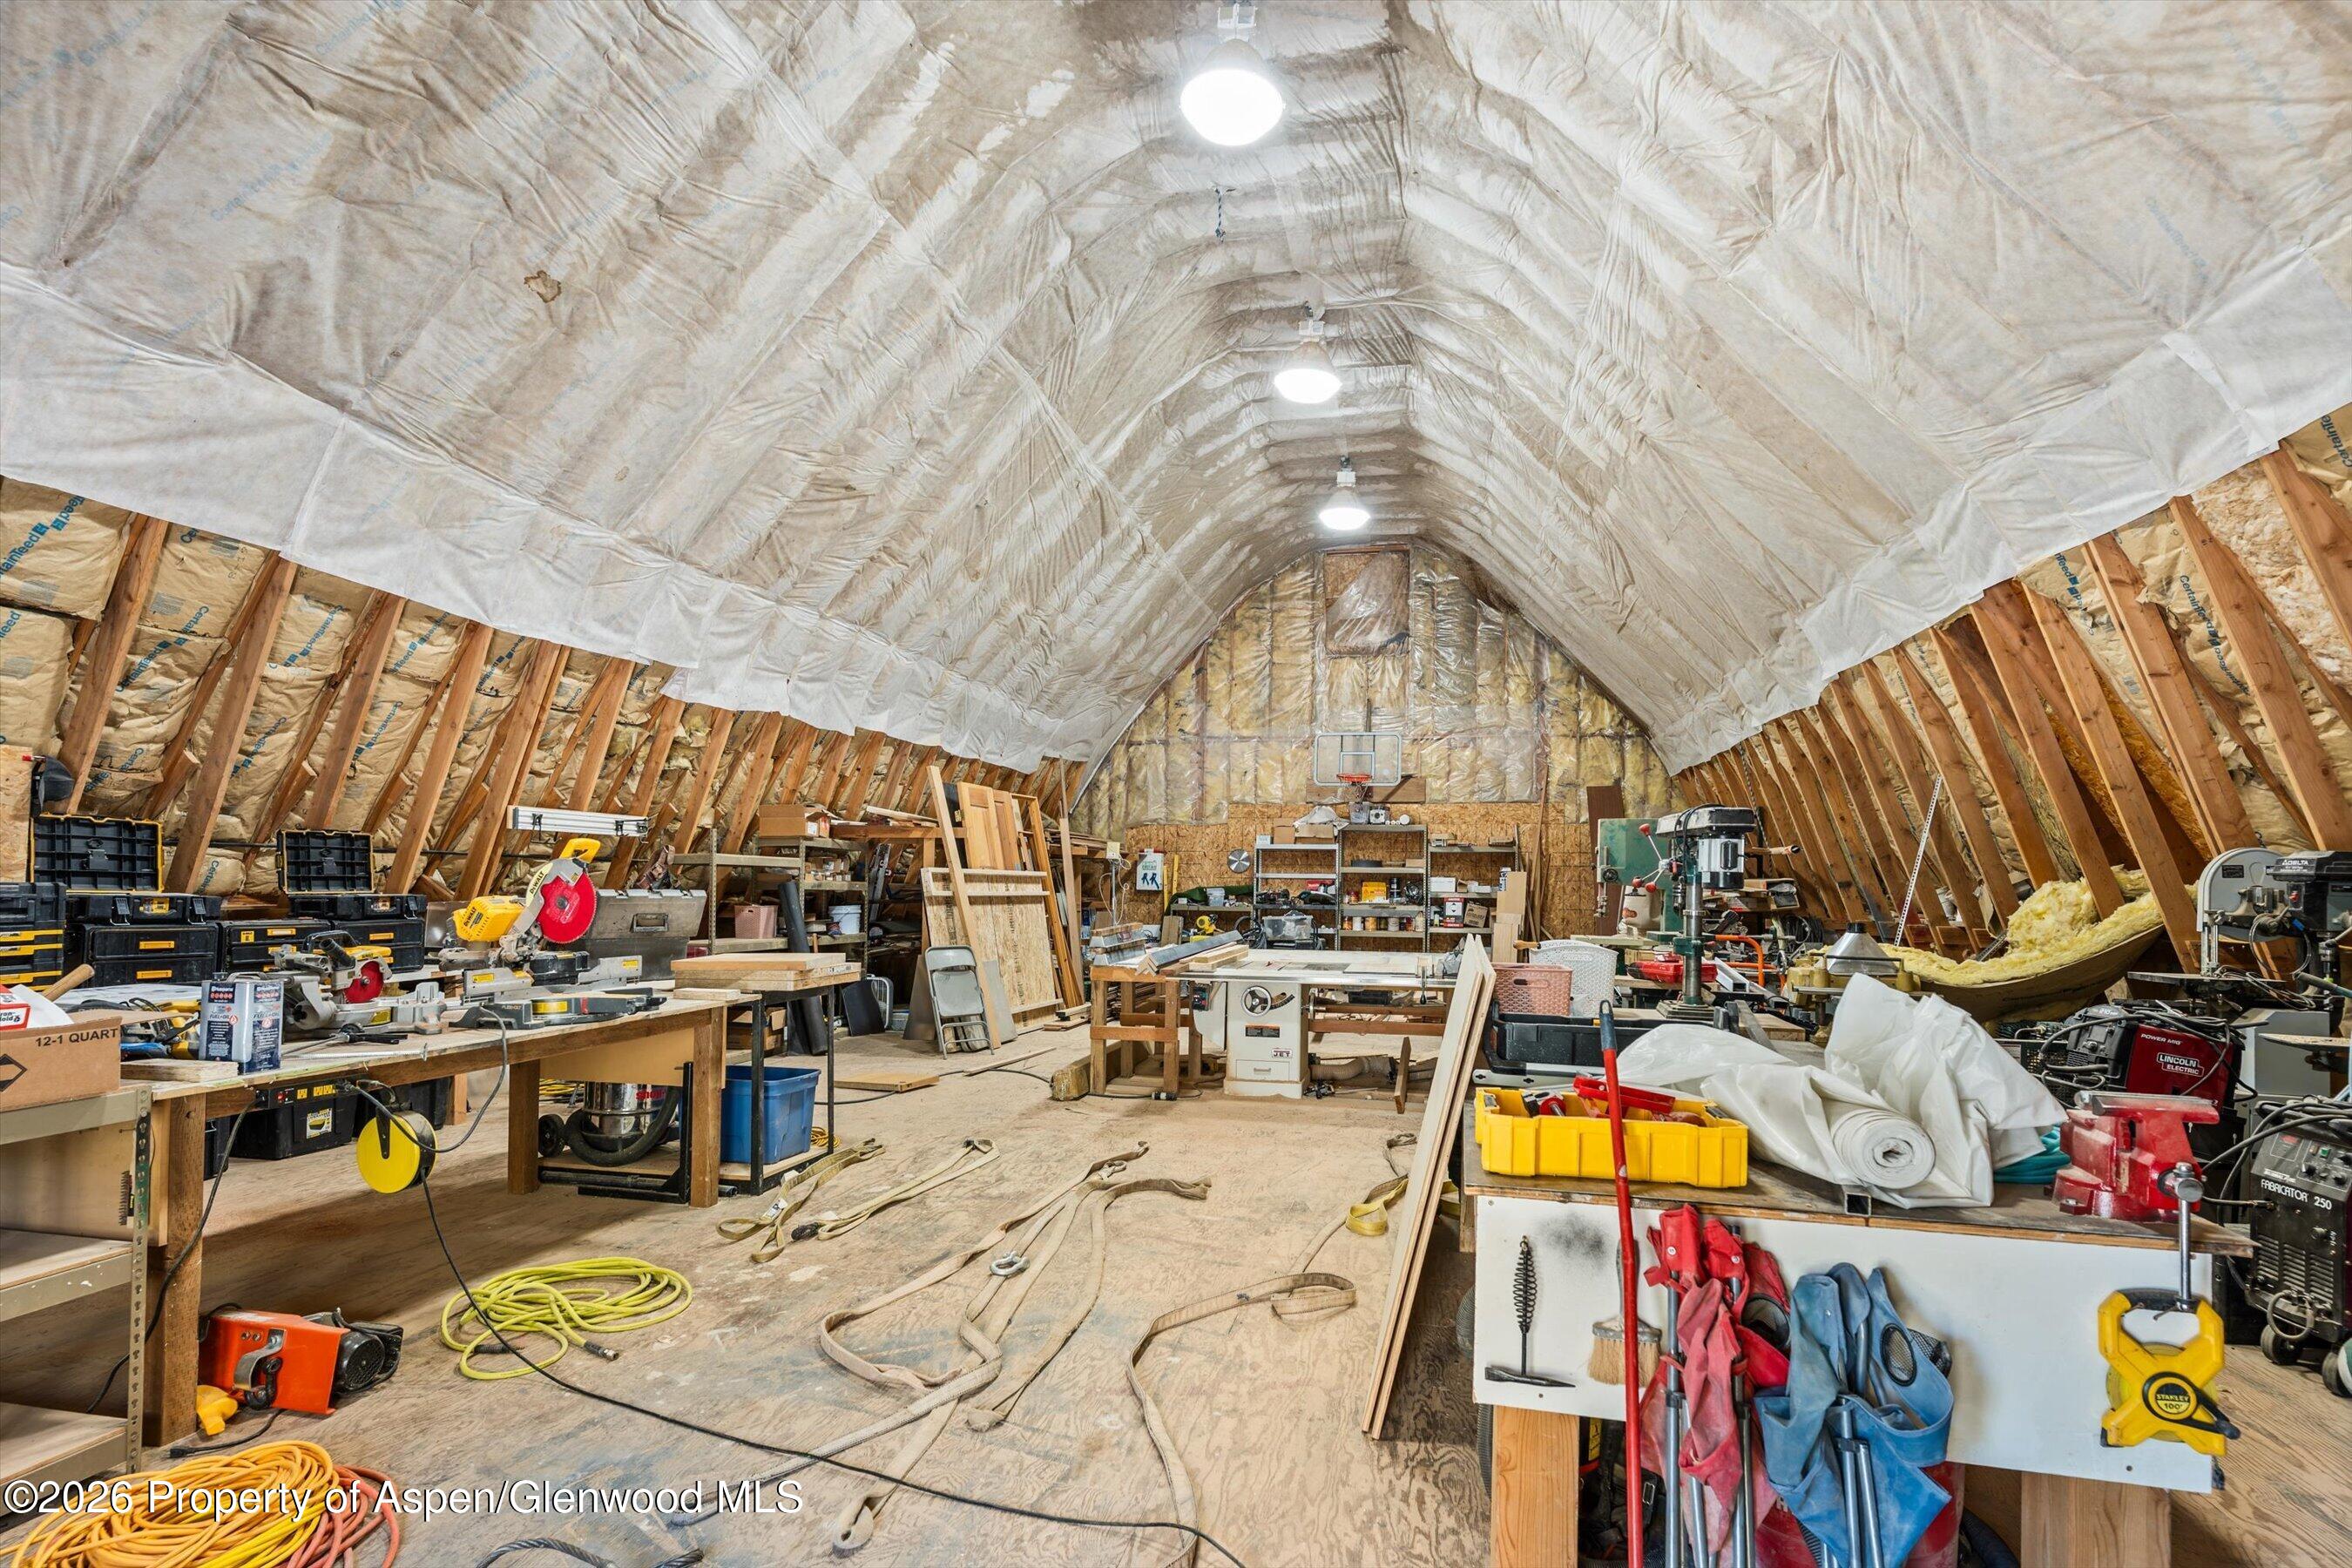
Workshop with a tall insulated timber ceiling, woodworking equipment, and a basketball hoop.
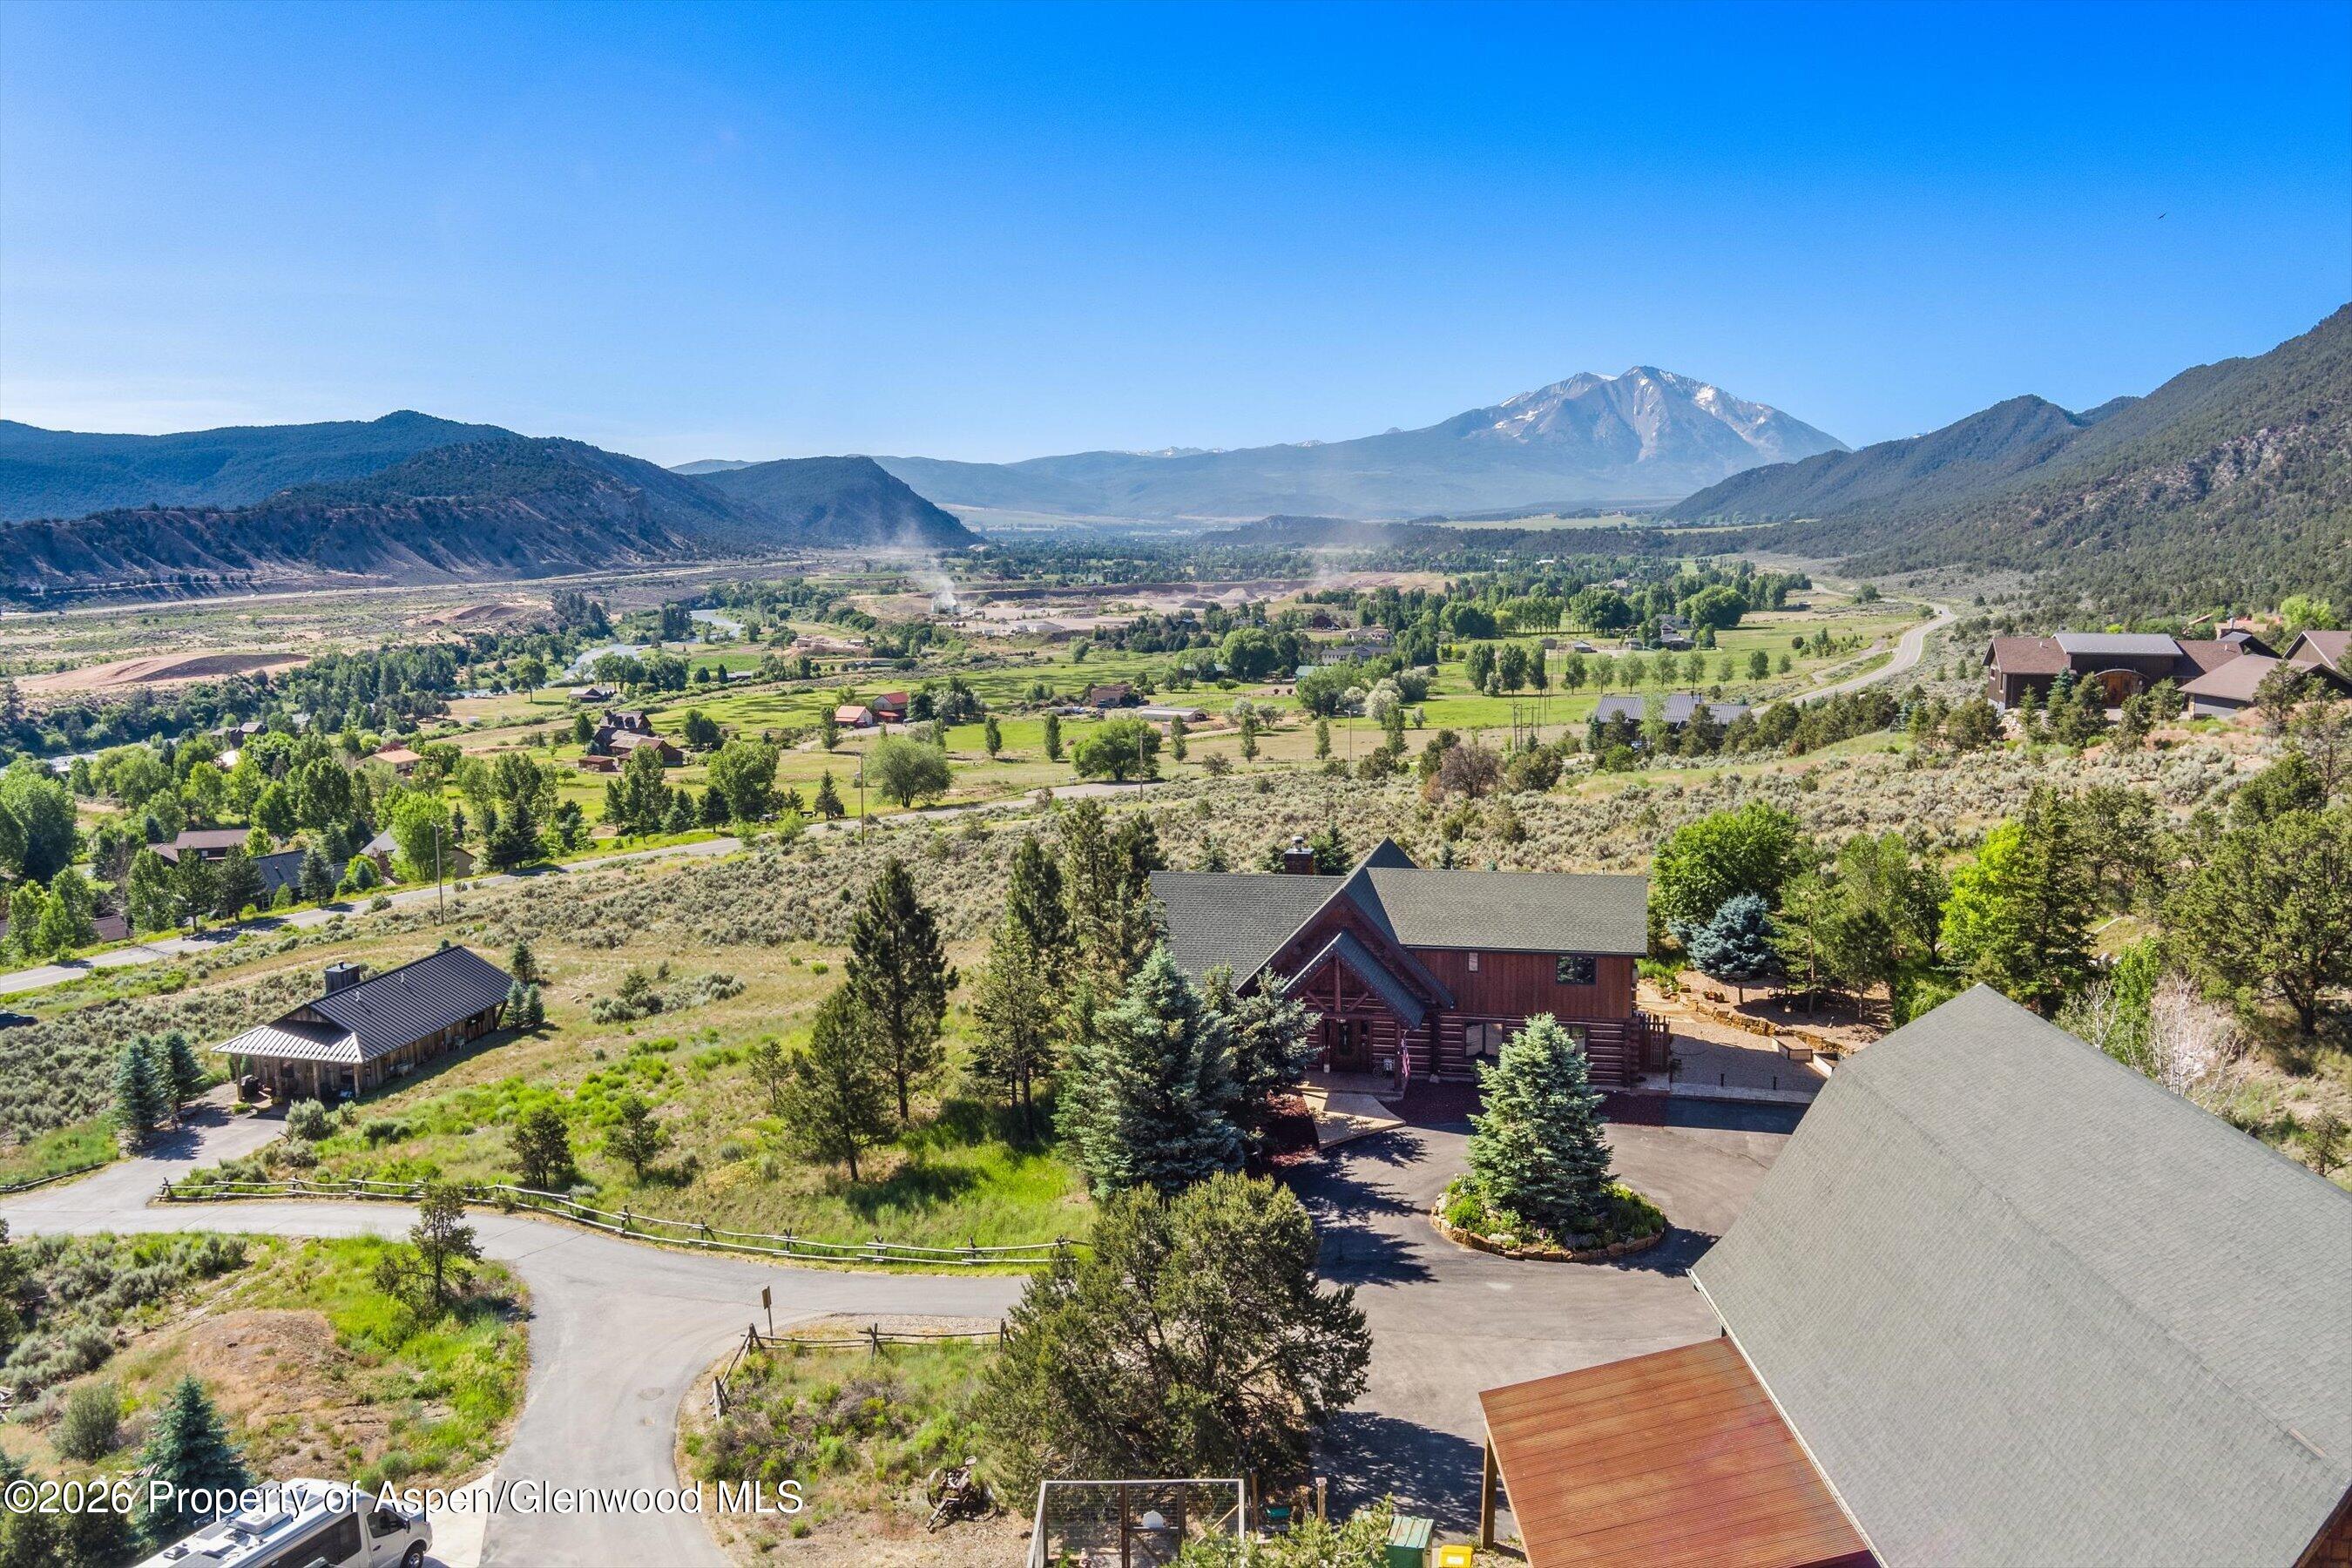
Aerial view of a mountain property with a log home, outbuildings, and broad valley views.
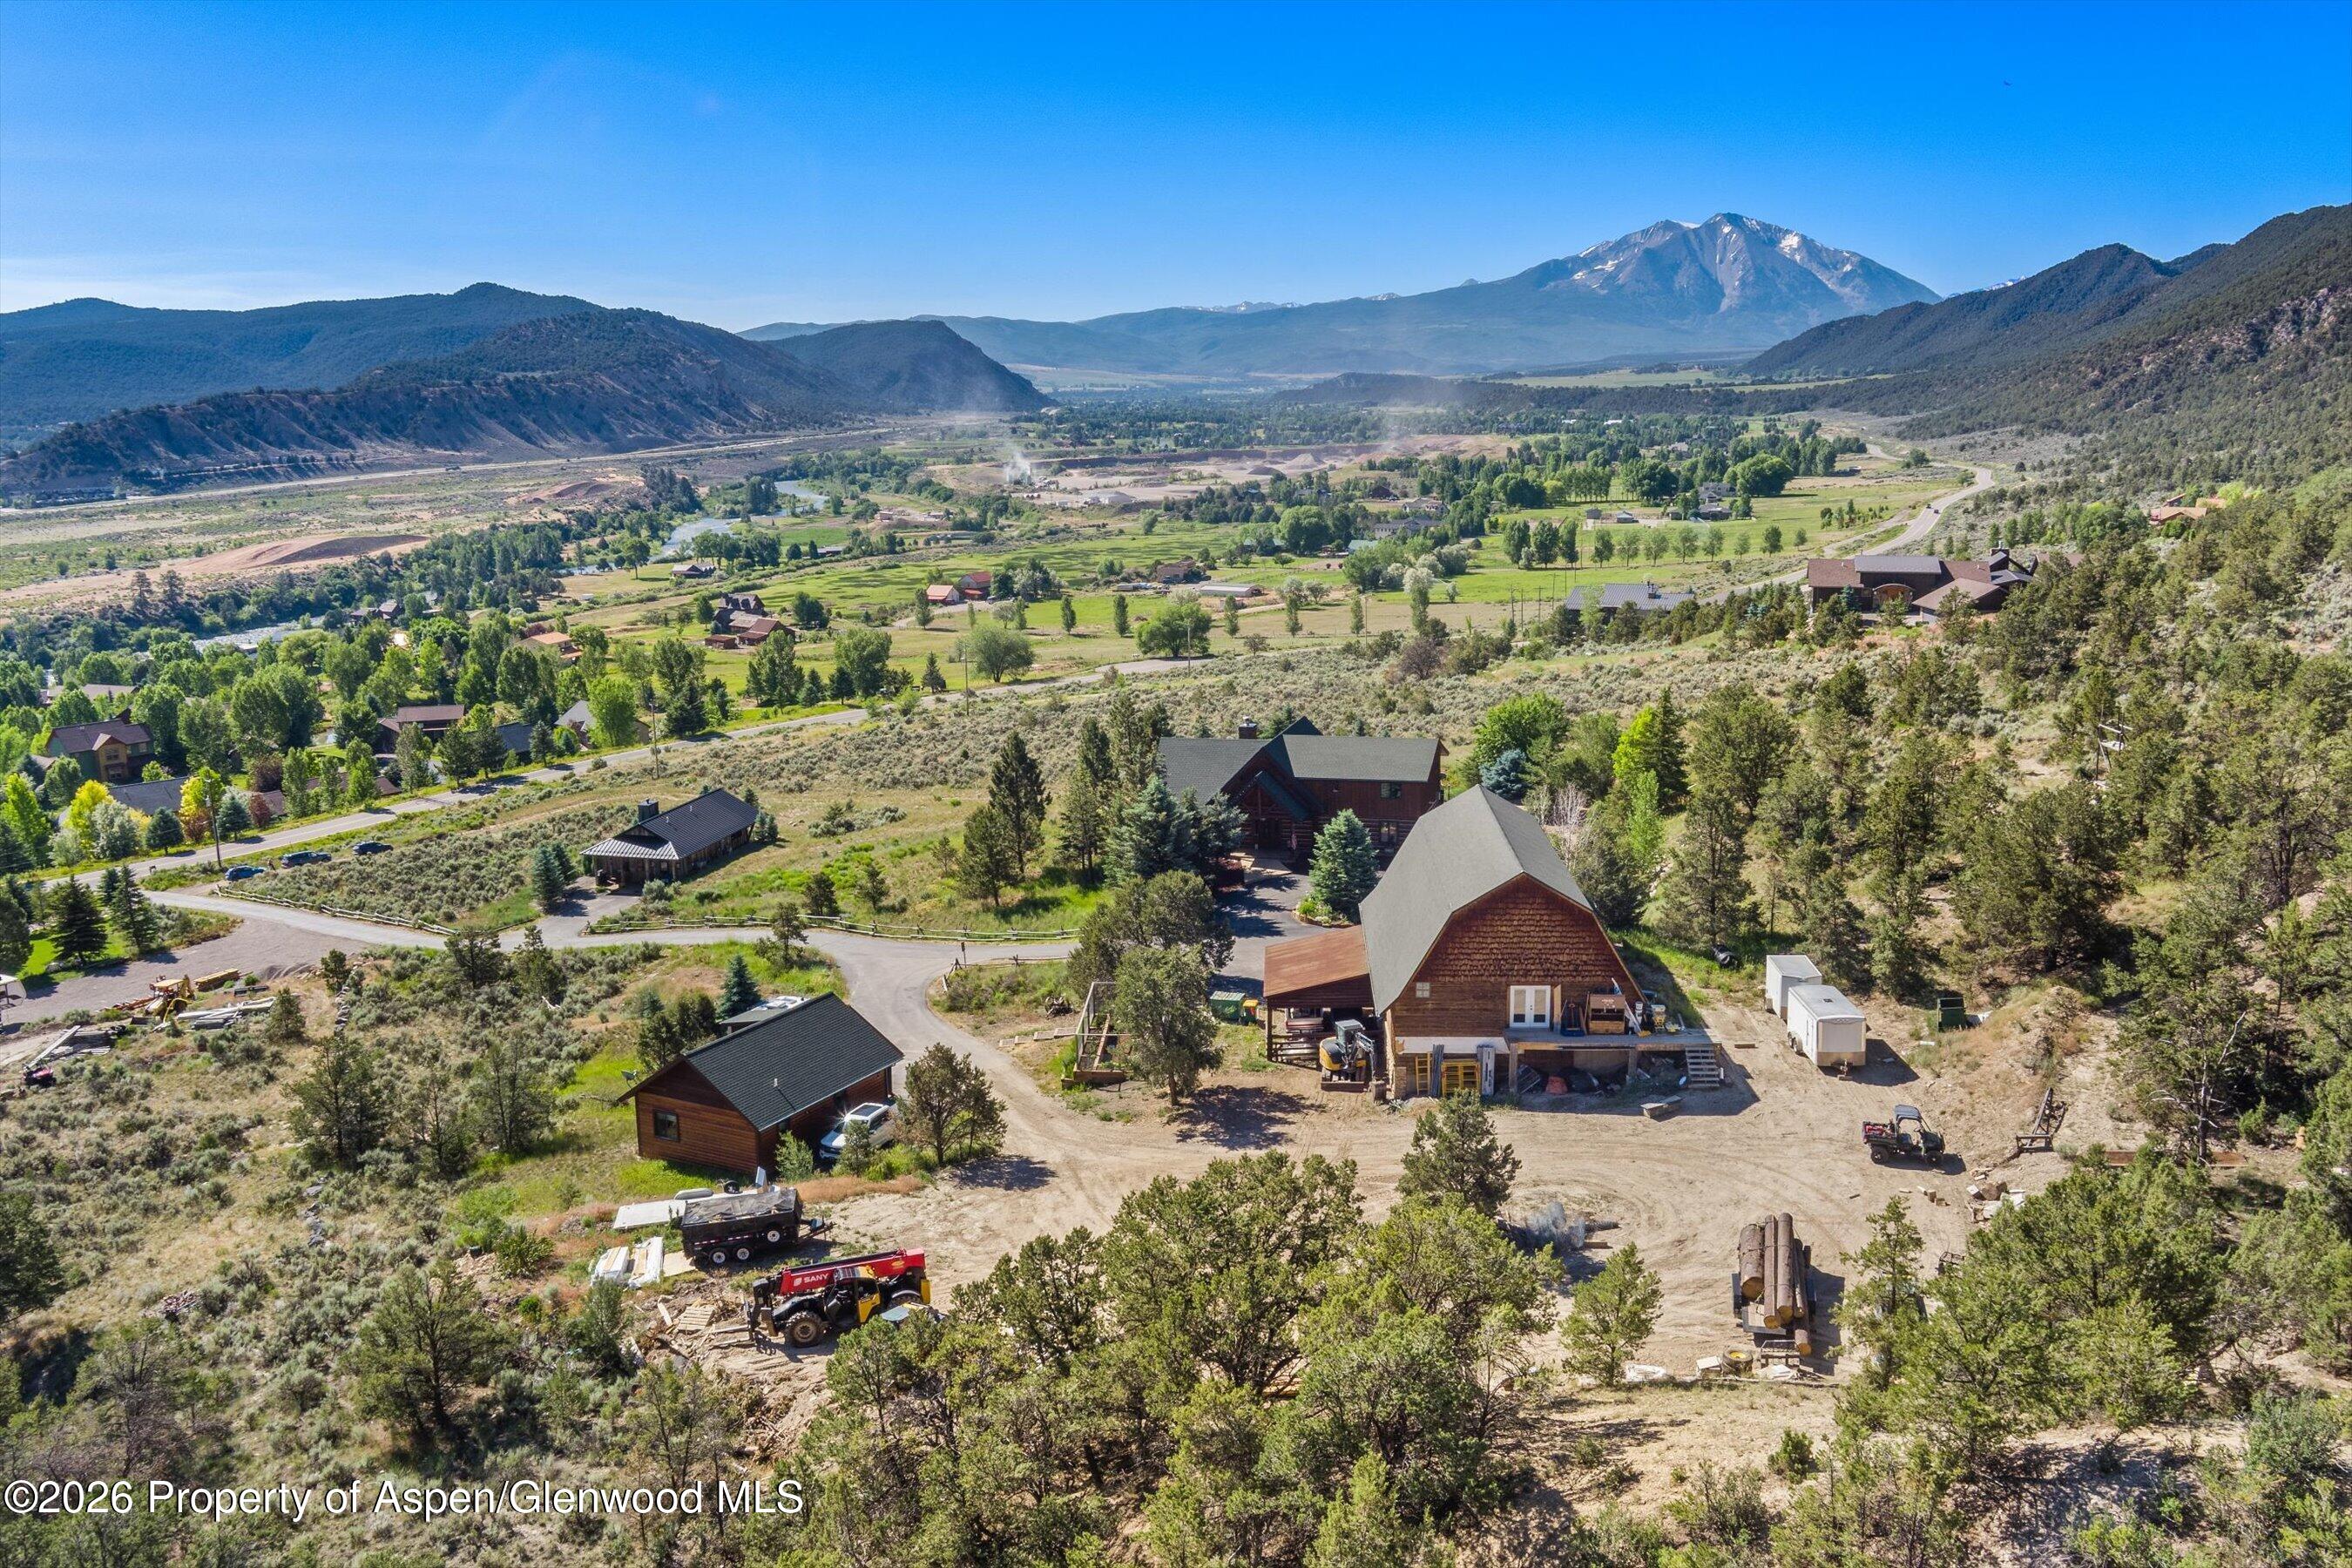
Aerial view of a wooden home under construction, with equipment in a mountain valley.
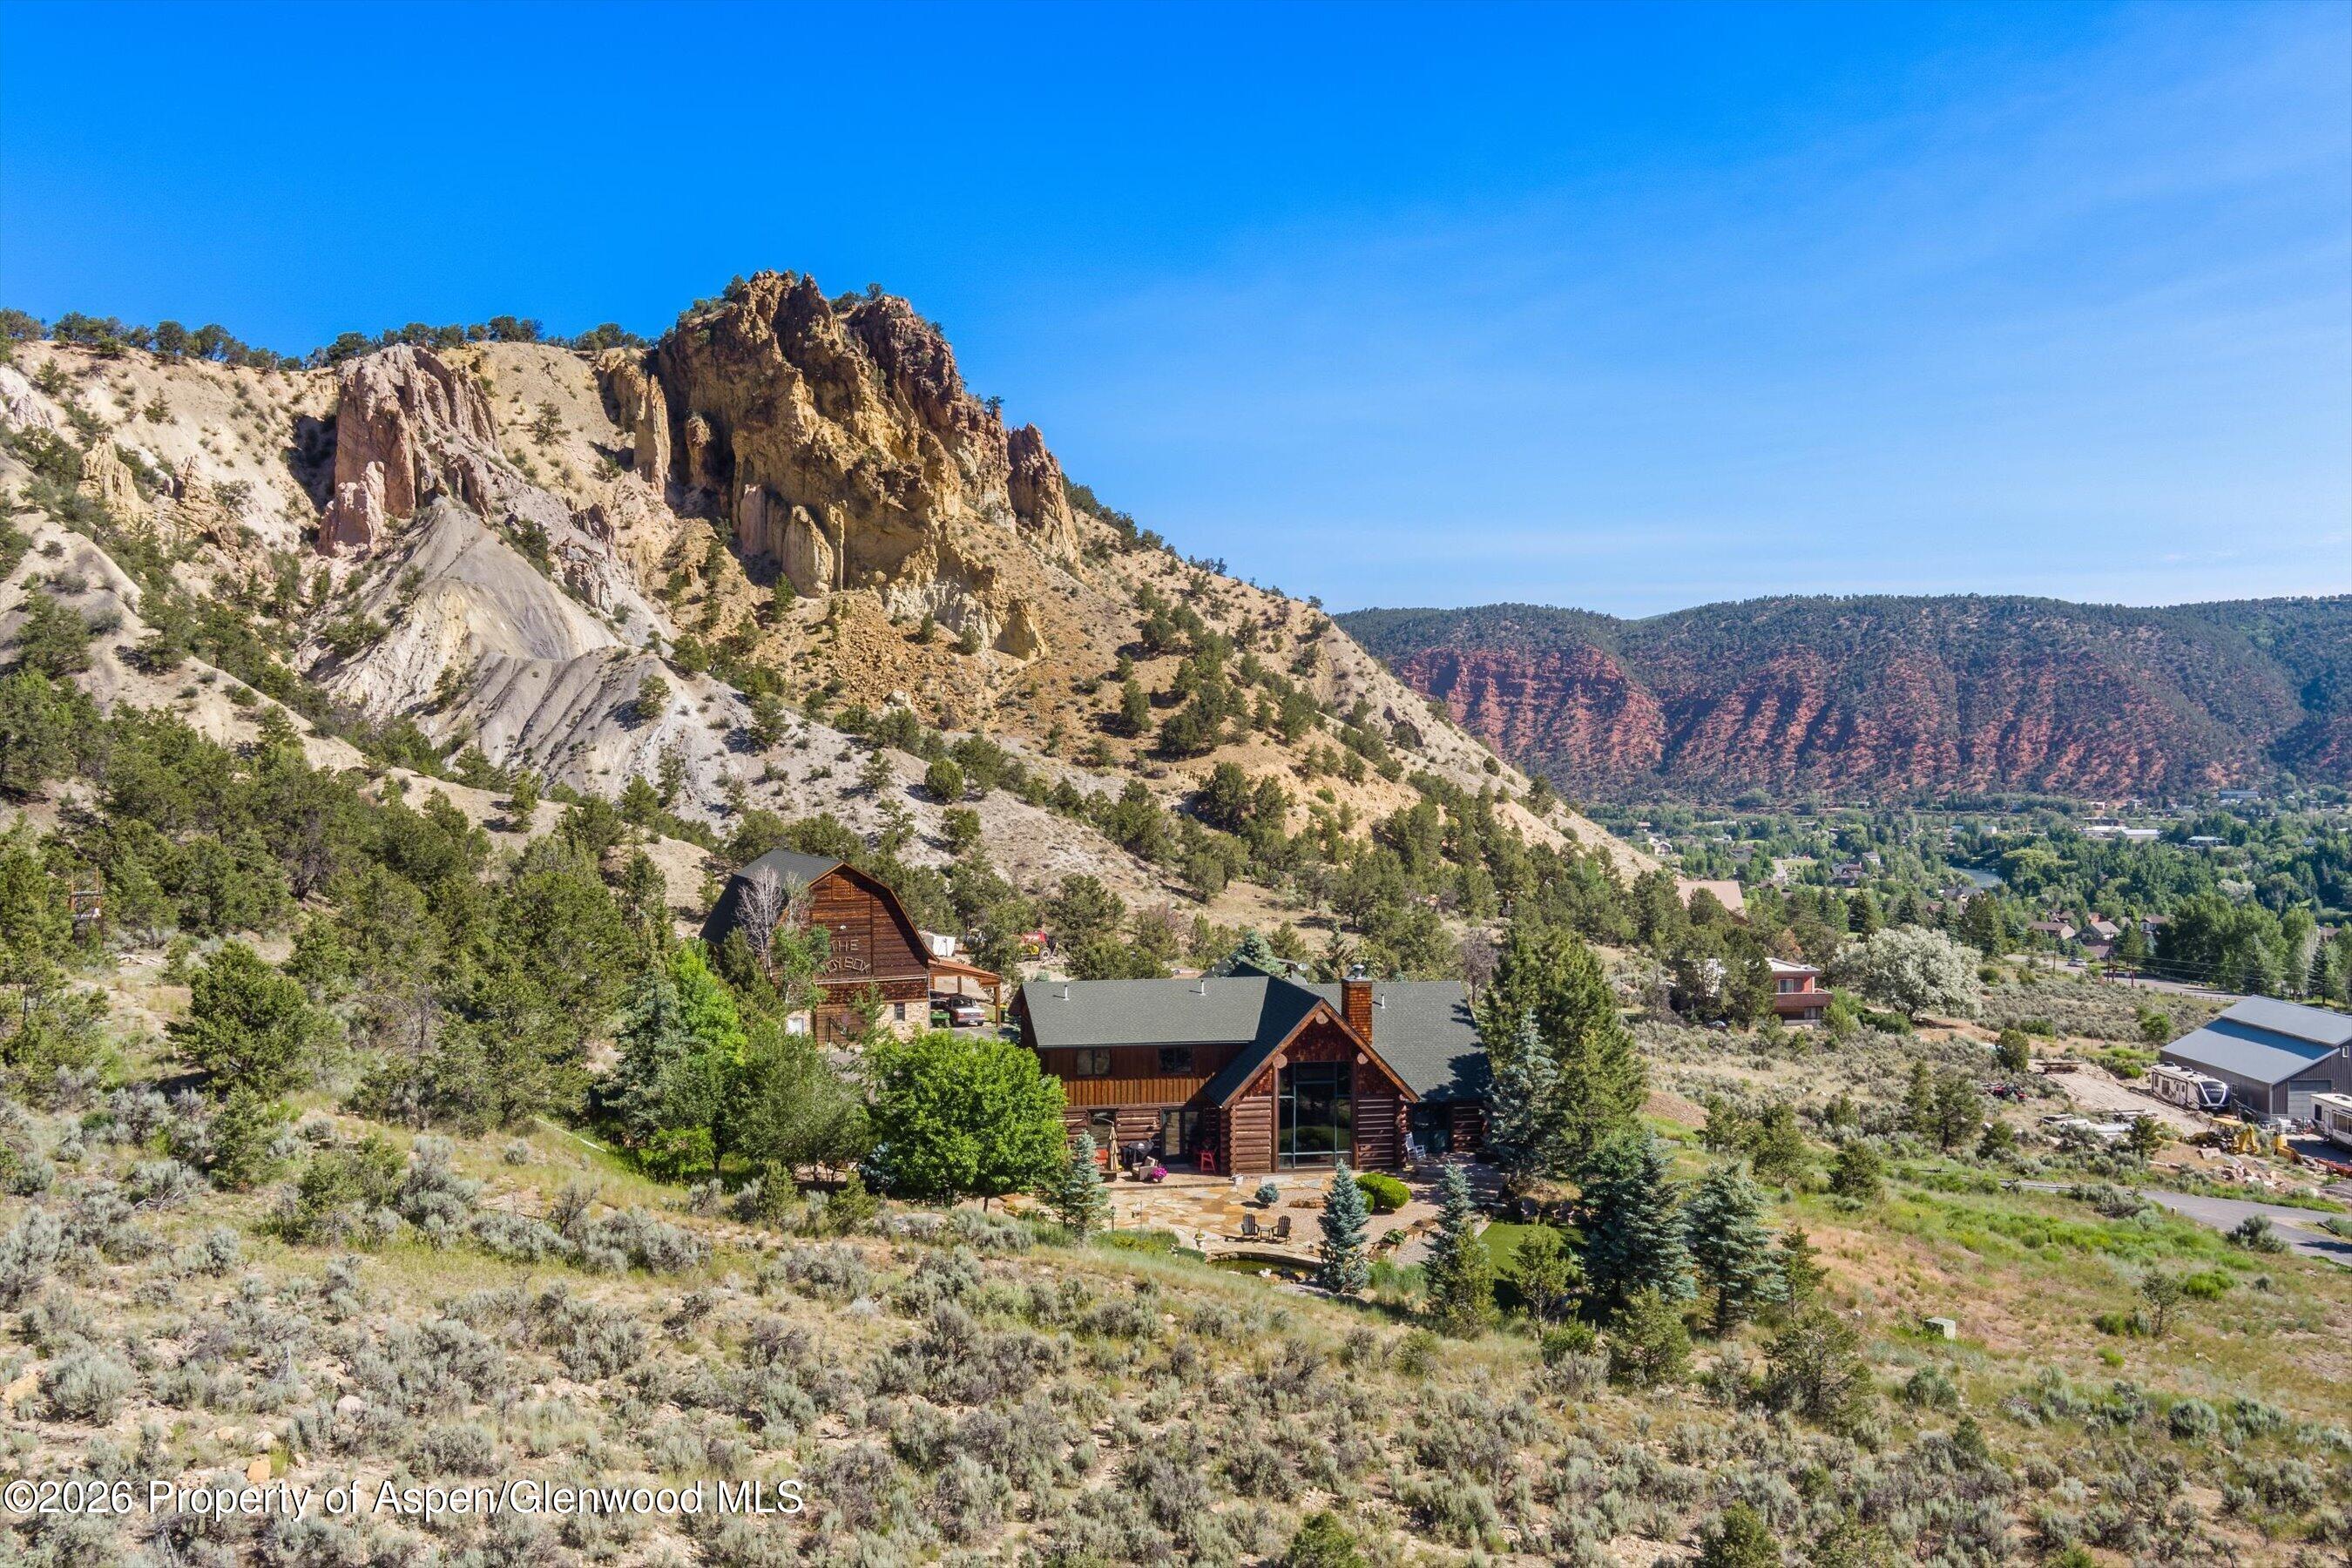
Log home below rugged cliffs, with a stone patio and mountain valley beyond.
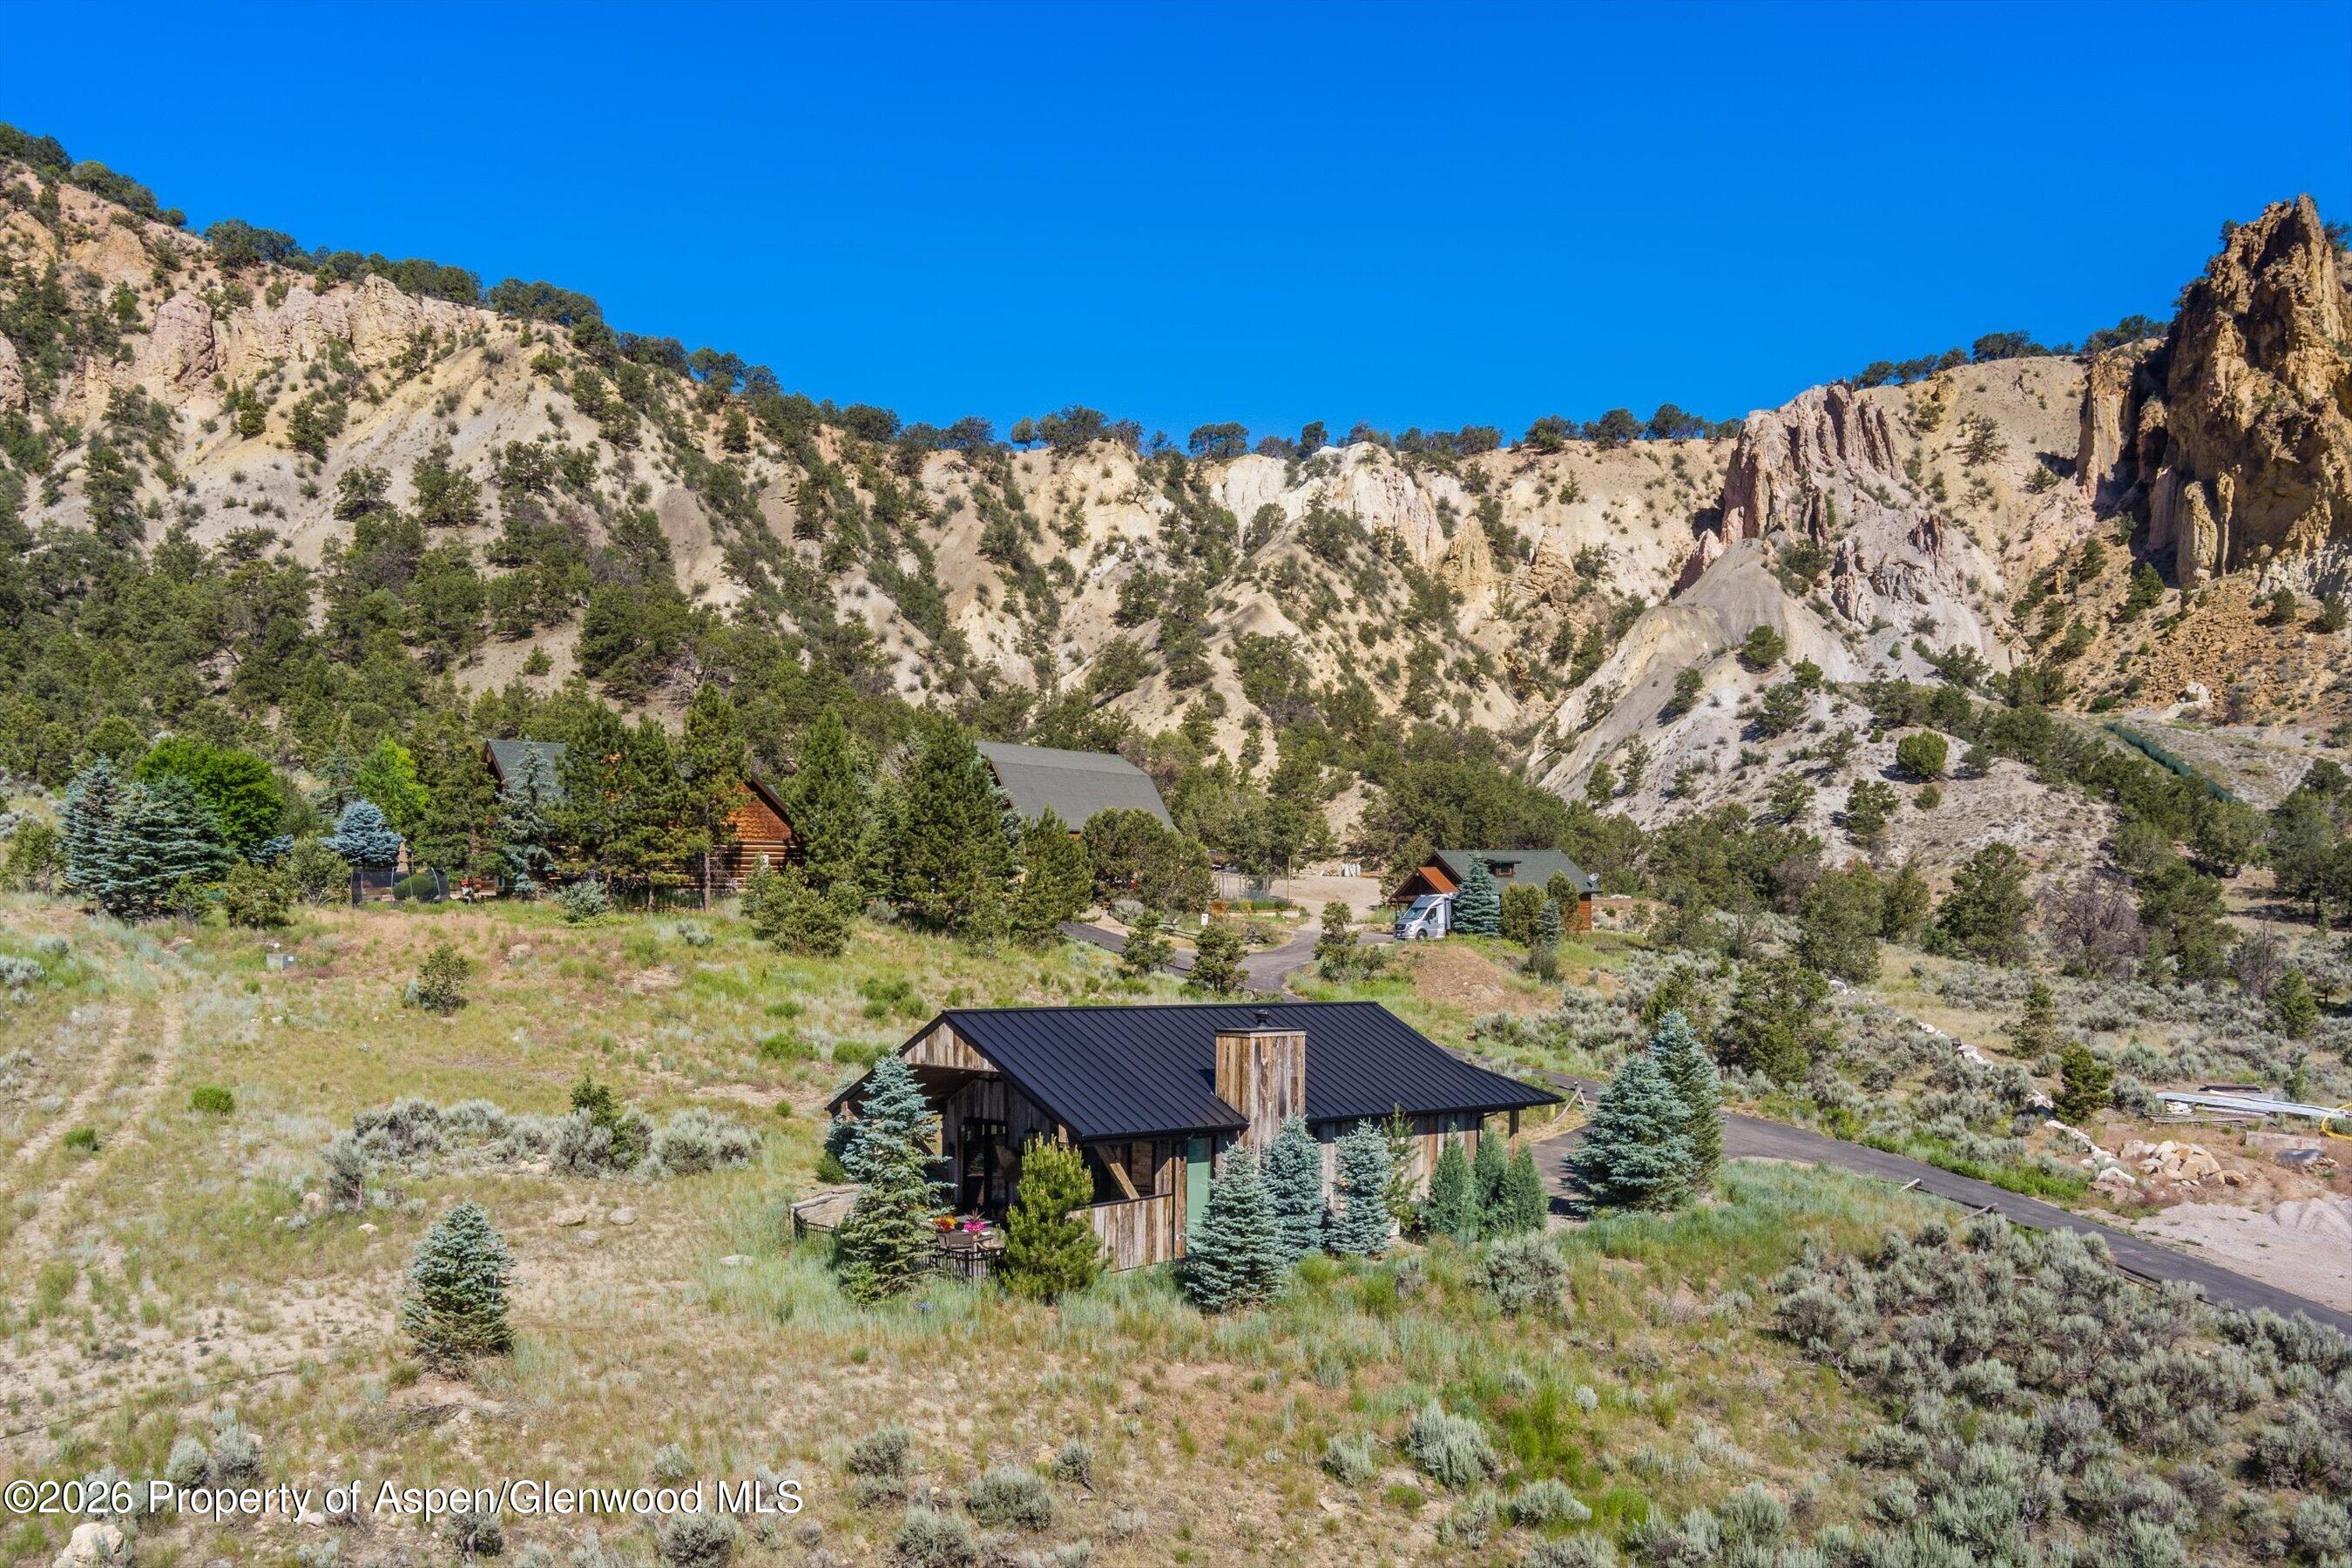
Aerial view of a metal-roofed cabin and neighboring buildings beneath steep rocky canyon walls.
VIEW PHOTOS
$3,950,000

1655 County Road 109

5 Beds 7 Baths 5,168 Sq.Ft. 4.45 Acres

Description

Once in a while, a truly exceptional opportunity comes along--and this is one of them. Now offered at a new price, this 4.4-acre private family compound boasts breathtaking Mount Sopris views and four distinct buildings, all ideally located between Ironbridge and Aspen Glen.

The 4-bedroom log home features soaring ceilings, an open floor plan, gourmet kitchen, beautiful primary suite, and inviting outdoor spaces. A separate 1-bedroom guest house, fully equipped office cabin, and impressive two-level barn with 4,000+ square feet of storage offer incredible flexibility for multi-generational living, guests, rental income, work, hobbies, and recreation.

With privacy, spectacular views, abundant space, and easy access to Carbondale and Aspen, this is a rare chance to create your own Colorado retreat. A compelling new price makes this exceptional property even more enticing.

Share Property

Location

1655 County Road 109, Glenwood Springs, CO 81601

Status

For Sale
Karen Peirson

Karen Peirson

TITLE

Broker

PHONE

970.309.0038

Property Amenities

Interior
Laundry room Inside
Fireplace Gas
Total Bedrooms: 5
Half Bathrooms: 2
Full Bathrooms: 5
Area & Lot
Total area 5,168 Sq.Ft.
Lot Area 4.45 Acres
Living area 5,168 Sq.Ft.
MLS® ID 194806
Year Built 2011
Architecture Styles Other, Cabin
Type Residential
Status For Sale
Exterior
Air conditioning Central Air, A/C
Heat type Other, Forced Air
Water Source Community
Sewer Septic
Lot Features Landscaped
Roof Composition, Metal
Utilities Natural Gas Connected, Natural Gas Available, Electricity Connected, Electricity Available, Propane
Finance
Sales Price $3,950,000
Real Estate Tax $14,524 yearly
Stone pond and waterfall beside a patio with Adirondack chairs, with a mountain view at sunset.

Schedule a Showing

I would love to show you our beautiful property. Please select your preferred date and time below. I will be in touch shortly to confirm your appointment.

Schedule a Showing

I would love to show you our beautiful property. Please select your preferred date and time below. I will be in touch shortly to confirm your appointment.

Thank you for your interest in 1655 County Road 109, Glenwood Springs, CO 81601. We are reviewing your request and will be in touch shortly!

Mortgage Calculator

Estimate your monthly mortgage payment, including the principal and interest, property taxes, and HOA. Adjust the values to generate a more accurate rate.

All estimates are provided for informational purposes only. Actual amounts may vary.
$0,000 Your Payment 20 15 65
$0,000 Your Payment

Glenwood Springs

Glenwood Springs is about 150 miles west of Denver at the confluence of the Colorado and Roaring Fork River, about 90 miles east of Grand Junction, and about an hour away from both Aspen to the south and Vail to the east.

Work With Karen

Start your Aspen home search with a trusted local expert. Whether you're looking for a ski-in/ski-out retreat or a cozy home in the valley, Karen will guide you every step of the way.