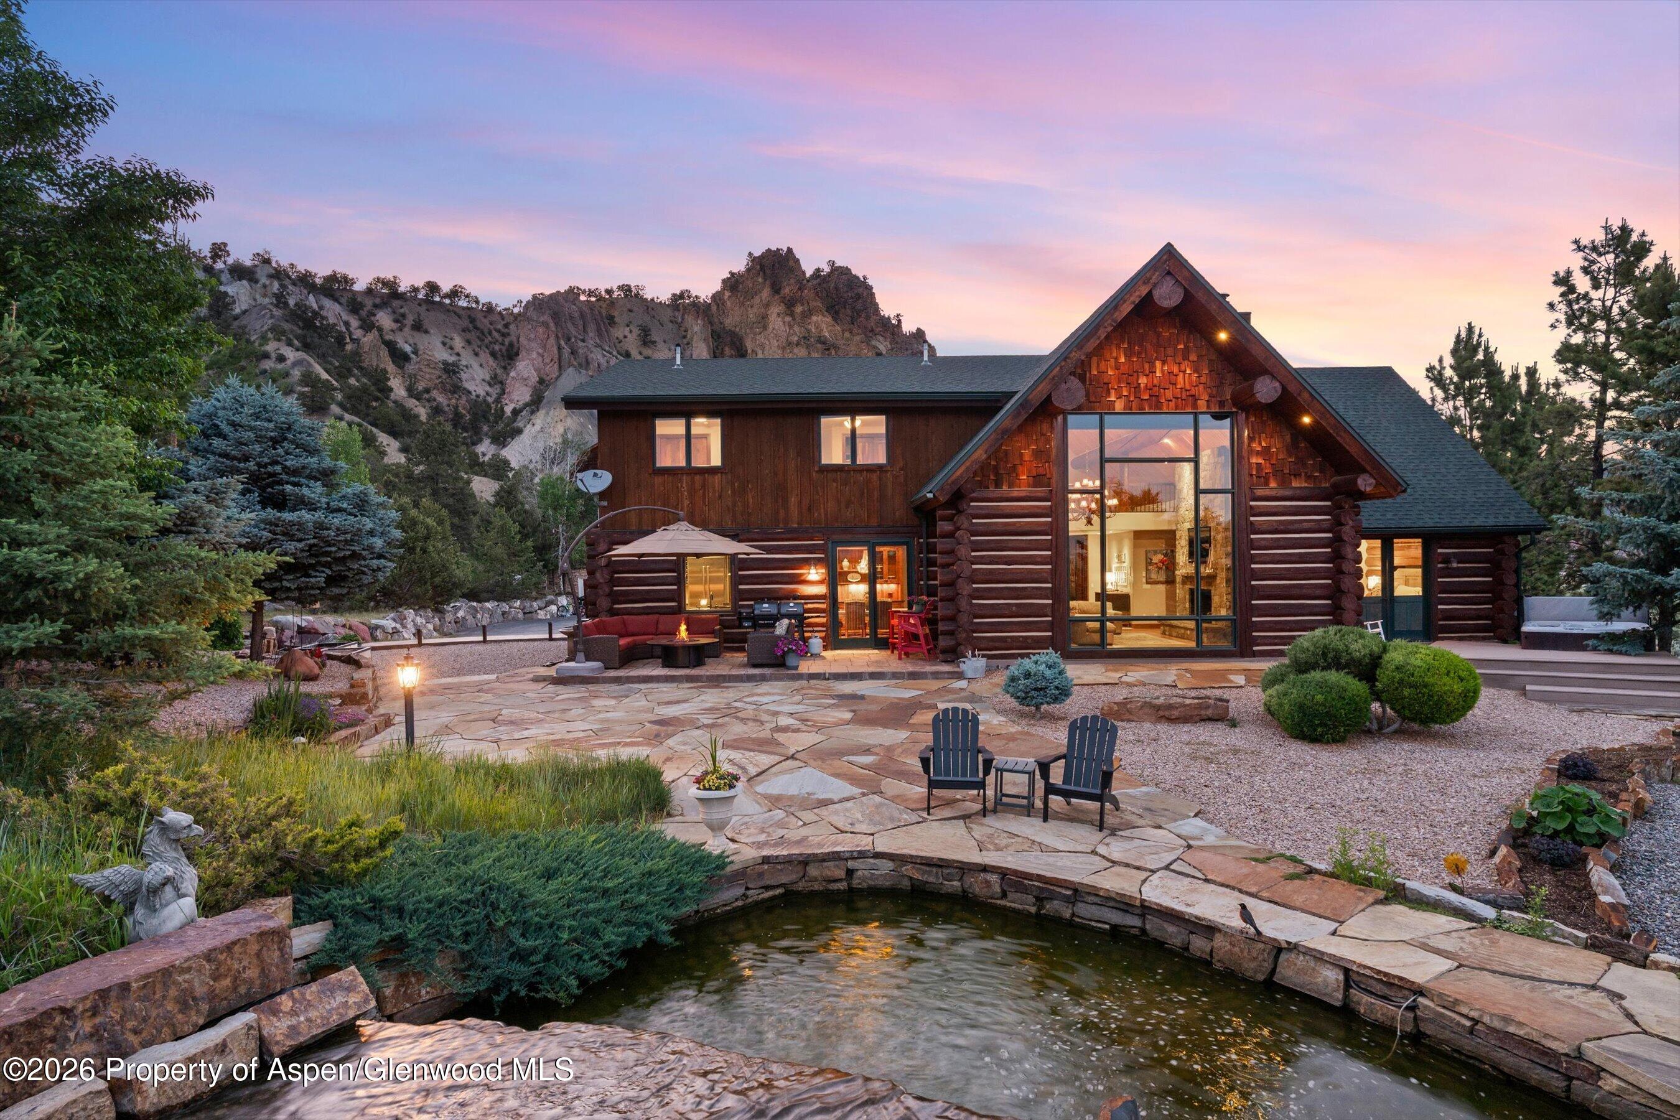
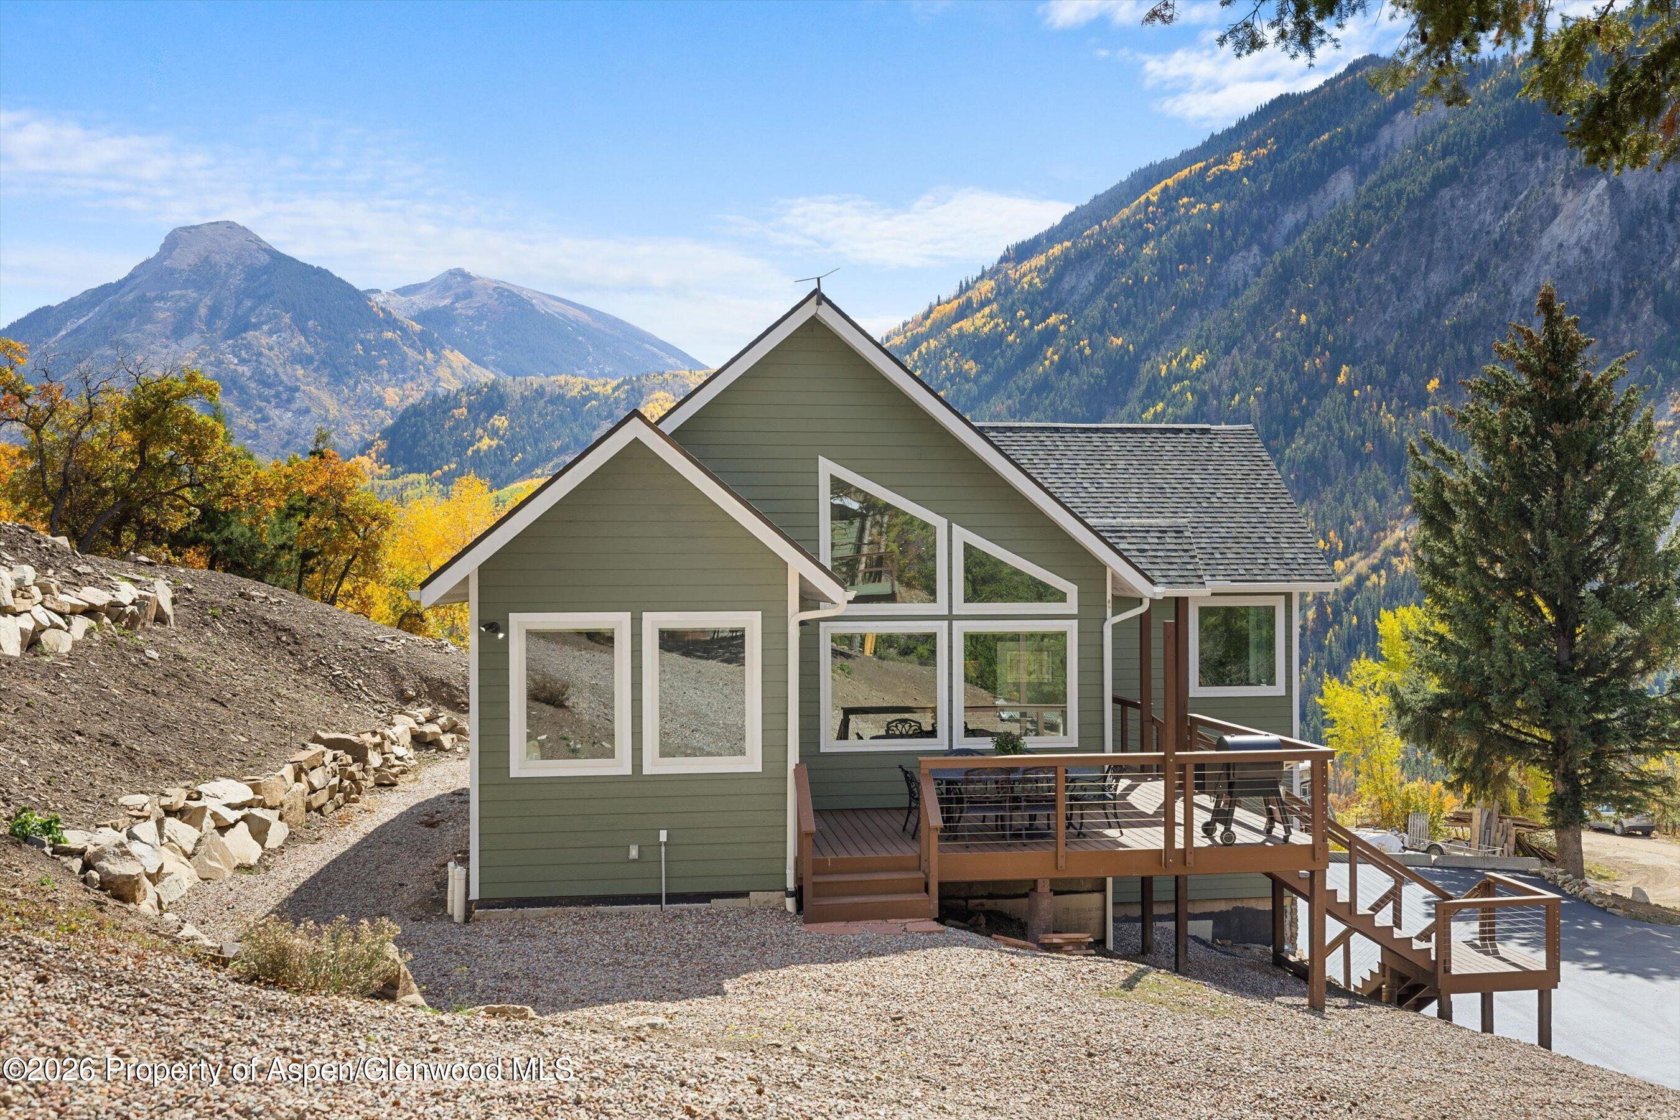
Modern two-story gray home with wood garage doors, curved driveway, and mountain backdrop at dusk.
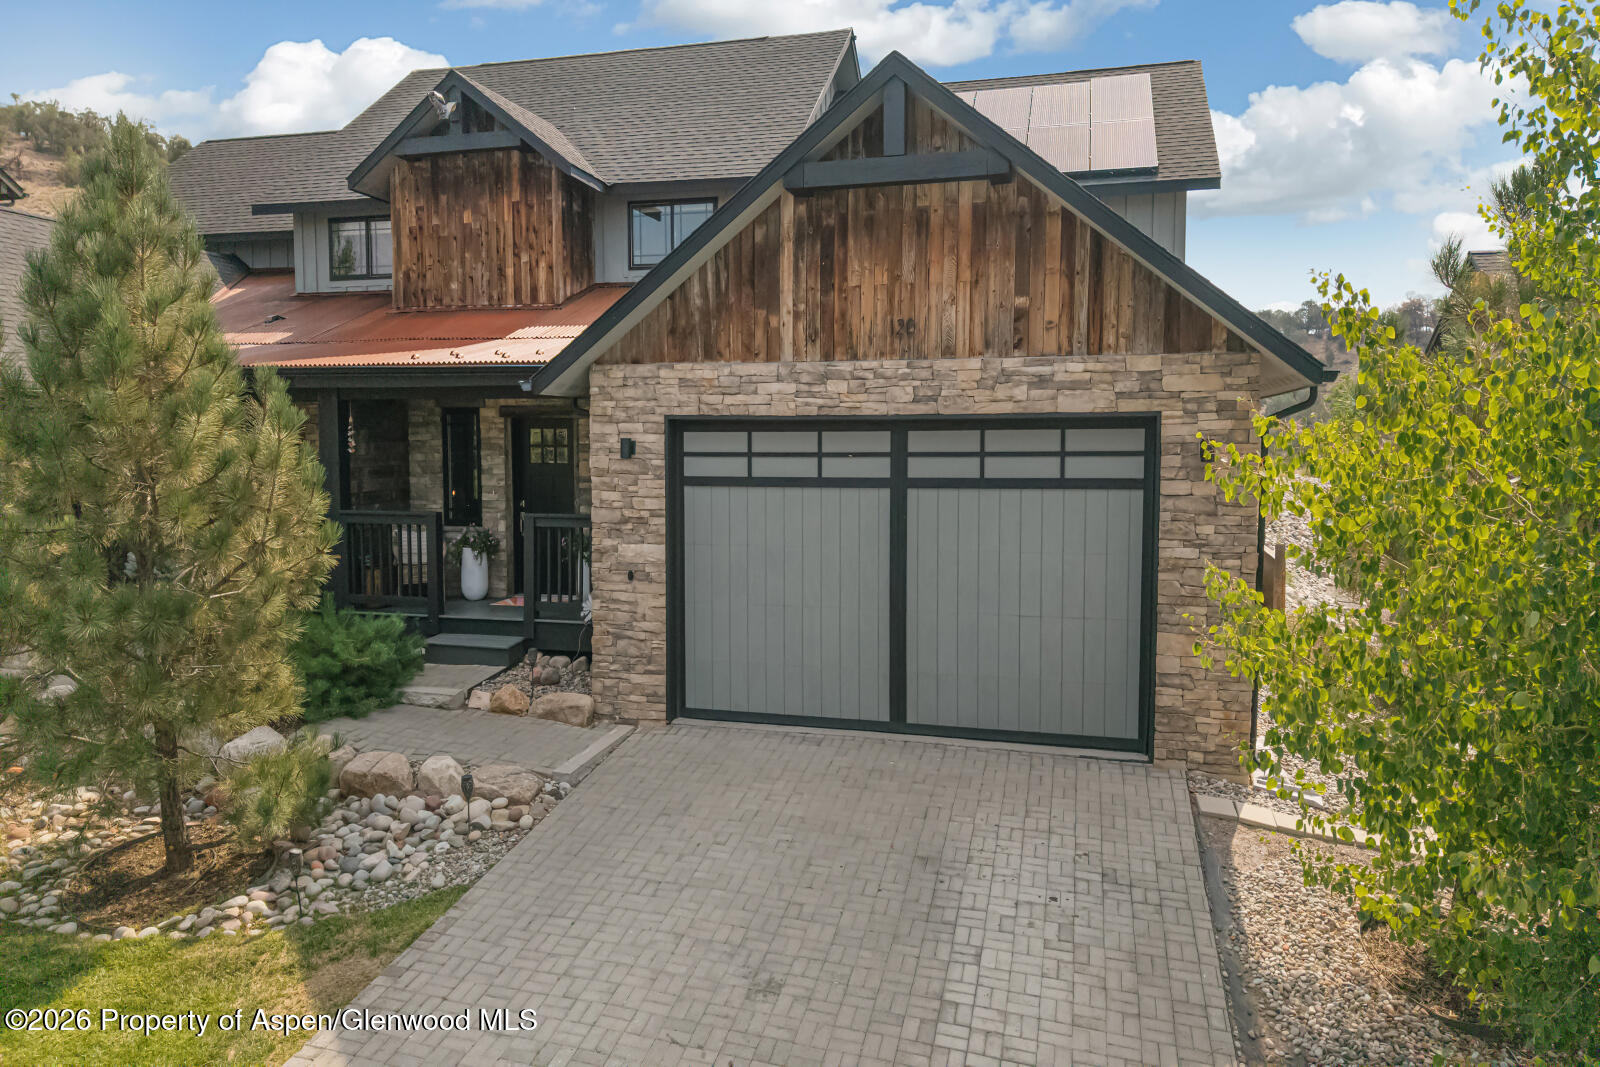
Gray-sided home with a covered entry, stone accents, and landscaped flower beds at dusk.
Covered front entry with glass double doors, dark posts, stone accents, and colorful landscaping.
Open-plan kitchen and living area with a black fireplace, staircase, and mountain views through sliding glass doors.
Modern living room with a double-sided fireplace, curved white sofas, and mountain views through large windows.
Unfurnished living room with light wood floors, high ceilings, and sliding doors overlooking mountains.
Staged living room with curved white seating, vaulted ceiling, and sliding doors overlooking wooded hills.
Covered deck overlooking a green meadow and wooded mountain hills.
Covered deck overlooking a fenced green field and distant mountains, with autumn trees beyond.
Modern kitchen with a large island, dark wood cabinetry, stainless steel appliances, and wide windows overlooking trees.
Modern kitchen with a white island, dark wood cabinetry, stainless appliances, and large windows overlooking trees.
Modern kitchen with dark wood cabinetry, stainless appliances, and a large white island beneath tall windows.
Open-plan kitchen with dark wood cabinetry and island, adjoining an empty living area with mountain views.
Bright empty room with vaulted ceiling, wood floors, and mountain views through tall windows.
Dining room with a set table and large windows overlooking a field and forested hills.
Covered deck overlooking a meadow and forested mountains, with golden autumn foliage in the distance.
Vacant carpeted room with vaulted ceiling and large windows overlooking green trees and hills.
Bedroom with a large upholstered bed and tall windows overlooking green trees and hills.
Bathroom with double vanity, glass shower, and freestanding tub beside large tree-facing windows.
Empty carpeted room with large windows overlooking trees and a red building.
Modern bathroom with a white vanity and glass-enclosed, white-tile shower.
Open living area with light wood floors, large windows, and a white counter with a black sink.
Bright vacant room with vaulted ceiling, light wood floors, large windows, and a built-in counter.
Game room with a pool table, gray sectional seating, projection screen, and bar.
Empty carpeted bedroom with a wide window overlooking trees and distant mountains.
Modern bathroom with a glass walk-in shower and wood-tone vanity.
Bathroom with a gray wood vanity, oval sink, and white toilet.
Laundry room with stacked washer and dryer, sink, wood cabinetry, and a window.
Entryway with a white front door and dark built-in bench, cubbies, and overhead storage.
Vacant interior with pale wood floors, sliding glass doors, and views of wooded hills.
Covered patio with stone seating walls overlooking a lawn, autumn trees, and mountains.
Stone-edged patio overlooks a lawn, autumn marshland, weeping willow, and wooded mountain range.
Modern kitchen with a white counter, black faucet, and light wood cabinetry opening onto an empty room.
Empty carpeted room with large windows overlooking a yard and mountains.
Empty carpeted room with large windows overlooking green fields and wooded hills.
Modern bathroom with a dark wood vanity and glass-enclosed white-tile shower with black fixtures.
Empty carpeted room with white walls and windows overlooking greenery.
Modern bathroom with a double vanity and a glass-enclosed tub and shower.
Laundry room with gray cabinetry, white counters, and front-loading washer and dryer.
Modern home with landscaped grounds, open meadows, and autumn-colored mountains beyond.
Two-story home with a broad lawn, neighboring houses, and a rugged hillside behind it.
Modern gray home with a broad lawn beneath a wooded hillside.
Expansive lawn beside a mountain home, with autumn trees and open valley views.
Two-story home with a long covered deck overlooking a broad lawn and wooded hills.
Modern gray home with a raised deck and broad lawn, backed by a wooded hillside.
Modern two-story home with a broad lawn, autumn trees, and a wooded mountain backdrop.
Modern gray-blue home with glowing windows, broad covered decks, and wooded hills behind it.
Two-story home with glowing windows, a broad lawn, and wooded mountains behind it at dusk.
Wooden deck overlooking a golden field, willow tree, and mountain ridges at sunset.
Golden meadow and autumn trees stretch toward wooded mountains beyond a black metal fence.
Mountain property with a fenced pool and lodge-style building amid golden autumn trees.
Outdoor pool and patio seating overlook autumn-colored trees and mountain slopes.
Sandy volleyball court with a net beneath golden autumn trees.
Pond reflecting golden autumn trees, with a mountain range in the background.
Wooden bench beside a pond framed by golden autumn trees, with mountains in the distance.
VIEW PHOTOS
$4,200,000

479 Larkspur Drive

5 Beds 7 Baths 5,806 Sq.Ft. 2.98 Acres

Description

Brand new, contemporary home located in the charming Cerise Ranch neighborhood. This masterfully crafted home features 5 bedrooms/5 bathrooms (and 2 powder rooms) with generous spaces both inside and out that are perfect for family gatherings and entertaining. The home sits on a spacious 3 acres of mostly flat land and beautifully manicured lawns with south facing views. High-end appliances, two laundry rooms, expansive 3-car garage, office, media and bonus rooms and multiple decks/walk-out patios are just some of the amenities you can expect of a luxury property of this caliber. Cerise Ranch HOA owns ample water rights for lawn watering while also providing a friendly and quiet community experience with a leisure walking path, club house, brand new pool and workout room. Best value for new construction in the mid-valley. Come see and decide for yourself.

Share Property

Location

479 Larkspur Drive, Carbondale, CO 81623

Status

Sold

Date Sold

August 22, 2024
Karen Peirson

Karen Peirson

TITLE

Broker

PHONE

970.309.0038

Property Amenities

Interior
Laundry room Inside
Fireplace Gas
Total Bedrooms: 5
Half Bathrooms: 2
Full Bathrooms: 5
Area & Lot
Total area 5,806 Sq.Ft.
Lot Area 2.98 Acres
Living area 5,806 Sq.Ft.
MLS® ID 181343
Year Built 2023
Architecture Styles Contemporary
Type Residential
Status Sold
Exterior
Air conditioning Central Air
Heat type Radiant
Water Source Community
Parking 2 Car
Lot Features Interior Lot, Landscaped
Roof Shake, Metal
Utilities Cable Available, Natural Gas Available
Finance
Sales Price $4,200,000
HOA Fees $740 quarterly
Real Estate Tax $7,368 yearly

Missouri Heights

Located on the mesa between Carbondale and El Jebel, Missouri Heights sits high above the valley floor with sweeping views of Mt. Sopris and the Elk Mountain Range.

Work With Karen

Start your Aspen home search with a trusted local expert. Whether you're looking for a ski-in/ski-out retreat or a cozy home in the valley, Karen will guide you every step of the way.