Living room with a tall stone fireplace, soaring windows, and a furnished seating area.
Furnished living room with a tall stone fireplace and large windows overlooking hills.
Living room with stone fireplace, wood-trimmed windows, and mountain views.
Open-plan living and dining room with a stone fireplace, tall windows, and colorful pendant lights.
Kitchen with a granite island and gas cooktop, warm wood cabinets, and adjoining dining area.
Furnished bedroom with a patterned bed, recliner, and wood-trimmed window overlooking trees and hills.
Bathroom with a double-sink wood vanity, stone counter, large mirror, and bathtub behind glass.
Bathroom with double-sink vanity and wood cabinetry, opening into a bedroom with large windows.
Furnished bedroom with a large bed and three wood-trimmed windows overlooking trees.
Upstairs landing overlooking a vaulted living room with a stone fireplace and tall windows.
Bedroom with a large wooden bed, wood-trimmed windows, and a green-cushioned chair.
Bathroom with a wood vanity and stone counter beside a tiled walk-in shower with a recessed niche.
Spacious bedroom with three twin beds, a foosball table, and a vaulted ceiling.
Bathroom with a wood vanity, stone counter, oval mirror, and glass-enclosed tub and shower.
Bathroom vanity with a copper vessel sink, dark wood cabinet, framed mirror, and matching wall sconces.
Laundry and mudroom with stacked washer and dryer, rustic wood cabinetry, and a glass-paneled exterior door.
Covered patio with wicker seating overlooks a green lawn and mountain views.
Two-story home with red timber framing, stone accents, expansive windows, and a covered patio overlooking a landscaped lawn.
Covered patio beside a green lawn, with trees and mountain views.
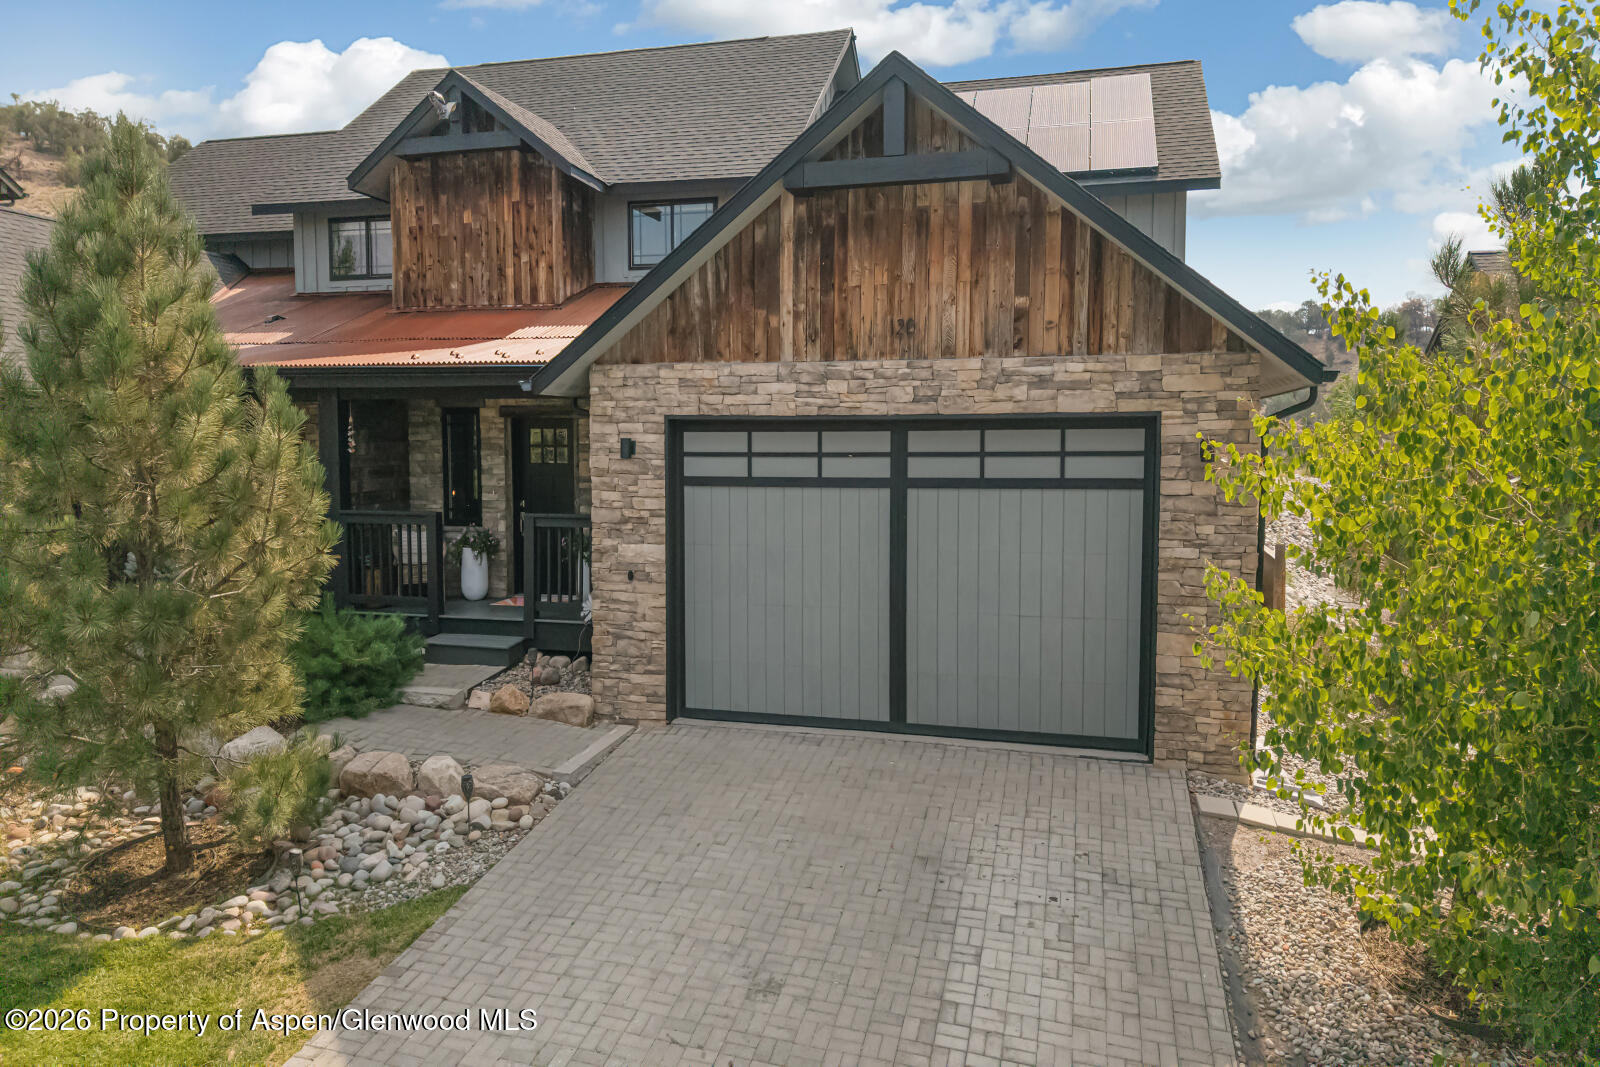
Two-story cream home with red-orange trim, stone chimney, covered porch, and attached garage.
River frontage with a tree-lined bank, distant mountains, and a bridge.
Aerial view of a Carbondale neighborhood beside a river and golf course, with Mount Sopris in the distance.
Aerial view of a river beside a golf course and homes, with mountains in the distance.
Aerial neighborhood view with pools, tennis courts, a pond, and mountains beyond.
Aerial view of homes beside a river and golf course, with a mountain range beyond.
Aerial view of homes and a golf course along a river, with mountains beyond.
Aerial view of homes beside a river, with a footbridge and mountain ridges beyond.
VIEW PHOTOS
$2,350,000

455 Boundary Lane

4 Beds 5 Baths 3,615 Sq.Ft. 0.26 Acres

Description

MOUNTAINS, RIVER, AND NEW PAINT? The ideal location in the Boundary for Mt. Sopris and Crystal River views is here. This tastefully furnished, turn-key townhome lives like a single-family home with a generous floorplan offering 2 primary suites (one on the main level), an open living and dining room with vaulted ceilings, and a grand moss rock fireplace. Enjoy the cook's kitchen, large pantry, and wine refrigerator. The second floor offers the second primary suite, loft, and office area, a third en-suite bedroom and bath, and an oversized bedroom/bonus room and bath above the garage, which can be reimagined for recreational space, media room, bunk room, art studio or large office. Relax on your back patio while listening to the sounds of the Crystal River and watching the wildlife.The sub-association of the Boundary takes care of landscaping, snow removal, exterior painting, roofs, insurance and management. The HOA dues also include irrigation water, access to the Ranch house for tennis, pool, gym and fitness classes. Walk to the Ranch House, the golf clubhouse and the Homestead Bar and Grill with the best patio in all of the Roaring Fork Valley. The sub-association of the Boundary takes care of landscaping, snow removal, exterior painting, roofs, insurance and management. The HOA dues also include irrigation water, access to the Ranch house for tennis, pool, gym and fitness classes. Walk to the Ranch House, the golf clubhouse and the Homestead Bar and Grill with the best patio in all of the Roaring Fork Valley.

Share Property

Location

455 Boundary Lane, Carbondale, CO 81623

Status

Sold

Date Sold

June 15, 2023
Karen Peirson

Karen Peirson

TITLE

Broker

PHONE

970.309.0038

Property Amenities

Interior
Laundry room Inside
Fireplace Gas
Total Bedrooms: 4
Half Bathrooms: 1
Full Bathrooms: 4
Area & Lot
Lot Area 0.26 Acres
Living area 3,615 Sq.Ft.
MLS® ID 179002
Year Built 2008
Water Frontage River Front
Architecture Styles Two Story
Type Townhouse
Status Sold
Exterior
Air conditioning Central Air
Heat type Natural Gas, Forced Air
Water Source Public
Lot Features Landscaped
Roof Shake
Utilities Cable Available, Natural Gas Available
Finance
Sales Price $2,350,000
HOA Fees $4,695 quarterly
Real Estate Tax $6,842 yearly

Work With Karen

Start your Aspen home search with a trusted local expert. Whether you're looking for a ski-in/ski-out retreat or a cozy home in the valley, Karen will guide you every step of the way.