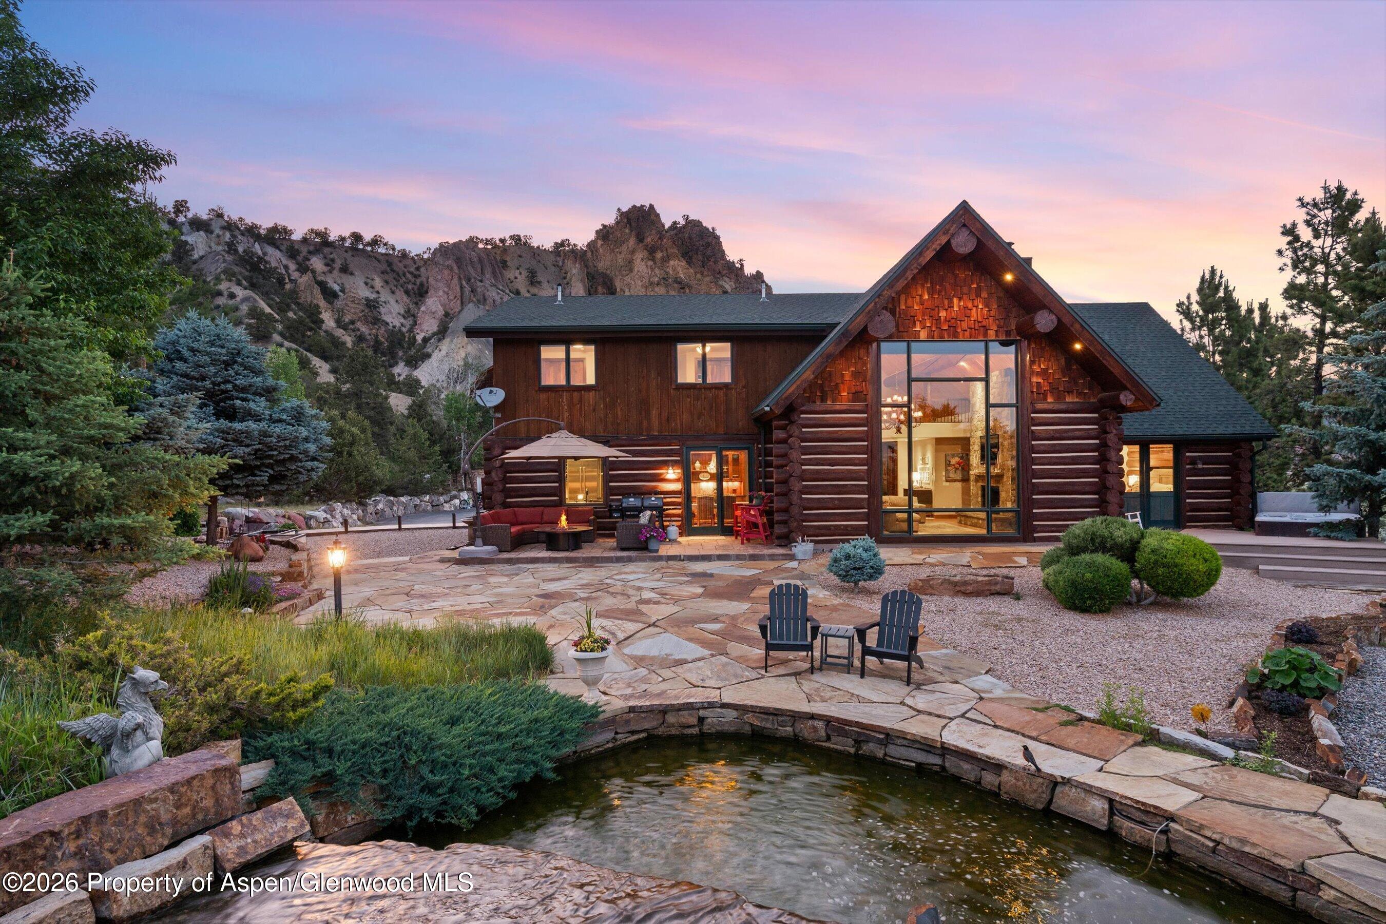
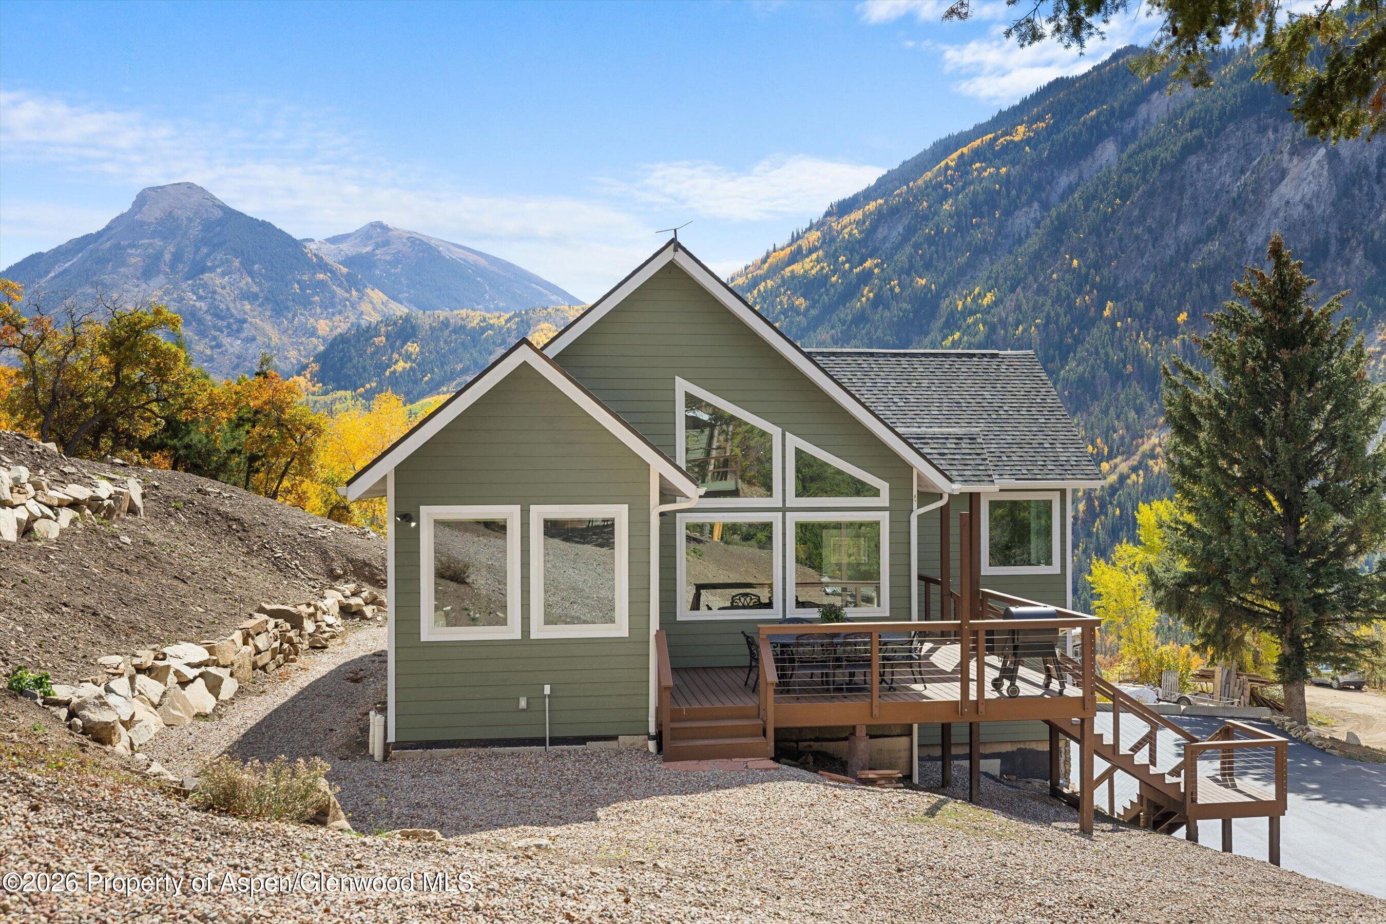
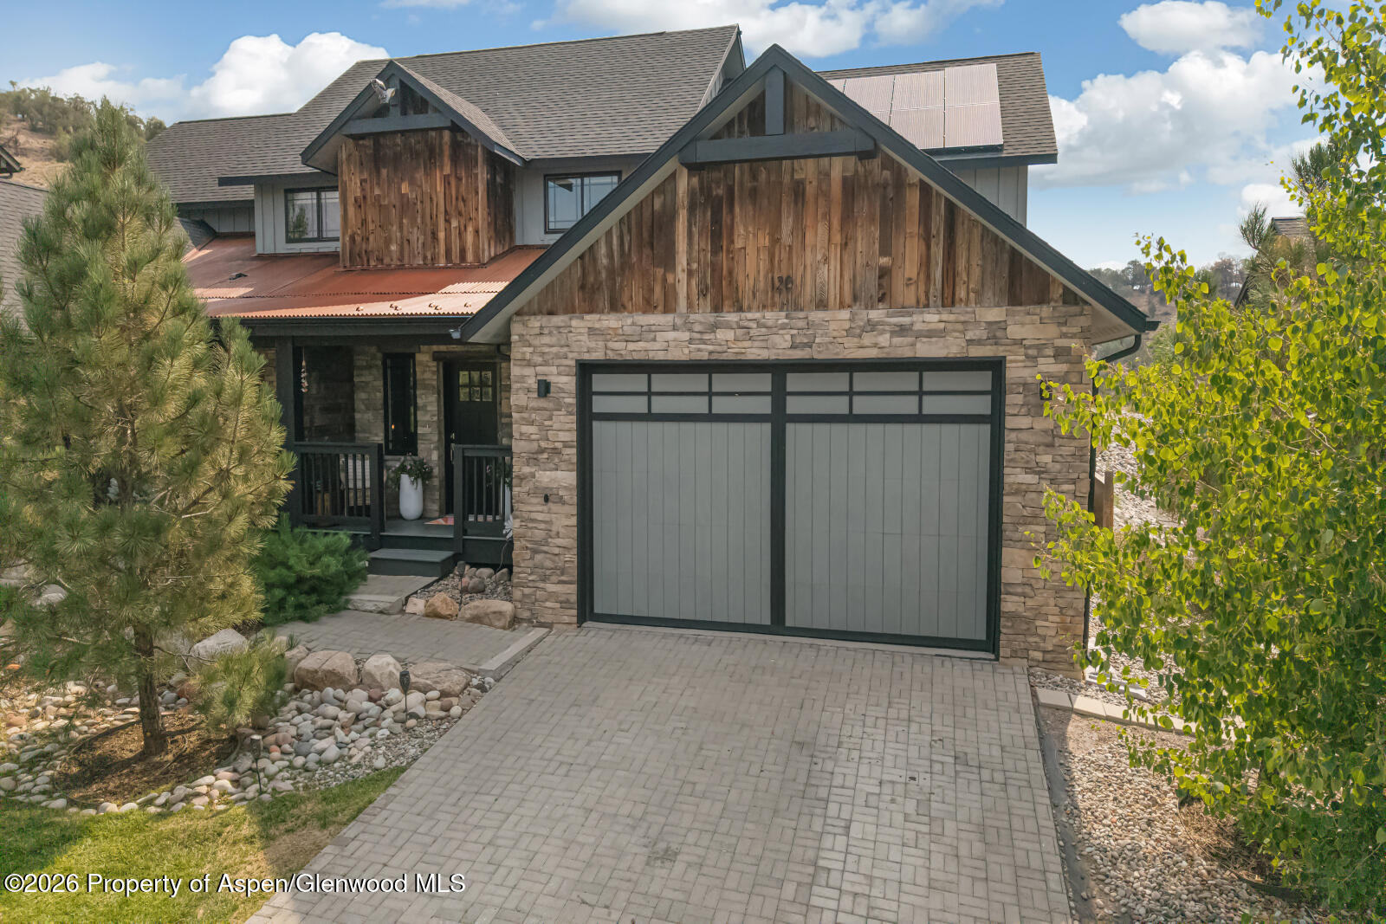
Blue-gray home with a stone entry, attached garage, and landscaped driveway beneath tall evergreens.
Gray-sided home with stone facade, multiple garage doors, and a broad driveway framed by evergreens.
Blue-gray house with stone entry, curved driveway, and mountain views behind it.
Blue-gray multi-level home with multiple garage doors, stone facade, and landscaped entrance.
House patio with outdoor dining set and grill beside a green lawn, with distant mountain views.
Rear of a blue-gray house with a patio dining set, raised deck, grill, and rock landscaping.
Blue-sided house with a stone chimney, raised deck, patio seating, and landscaped lawn.
Outdoor dining patio overlooking a landscaped lawn, evergreen trees, and mountain views.
Sagebrush hillside and fence with snow-streaked mountains in the distance.
Snow-streaked mountains rise behind leafy trees and a grassy meadow.
Stone-clad home entrance with an arched porch, open double doors, and broad stone steps.
Furnished entry foyer with arched open doors, patterned rug, and a garden view.
Living room with a stone fireplace, vaulted ceiling, and large windows framing a mountain view.
Living room with a stone fireplace, tall arched windows, and mountain views.
Living room with vaulted ceiling, beige sectional, hardwood floors, and large windows overlooking a green yard.
Vaulted living room with a stone fireplace, hardwood floors, and tall windows overlooking greenery.
Living room with patterned sofas, hardwood floors, and tall windows beside an adjoining exercise room.
Open-plan living room and kitchen with hardwood floors, a patterned armchair, and wood cabinetry.
Living room with vaulted ceiling, stone fireplace, hardwood floors, and an open kitchen beyond.
Kitchen and dining area with wood cabinetry, tiled island, and glass table surrounded by blue chairs.
Kitchen with warm wood cabinetry, hardwood floors, and a white island with a cooktop.
Kitchen with warm wood cabinets, stainless steel appliances, and a large island beneath an arched window.
Kitchen with warm wood cabinetry, white countertops, a central cooktop island, and hardwood floors.
Open living and dining room with a tall stone fireplace, vaulted ceiling, and large windows.
Dining room with a wooden table, red-upholstered chairs, china hutch, and chandelier.
Dining room with a wood table, red-upholstered chairs, chandelier, and large window overlooking trees.
Furnished home office and exercise room with a Peloton bike and large windows overlooking trees.
Furnished bedroom with a carved wooden bed and large windows overlooking a deck and mountain scenery.
Bedroom with a large wooden bed, blue patterned bedding, and tall windows overlooking trees.
Bedroom with sliding glass doors opening onto a deck and landscaped grounds.
Bathroom with a long double vanity, warm wood cabinets, stone countertop, and window overlooking trees and mountains.
Bathroom with a jetted soaking tub, glass-block window, separate shower, and granite-topped vanity.
Bathroom with a built-in soaking tub beside a glass-enclosed shower with decorative tile trim.
Furnished sitting room with a recliner, ceiling fan, and a window overlooking green hills.
Bathroom with a double-sink wood vanity and tiled jetted tub.
Furnished bedroom with a wooden daybed, floral bedding, vaulted ceiling, and two windows.
Living room with a vaulted ceiling, large windows, black leather sofa, and television with surround sound.
Furnished living room with vaulted ceiling, leather seating, built-in cabinetry, and large windows overlooking trees.
Home gym with weight machines, a wooden desk, and glass doors opening to a deck.
Home exercise room with treadmill, blue exercise ball, built-in cabinetry, and windows overlooking evergreens.
Bedroom with a large wooden bed, vaulted ceiling, and tall windows overlooking trees.
Spacious bathroom with an ornate double vanity, freestanding soaking tub, and high sloped ceiling.
Bathroom with cream vanity and oval sink beside a glass-enclosed tiled shower.
Furnished bedroom with a red patterned bed, wooden frame, and matching bedside table.
Bedroom with a red floral bed, gray carpet, and warm wood trim.
Bathroom with a blue stone counter, dark wood vanity, and frosted-glass shower.
Pink bathroom with an ornate wooden vanity, oval mirror, and black corner display shelf.
Aerial view of a tree-surrounded home, with a golf course and mountain range beyond.
Aerial view of a gray and brick house among trees, with a paved driveway and mountain ranges beyond.
Aerial view of a blue multi-wing house with fenced lawn, mature evergreens, and mountain views.
Aerial view of a blue house and fenced lawn surrounded by evergreen trees, with mountains beyond.
Aerial view of a home beside open meadows, with a small pond and mountain range beyond.
Aerial view of homes beside a golf course, with a broad valley and snow-streaked mountain.
Home’s rear exterior with a broad patio, outdoor dining set, deck, and mountain backdrop.
Aerial view of a gray-roofed home with a fenced lawn, patio, golf course, and mountains beyond.
Aerial view of a blue-gray house with a patio, evergreen trees, open land, and mountain ridges.
Aerial view of homes beside a golf course and creek, with mountains beyond.
Side exterior of a gray home with an upper balcony, fenced lawn, and distant foothills.
Furnished deck beside a light-sided home, overlooking a fenced yard and distant wooded hills.
Landscaped side yard with a fenced lawn, evergreen trees, and distant hills beside a gray house.
VIEW PHOTOS
$2,525,000

122 Crystal Canyon Drive

5 Beds 5 Baths 5,694 Sq.Ft. 0.58 Acres

Description

Sophisticated home in a quiet private nook within the coveted neighborhood of River Valley Ranch. Discover the Mt. Sopris views from the grand living room with stone surround fireplace, bar and numerous art walls; just perfect for entertaining. Retreat to the inviting primary bedroom suite with 2 separate closets, full bathroom and deck access through the sliding glass doors. Sunny kitchen with breakfast bar and casual dining area plus a separate formal dining room offers many gathering opportunities. Enjoy the main level office with various uses custom to your own vison. Find two inviting second floor bedrooms, which share a full bathroom, plus a lower-level room with full bathroom and wet bar allowing for flexible uses. Finally, explore the addition of a guest suite with a spacious family room, bedroom and full bathroom, complete with bar area and balcony. Add a heated garage (with epoxy floors) large enough to house three SUV's, a workshop and storage for numerous bicycles, skis and other outdoor gear; a laundry room with ample storage shelves, and a large mud room and you have yourself a comfortable place to make your own. Mature landscaping, partially fenced back yard with a private deck area, a water feature and the choice for a covered generous patio with a retractable shade offer you a secluded oasis morning, noon and night. View this home for the first time during an OPEN HOUSE on June 27, 2024 from 11 am to 2 pm.

Share Property

Location

122 Crystal Canyon Drive, Carbondale, CO 81623

Status

Sold

Date Sold

August 13, 2024
Karen Peirson

Karen Peirson

TITLE

Broker

PHONE

970.309.0038

Property Amenities

Interior
Laundry room Inside
Fireplace Gas
Total Bedrooms: 5
Half Bathrooms: 1
Full Bathrooms: 4
Area & Lot
Total area 5,694 Sq.Ft.
Lot Area 0.58 Acres
Living area 5,694 Sq.Ft.
MLS® ID 184279
Year Built 2000
Architecture Styles Two Story
Type Residential
Status Sold
Exterior
Air conditioning Central Air
Heat type Forced Air
Water Source Public
Security Features Security System
Lot Features Landscaped
Roof Composition
Utilities Cable Available, Natural Gas Available
Finance
Sales Price $2,525,000
HOA Fees $418 monthly
Real Estate Tax $12,159 yearly
Gray-sided home with stone facade, multiple garage doors, and a broad driveway framed by evergreens.

360 Virtual Tour

Take a tour of this property

Work With Karen

Start your Aspen home search with a trusted local expert. Whether you're looking for a ski-in/ski-out retreat or a cozy home in the valley, Karen will guide you every step of the way.