Single-story home with stone facade, leafless trees, and patches of snow on the lawn.
Single-story home with timber porch supports and stone accents, framed by leafless trees and a lightly snow-covered lawn.
Contemporary mountain-style home with timber beams, stone facade, and a covered patio.
Home with a curved driveway, garage, and tall evergreens in the front yard.
Mountain home with a spacious patio, leafless trees, and patchy snow.
Covered porch with timber beams and two chairs beside a stone-faced wall and snowy yard.
Home entrance beneath a timber porch, with wood-framed glass doors and a flower planter.
Entry foyer with an open wooden front door, hardwood floors, patterned rug, and a bar area nearby.
Living room with a red sectional, vaulted ceiling, and large windows overlooking evergreen trees.
Living room with a stone fireplace, wood-framed windows, and snowy mountain views.
Living room with a stone fireplace, wood built-ins, and leather seating.
Kitchen with a large granite island, wood cabinetry, and windows overlooking bare trees and snowy ground.
Kitchen with a granite island and gas cooktop, wood cabinetry, and large windows.
Kitchen with warm wood cabinets, granite island, stainless steel appliances, and a hanging pot rack.
Rustic kitchen with a granite island, gas cooktop, wood cabinetry, and stainless steel appliances.
Open kitchen with a large granite island, red cabinetry, and snowy trees visible through the windows.
Dining nook with a round wooden table beside large windows overlooking a snowy yard and distant mountains.
Open-plan living and dining room with a red sectional, stone fireplace, and wood dining table.
Dining room with a long wooden table, woven chairs, hardwood floors, and a large yard-facing window.
Bedroom with blue plaid bedding, wood furniture, and a striped armchair beside a window.
Bathroom with a corner tub beneath a large wood-trimmed window and a glass shower beside a wood double vanity.
Bathroom with a built-in soaking tub beneath large wood-trimmed windows and a wood vanity.
Hallway with warm wood doors, a patterned runner, and built-in shelves displaying pottery and figurines.
Home office with built-in wood cabinetry, a large desk, and a tree-lined view through the window.
Bathroom with a wood vanity, tiled counter, large framed mirror, and glass-enclosed tiled shower.
Bedroom with a colorful patterned quilt and a wood-trimmed window overlooking trees.
Laundry room with washer and dryer, built-in wood cabinetry, and utility sink.
Backyard lawn and patio with chairs, evergreen trees, and patches of snow.
Snow-covered mountain rises behind shrubs and an evergreen beside a dark wood house.
House exterior beside a concrete walkway and fenced lawn with patches of snow.
Aerial view of a home with a large patio, detached garage, and surrounding leafless trees.
Aerial view of a stone-and-timber home beside a creek, with fenced grounds and mountain ridges beyond.
VIEW PHOTOS
$2,100,000

110 Shadowood Lane

3 Beds 3 Baths 2,554 Sq.Ft. 0.54 Acres

Description

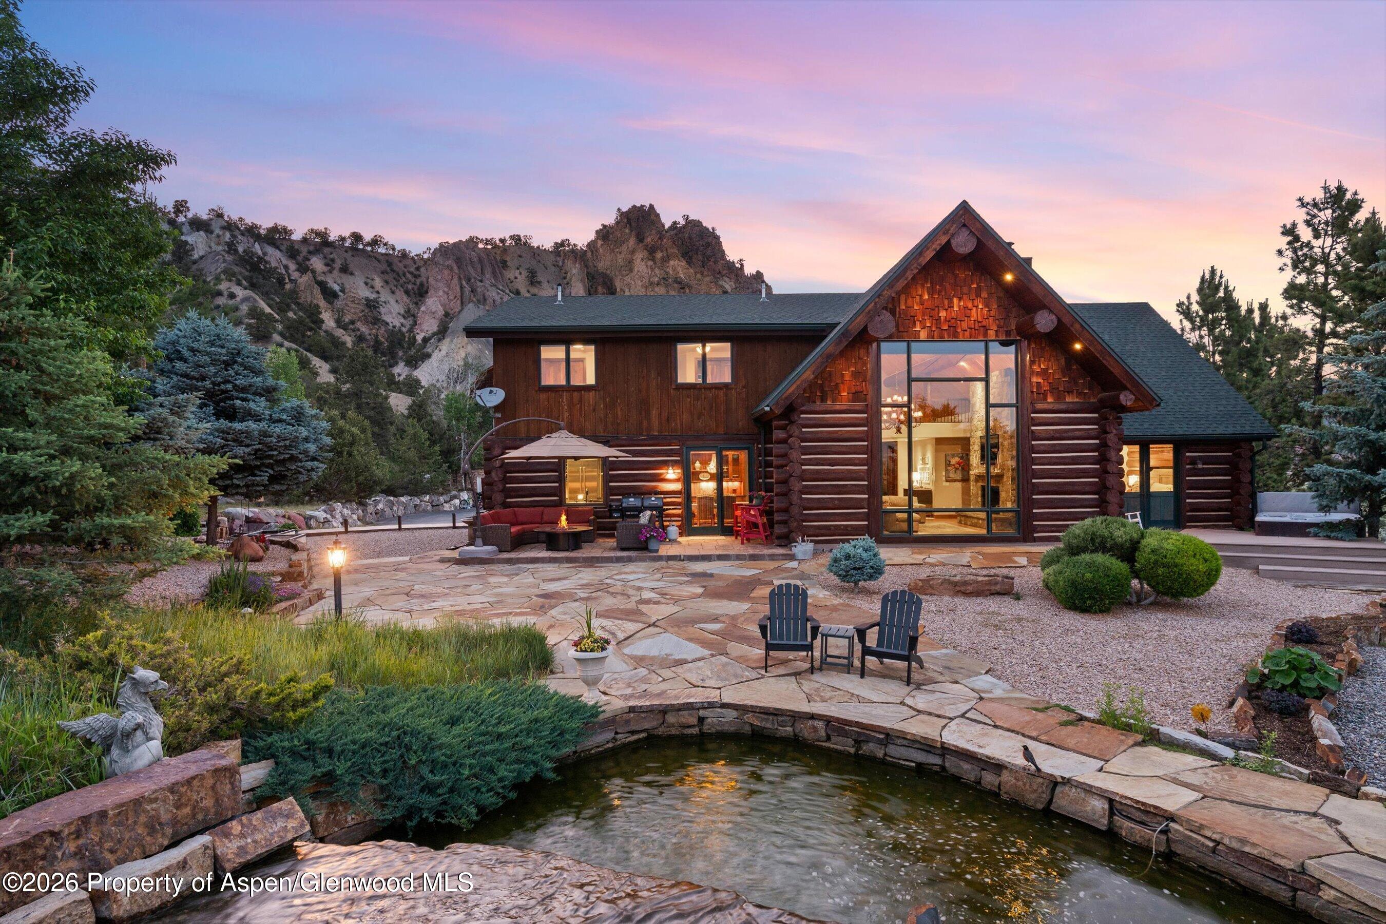
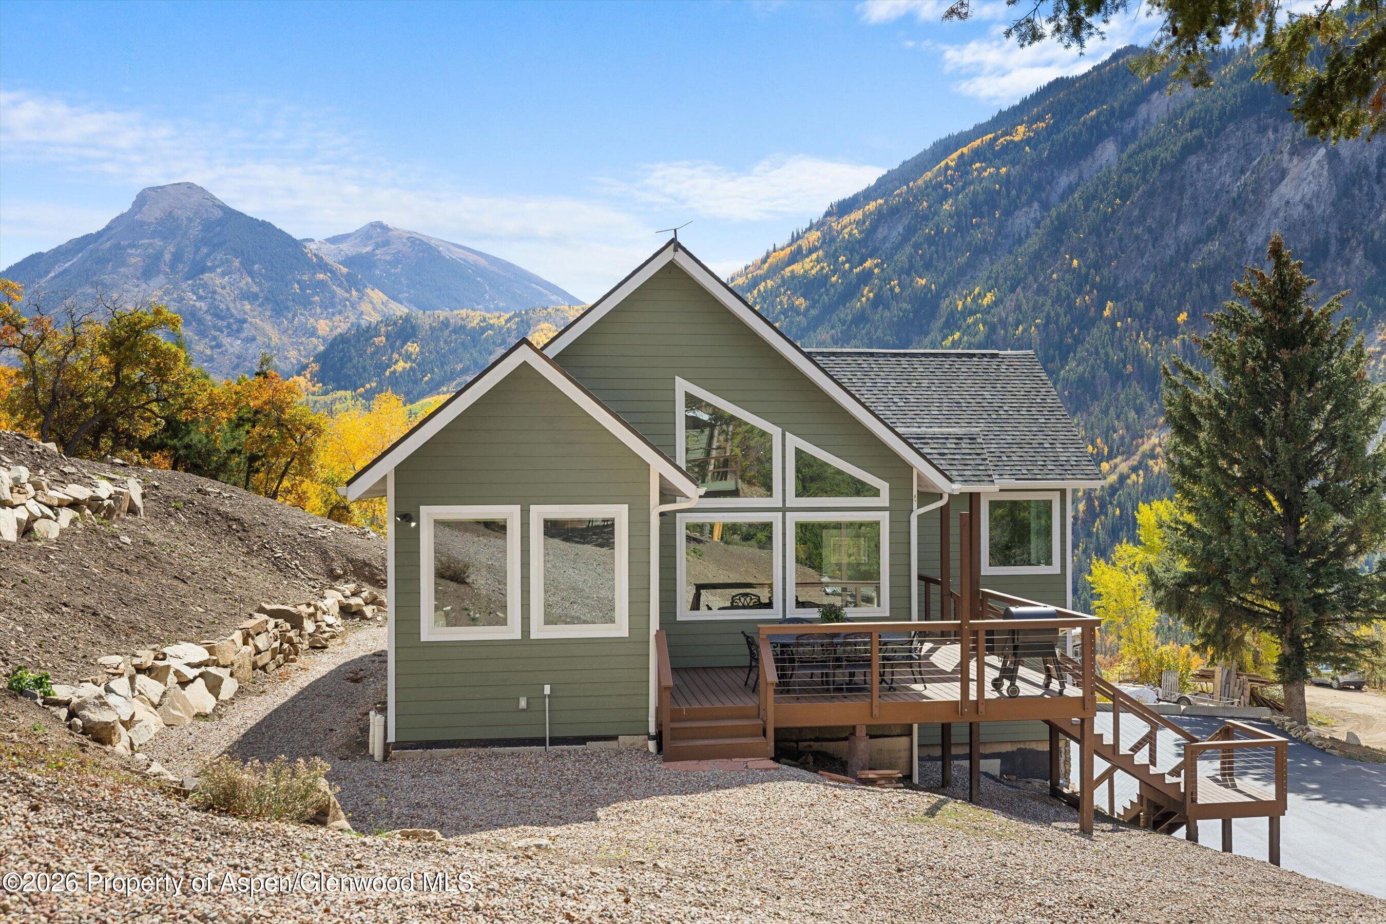
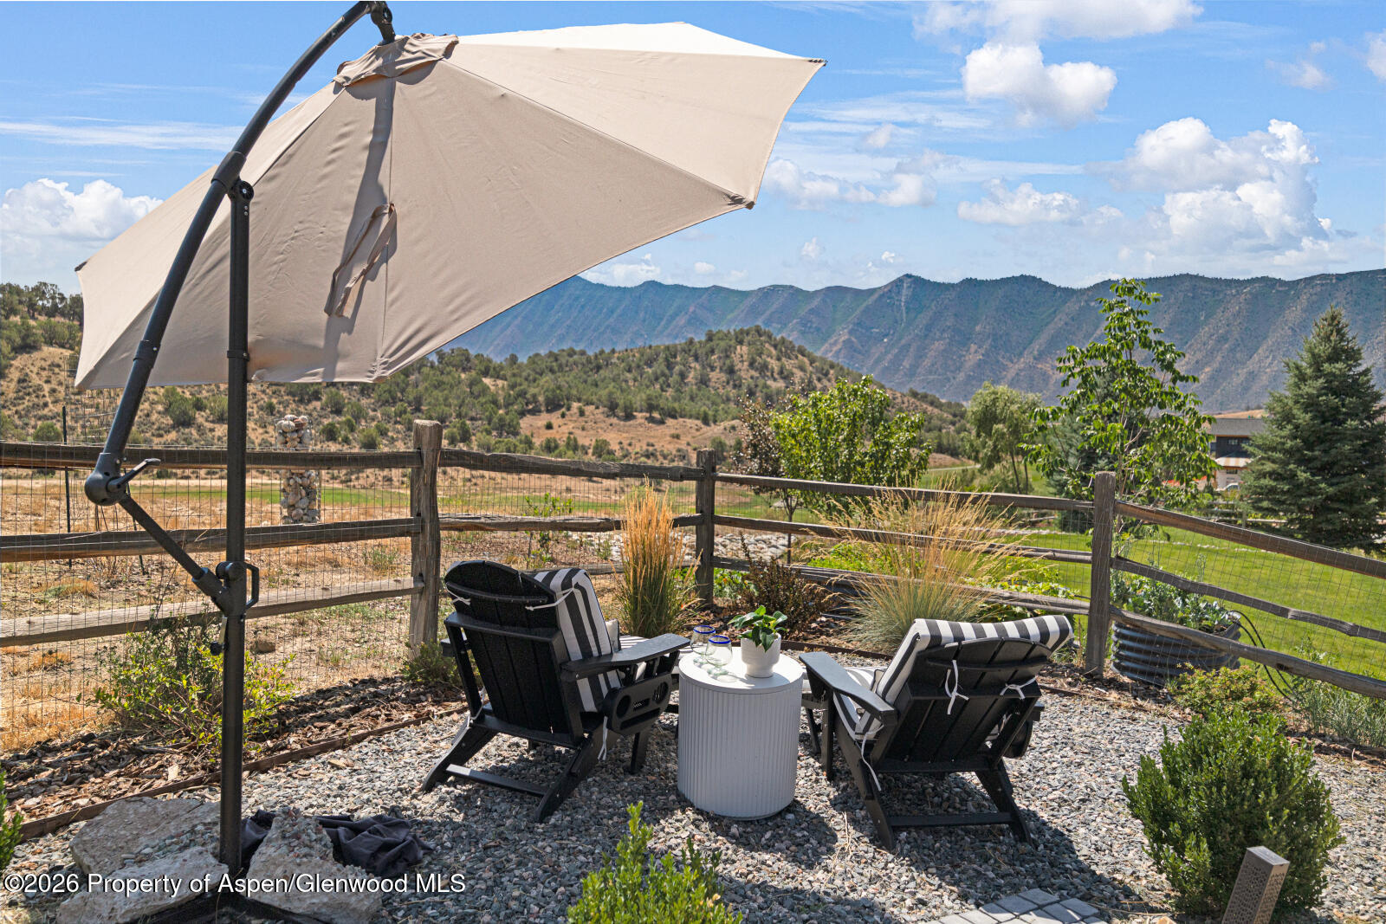
One of a few homes in River Valley Ranch all on one level. This beautifully crafted and designed home offers comfort and mountain elegance throughout the generous living spaces. Plus, an oversized 3 car garage for the active Colorado lifestyle. You will be spoiled by the easy floorplan and the south facing patio just off of the great room. Timeless finishes include solid wood floors, doors and windows and a warm stone fireplace in the living room. Privacy from the golf course along with Mt. Sopris views between the mature Spruce and Aspen trees will create your own getaway. Enjoy the sounds of the seasonal ditch and the mature gardens in the summer. Located in the heart of the vibrant year-round community of River Valley Ranch. Your community in Carbondale is awaiting.

Share Property

Location

110 Shadowood Lane, Carbondale, CO 81623

Status

Sold

Date Sold

March 29, 2024
Karen Peirson

Karen Peirson

TITLE

Broker

PHONE

970.309.0038

Property Amenities

Interior
Laundry room Inside
Fireplace Gas
Total Bedrooms: 3
Half Bathrooms: 1
Full Bathrooms: 2
Area & Lot
Total area 2,554 Sq.Ft.
Lot Area 0.54 Acres
Living area 2,554 Sq.Ft.
MLS® ID 181892
Year Built 2003
Architecture Styles Ranch
Type Residential
Status Sold
Exterior
Air conditioning None
Heat type Radiant
Water Source Public
Lot Features Cul-De-Sac, Corner Lot, Landscaped
Roof Composition, Metal
Utilities Cable Available, Natural Gas Available
Finance
Sales Price $2,100,000
HOA Fees $394 monthly
Real Estate Tax $5,583 yearly

Work With Karen

Start your Aspen home search with a trusted local expert. Whether you're looking for a ski-in/ski-out retreat or a cozy home in the valley, Karen will guide you every step of the way.